

Mid-Century Modern Homes in San Francisco: Eichler's City Projects
San Francisco is California's only consolidated city and county. The city's budget office says it was established by charter in 1850. This page is a records-based guide to the mid-century modern housing that Joseph Eichler's company built here, not a market report. It draws on San Francisco Planning's 2011 historic context statement on modern architecture, the department's architect biographies, the Redevelopment Agency's annual reports and two design archives.
By the records
San Francisco at a glance
- 100about this many houses built here by Eichler's company
- 18stories: Jones and Emmons tower, one built of four planned
- 1962first residents moved into Diamond Heights, March 26
- 50years: buildings older than this may be historical resources
The four areas SF Planning names, by date
- 1961–1965Diamond HeightsHouses and duplexes on Amethyst, Amber, Duncan and Cameo streets, with layouts by Claude Oakland.
- 1963Laguna HeightsWestern Addition. Six three-story buildings of 12 units by Claude Oakland with Kinji Imada.
- 1964The SummitRussian Hill. A 32-story tower by Tibor Fesces of Neill Smith's firm; Eichler's final city project.
- 1965–1966Geneva TerraceVisitacion Valley. Townhouses and twin towers by Claude Oakland with Kinji Imada; towers demolished 1998.
Sources: SF Planning's 2011 modern-architecture context statement, architect biographies and preservation FAQ; Redevelopment Agency annual reports; UC Berkeley and UCLA design archives; National Register. Details and links are in the guide below.
What Eichler built in San Francisco
Joseph Eichler was a developer, not an architect. His company is known for suburban tracts, but SF Planning's context statement says that in San Francisco it built about 100 houses, "four high-rise towers, and two low-rise developments." The statement places them in four areas:
Diamond Heights: mainly houses and duplexes.
The Western Addition, near Japantown: the Laguna Heights low-rise apartments and one tower.
Visitacion Valley: Geneva Terrace and the Geneva Towers.
Russian Hill: The Summit.
The statement names three design firms for this work: Claude Oakland's office, working with Kinji Imada; Jones and Emmons of Los Angeles; and Neill Smith's firm, for The Summit. See our pages on Claude Oakland and Jones and Emmons.
San Francisco Eichler histories: Diamond Heights and Laguna Heights & The Summit. Builder histories for the Sunset District: Henry Doelger, the Gellert brothers and Sunstream Homes, the Stoneson brothers, Chris McKeon's Happy Homes, Oliver and Arthur Rousseau and, from the 1910s, Fernando Nelson & Sons. Architect histories: Gardner Dailey, Joseph Esherick, John Funk, Warren Callister, Campbell & Wong, John Ekin Dinwiddie, Jack Hillmer and Roger Lee.
Diamond Heights
Diamond Heights was a Redevelopment Agency project on "hilly, rocky terrain near Twin Peaks and Glen Canyon," in SF Planning's words. The department says the Board of Supervisors first designated the area in 1950, that the land was largely vacant, and that Vernon DeMars designed the site plan in 1951. The agency's 1961 report says its land was sold "subject to architectural guidance and review of improvements," and its 1962 report says the first residents moved in on March 26, 1962.
SF Planning calls Eichler's houses here his first in San Francisco. It counts 100 units built in the early 1960s on Amethyst, Amber, Duncan and Cameo streets, with layouts by Claude Oakland, and describes them street by street:
Duncan Street and Cameo Way: long, narrow one-story houses set back behind scored concrete-block courtyard walls, each with an interior atrium near the center.
Amber Drive: split-level houses with similar courtyard walls and an unusual two-sided, tall and narrow angled bay window.
Amethyst Way: duplexes of similar design. Like the Amber Drive houses, they have enclosed courtyards but no interior atriums.
Farther east on Amber Drive: several versions of split-level townhouses with enclosed entry courtyards.
The project index for Oakland's firm at UC Berkeley's Environmental Design Archives lists the Diamond Heights subdivision from 1961 to 1965, with model numbers beginning D, L and U. Our Diamond Heights page covers the neighborhood.
Western Addition: Laguna Heights and the Laguna Eichler tower
Eichler's first larger project in the city was in Western Addition Area A-1. The city's Office of Community Investment and Infrastructure, successor to the Redevelopment Agency, says that project area covered 108 acres around Geary and Fillmore streets. The agency's 1961 report records a June 7, 1961, groundbreaking for Eichler's garden apartments, which it called the first residential construction in the Western Addition. Our Cathedral Hill page covers Laguna Heights and the tower on Cleary Court. St. Mary's Cathedral on Cathedral Hill is on our Mid-Century Modern Landmarks page, along with the Transamerica Pyramid and 555 California Street.
SF Planning describes six three-story buildings of 12 units each, designed by Claude Oakland with Kinji Imada in 1963 and set around a central court by landscape architects Sasaki, Walker and Associates. The statement adds that "the units were sold as cooperatives." Beside them stands an 18-story tower designed by Jones and Emmons (1964), the only one built of four planned. The A. Quincy Jones papers at UCLA describe it as 150 three-bedroom units on "fifteen floors of apartments plus three levels of parking." The same papers note that Jones and Emmons drew schematics for the low-rises that weren't used, and that Oakland became their architect.
Visitacion Valley: Geneva Terrace and the Geneva Towers
SF Planning says Eichler built a similar mix of low-rise and high-rise housing in Visitacion Valley: Geneva Terrace and the Geneva Towers. Claude Oakland designed them with Kinji Imada in 1961, and they were built in 1965 and 1966 as a planned unit development. The two-story townhouses were owner-occupied and, the statement notes, atypical for Eichler, with brick cladding and arched windows. Their landscape included private rear patios, open-air carports and a block-long community open space. The twin towers were rental buildings. HUD took over their management and closed them in 1995, and they were demolished in 1998.
The archives agree on the architect. Oakland's project index lists Geneva Terrace from 1961 to 1970, with model numbers V-1 through V-4 and landscape architects Royston, Hanamoto, Mayes and Beck and Anthony M. Guzzardo. The Jones papers say Jones and Emmons' 1963 work for the townhouses wasn't used and that Oakland became architect for the project. See our Geneva Terrace page, and our Visitacion Valley page for the wider neighborhood.
Russian Hill: The Summit
SF Planning calls The Summit, a 32-story tower at the crest of Green and Jones streets, Eichler's final San Francisco project and dates it 1964. Its biography of Neill Smith dates the design to 1965. The statement credits designer Tibor Fesces of Smith's firm, which got the job in a land-for-commission swap, and says Oakland's firm designed the interior. The cantilevered floors are carried by two concrete piers.
The tower was "extremely unpopular with the public," the statement says, and led to zoning reforms limiting the height and bulk of later hilltop buildings. The National Register nomination for the neighboring Russian Hill/Paris Block Architectural District uses it to mark the district's edge, as one of the "intrusive modern highrise apartments" there. Our Russian Hill page covers the area.
Records that leave questions
Oakland's index also lists Eichler entries that the context statement doesn't describe, including Eichler Central Towers at Eddy and Turk streets (1963 to 1964) and a commercial "KSFO Eichler Atrium" at Union Square (1964). The Jones papers list Eichler high-rise feasibility studies for San Francisco, one marked "Did not proceed." We haven't found a record showing whether any of these were built.
City rules for older buildings
SF Planning's historic preservation FAQ explains the rules that matter for a mid-century house or apartment:
Age and environmental review. Under state law, the department says, "all buildings constructed over 50 years ago may be historical resources," and proposed alterations need some level of review. That review is "only required when a property owner applies for a building permit."
Article 10 landmarks and districts. Exterior work that needs a permit on an Article 10 landmark, or on any property in an Article 10 historic district, also needs a Certificate of Appropriateness. These certificates "are not required for ordinary maintenance and repairs" done in kind.
Paint. "The Planning Department does not regulate paint color."
Diamond Heights isn't on SF Planning's list of Article 10 historic districts. The 2011 context statement recommended a survey of its modern buildings. It also noted that many of the Oakland-designed Eichlers there had been altered, and that balconies at the Western Addition apartments had been enclosed. To look up a building's status, the department points owners to its Property Information Map. Its historic preservation FAQ covers the review steps. For state and national listings, see Is my house historic?
This is general information, not legal advice. For a specific property, check with SF Planning, the Department of Building Inspection or an attorney.
Our Eichler Tract Finder lists the San Francisco tracts and projects our histories and guides cover, with years, builders and links.
Our Eichler Remodel Rules Finder sums up, for a mid-century house in San Francisco, the design guidelines, zoning, design standards, historic listings and private covenants to check before you remodel, as of November 2026. Our Keep It Midmod guide covers a house's records, repair standards and preservation easements, and our list of mid-century historic districts shows which Bay Area Eichler tracts are on the National Register.
Researching a mid-century home in San Francisco
How the unit is held. Laguna Heights' low-rises were sold as cooperatives, so confirm whether a unit is a co-op share, a condominium or a house, and read the association's rules early.
Permit history. Our guide to checking permit history on a mid-century home covers what to ask the city for. For an Eichler model code on old plans, our Eichler Plan Code Decoder lists the San Francisco codes in the archive's project index.
Inspection. Use our mid-century home inspection checklist. On Diamond Heights duplexes and townhouses, also ask which walls and roof sections are shared.
Historic context. SF Planning's historic context statements page lists the 2011 modern-architecture statement used for this page. Our guide to that statement explains its styles and how a house is evaluated. For Sunset District tract houses of 1925 to 1950, see our guide to the Sunset builders statement.
Our Mid-Century House Records Finder lists, for a San Francisco house, which office holds the permit file, original plans, assessor record, tract map and historic status, and how to ask for each.
Site plans online: UC Berkeley’s Environmental Design Archives has put a set of Eichler site plans online, one catalog record for each tract or project. Our directory of the set lists one record cataloged under San Francisco: Diamond Heights, dated 1961–1965. The firm on the record is Claude Oakland & Associates. Eichler tract site plans you can open online links to it and to the rest of the set.
More guides, in three indexes: Eichler and mid-century renovation guides, by system groups our roof, heating, glass and remodel guides. The Eichler plan library lists our plan guides and plan records. Eichler neighborhoods, by city lists our tract histories around the Bay Area.
ZIP codes and nearby pages
We don't have ZIP code pages for San Francisco yet. For documented Eichler tracts on the Peninsula, see our San Mateo page.
The Boyenga Team at Compass, Eric and Janelle Boyenga, has worked in Silicon Valley real estate since 1996, with 2,520+ homes sold and $2.6+ billion in sales. Researching a mid-century building in San Francisco? Call or text (408) 373-1660 or (650) 383-8606, or contact the Boyenga Team.
From our listings
Eichler homes we’ve sold in Silicon Valley
We don’t have listing photos from San Francisco, so these come from homes we’ve sold in Fairglen, in San Jose, Fairbrae, in Sunnyvale, and Palo Verde, in Palo Alto, all Eichler neighborhoods. They’re detached houses on flat lots.
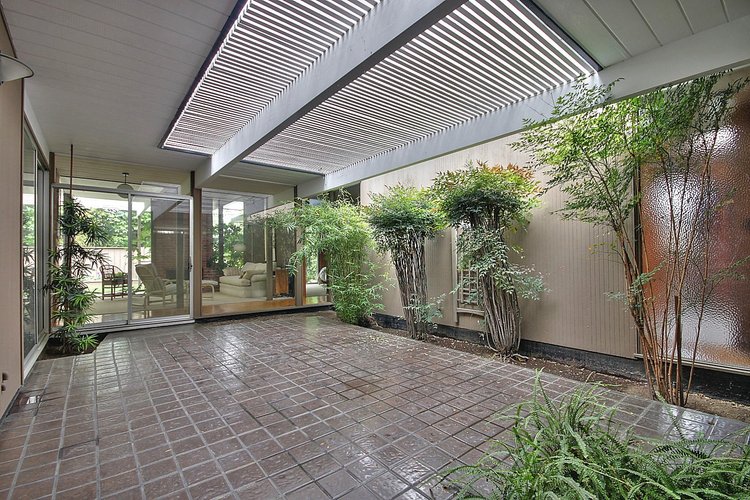
Fairglen, San JoseAtrium · Sold 2012 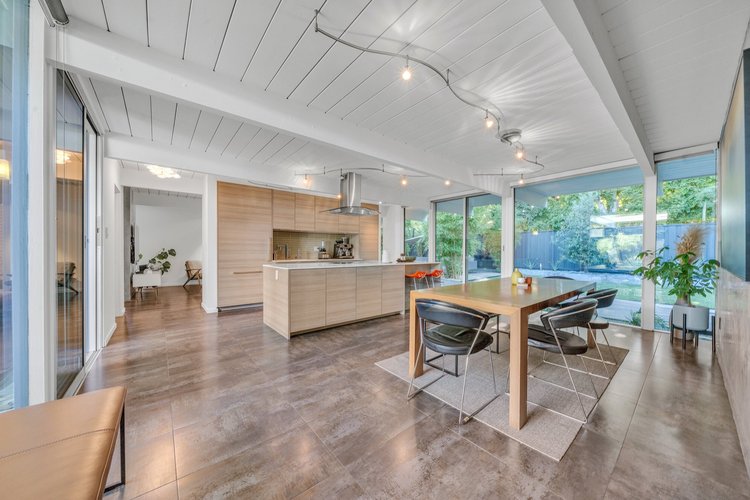
Fairbrae, SunnyvaleGreat room · Sold 2023 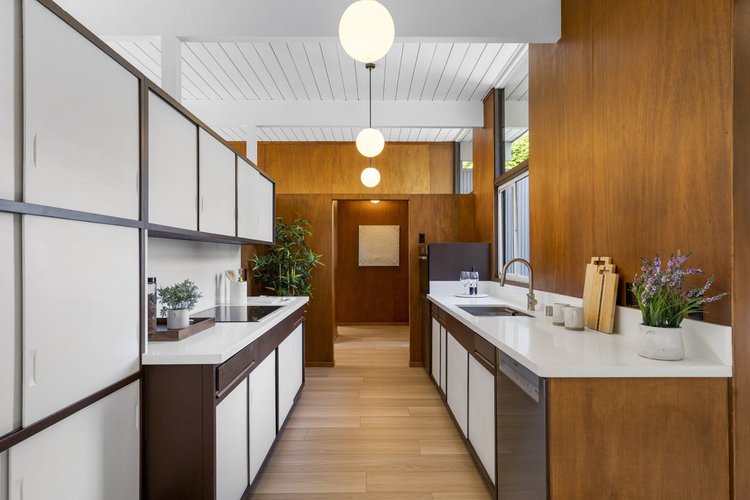
Palo Verde, Palo AltoGalley kitchen · Sold 2024 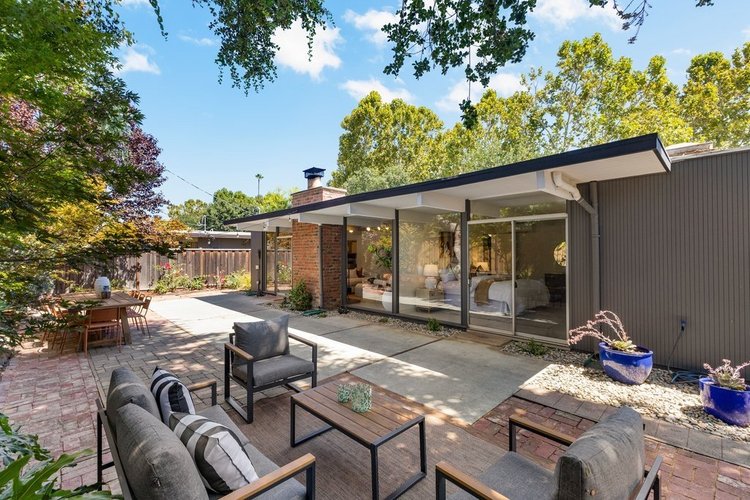
Fairglen, San JoseBack patio · Sold 2026 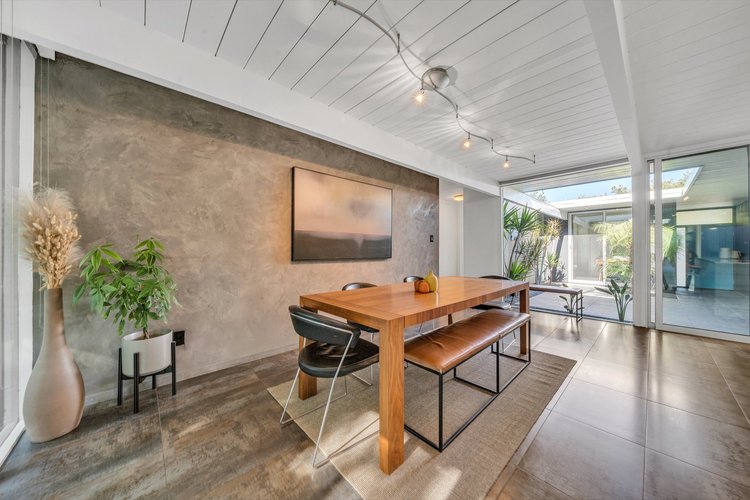
Fairbrae, SunnyvaleDining area · Sold 2023 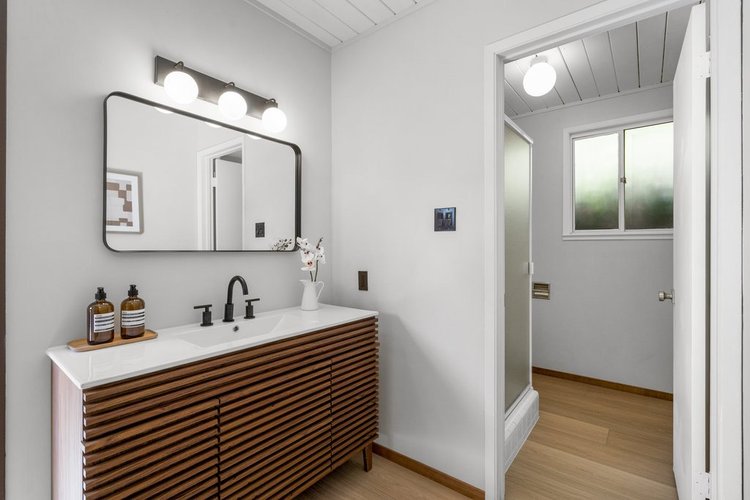
Palo Verde, Palo AltoBathroom · Sold 2024
Listing photographs of homes sold by the Boyenga Team. More homes we’ve sold
See our portfolioQuestions About a Mid-Century Home?
Boyenga Team at Compass
Eric & Janelle Boyenga
Call or text: (408) 373-1660 or (650) 383-8606
Email: MidMods@Boyenga.com
Book a phone or video call
BoyengaTeam.com
EichlerHomesForSale.com
DRE 01254724 / 01254725