
Mid-Century Modern Homes in Foster City: Eichlers in a Planned City
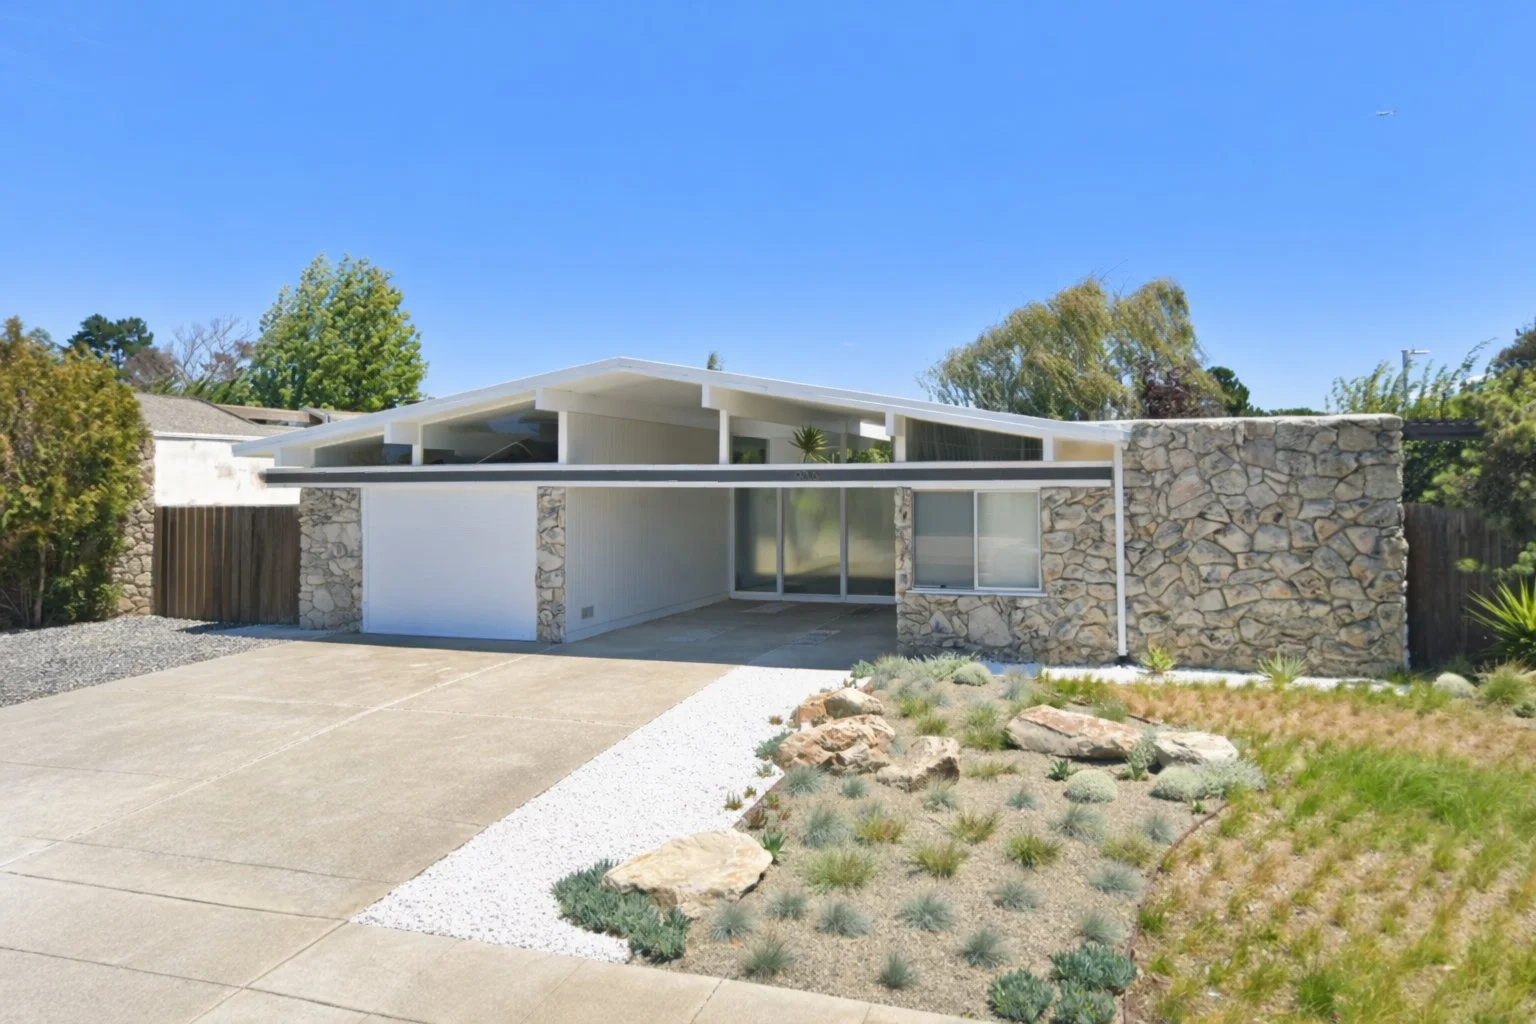
Foster City is a city in San Mateo County, incorporated on April 27, 1971, according to the county's Local Agency Formation Commission. This page is a records-based guide to its Eichler houses and the rules that apply to them, not a market report. It names only the builders, architects and dates that city documents and architecture archives support.
A planned city on filled land
The city's history pages say that in 1958 developer T. Jack Foster took an option on Brewer's Island to build a "new city." The island was former bay salt marsh that had become a dairy farm. The Estero Municipal Improvement District, created by the state legislature in 1960, sold bonds to finance the infrastructure.
A 2016 historical evaluation prepared for the city says sand dredged from the San Bruno Shoals raised the ground level, and that San Mateo County approved the master plan, drawn by Wilsey, Ham & Blair for Foster, in 1961. The city's community profile describes that plan as a cluster of nine residential neighborhoods with a town center and an industrial area. The neighborhoods were named One through Nine, though they weren't built in numerical order. Infrastructure for Neighborhood One was developed in 1962, and construction of its first homes began in November 1963. Foster developed the land and infrastructure one neighborhood at a time, starting houses in one while the next was still being prepared.
Foster worked mainly with three builders, Eichler Homes, Duc & Elliot and Kay Homes, the evaluation says, and sold each of them limited numbers of scattered lots in a neighborhood. It adds that the neighborhoods developed as intended, with mixed architecture and varying lot sizes.
Timeline from the public record
Sources: the city's history pages, the 2016 evaluation and the city's levee pages.
1890s. Arthur L. Whitney and E.B. Pond built levees to hold back bay water from their 5,000-acre tract, the evaluation says. William P.A. Brewer bought part of it for his dairy in the same decade.
1960. Foster bought the 2,600 acres he had optioned. State Senate Bill 51, sponsored by Senator Richard J. Dolwig and Assemblyman Carl Britschgi, Jr., created the Estero district, which the city calls "the first of only two such districts created in the history of California." The evaluation says the district had most municipal powers "except the powers to zone and approve development and certain police powers."
1961. New levees were built and the old ones enhanced. The master plan projected 11,000 residential units, half of them detached single-family homes.
1967. The state amended the district's act to seat five directors: two owners or their representatives, two resident voters, and one public member appointed by the county supervisors.
1970. Centex Corporation, a Texas development firm, bought the Fosters' interest, according to the city.
1971. All directors had to live in Foster City by that year's election. The evaluation says 98 percent of residents voted for incorporation.
1990s. The levees were raised 18 inches to meet FEMA requirements, and a concrete stormwall was added along part of the levee at Belmont Slough.
2014. FEMA found that the levee no longer met federal flood protection requirements, but it let the city's Zone X designation stand with a temporary "seclusion note."
February 2024. The Levee Improvements Project reached final completion. The full levee trail had opened in October 2023.
September 11, 2026. FEMA again accredited the levee, the city's Zone X page says, and a Letter of Map Revision restored Zone X without conditions.
Eichler records
UC Berkeley's index of Claude Oakland's Eichler work lists two Foster City entries:
Eichler Homes, Inc., 1963 to 1966. Tract Nos. 822 and 830, Neighborhoods 1 to 3, with model numbers that start with FC.
J.L. Eichler Associates, 1967 and 1969. Tract No. 837, Neighborhood 4, with F-series models such as F-3 and F-44.
The archive says Oakland served as principal designer for Eichler Homes, Inc.
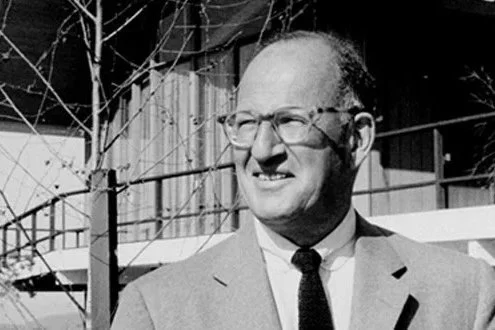
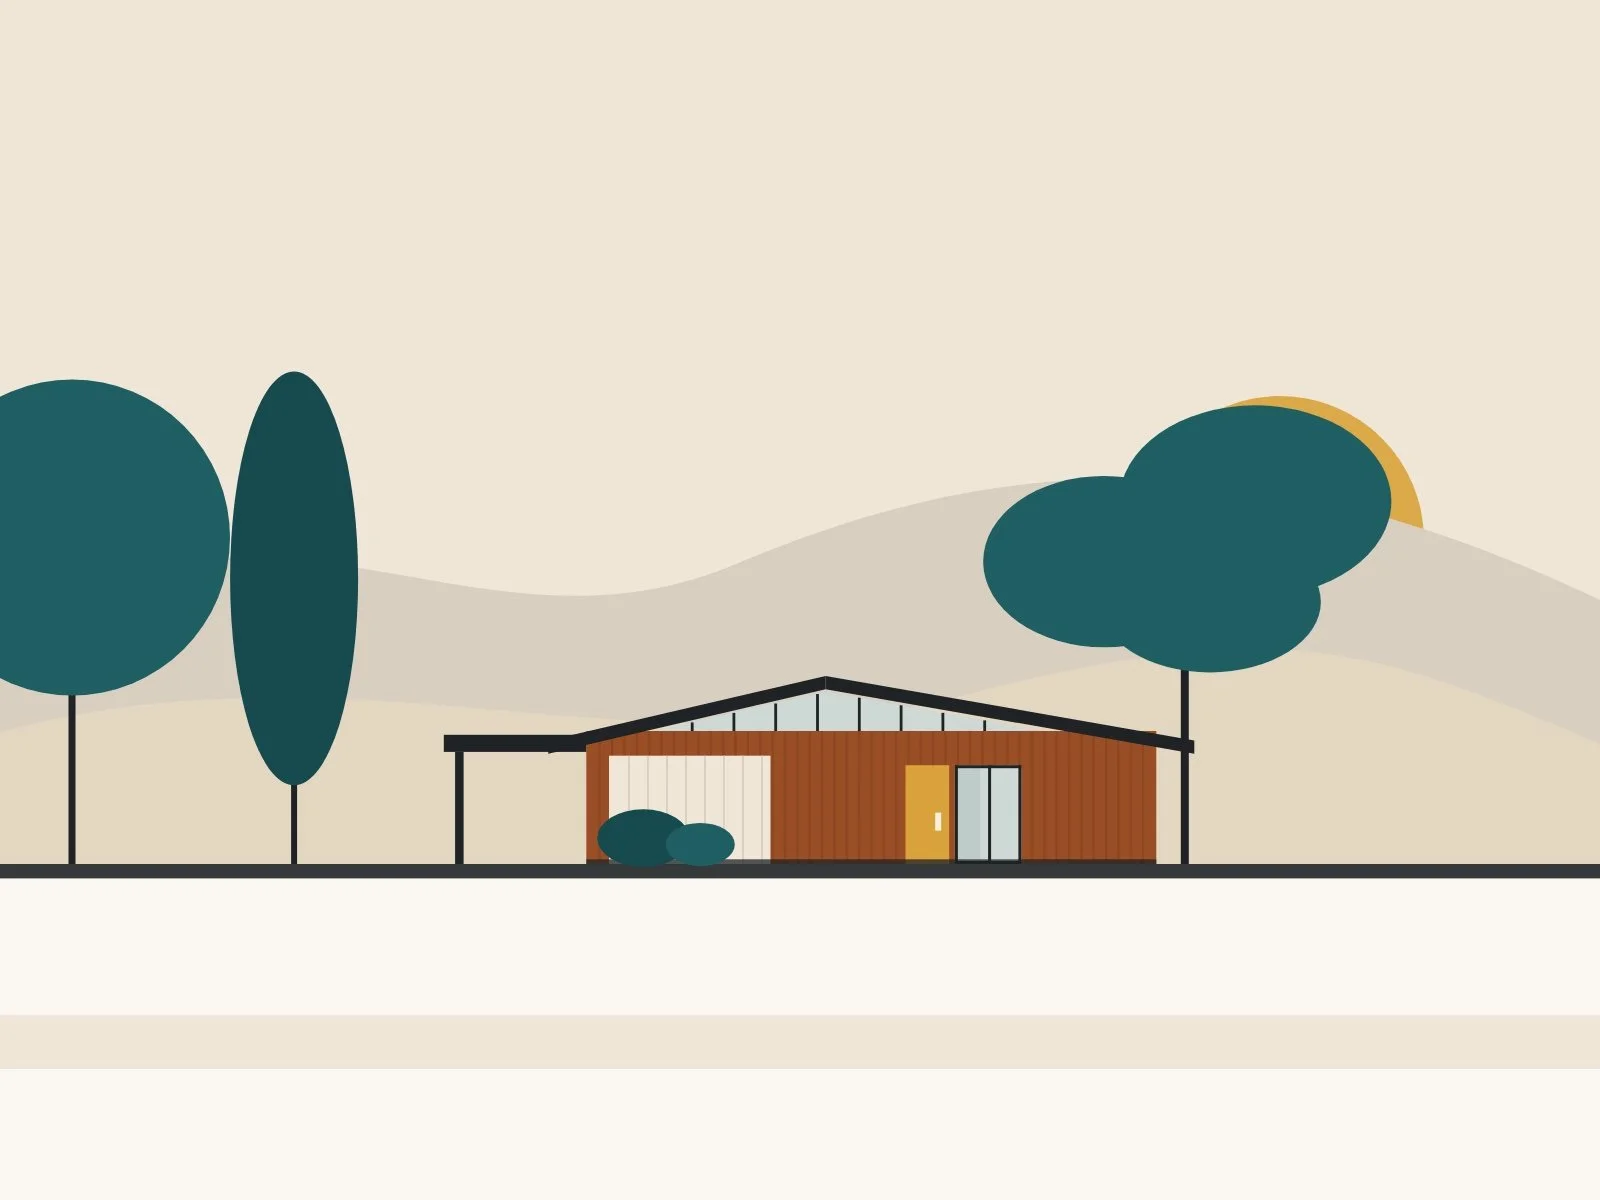
The A. Quincy Jones papers at UCLA also list a 1963 "Foster City Subdivision" job for Eichler Homes, Inc., with a note that all the houses may be by Claude Oakland. Joseph Eichler was a developer, not an architect. The finding aid for Oakland's archive dates Eichler Homes, Inc. to 1950 through 1968 and J.L. Eichler Associates to 1966 through 1972, so Foster City's Eichlers come late in that history. Our Eichler company history covers Eichler's companies, and our Foster City Eichler history covers the neighborhoods and models in more detail. We found no archive record naming the architects for Duc & Elliot or Kay Homes.
City rules for remodeling
Objective standards. The City Council introduced Ordinances No. 698 and 699 on December 15, 2025 and adopted them on January 20, 2026 to put in place the city's objective design and development standards for single-family homes and duplexes. Planning applications submitted on or after February 19, 2026 must comply. The standards are in Chapter 17.15 of the municipal code. Resolution No. 2025-107 rescinded the 1989 Architectural and Solar Guidelines and several older policies, among them the city's reroofing, window replacement and exterior color change policies.
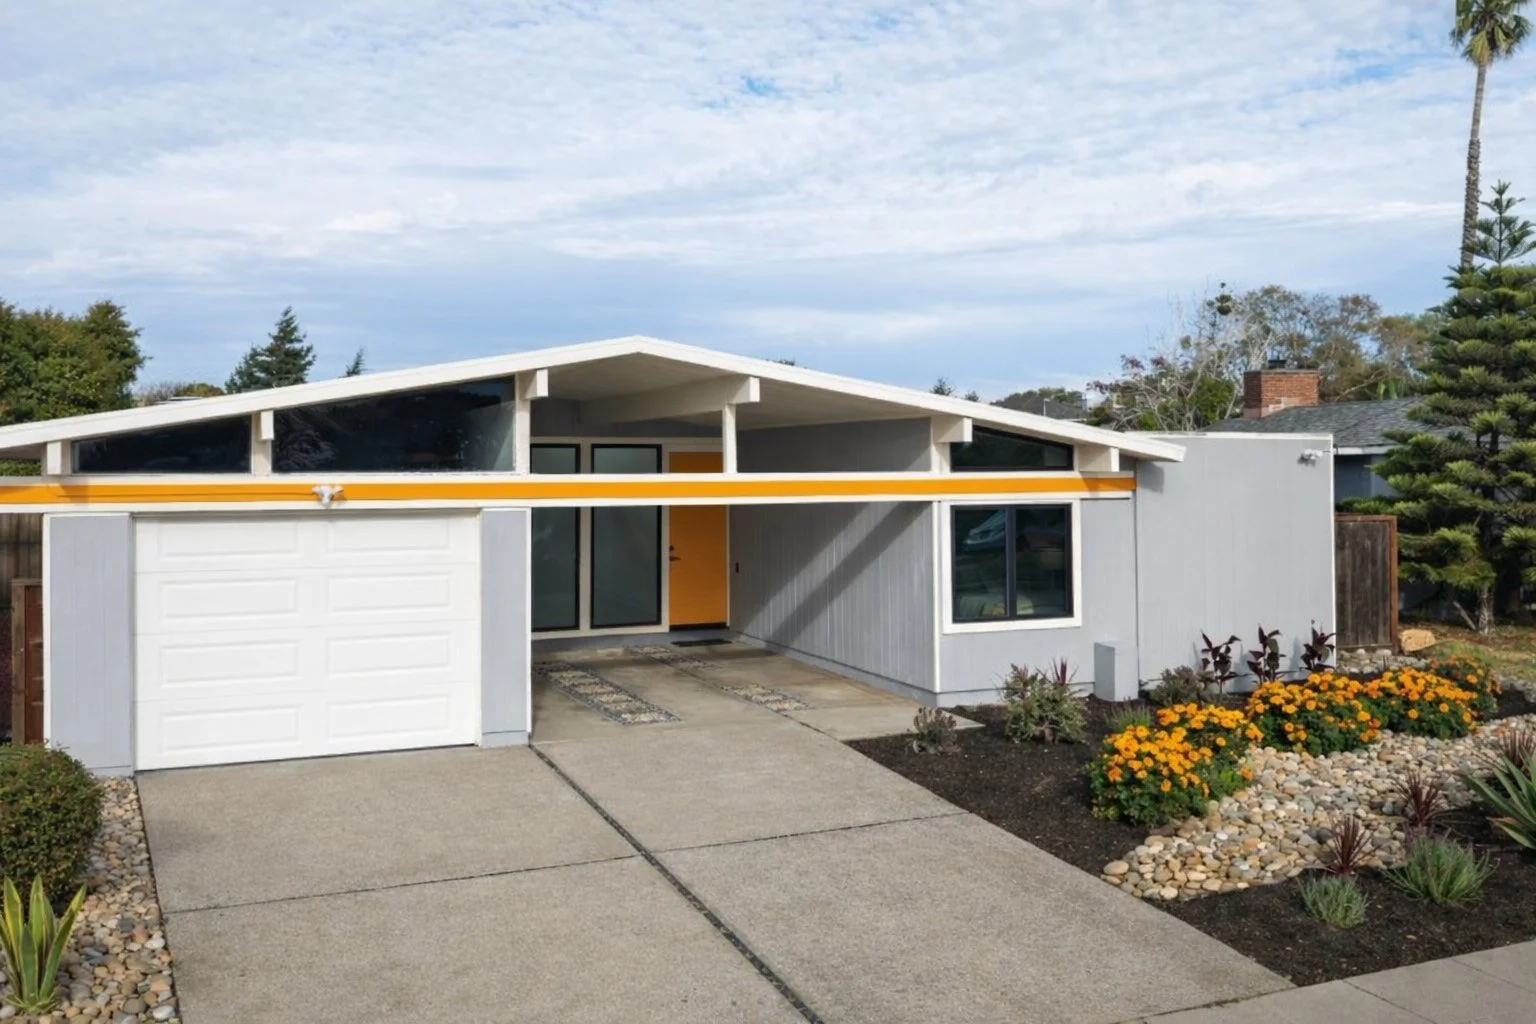
Architectural review. Under the amended Chapter 17.58, new buildings, additions and changes to a structure's exterior need architectural review, with exemptions such as like-for-like replacement. Changing the siding on an Eichler-style house, as determined by the community development director, requires an architectural review permit. The new standards chapter itself doesn't mention Eichlers.
Historic status. The 2016 evaluation found that Foster City as a whole, with its levee system, meets California Register criteria 1 and 3 through its association with the post-World War II modern new town movement. That's a finding in an environmental study, not a designation of any house. Our guide Is my house historic? explains the state criteria.
For a specific lot, check with Foster City's planning staff or an attorney.
Architectural review under Ordinance No. 699
Ordinance No. 699, in effect since February 19, 2026, rewrote the list of work exempt from architectural review. Items relevant to a mid-century house include:
interior changes;
repainting or restaining in R districts outside a planned development (PD) district, though "a bright pastel, fluorescent, or a primary color" is prohibited;
like-for-like replacement "using materials of the same dimensions, type and color";
replacing windows that meet Chapter 17.15, and replacing doors, including garage doors;
tubular skylights;
replacing siding in the R-1 district with stucco, wood, wood shingle or fiber cement, except on Eichler-style houses, as noted above.
The planning commission decides major improvements, including requests for exceptions to the Chapter 17.15 standards and, on waterfront lots, second-floor room additions and ground-floor additions over 400 square feet or visible from the waterfront. The community development director decides most other applications. Staff must respond on completeness within 30 calendar days, and a written decision goes to the applicant and owner within five calendar days.
Chapter 17.15 adds limits for a second story. A new two-story house or second-story addition may not cut more than 2 hours of direct sunlight to a living area or kitchen in an adjacent house, or more than 4 hours to a bedroom, and a shading study is required if any adjacent window would lose sunlight. For new houses and changes to existing ones, roof materials and colors must come from a city-approved list, with one material on all sides. Windows on the front and street-side elevations must share frame color, window type and style. See our guides to Eichler siding replacement and Eichler roof replacement. This is a summary, not legal advice; check with the city before you plan work.
Our Eichler Tract Finder lists the Foster City projects our histories and guides cover, with years, builders and links.
Our Eichler Remodel Rules Finder sums up, for a mid-century house in Foster City, the design guidelines, zoning, design standards, historic listings and private covenants to check before you remodel, as of November 2026. For the records and repair standards that help a mid-century house stay mid-century, see our Keep It Midmod guide; our mid-century historic districts list shows where midmod neighborhoods have formal standing.
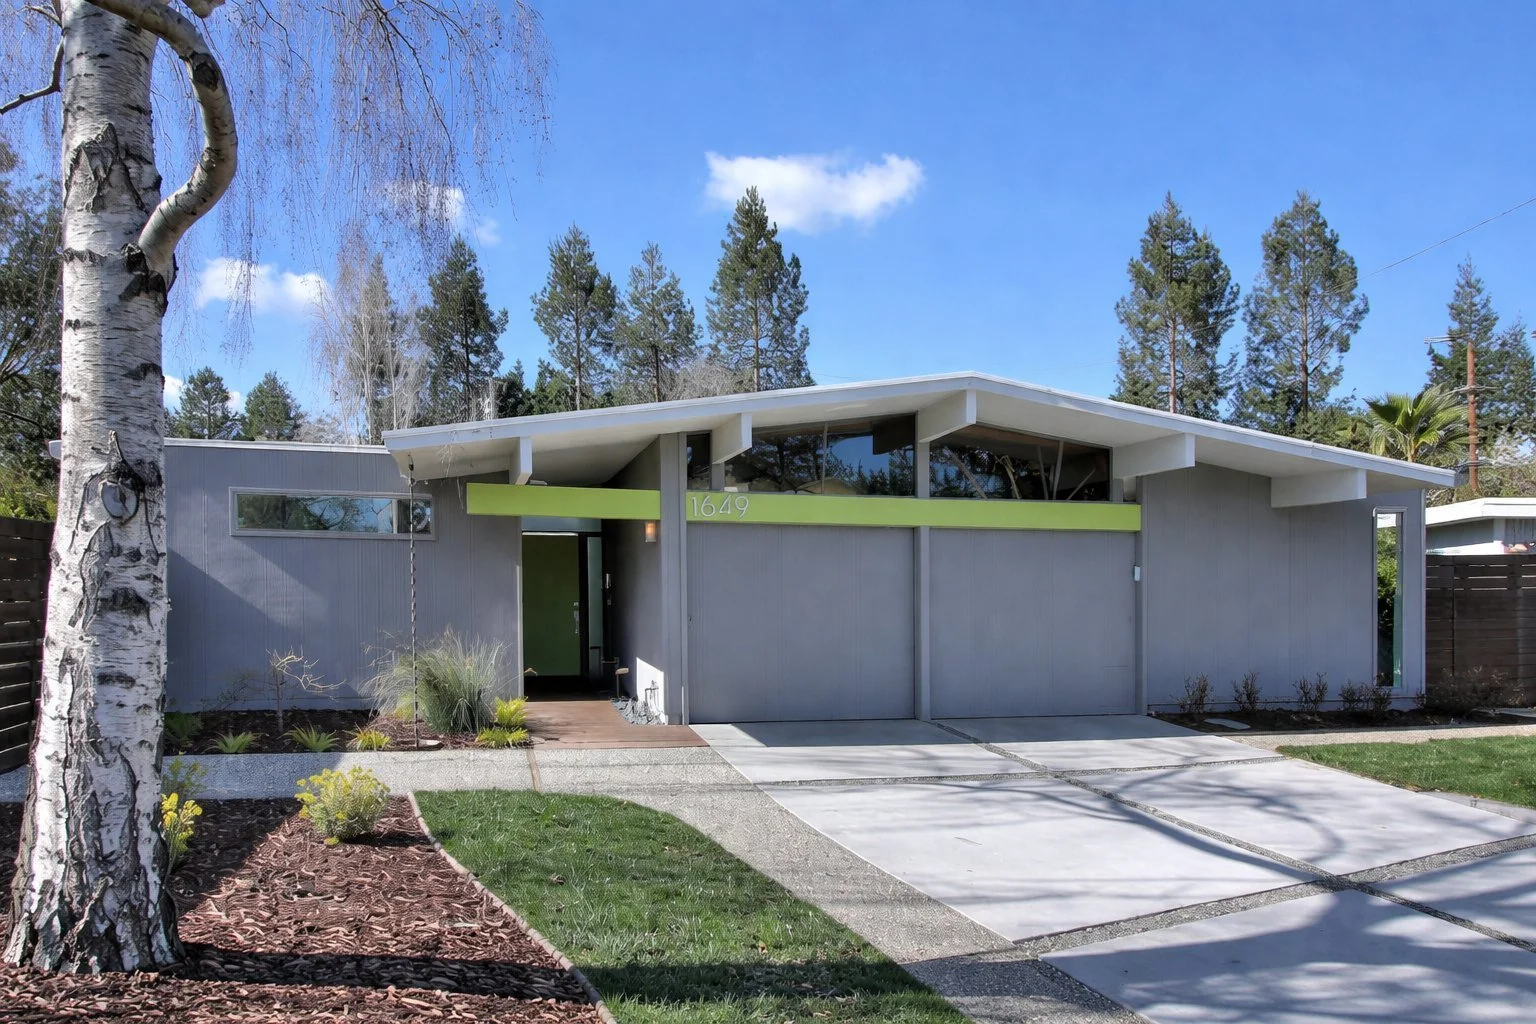
Researching a house in Foster City
Jurisdiction. ZIP code 94404 also covers part of San Mateo, so confirm that the parcel is in Foster City.
Parcel and recorded map. San Mateo County's assessor maps page finds a parcel by address and links the recorded maps for the lot, including subdivision maps. The subdivision map shows the tract number, which you can compare with the Eichler tract numbers above.
Model number. Old plans or permits may carry an FC or F model number. Our Eichler Plan Code Decoder lists the FC and F codes in one archive's project index, with their years.
Flood zone. The 2016 evaluation says Foster City sits eight feet above sea level and relies on levees and lagoons for drainage and flood control. Check the parcel's flood zone; our guide to natural hazard disclosure zones explains how.
Permit history. See our guide to checking permit history on a mid-century home.
Inspections. Use our mid-century home inspection checklist.
Because Foster sold scattered lots to several builders, an Eichler can stand next to a house by another builder. A flat roof or a wall of glass doesn't prove who built a house; the recorded map, permits and plans do.
Plans for a house built before 1972
The city's building FAQ says that for a house built before 1972, "it is unlikely that the City maintains the original plans." At incorporation, San Mateo County gave the city microfilm copies of building permit applications and, in limited cases, a site plan, and "the County no longer maintains any plans for properties within Foster City limits." The archive entries above date the city's Eichler work to 1963 through 1969, all before that line.
Plans and permit records for alterations or additions permitted after 1972 are on microfilm at City Hall. The FAQ recommends an appointment with the Building Inspection Division to view plans, routes copies through a Public Records Act request, and notes that "plans may only be copied if the City has written approval on file from the original architect and/or engineer." Other city records are on its Laserfiche public portal. Our House Records Finder explains these record types, and our Claude Oakland page covers his Eichler work from the records.
Site plans online: UC Berkeley’s Environmental Design Archives has put a set of Eichler site plans online, one catalog record for each tract or project. Our directory of the set lists one record cataloged under Foster City: Foster City, dated 1963–1967. The firm on the record is Claude Oakland & Associates. Eichler tract site plans you can open online links to it and to the rest of the set.
More guides, in three indexes: Eichler and mid-century renovation guides, by system groups our roof, heating, glass and remodel guides. The Eichler plan library lists our plan guides and plan records. Eichler neighborhoods, by city lists our tract histories around the Bay Area.
Foster City ZIP code
Foster City is in ZIP code 94404. See our 94404 page.
The Boyenga Team at Compass, Eric and Janelle Boyenga, has worked in Silicon Valley real estate since 1996, with 2,520+ homes sold and $2.6+ billion in sales. Researching a house in Foster City? Call or text (408) 373-1660 or (650) 383-8606, or contact the Boyenga Team.
Questions About a Mid-Century Home?
Boyenga Team at Compass
Eric & Janelle Boyenga
Call or text: (408) 373-1660 or (650) 383-8606
Email: MidMods@Boyenga.com
Book a phone or video call
BoyengaTeam.com
EichlerHomesForSale.com
DRE 01254724 / 01254725
From our listings
Eichler homes we’ve sold on the Peninsula
We don’t have listing photos from Foster City, so these come from two homes we’ve sold in Palo Verde, an Eichler neighborhood in Palo Alto.
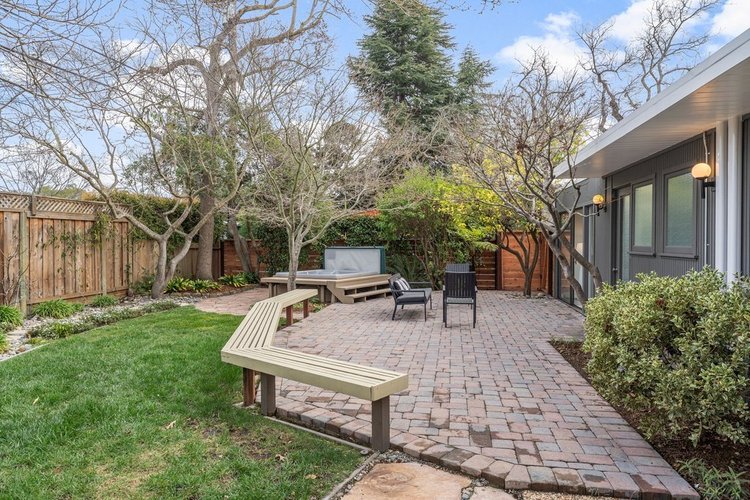
Palo Verde, Palo AltoBrick patio and bench · Sold 2026 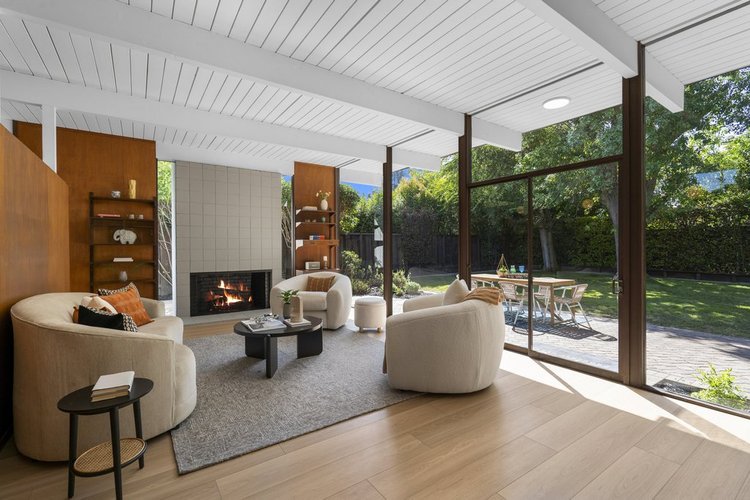
Palo Verde, Palo AltoLiving room · Sold 2024 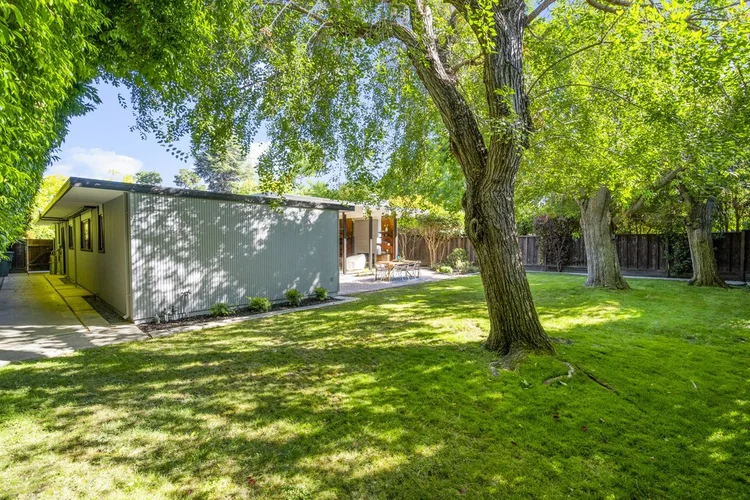
Palo Verde, Palo AltoBack yard and large tree · Sold 2024 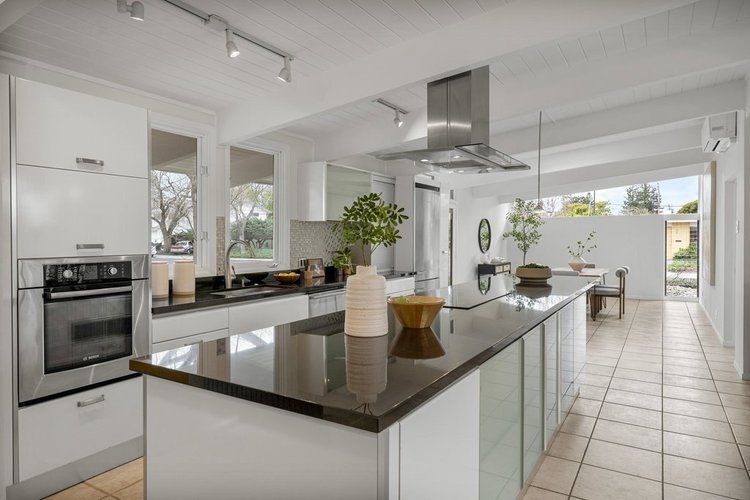
Palo Verde, Palo AltoKitchen · Sold 2026 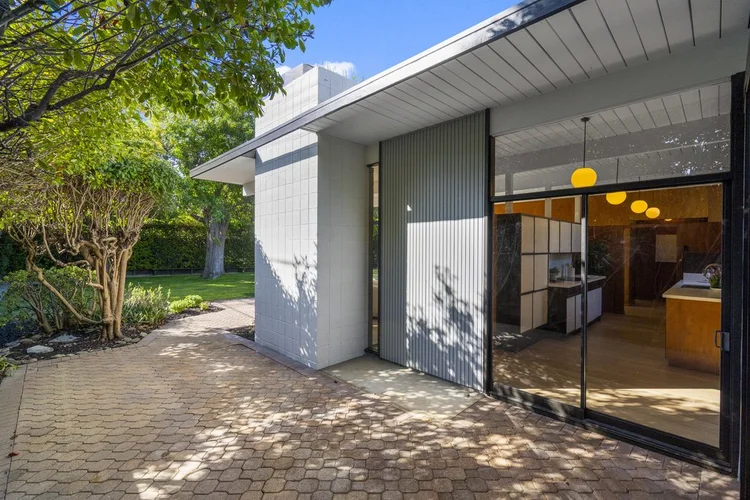
Palo Verde, Palo AltoSiding and tile chimney · Sold 2024 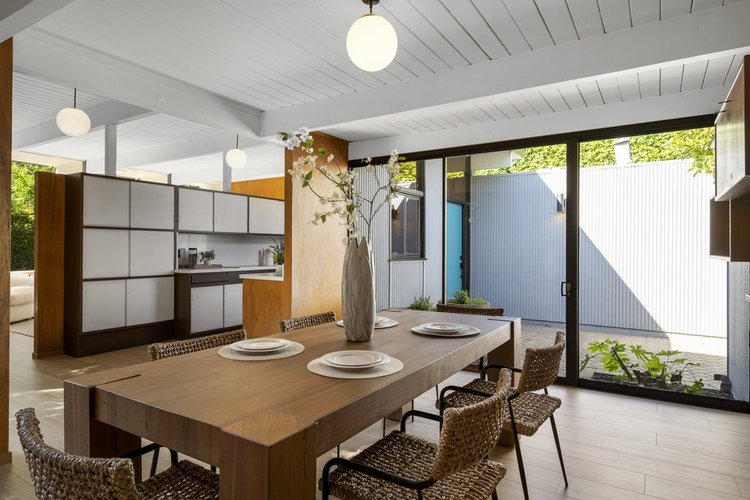
Palo Verde, Palo AltoDining room and atrium · Sold 2024
Listing photographs of homes sold by the Boyenga Team at Compass. More homes we’ve sold
See our portfolio