
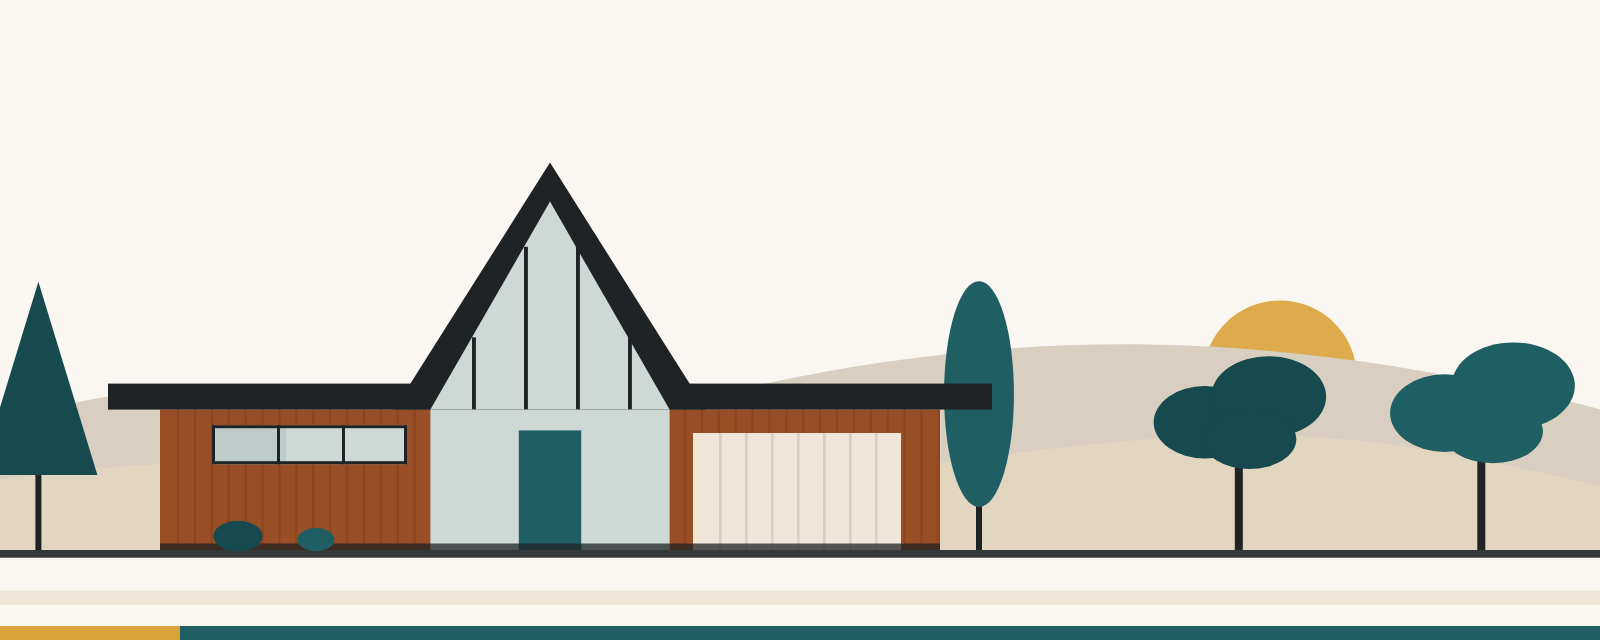
Campbell & Wong was the San Francisco partnership of John Carden Campbell and Worley Wong, which San Francisco Planning's records date from 1946 to 1968. SF Planning's modern-architecture study puts both men on its list of key Second Bay Tradition architects, and its project list for the firm runs from a 1950 house on Palo Alto Avenue to the Empress of China restaurant in 1967. If you are told a house is "a Campbell & Wong," this guide covers the firm's years, the houses the records credit to it, what the records say about its design, and how to test the claim before you repeat it.
Three SF Planning documents carry the record. The main one is San Francisco Modern Architecture and Landscape Design 1935–1970 (case 2011.0059U), a historic context statement whose appendix has entries for Campbell, for Wong and for the firm. The other two are architect biographies marked DRAFT: the A–C volume, with Campbell and the firm, and the V–Z volume, with Wong. The drafts track the statement closely but sometimes disagree with it or with each other, and this guide says so where they do.
The partnership and its years
The statement gives the firm as Campbell and Wong, Associates, 1946 to 1968, and both partners' entries carry the same dates. The A–C draft's firm entry adds a division of labor: Campbell worked as the designer and Wong as the architect. These are the firm names the records give:
Campbell & Wong (Campbell and Wong, Associates, in the statement's firm entry), 1946 to 1968;
Campbell & Rocchia, 1970, Campbell's next partnership;
Wong and Brocchini, 1968 to 1985, which Wong's draft says he formed with Ronald Brocchini.
The end date is where the records split. The statement and Wong's draft both close the partnership in 1968, and Wong's draft says plainly that the firm dissolved that year. The A–C draft's firm entry, though, says Campbell & Wong remained active until 1986. Nothing in these records settles it, so a Campbell & Wong drawing dated after 1968 is a question for the permit file or an archive.
Before 1946, Wong's firm list puts him in other offices: chief draftsman for N.W. Saxton from 1936 to 1942, and designer for Langhorst and Langhorst from 1943 to 1946. The statement's Langhorst entry, though, names Wong and fellow architect Roger Yuen Lee as draftsmen there, so the records differ on his title in that office. Drawings from those years would carry the employer's name, not his.
The San Francisco houses on the list
The statement's firm entry lists nine San Francisco projects, seven of them houses or additions to houses. Street and year are enough to start a search, so this guide leaves out house numbers:
Palo Alto Avenue, a residence, 1950;
Lombard Street, a residence, 1954;
9th Avenue, a residence, 1954;
Broadway, a residence, 1956;
Washington Street, a residential addition, 1959;
Palo Alto Avenue, a second residence, 1959;
Turquoise Street, a residence, 1962;
Pacific and Powell Streets, a Mobil gas station, 1956;
the Empress of China restaurant, 1967, which the A–C draft places on Grant Avenue.
The A–C draft repeats the eight entries through 1962 under Campbell's name and all nine under the firm's. The 1959 Palo Alto Avenue house is also pictured: an image caption in the statement shows it beside a vaulted-roof house by Warren Callister, whose side of that frame our Warren Callister guide covers.
The 1962 Turquoise entry needs care. The statement's list says Turquoise Street, while a photo caption in the A–C draft describes the firm's work there that year as a tract on Turquoise Way. Turquoise Way is in Diamond Heights, where the statement describes a cluster of Modern ranch houses near Glen Canyon. That street has a second Wong, too. The statement credits a 1962 ranch house on Turquoise Way to architect Edward Wong, and the V–Z draft lists two 1962 Turquoise Way houses under his name. He is a separate architect, so a "Wong house" there needs a name check before it becomes a Campbell & Wong credit.
Marin, the 1949 show and work around the state
SF Planning compiled a table from the catalog of a 1949 house show held by the San Francisco Museum of Art, and three of its entries carry Worley K. Wong's name alone, though the partnership dates from 1946. Two are in Marin County: one in Sausalito and one listed only as Marin County. Eckbo, Royston & Williams did the landscape for both. The third is in Hillsborough, with a landscape by Lana Christensen. The table names towns, not streets.
The firm entry's other notable projects include houses in Sausalito (1952), Pebble Beach (1953) and Aptos (1954), the Triangular Leisure House in Mill Valley (1953), an apartment building in Sausalito and a hotel project in Mokelumne Hills. The list also reaches into campus and research buildings from 1950 to 1969, at UC Berkeley, Stanford's Escondido Village, California State College in Hayward, Merrill College at UC Santa Cruz and Bodega Head. Campbell's own entry adds a prefabricated house in Mill Valley and a weekend house in Nevada City, with no years. Our Marin County page covers the county's mid-century houses.
A Case Study design and the A-frame line
The statement's account of the Case Study House Program, conceived in 1945 by the editor of a Los Angeles journal, lists Campbell & Wong among the designers the program featured. It notes that none of the program's houses went up in San Francisco and that Campbell & Wong's Case Study House #27 was never built. Campbell's entry calls the design a multi-unit complex, and an image caption there describes five inter-connected units in New Jersey. The A–C draft instead describes an unbuilt house in New Jersey and dates it to 1963; the statement gives no year.
Campbell's entry adds one claim about form. Citing a magazine article, the statement calls him "one of the first to popularize the use of A-frame structures as houses." None of the records says which listed project, if any, was an A-frame. The Triangular Leisure House's name suggests a three-sided shape, but the records don't describe its structure, so don't read the A-frame line as a description of any one house.
Where the statement places their style
The statement's Second Bay Tradition section lists John Campbell and Worley Wong as separate names among the style's other key architects, after William Wurster and Gardner Dailey, the pair it ties most closely to developing it. Fellow architects on that list include Gardner Dailey and Joseph Esherick. SF Planning dates the style in the city from 1937 to c.1964, and every house on the firm's San Francisco list falls in that window.
The records don't describe Campbell & Wong's houses feature by feature. The statement's checklist is for the whole style: redwood or shingle cladding, low or canted roofs with deep eaves and exposed rafters, open plans and gardens used as outdoor rooms. It helps you recognize the style. It can't prove the firm.
Is my house a Campbell & Wong?
Run these checks before the firm's name goes into a listing, a disclosure or a permit application:
Date the drawings. The records give 1946 to 1968 for Campbell & Wong. After that, look for Wong and Brocchini (1968 to 1985) or Campbell & Rocchia (1970).
Ask the city for the original permit and plans. The title block's name and date should match one of those firms.
Compare the street with the list. Seven house entries is a short list, and the statement doesn't claim it is complete. The firm isn't on the statement's further-study list, so no survey of its work is called for there.
Check which Wong. On Turquoise Way, the records credit 1962 houses to Edward Wong as well as to Campbell & Wong.
Don't credit by style alone. The statement ties more than 20 architects and firms to the style, so a redwood house with a canted roof proves nothing by itself.
Ask about drawings. Both drafts credit their portraits of Campbell and Wong to UC Berkeley's Environmental Design Archives. That doesn't mean the archive holds the firm's drawings; contact it to find out.
Owning a Campbell & Wong house today
The statement labels Campbell and Wong each a "master architect." The drafts use different terms: each man is an "Architect of Merit," and the firm a "Firm of Merit." No label by itself lists a property or confers landmark status.
They can still matter. In ranking properties for Article 10 landmark designation, the statement's factors include properties built after 1960 and properties associated with master architects. Of the houses on the firm's San Francisco list, only the 1962 Turquoise one was built after 1960. Our context statement guide walks through how the city evaluates houses of this period.
If you are planning changes to the outside, check first with SF Planning on whether the house has a survey rating. Is My House Historic in California? lays out registers, criteria and review, and our San Francisco page looks at mid-century homes across the city. This guide is general information from public records; it isn't legal advice, and the city decides a house's status.
Frequently asked questions
Is a Campbell & Wong house mid-century modern?
The San Francisco houses on the firm's list date from 1950 to 1962. That is inside the 1935 to 1970 span of SF Planning's study and inside its 1937 to c.1964 period for Second Bay Tradition houses.
Which partner designed the houses?
The A–C draft's firm entry says Campbell was the designer and Wong the architect. Our advice: credit the firm unless a record names one partner.
Did Campbell & Wong build a Case Study House?
No. The statement says the firm's Case Study House #27 was designed but never built, and that no Case Study house went up in San Francisco.
Related reading
Warren Callister: Bay Area Architect of Sculptural, Vaulted Roofs
Gardner Dailey: San Francisco Architect of Bay Region Modern Houses
San Francisco's Modern Architecture Context Statement for Owners
Roger Lee: Bay Area Architect of Post-and-Beam Modern Houses
More guides on this topic: Mid-Century Modern Architects & Builders
Want email updates on Eichler homes? Sign up for Eichler Alerts.
Researching a Campbell & Wong house? Call or text the Boyenga Team at Compass at (408) 373-1660 or (650) 383-8606, or contact the Boyenga Team to talk through the house and its history.
