
Mid-Century Modern Homes in San Carlos: Records and City Rules
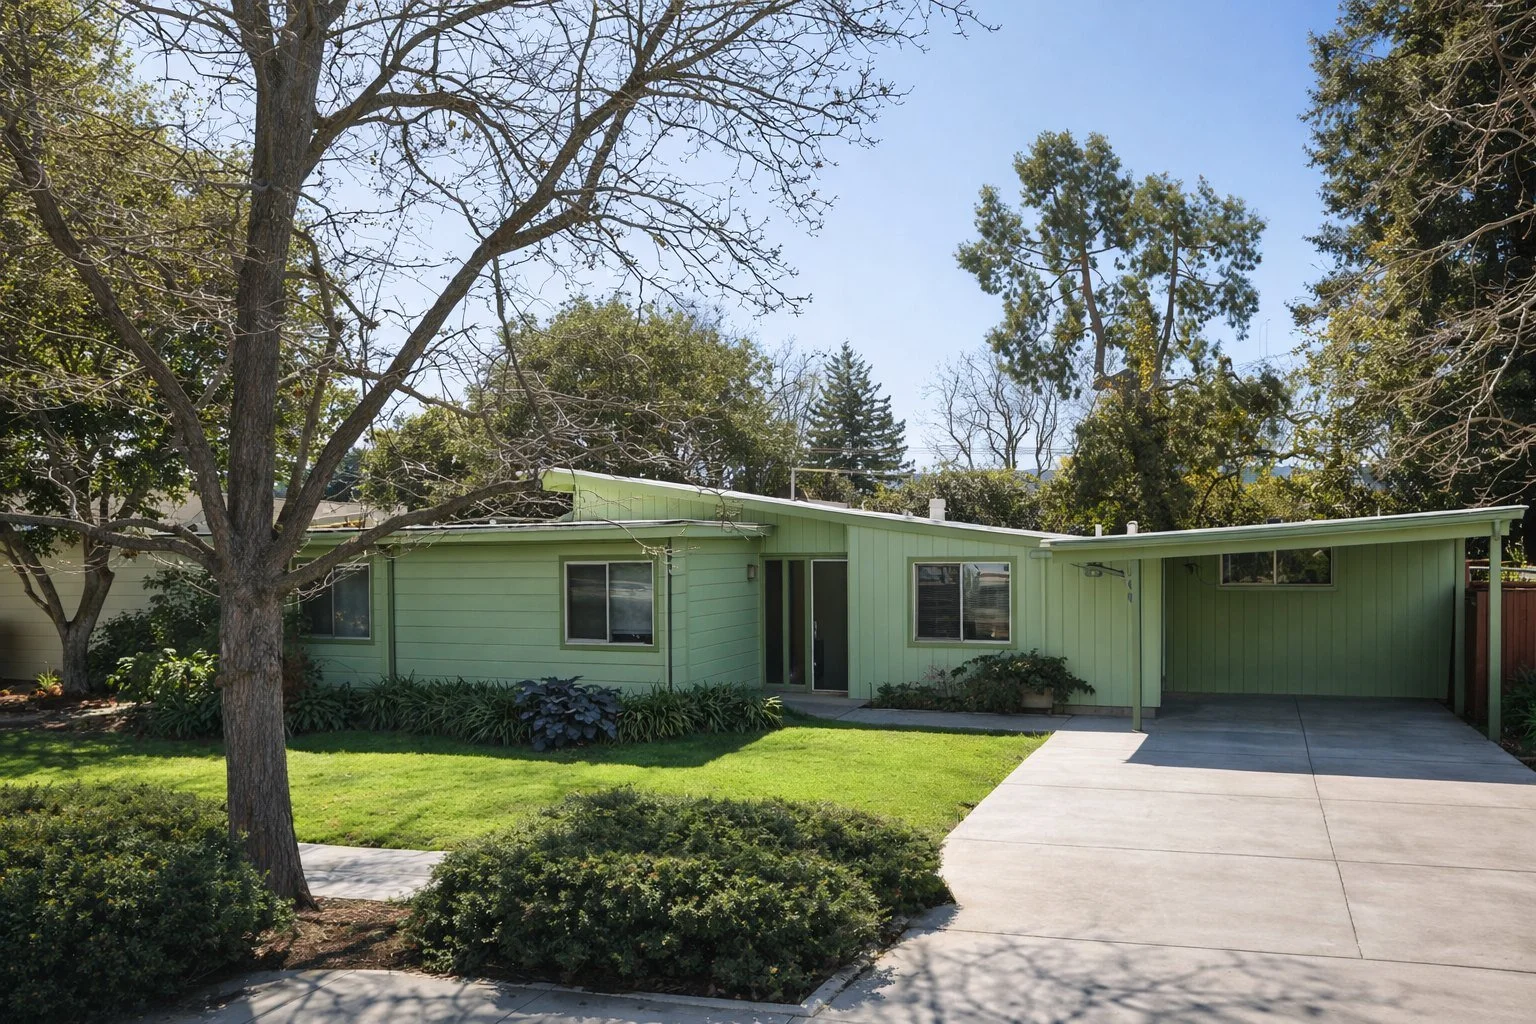
San Carlos is a city in San Mateo County. The city's history page says residents voted to incorporate in June 1925 and that San Carlos saw its first big spurt in population growth in 1940, with the population quadrupling in the decade after. The same page says the Spanish-style cottages in the flat area south of San Carlos Avenue reflect architecture popular in the 1920s, so not every older house in town is mid-century.
This page is a records-based guide, not a market report. The public records we read don't name a mid-century tract in San Carlos, so the page is short on tract history. It covers what we checked, the city's rules for changing a house and how to research a specific one.
Mid-century tracts in San Carlos
We found no county, state or National Register record that names an Eichler or other mid-century tract in San Carlos. Here is what we checked:
The federal filings. The National Register filings that name Joseph Eichler's early Peninsula tracts, a 2018 National Park Service study and the nominations for Palo Alto's Greenmeadow and Green Gables tracts, don't mention San Carlos.
The Eichler archive. The project index for the archive of Claude Oakland's firm at UC Berkeley, which handled Eichler's designs from 1960, has no San Carlos rows.
The state's list. The state's list of historic resources in San Mateo County shows three San Carlos entries: the Nathanial Brittan Party House and two listings for the Southern Pacific depot. None is a mid-century house tract.
Atherwood. Eichler's Atherwood tract is in Redwood City, not San Carlos. The 2018 study names it among the Eichler subdivisions Anshen and Allen designed there, and the Census Bureau's geocoder places Atherwood Avenue inside Redwood City limits. See our Redwood City page.
If a San Carlos house has mid-century features, its own permits and recorded map are the place to start. A flat roof or a wall of glass doesn't prove who built a house. Our six-step Eichler check shows what to look for.
Postwar growth in the city's general plan
The city's general plan includes a short history. We read the April 2025 revised draft; the city says the City Council adopted the plan update on May 27, 2025, so the final wording may differ. On postwar house building, the history names no tracts or builders but says:
Late 1940s. "Additional residential development in areas east of El Camino Real and north and south of Holly Street also occurred at this time."
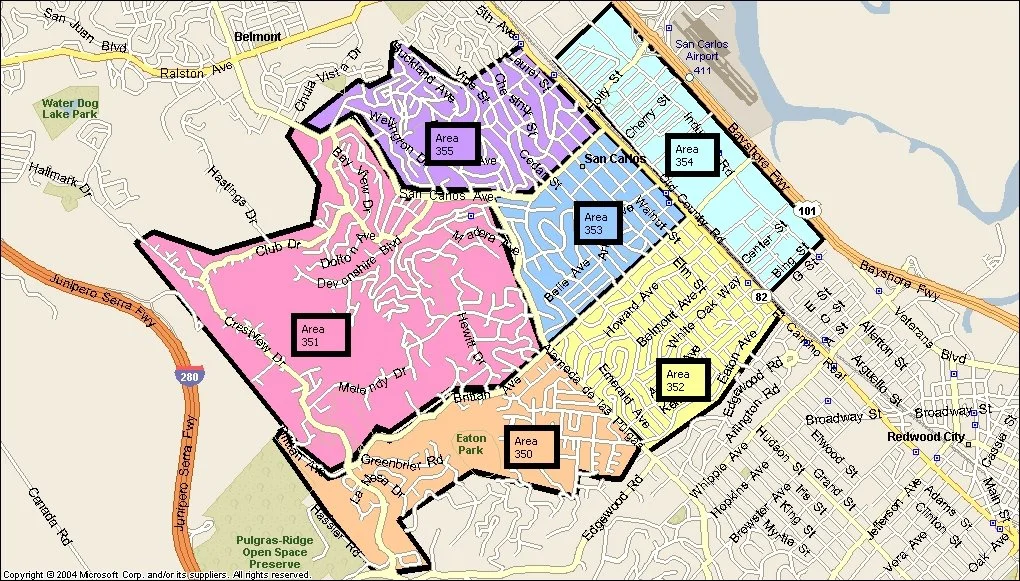
1950s. Residential growth "was focused in the western hills, above Arguello Park and west of both Alameda de las Pulgas and San Carlos Avenue."
1956. The city annexed 500 acres west of the Alameda "so that the area could be subdivided to provide an additional 1,300 homes, including apartments."
The plan dates the Devonshire Hills subdivision, with its "dog-leg cul-de-sacs and pass-through walkways," to 1924, so a cul-de-sac layout alone doesn't date a tract.
City rules for remodeling
San Carlos reviews single-family work against written, objective standards. The city's new-home page says single-family houses are generally in the RS-6 or RS-3 zoning districts, and it points applicants to its single-family residential compliance review application.
Objective design standards. The city's single-family objective design standards were adopted by the City Council on November 13, 2023 and took effect December 13, 2023. They cover primary residences, accessory dwelling units and SB 9 units. The city says a project that complies could be approved through "a staff-level administrative process with no public review or hearing."
SB 9 lot splits. The city's SB 9 page says the site must be zoned RS-3 or RS-6, that each new parcel must be at least 1,200 square feet and no smaller than 40% of the original lot, and that the site can't be in a historic district or on the State Historic Resources Inventory. New units must meet the objective standards in Section 18.23.310 of the municipal code. Our SB 9 guide explains the state law.
Protected trees. A Tree Removal Permit is required before removing or pruning a protected tree. The city protects "significant" trees 11 inches in diameter at 54 inches above grade, except unprotected species, and redwoods at 15 inches. Our protected-tree permit guide explains how tree rules fit into a remodel.
Historic status. The general plan names a 1991 Historic Resources Inventory; the section on historic resources below has the detail. Our guide Is my house historic? explains how state and national listings work.
Unincorporated parcels in ZIP code 94070 follow county rules. San Mateo County's planning guide says the county "has jurisdiction over development and construction in unincorporated areas only." For a specific lot, check with the city or county planning staff or an attorney.
How single-family review works
Chapter 18.29 of the zoning code (the online version the city links to) sets the steps:
What needs review. Compliance review is required for "all residential improvement" in single-family (RS) districts subject to the objective standards, with listed exemptions such as added floor area inside the existing building envelope (other than an accessory dwelling unit).
Who decides. The Director handles compliance review. Within ten calendar days of a decision, the applicant or "adjacent or directly facing neighbors" can ask in writing for a Director's review, naming the standards they think aren't met.
Exceptions. A single-family project can seek a deviation from only nine standards, through design review by the Planning and Transportation Commission: articulation and massing; materials and colors; changes to save a protected tree; driveway; entry; garage location and setbacks; landscape design; roof form and detail; and window treatment.
Private covenants. Where deed restrictions or a homeowners' association require private architectural review, the applicant gets it and sends the findings to the city first. The city doesn't enforce private conditions it hasn't approved.
Standards that touch mid-century features
Section 18.04.040 sets the single-family standards, including:
Style. A project names an architectural style from one of two reference books the code lists, with at least four of its features, including roof type and pitch.
Roofs. "Flat roofs, when used, shall incorporate a decorative cornice" at least 3 inches deep and 12 inches tall. Sloped roofs need eaves at least 8 inches deep unless the style differs. Rooftop equipment must be screened by a parapet or mansard roof.
Windows. Trim at least 1 inch deep or a 2-inch recess, and no snap-in vinyl mullions between double panes. Design review can allow "alternative window design complementary to the architectural style." See our window replacement guide.
Siding. The code prohibits "porous materials, foam for trims, plastic, and plywood as siding materials." See our siding replacement guide.
Some standards are written for new houses, so ask the Planning Division which apply to an addition.
Historic resources in San Carlos
The same draft adds detail on historic resources:
The 1991 inventory. Volunteers' 1990 research led to the 1991 Historic Resources Inventory: 52 listings of residential and commercial buildings and one public park, documenting late 19th- and early 20th-century architecture. Ask the Planning Division whether a house is listed.
No local ordinance. "San Carlos has no historic preservation ordinance, nor formal designation." Protection comes through state environmental review (CEQA), which "does not necessarily prohibit demolition."
Policies. Changes to identified resources should follow the Secretary of the Interior's Standards, and the Mills Act is among the listed incentives (see our Mills Act guide). Actions include updating the inventory every five years, drafting a preservation plan and ordinances, and seeking Certified Local Government status.
This is a summary, not legal advice; check with the city before you plan work.
Our Eichler Remodel Rules Finder sums up, for a mid-century house in San Carlos, the design guidelines, zoning, design standards, historic listings and private covenants to check before you remodel, as of November 2026. Our Keep It Midmod guide covers a house's records, repair standards and preservation easements, and our list of mid-century historic districts shows which Bay Area Eichler tracts are on the National Register.
Researching a house in San Carlos
Jurisdiction. Start with the parcel record to see whether the lot is inside city limits or on unincorporated county land.
Recorded map. San Mateo County Public Works offers a Recorded Property Maps viewer for survey and subdivision maps. If a house was part of a tract, the subdivision map will show it and when it was recorded.
Permit history. Ask the agency that issues permits for the parcel. Our guide to checking permit history on a mid-century home covers what to look for.
Inspections. See our mid-century home inspection checklist before you write an offer or plan a remodel.
Where the records are kept
Permit files. The Building Division's page sends permit-history requests to the city's public records process and says "the City Clerk's Office maintains all official public records." Our guide to selling a house with unpermitted work explains why gaps matter.
Legal description and map. The county assessor's parcel layer gives each lot's legal description. For a tract lot it names the subdivision (and unit, if any), then "RSM" with a volume and page. The assessor's Property Maps portal offers assessor's maps and recorded maps, "such as subdivision maps and parcel maps," for free, and the County Recorder Division prints copies for a fee.
Local history. The plan calls the Museum of San Carlos History a source for research on historic properties in the city.
Our Mid-Century House Records Finder lists, for a San Carlos house, which office holds the permit file, original plans, assessor record, tract map and historic status, and how to ask for each.
More guides, in three indexes: Eichler and mid-century renovation guides, by system groups our roof, heating, glass and remodel guides. The Eichler plan library lists our plan guides and plan records. Eichler neighborhoods, by city lists our tract histories around the Bay Area.
San Carlos ZIP code
The Census Bureau's 2020 files put all of San Carlos's land in ZIP Code Tabulation Area 94070. About 88% of that area's land is in the city. The rest is unincorporated county land, apart from slivers of Redwood City and Belmont. See our 94070 page.
The Boyenga Team at Compass, Eric and Janelle Boyenga, has worked in Silicon Valley real estate since 1996, with 2,520+ homes sold and $2.6+ billion in sales. Researching a house in San Carlos? Call or text (408) 373-1660 or (650) 383-8606, or contact the Boyenga Team.
Questions About a Mid-Century Home?
Boyenga Team at Compass
Eric & Janelle Boyenga
Call or text: (408) 373-1660 or (650) 383-8606
Email: MidMods@Boyenga.com
Book a phone or video call
BoyengaTeam.com
EichlerHomesForSale.com
DRE 01254724 / 01254725
From our listings
Mid-century homes we’ve sold nearby
Photos from the listings of two mid-century homes the Boyenga Team has sold on the Peninsula: one in Redwood City, which borders San Carlos, and one in central Menlo Park.
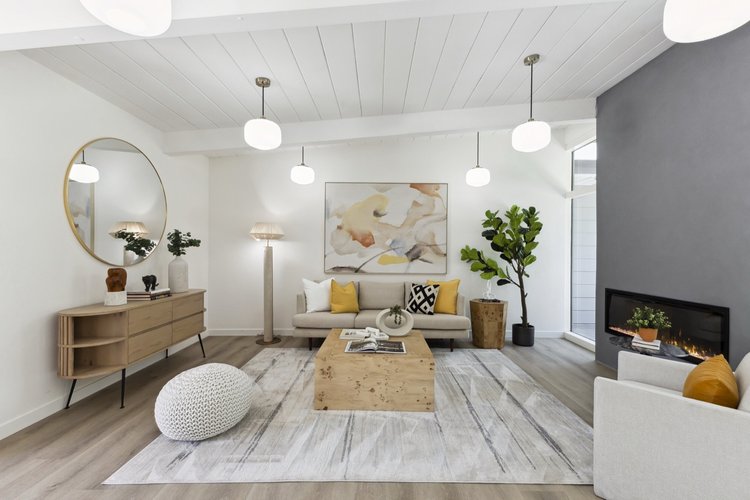
Redwood CityLiving room · Sold 2024 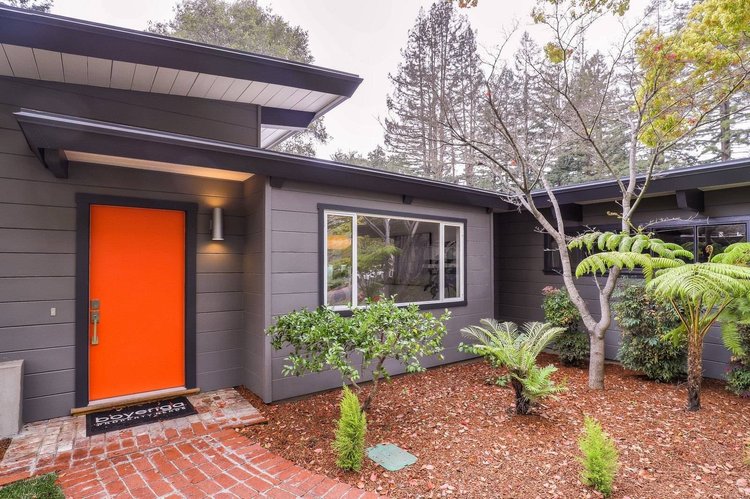
Central Menlo ParkFront door under a deep overhang · Sold 2019 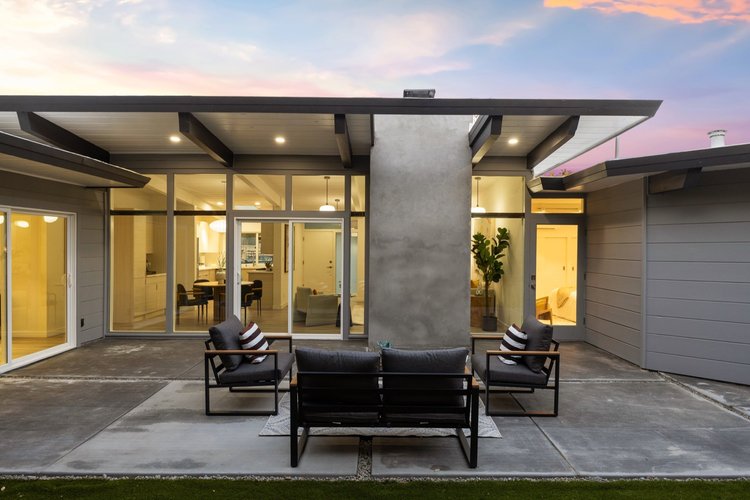
Redwood CityGlass walls at dusk · Sold 2024 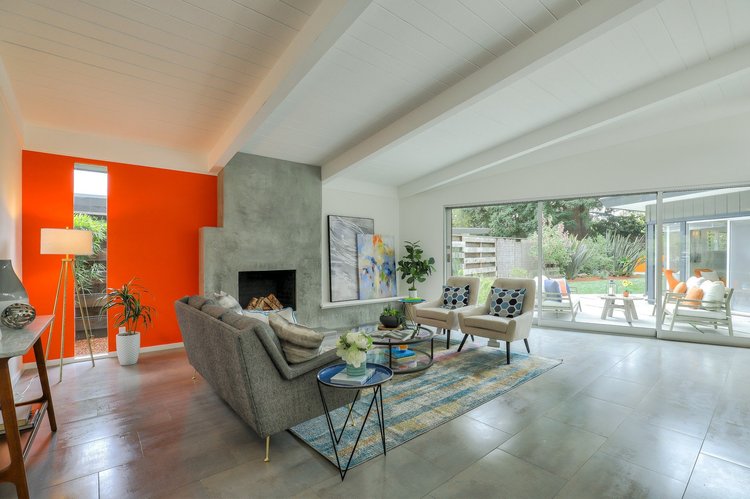
Central Menlo ParkLiving room · Sold 2019 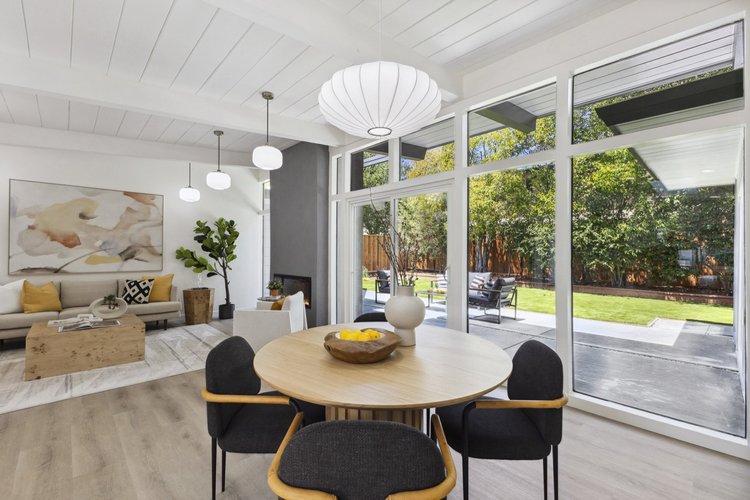
Redwood CityDining area and glass wall · Sold 2024 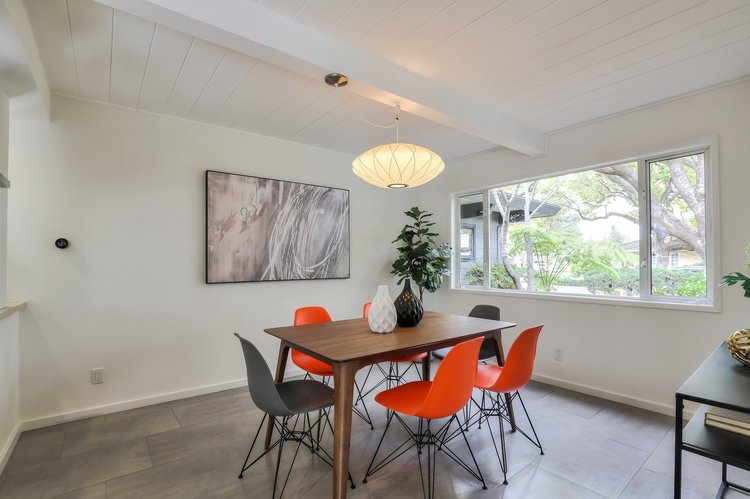
Central Menlo ParkDining room · Sold 2019
Listing photographs of homes sold by the Boyenga Team at Compass. More homes we’ve sold
See our portfolio