
Mid-Century Modern Homes in Walnut Creek: Eichler Tracts
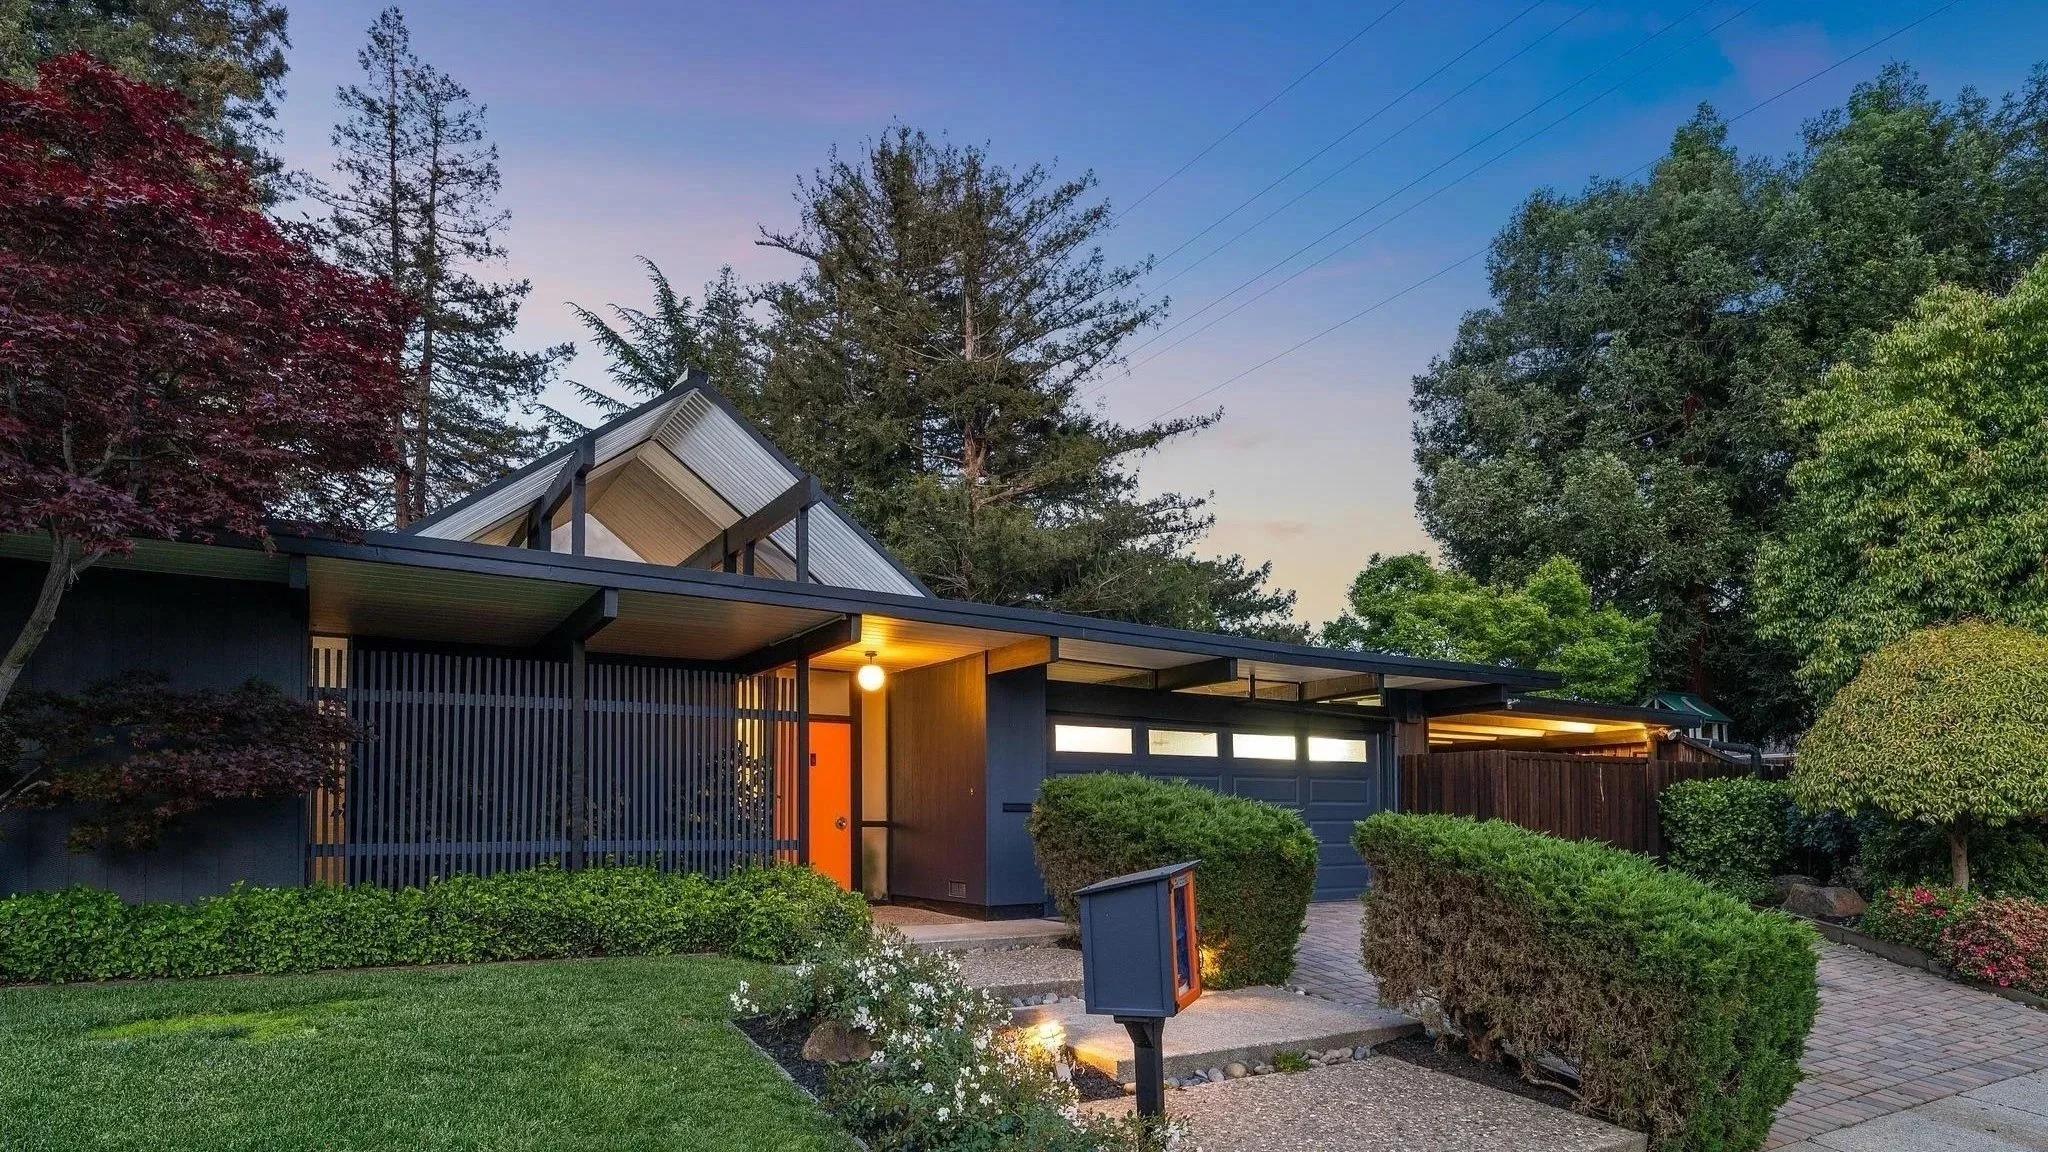
Walnut Creek, in Contra Costa County, has one large Eichler tract from the 1950s, Rancho San Miguel, and a few smaller subdivisions that Joseph Eichler's later company built from about 1968 to 1971. This is a records-based guide, not a market report. It covers the tracts we could document, the architects, the city's design rules and how to research a house. Official records on these tracts are thin, so where a fact comes only from a neighborhood association or a published history, we say so.
Rancho San Miguel
The neighborhood association's history opens in mid-November 1954 with an architect's map showing 563 housing lots on 176 acres next to Ygnacio Valley Road. It says Eichler named the tract Rancho San Miguel and that his master plan took more than four years to complete. A 2006 published history says the neighborhood was built from 1955 to 1958.
The sources disagree on the count. The association's history says more than 350 Eichlers were built, alongside 150 homes by another builder. The 2006 history counts 535 homes in all, 375 of them Eichlers and the rest ranch houses. Neither explains the gap with the 563 lots on the 1954 map, so the builder of a specific house is a question for its permit history and assessor record, not a tract count.
The tract's swim club is on San Carlos Drive. Contra Costa County's parcel records code its parcel for a swimming pool association and file it under Tract 2512. That tract's 88 house parcels, on San Benito, Santa Fe and San Carlos drives, El Divisadero Avenue and Los Cerros Place, carry build years of 1957 to 1959, and all of them have 94598 addresses. The county's records don't name builders. The association was incorporated in 1956 and is still active. The pages we read don't mention an architectural review committee or recorded design rules, so ask for the title report and any recorded CC&Rs before you plan exterior work.
Walnut Creek tract histories: Rancho San Miguel and Walnut Grove, the Northgate Eichlers.
The four San Miguel Rancho units
Contra Costa County's assessor maps name four tracts "San Miguel Rancho" and print an "M.B." reference beside each. The house parcel counts and build years below are from the county's parcel records:
Tract 2129, M.B. 57-16 to 18, beside Ygnacio Valley Road: 174 house parcels, mostly on San Antonio Drive and Los Banos, Los Cerros and Los Altos avenues, all but one built 1955 to 1957.
Tract 2464, Unit No. 2, M.B. 64-6: 127 house parcels, built 1956 to 1960.
Tract 2512, No. 3, M.B. 68-29: the swim club tract described above.
Tract 2667, No. 4, M.B. 73-13: 96 house parcels, built 1959 and 1960.
The maps number their lots in one sequence, 492 in all, fewer than the 563 on the 1954 map. A tract number places a house in a unit; it doesn't make it an Eichler. See tract homes vs. custom moderns.
The architects
Joseph Eichler was a developer, not an architect. We found no city or county record that names Rancho San Miguel's architects. The 2006 history says a young architect at Anshen & Allen helped design the neighborhood and place the houses on their lots, and that at least one house was a Jones & Emmons design. University archives place both firms with Eichler in these years: Anshen & Allen from 1950, and the Jones & Emmons partnership from 1951 to 1969. For the later subdivisions below, the Oakland & Imada collection at UC Berkeley holds drawings filed under Walnut Creek. See our Anshen & Allen page and who designed which Eichlers.

J.L. Eichler Associates subdivisions, 1968 to 1971
After Eichler Homes failed in the mid-1960s, Joseph Eichler kept building as an independent developer under the name J.L. Eichler Associates. The project index for the Oakland & Imada collection at UC Berkeley's Environmental Design Archives lists three Walnut Creek subdivisions with J.L. Eichler Associates as developer. County parcel records place them all in the 94598 ZIP code:
Subdivision 3765, Clyde Drive and Brighton Way, dated 1968 to 1971 in the index. The county files Tract 3765 on Bliss Court, Brighton Way, Clyde Drive and Wiget Lane, and 24 of its 26 house parcels carry a 1969 build year.
Valley Vista, Subdivision 4116, dated 1971. The county files Tract 4116 on Pazzi Road and Valley Vista Court and Road, with seven house parcels, all from 1971.
Walnut Grove, English Court and Clyde Drive, dated 1969 to 1970. The index gives no subdivision number. The county lists 28 house parcels on English Court: 18 in Tract 4028 with build years of 1971 or 1972, and 10 in Tract 4757 from 1978.
The index also lists a Walnut Creek model series (W models, 1968 to 1971) and one 1971 lot in Boundary Oaks Estates that we couldn't place on a map. Its dates are drawing dates, not completion dates, and the county's build years don't say who built a house, so check each house's own record. Our Eichler Plan Code Decoder lists the W codes and the index's other Walnut Creek entries.
The assessor's sheets print an "M.B." reference beside each of these tracts: Tract 3765, M.B. 122-22 (1969 roll); Tract 4028, M.B. 131-14 (1971 roll); Valley Vista, Tract 4116, M.B. 139-21 (1972 roll); and Tract 4757, M.B. 184-34.
City rules
Walnut Creek's General Plan 2025, adopted in 2006, includes Action 1.5.2: "Study ways to preserve the character of the Eichler homes in Rancho San Miguel." The plan set a mid-term target, which it defines as by 2015. We found no zoning rule or design guideline that came out of it. The city is now preparing General Plan Update 2050.
The city rewrote its residential design review in 2024. A city notice filed with the state says the council adopted Residential and Mixed-Use Design Review Standards and Guidelines in May 2024 and "extensive amendments to the Municipal Code in June 2024 incorporating new and revised objective residential development standards and a new design review process," with further code amendments adopted October 1, 2024. We couldn't read the city's own pages, so ask planning staff which standards apply before you design a second story, a new roofline or an atrium cover.
Not every Walnut Creek mailing address is inside the city. Census records show unincorporated census-designated places, such as Saranap and Castle Hill, inside the city's ZIP codes, and there Contra Costa County handles planning. No Eichler tract appears among Walnut Creek's three entries on the state's list of listed historical resources: Saklan Indian Village, Old Borges Ranch and Shadelands Ranch House. Our guide is my house historic? explains what a listing means. Check a specific address with the city or the county.
When a single-family project needs design review
The city's May 2024 notice says the council approved the new standards on May 21, 2024, replacing "existing subjective design standards for residential and mixed-use development projects with objective standards." Design review applies to some single-family projects, not all; the triggers are in Walnut Creek Municipal Code Section 10-2.4.1202. We couldn't read the current code on an official site in November 2026, so confirm with the city's Planning Division whether a project needs design review, and ask for the lot's zoning district. See our Title 24 addition guide.
A February 2026 city draft environmental study says the General Plan calls for an inventory of historically significant properties, and it lists 27 Walnut Creek entries from the county's 2019 Historic Resources Inventory. None is on a street in the tracts named on this page. The study adds that the General Plan noted that, until a city inventory is completed, projects involving buildings "constructed prior to 1946" would require evaluation by a qualified architectural historian. The tracts on this page are from the 1950s and later.
This is a summary, not legal advice; check with the city before you plan work.
Our Eichler Tract Finder lists the Walnut Creek tracts our histories and guides cover, with years, builders and links.
Our Eichler Remodel Rules Finder sums up, for a mid-century house in Walnut Creek, the design guidelines, zoning, design standards, historic listings and private covenants to check before you remodel, as of November 2026. For the records and repair standards that help a mid-century house stay mid-century, see our Keep It Midmod guide; our mid-century historic districts list shows where midmod neighborhoods have formal standing.
Researching a house
Parcel record and tract. The county's parcel record gives a tract number and a build year. Compare them with the tracts above, keeping in mind that the county calls its online parcel layer demonstrative only.
Recorded map. Ask the county recorder for the subdivision map that matches the tract number. It shows the lot lines as first recorded.
Eichler or not. Rancho San Miguel mixes Eichlers with houses by another builder. Our guide on how to tell if a house is an Eichler walks through the clues.
Permits. Our guide to checking a mid-century home's permit history covers what to request and from which office.
Inspection. Our mid-century home inspection checklist lists what to look at before you buy.
Concord also has Eichler tracts. See our Concord mid-century modern page.
For a closer look by ZIP code, see our guides to 94595, 94596 and 94597. The Eichler streets named on this page all have 94598 addresses.
Our Mid-Century House Records Finder lists, for a Walnut Creek house, which office holds the permit file, original plans, assessor record, tract map and historic status, and how to ask for each.
Site plans online: UC Berkeley’s Environmental Design Archives has put a set of Eichler site plans online, one catalog record for each tract or project. Our directory of the set lists three records cataloged under Walnut Creek: Valley Vista (dated 1971), Walnut Creek (dated 1968–1970) and Walnut Grove (dated 1969–1970). The firm on each record is Claude Oakland & Associates. Eichler tract site plans you can open online links to each one.
More guides, in three indexes: Eichler and mid-century renovation guides, by system groups our roof, heating, glass and remodel guides. The Eichler plan library lists our plan guides and plan records. Eichler neighborhoods, by city lists our tract histories around the Bay Area.
Where the records are
Assessor's maps. The county's online parcel layer links each parcel to a scanned assessor's map, "prepared for assessment purposes only." The San Miguel Rancho units are in the assessor's Book 140.
Drawings. UC Berkeley's Environmental Design Archives page for the Oakland & Imada collection links the collection's project index, which files the Walnut Creek subdivision drawings in box 14 and flat file 285 and lists photographs for Subdivision 3765. See how to read a mid-century floor plan.
Boyenga Team at Compass, Eric and Janelle Boyenga, in Silicon Valley real estate since 1996, with 2,520+ homes sold and $2.6+ billion in sales. Call or text (408) 373-1660 or (650) 383-8606, or contact the Boyenga Team.
From our listings
Eichler homes we’ve sold in Silicon Valley
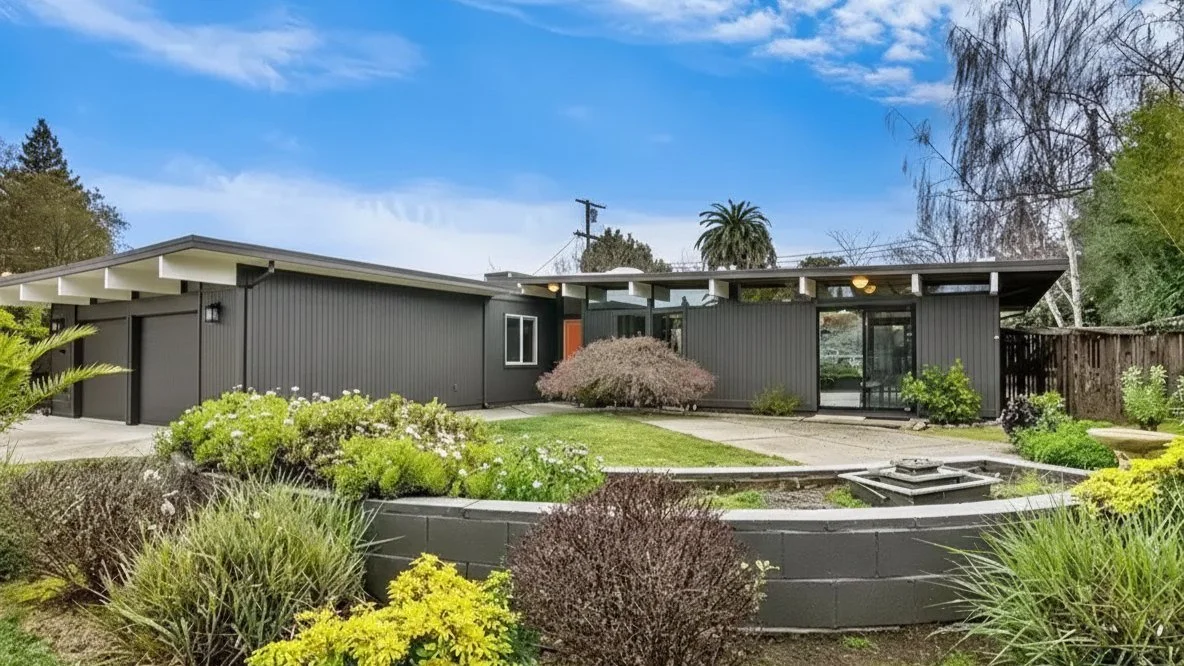
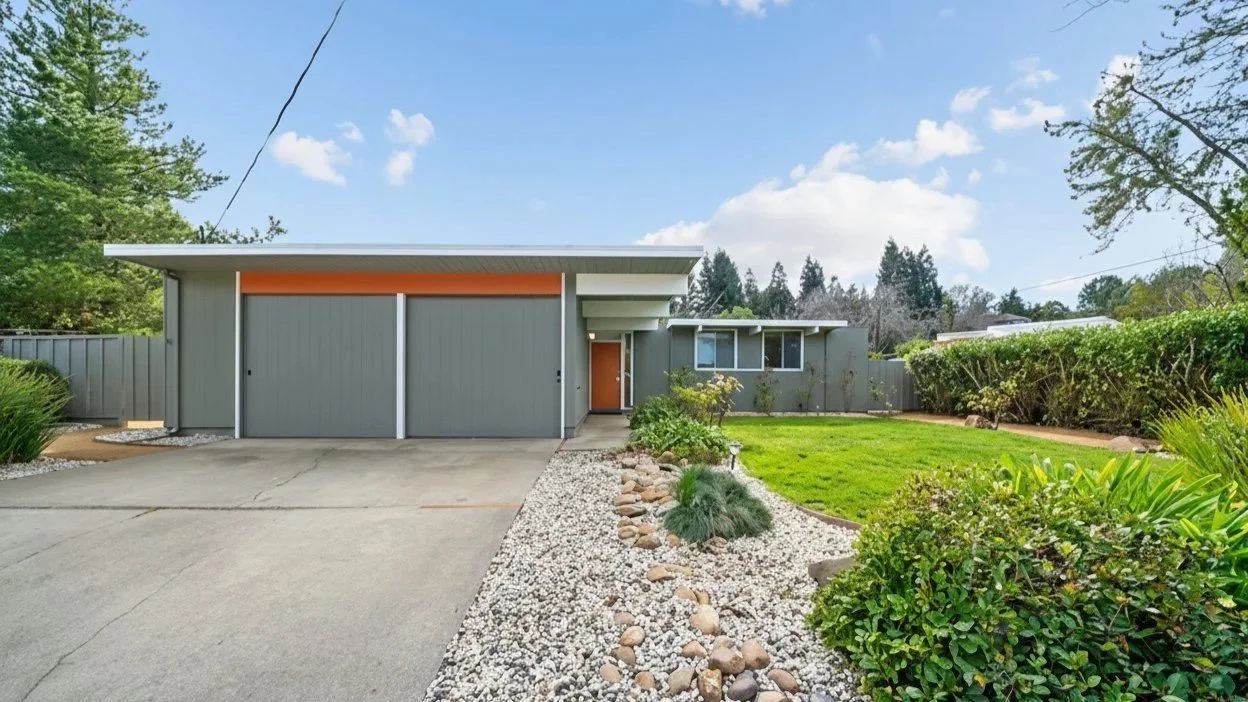
We don’t have listing photos from Walnut Creek, so these come from homes we’ve sold in Fairhaven, in San Jose, Palo Verde, in Palo Alto, and Rancho Verde, in Sunnyvale, all Eichler neighborhoods.
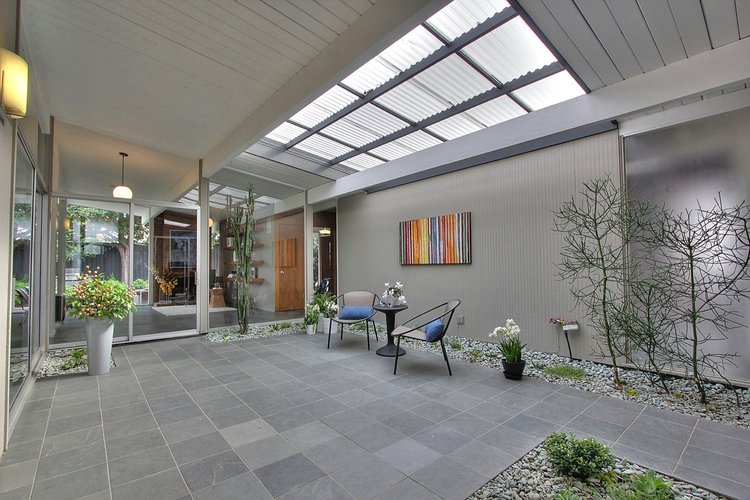
Fairhaven, San JoseAtrium · Sold 2015 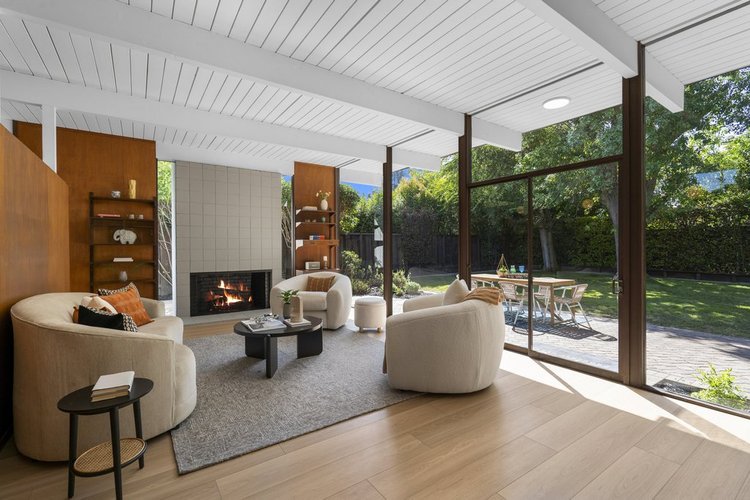
Palo Verde, Palo AltoLiving room · Sold 2024 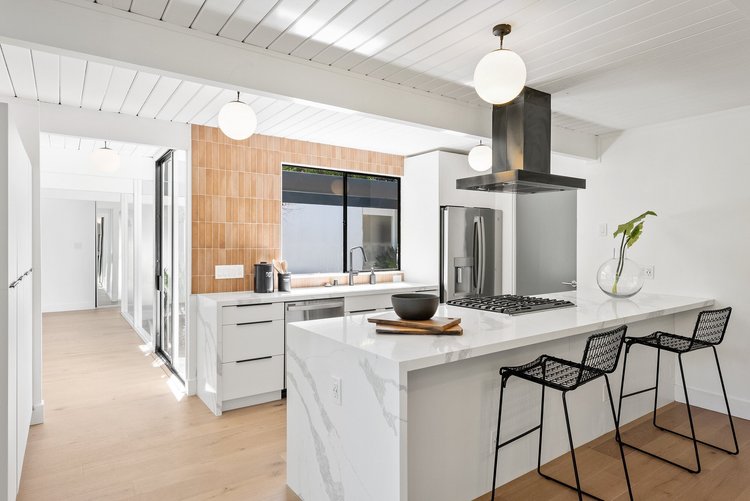
Rancho Verde, SunnyvaleKitchen · Sold 2021 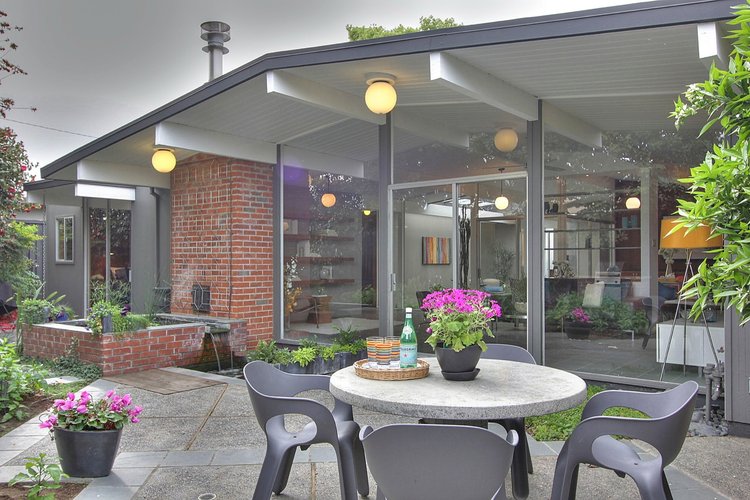
Fairhaven, San JoseBack patio · Sold 2015 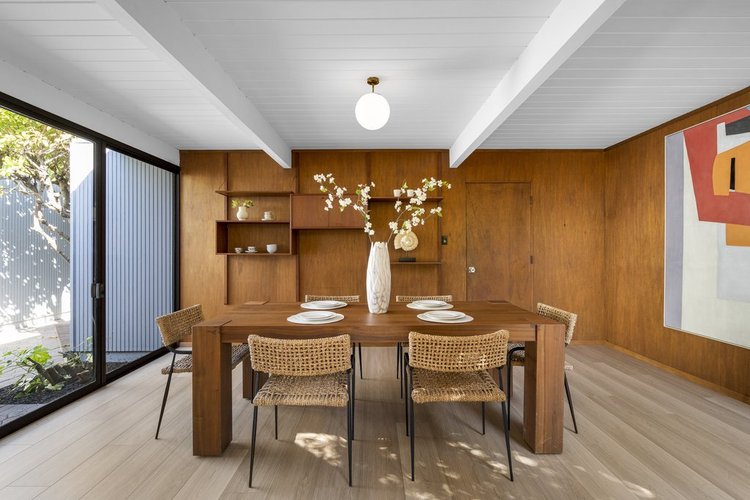
Palo Verde, Palo AltoDining area · Sold 2024 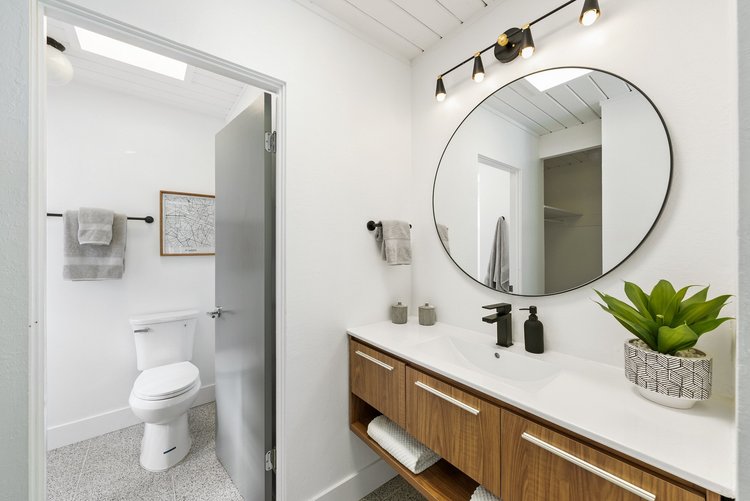
Rancho Verde, SunnyvaleBathroom with a skylight · Sold 2021
Listing photographs of homes sold by the Boyenga Team. More homes we’ve sold
See our portfolio