
Mid-Century Modern Homes in Monte Sereno: Sereno Foothills
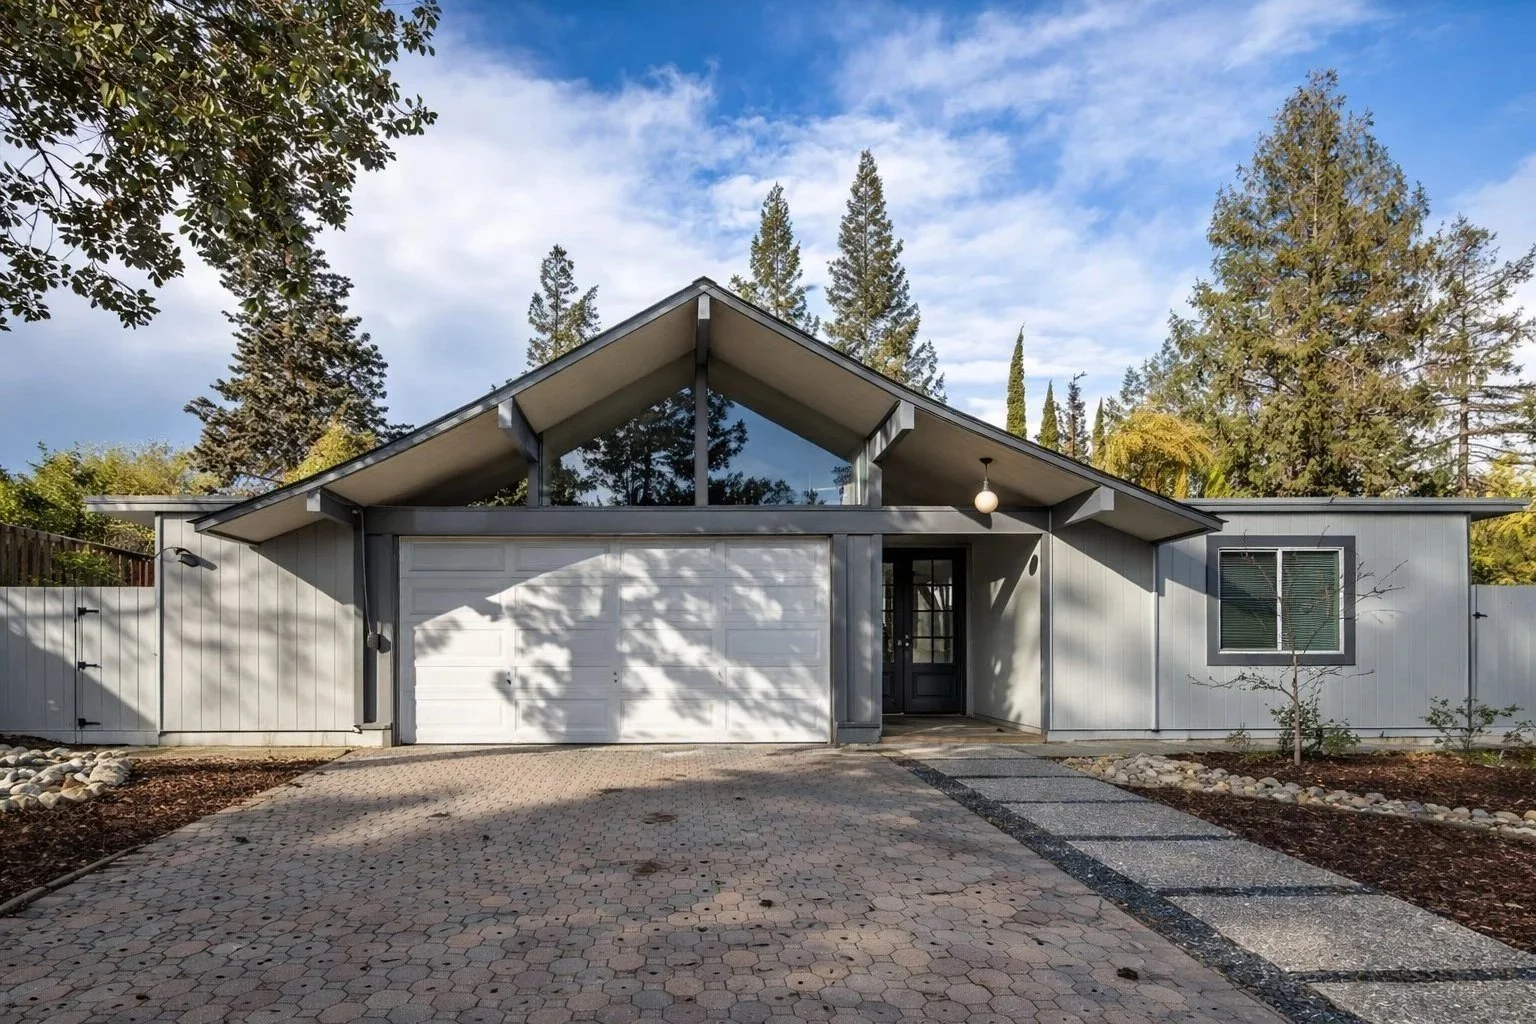
Monte Sereno is a small city in Santa Clara County, between the Town of Los Gatos and the City of Saratoga. The city says it was incorporated in 1957, and Santa Clara County's Local Agency Formation Commission dates the incorporation to May 1957. This is a records-based guide, not a market report. It covers the one Eichler subdivision we could document in the city, the city's design review rules and how to research a house.
That subdivision is Sereno Foothills, on Via Sereno. An archive index at UC Berkeley lists it in Monte Sereno, with J.L. Eichler Associates as developer and drawings dated 1969 and 1970, and a public parcel layer places all 16 parcels of its tract inside Monte Sereno's city limits. The details are below. We found no record of another Eichler tract, or of a tract by another named modern builder, in the city.
Joseph Eichler's later company
Joseph Eichler was a developer, not an architect. Palo Alto's 2018 Eichler design guidelines say his company, Eichler Homes, filed for bankruptcy and closed in 1967, and that he continued as an independent developer under the name J.L. Eichler Associates. He died in 1974. Sereno Foothills is one of those later projects. The same archive index lists other J.L. Eichler Associates subdivisions from these years, such as Primewood in Sunnyvale, dated 1967 to 1970. Our Eichler Homes company history covers both companies.
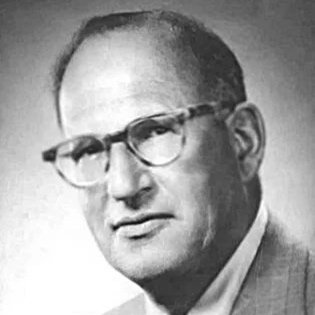
Joseph Eichler, developer of Eichler Homes
Sereno Foothills on Via Sereno
The project index for the Oakland & Imada collection at UC Berkeley's Environmental Design Archives, the archive of Claude Oakland's architecture firm, has these entries for Monte Sereno:
Sereno Foothills, a subdivision dated 1969 to 1970, with J.L. Eichler Associates as developer.
A house in Sereno Foothills, Tract 4668, dated 1971, also with J.L. Eichler Associates as developer.
A three-bedroom "Gallery House" model, dated 1970, under J.L. Eichler Associates.
The index's key to its model codes assigns the MS series to Sereno Foothills, and the subdivision's entry lists codes from MS-103 to MS-334. It also lists S and SV codes, which the key assigns to Sunnyvale tracts. The Sereno Foothills entry doesn't name an architect, so treat the design credit as open. Our Saratoga and Monte Sereno Eichler history covers Sereno Foothills in more detail. For what a gallery plan is, see our guide to atrium, courtyard and gallery plans and our Claude Oakland page.
The public parcel layer for Los Gatos, which also holds Monte Sereno parcels from county assessor data, lists 16 parcels in Tract 4668. All of them are on Via Sereno, all list Monte Sereno as the jurisdiction, and all are coded as houses with one floor. Seven carry a 1969 build year, six 1970 and three 1971, which fits the index's dates. Every parcel the layer lists on Via Sereno is in Tract 4668. The county's records don't name builders, so check a specific house's own record before calling it an original Eichler.
One more point on addresses: Census records show Monte Sereno sharing the 95030 ZIP code with Los Gatos. A Los Gatos mailing address doesn't place a house in the Town of Los Gatos; the parcel record's jurisdiction does.
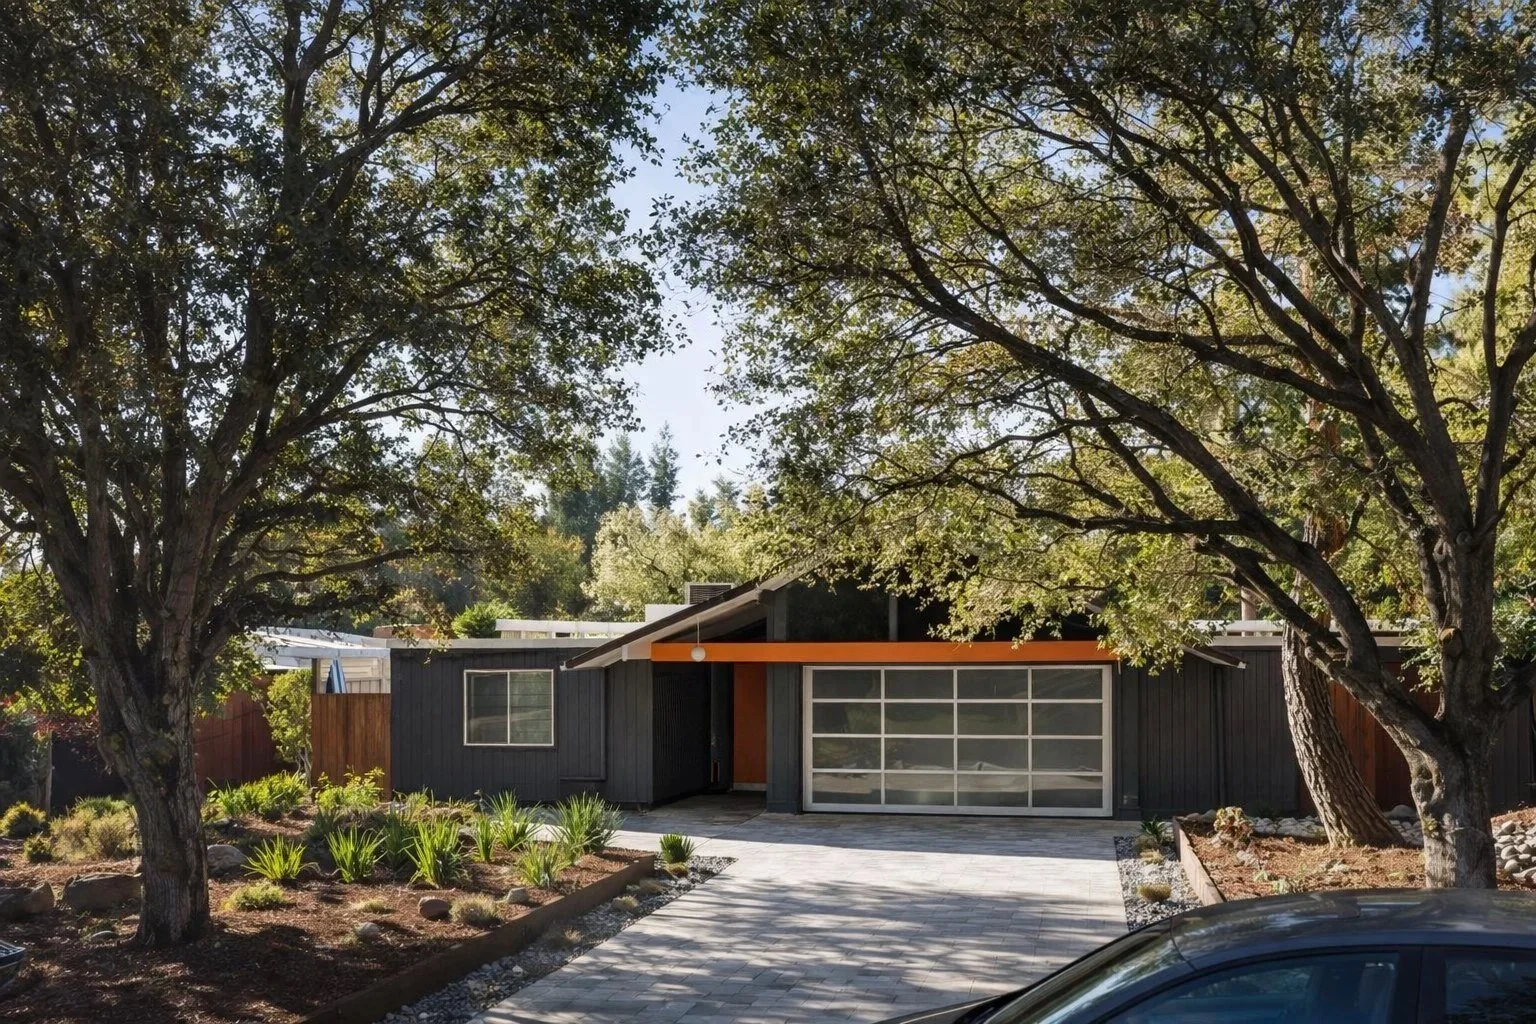
Other postwar houses
The same parcel layer lists 1,261 parcels in Monte Sereno coded as houses. Of the 1,256 with a build year, 490 date from 1945 to 1969. They include other 1960s subdivisions, the largest being Tract 3393, with 85 parcels on Via Palomino, Via Caballero, Via Pinto and nearby streets, 66 of them built from 1964 to 1969. We found no record that names that tract's builder or describes its houses as modern. The city's design guidelines say Monte Sereno homes "display a wide range of architectural styles," and they don't single out mid-century or Eichler houses.
City rules
Monte Sereno handles its own planning and design review. A city handout, revised in January 2026, lists the projects that need a Site Development Permit, heard by the Site and Architectural Commission at a public hearing, before a building permit can be submitted:
a new main house;
an addition of 500 square feet or more in the R-1-8 zoning district, or 750 square feet or more in the R-1-20 or R-1-44 district;
any roof change that raises the overall roof height of an existing structure by more than 24 inches;
a second story added to an existing one-story building;
a second-story addition of 250 square feet or more in R-1-8, or 500 square feet or more in R-1-20 and R-1-44.
The commission asks, among other things, whether the project is compatible with the character of the surrounding neighborhood and consistent with the city's design guidelines. The guidelines say improvements must be consistent with them, and that a roof's form and pitch should follow the principles of the house's architectural style. For projects reviewed ministerially, such as accessory dwelling units and lot splits under state law, the city adopted objective design standards on January 18, 2022. For a one-story house like those recorded in Tract 4668, the second-story and roof-height triggers are the ones to check first. Our Los Gatos and Saratoga pages cover the neighboring towns' rules.
Monte Sereno's only entry on the state's list of listed historical resources is the John Steinbeck House, listed in 1989. Sereno Foothills isn't listed. Our guide is my house historic? explains what a listing means. Check a specific address with the city's planning staff.
Design review in more detail
The city's FAQ says zoning "is based on your property location and the net property size." The assessor lists Tract 4668's 16 lots at 8,000 to about 10,600 square feet, in line with the R-1-8 district's 8,000-square-foot minimum, but confirm the district with the city.
R-1-8 standards in the August 2025 summary
A main house of up to 3,300 square feet on one story or 3,000 on two, counting required enclosed parking, plus 0.15 square foot for each square foot of net lot area over 10,000.
First-floor setbacks of 25 feet in front, 6 on the sides and 30 in back; 30, 10 and 30 feet for a second floor.
Height of 14 feet at the first-floor setback line, rising a foot for each foot farther in, to 21 feet for a one-story portion and 30 feet for a two-story portion.
Floor area counts "exterior covered balconies, walkways, patios, and porches surrounded by a structure on three or more sides," and counts twice any area with a ceiling more than 15 feet high. Ask how that applies before covering an atrium or entry court (see our atrium cover guide).
Before the hearing
Story poles. A second-story addition, or a new structure or addition over 500 square feet, needs story poles, roofline netting and a footprint outline two weeks before the hearing, certified by a California registered land surveyor or civil engineer. They stay up 10 days after the commission decides (November 2024 handout).
Plans. The 2025 submittal list asks for a roof plan "showing ridge lines, materials, and pitches," a 3-D drawing of new structures and, for new homes and second-story additions in R-1-8, elevations showing the houses on either side.
Roof wording. The undated FAQ words the roof trigger more broadly than the January 2026 handout: a change "that results in a new or modified roof design" or raises the roof more than 24 inches. For a flat-roof change, ask which applies.
Trees. Per the FAQ, removing an oak or redwood over 20 inches around at 4 feet up, another tree over 25 inches, or three or more trees takes a permit.
Projects without a hearing
Under the 2022 objective standards, ministerial projects can't use vinyl window frames, mullions or muntins, and exteriors need at least two materials from a set list, where "any one material must comprise at least 20 percent" of each facade; rooftop solar panels needn't be hidden. The city's November 2023 SB 9 handout says a new unit on a lot with an existing house must use "the same exterior materials and colors," keeps to single-story heights, and is reviewed "ministerially and without a public hearing by the City Planner." See our SB 9 guide and ADU guide.
This is a summary, not legal advice; check with the city before you plan work.
Our Eichler Tract Finder lists the Monte Sereno tract our histories and guides cover, with its years, builder and a link.
Our Eichler Remodel Rules Finder sums up, for a mid-century house in Monte Sereno, the design guidelines, zoning, design standards, historic listings and private covenants to check before you remodel, as of November 2026. Our Keep It Midmod guide covers a house's records, repair standards and preservation easements, and our list of mid-century historic districts shows which Bay Area Eichler tracts are on the National Register.
Researching a house
Parcel record. Check the jurisdiction, tract number, build year and number of floors. A Tract 4668 parcel with a 1969 to 1971 build year matches the Sereno Foothills dates.
Recorded map. Ask the Santa Clara County recorder for the Tract 4668 map, which shows the lots as first recorded.
Original plans. Look for a model code in the MS, S or SV series. Our guide on how to tell if a house is an Eichler walks through other clues. Our Eichler Plan Code Decoder shows which places and years the index ties to each code.
Permits. Our guide to checking a mid-century home's permit history covers what to request.
Inspection. Our mid-century home inspection checklist lists what to look at before you buy.
Nearly all of Monte Sereno's land is in the 95030 ZIP code area, which we haven't covered yet. Our 95032 page covers Los Gatos's other ZIP code.
Our Mid-Century House Records Finder lists, for a Monte Sereno house, which office holds the permit file, original plans, assessor record, tract map and historic status, and how to ask for each.
Site plans online: UC Berkeley’s Environmental Design Archives has put a set of Eichler site plans online, one catalog record for each tract or project. Our directory of the set lists one record cataloged under Monte Sereno: Sereno Foothills, no date on the record. The firm on the record is Claude Oakland & Associates. Eichler tract site plans you can open online links to it and to the rest of the set.
More guides, in three indexes: Eichler and mid-century renovation guides, by system groups our roof, heating, glass and remodel guides. The Eichler plan library lists our plan guides and plan records. Eichler neighborhoods, by city lists our tract histories around the Bay Area.
Where Monte Sereno's records are
City files. Applications go through the city's ePermits portal; ask for older files with the city's public records request form. Site and Architectural Commission minutes for 2017 through 2021 are on the city's CivicWeb portal.
Plans. State law says plans "need not be filed" for houses of up to two stories, so the original drawings may not be on file.
Tract map. The county's online map-book index runs to about 1957, so Tract 4668's map isn't in it.
Archive drawings. UC Berkeley's Environmental Design Archives shows the Oakland & Imada collection by appointment, usually booked at least two weeks ahead. Staff "cannot locate files by building address," so ask for Sereno Foothills by name. Our Claude Oakland floor plans page lists model codes from the same index.
Boyenga Team at Compass, Eric and Janelle Boyenga, in Silicon Valley real estate since 1996, with 2,520+ homes sold and $2.6+ billion in sales. Call or text (408) 373-1660 or (650) 383-8606, or contact the Boyenga Team.
Questions About a Mid-Century Home?
Boyenga Team at Compass
Eric & Janelle Boyenga
Call or text: (408) 373-1660 or (650) 383-8606
Email: MidMods@Boyenga.com
Book a phone or video call
BoyengaTeam.com
EichlerHomesForSale.com
DRE 01254724 / 01254725
From our listings
Eichler homes we’ve sold in the South Bay
Photos from the listings of five homes the Boyenga Team has sold in Fairhaven, in San Jose, and Fairgrove, in Cupertino, both Eichler neighborhoods.
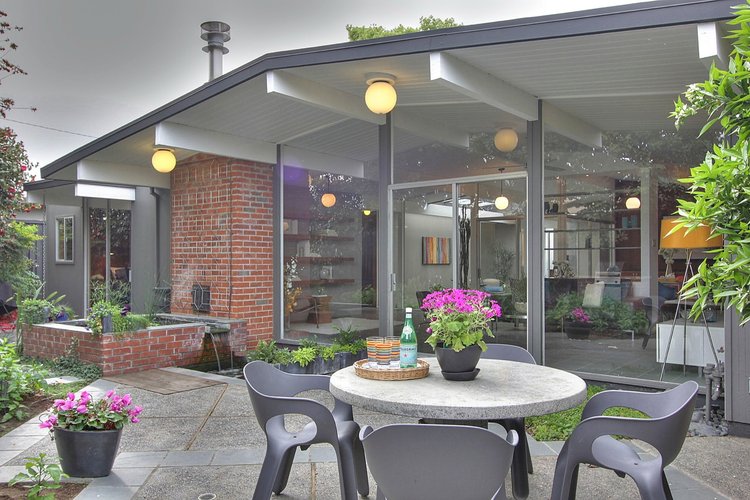
Fairhaven, San JoseBack patio and glass walls · Sold 2015 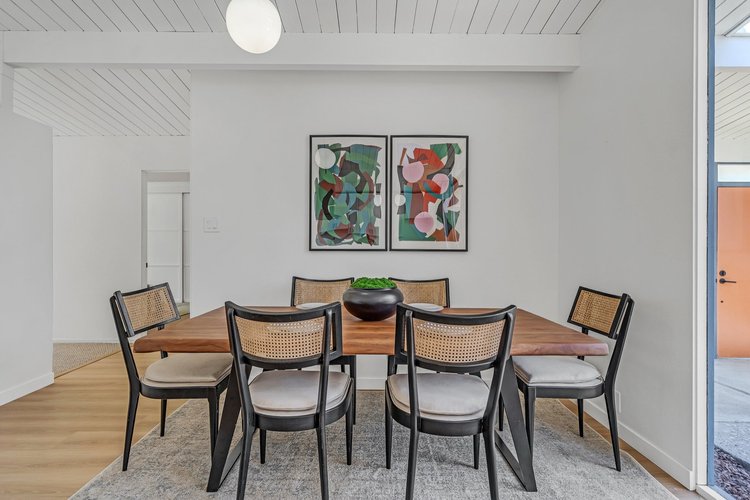
Fairgrove, CupertinoDining room · Sold 2023 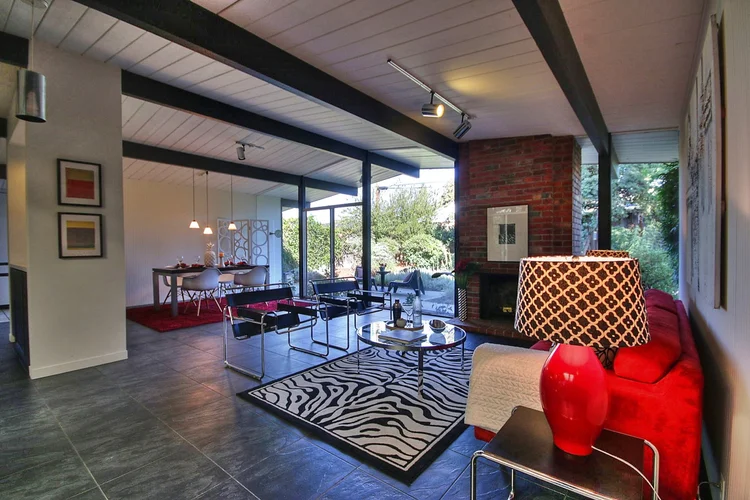
Fairhaven, San JoseLiving room · Sold 2014 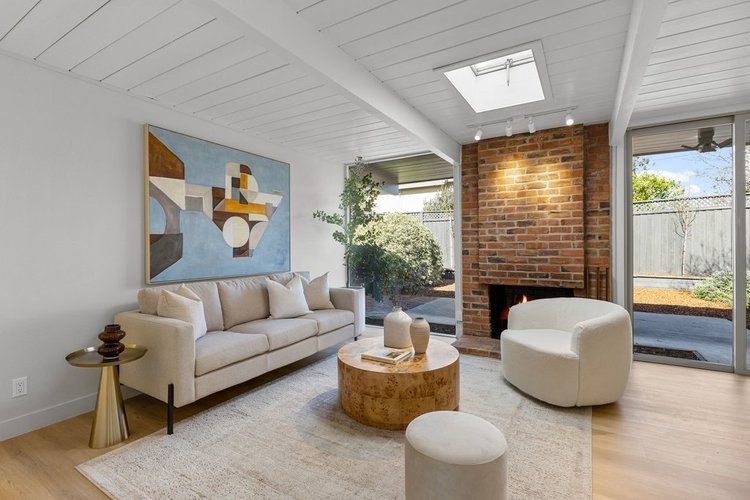
Fairgrove, CupertinoBrick fireplace · Sold 2026 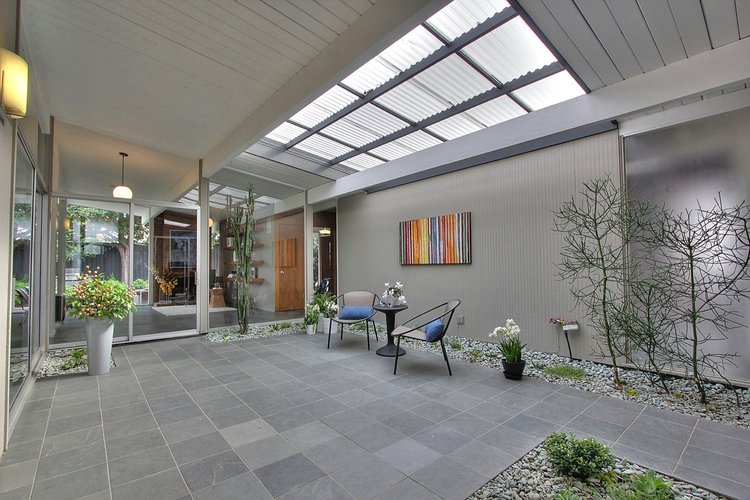
Fairhaven, San JoseCovered atrium · Sold 2015 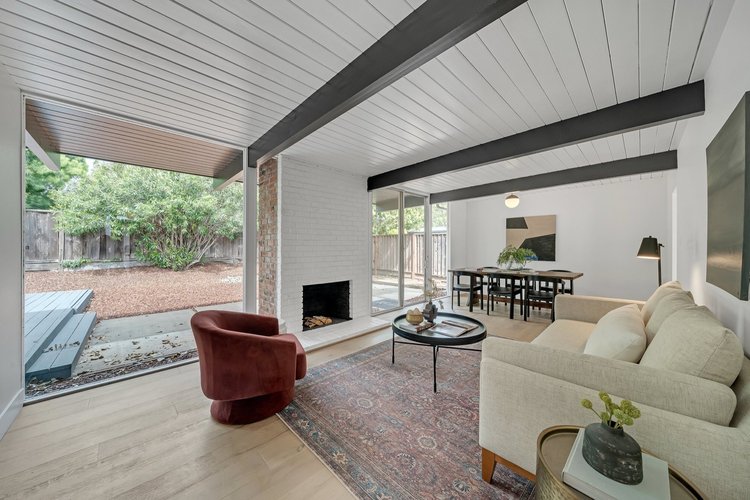
Fairgrove, CupertinoLiving room and beams · Sold 2023
Listing photographs of homes sold by the Boyenga Team. More homes we’ve sold
See our portfolio