
Mid-Century Modern Homes in San Anselmo: Records and Town Rules
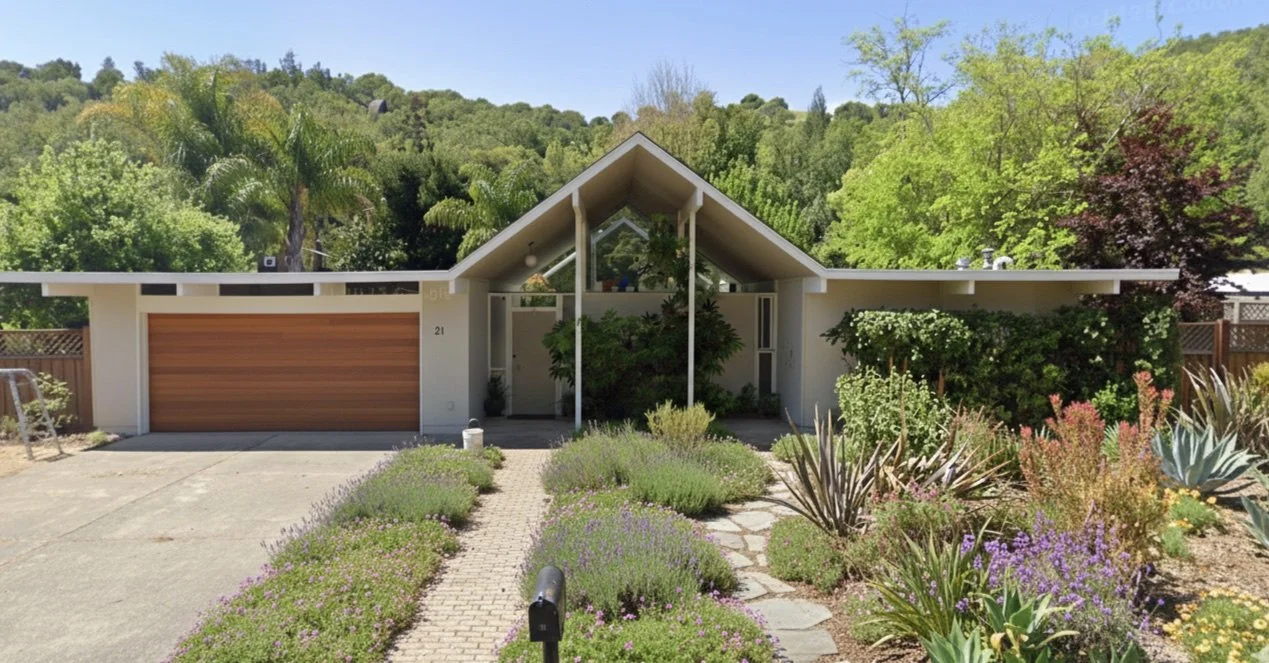
San Anselmo is a town in Marin County, incorporated in 1907. This page is a records-based guide to its mid-century houses, not a market report. The one mid-century subdivision we could document under a San Anselmo name is an Eichler project in Sleepy Hollow. For the town itself, the public records we read name no mid-century tract or house builder; San Francisco Planning's modern architecture context statement lists one Henry Hill building in town, the Tanner Dental Building (1954).
Sleepy Hollow in the records
UC Berkeley's index of the Oakland & Imada collection, the archive of Claude Oakland's architecture firm, lists "Sleepy Hollow," Unit II, under San Anselmo as a residential subdivision dated 1971 to 1974. It names two developers, J.L. Eichler Associates and Alsco Homes. The archive's finding aid dates those two Eichler companies to 1966 through 1972 and 1973 through 1974. Joseph Eichler was a developer, not an architect, and the row names no architect.
The row lists 13 model codes. Most begin with MC, the prefix the archive uses for Marin County models, and a few carry PA or W prefixes. A separate "MC models" row groups Lucas Valley and Sleepy Hollow together. The index gives no street names, lot count or tract number for the subdivision, so it can't tell us how many houses were built or exactly where they stand.
A second index row, for a single lot, is dated 1972 and lists model MC-24M. The subdivision row's MC-24 also appears in the index's Lucas Valley row (see our Upper Lucas Valley page).
Sleepy Hollow by date in public records
1949: The Sleepy Hollow Fire Protection District is formed on February 28, according to the Marin Local Agency Formation Commission (LAFCo).
1971 to 1974: The archive's dates for the Eichler subdivision, Unit II.
1973: San Anselmo's sphere of influence is first set. LAFCo's 2020 Upper Ross Valley review says it reaches north of the town, "encompassing the census-designated place of Sleepy Hollow."
2007: LAFCo updates the sphere. Its 2007 review describes the unincorporated Sleepy Hollow neighborhood as "accessible only from Butterfield Road and San Anselmo's street network," with "most lots being over an acre in size."
2020: LAFCo reaffirms the sphere on October 8, and its review calls the Sleepy Hollow Homes Association "a private community association." We found no public record of its founding date or any recorded rules.
LAFCo calls a sphere "a planning boundary outside of an agency's legal boundary." It doesn't move the town line, and the 2007 review notes that the town's General Plan "offers no specific recommendation for annexation" of Sleepy Hollow.
Town or county?
Sleepy Hollow is outside the town. San Anselmo's General Plan calls it "the unincorporated community of Sleepy Hollow," linked to Sir Francis Drake Boulevard by Butterfield Road, and the Census Bureau treats it as a census-designated place that shares the 94960 ZIP code with San Anselmo. A San Anselmo mailing address doesn't settle which rules apply. The County of Marin handles planning in unincorporated areas, and the town handles it inside its limits.
Town rules
The San Anselmo General Plan's land use element was adopted in 1988 and last amended in May 2025. It sets these policies:
Historic inventory. Policy 6.1 says the town "shall undertake a historic survey and maintain an inventory of buildings, features, and sites of local historic significance," and Policy 6.2 says it will try to protect such buildings from demolition or major alteration. The plan also called for a historic preservation ordinance. We didn't confirm whether one was adopted; what we found about the inventory is below.
Hillside design review. The plan calls the land at or above 150 feet in elevation the town's visual backdrop. There, the town intends to review the location, access and exterior design of houses proposed on vacant lots, and design review may also apply to an existing house when an addition is large enough to warrant it.
The plan states policy, not the current code. Ask the town's planning department which reviews apply to a given lot, and in unincorporated Sleepy Hollow, ask the County of Marin.
What the town code says
The town's summary of its single-family (R-1) zoning regulations, which "reflects ordinances adopted through 8/28/2026," uses the same 150-foot line: any area at or above it makes a lot hillside; otherwise it's flatland.
What needs design review
Flatland R-1 lots: new houses, "any second story or higher additions," additions that raise the Adjusted Floor Area by 50 percent or more, and additions made with demolition of 50 percent or more of the exterior walls, counted together since March 24, 2009.
Hillside R-1 and R-1-C lots: new houses, second-story additions, and additions over 500 square feet, counted together since February 26, 1991.
R-1-H lots: "all exterior modifications including changes to exterior paint colors and exterior finishes."
Flatland design review asks that a project not "unreasonably affect the privacy of neighboring properties," including through "the placement of windows, skylights and decks." Hillside design review also weighs the "adequacy of screening" and looks for "a low visual profile."
How big a house can be
On flatland lots, Table 4F sets the maximum Adjusted Floor Area on a sliding scale from 45 to 35 percent of lot area, with "an overall maximum limit on floor area of 5,000 square feet for any residential structure." It counts basements, floored attics and accessory dwelling units (see our ADU guide), leaves out the first 400 square feet of garage, and double-counts rooms with ceilings over 15 feet. With design review, a house built before November 9, 2009, may go up to 325 square feet over. Hillside lots follow Table 4E, which also tops out at 5,000 square feet.
Demolition
Removing "more than fifty (50%) percent of the exterior walls above the foundation" takes a Planning Commission demolition permit. One finding is that the work "will not remove from the neighborhood or Town, nor adversely affect, a building of historical, architectural, cultural or aesthetic value."
County rules in Sleepy Hollow
Marin County's online zoning layer codes the parcels covered in our Sleepy Hollow Eichler history R1-BD. The county code text we could read online, an unofficial copy, has Section 22.30.050, "Sleepy Hollow Community Standards," for land "identified by the Countywide Plan as Sleepy Hollow" and zoned R1:BD or A2:BD. It lists:
"a minimum of 1,300 square feet" of habitable floor area per dwelling, not counting porches and garages;
setbacks of 25 feet in front, 10 feet on each side and 20 percent of parcel depth at the rear, up to 25 feet;
a 30-foot height limit and a floor area ratio of "30 percent (0.30) of lot area."
We couldn't open the county's official copy, so check the county's current code. This is a summary, not legal advice; check with the city before you plan work. Here that means the town inside San Anselmo and the county in Sleepy Hollow.
Is there a town historic inventory?
The town's 1987–88 budget lists a "Historic Inventory Project," a two-year job funded by a state grant, and the 1988–89 budget says it "was completed last year." We didn't find the inventory online.
The town's Historic Resources Evaluation Compliance Analysis Form sets out the research: ask Planning whether the property is in the California Historical Resources Information System (CHRIS), get the permit list from the Building Department, and ask the San Anselmo Historical Museum for "Inventory Sheets" and old maps. If the property is in CHRIS, "a Historic Resource Evaluation Report must be prepared by a qualified professional." On November 10, 2026, the state Office of Historic Preservation's online list of Marin County's listed resources had no entry in San Anselmo or Sleepy Hollow. See Is my house historic? and our House Records Finder.
Our Eichler Tract Finder lists the Sleepy Hollow tract our histories and guides cover, with its years, builder and a link.
Our Eichler Remodel Rules Finder sums up, for a mid-century house in San Anselmo or Sleepy Hollow, the design guidelines, zoning, design standards, historic listings and private covenants to check before you remodel, as of November 2026. Our Keep It Midmod guide walks through records, repair standards and preservation easements, and our guide to mid-century historic districts covers the Bay Area, the rest of California and 13 other states.
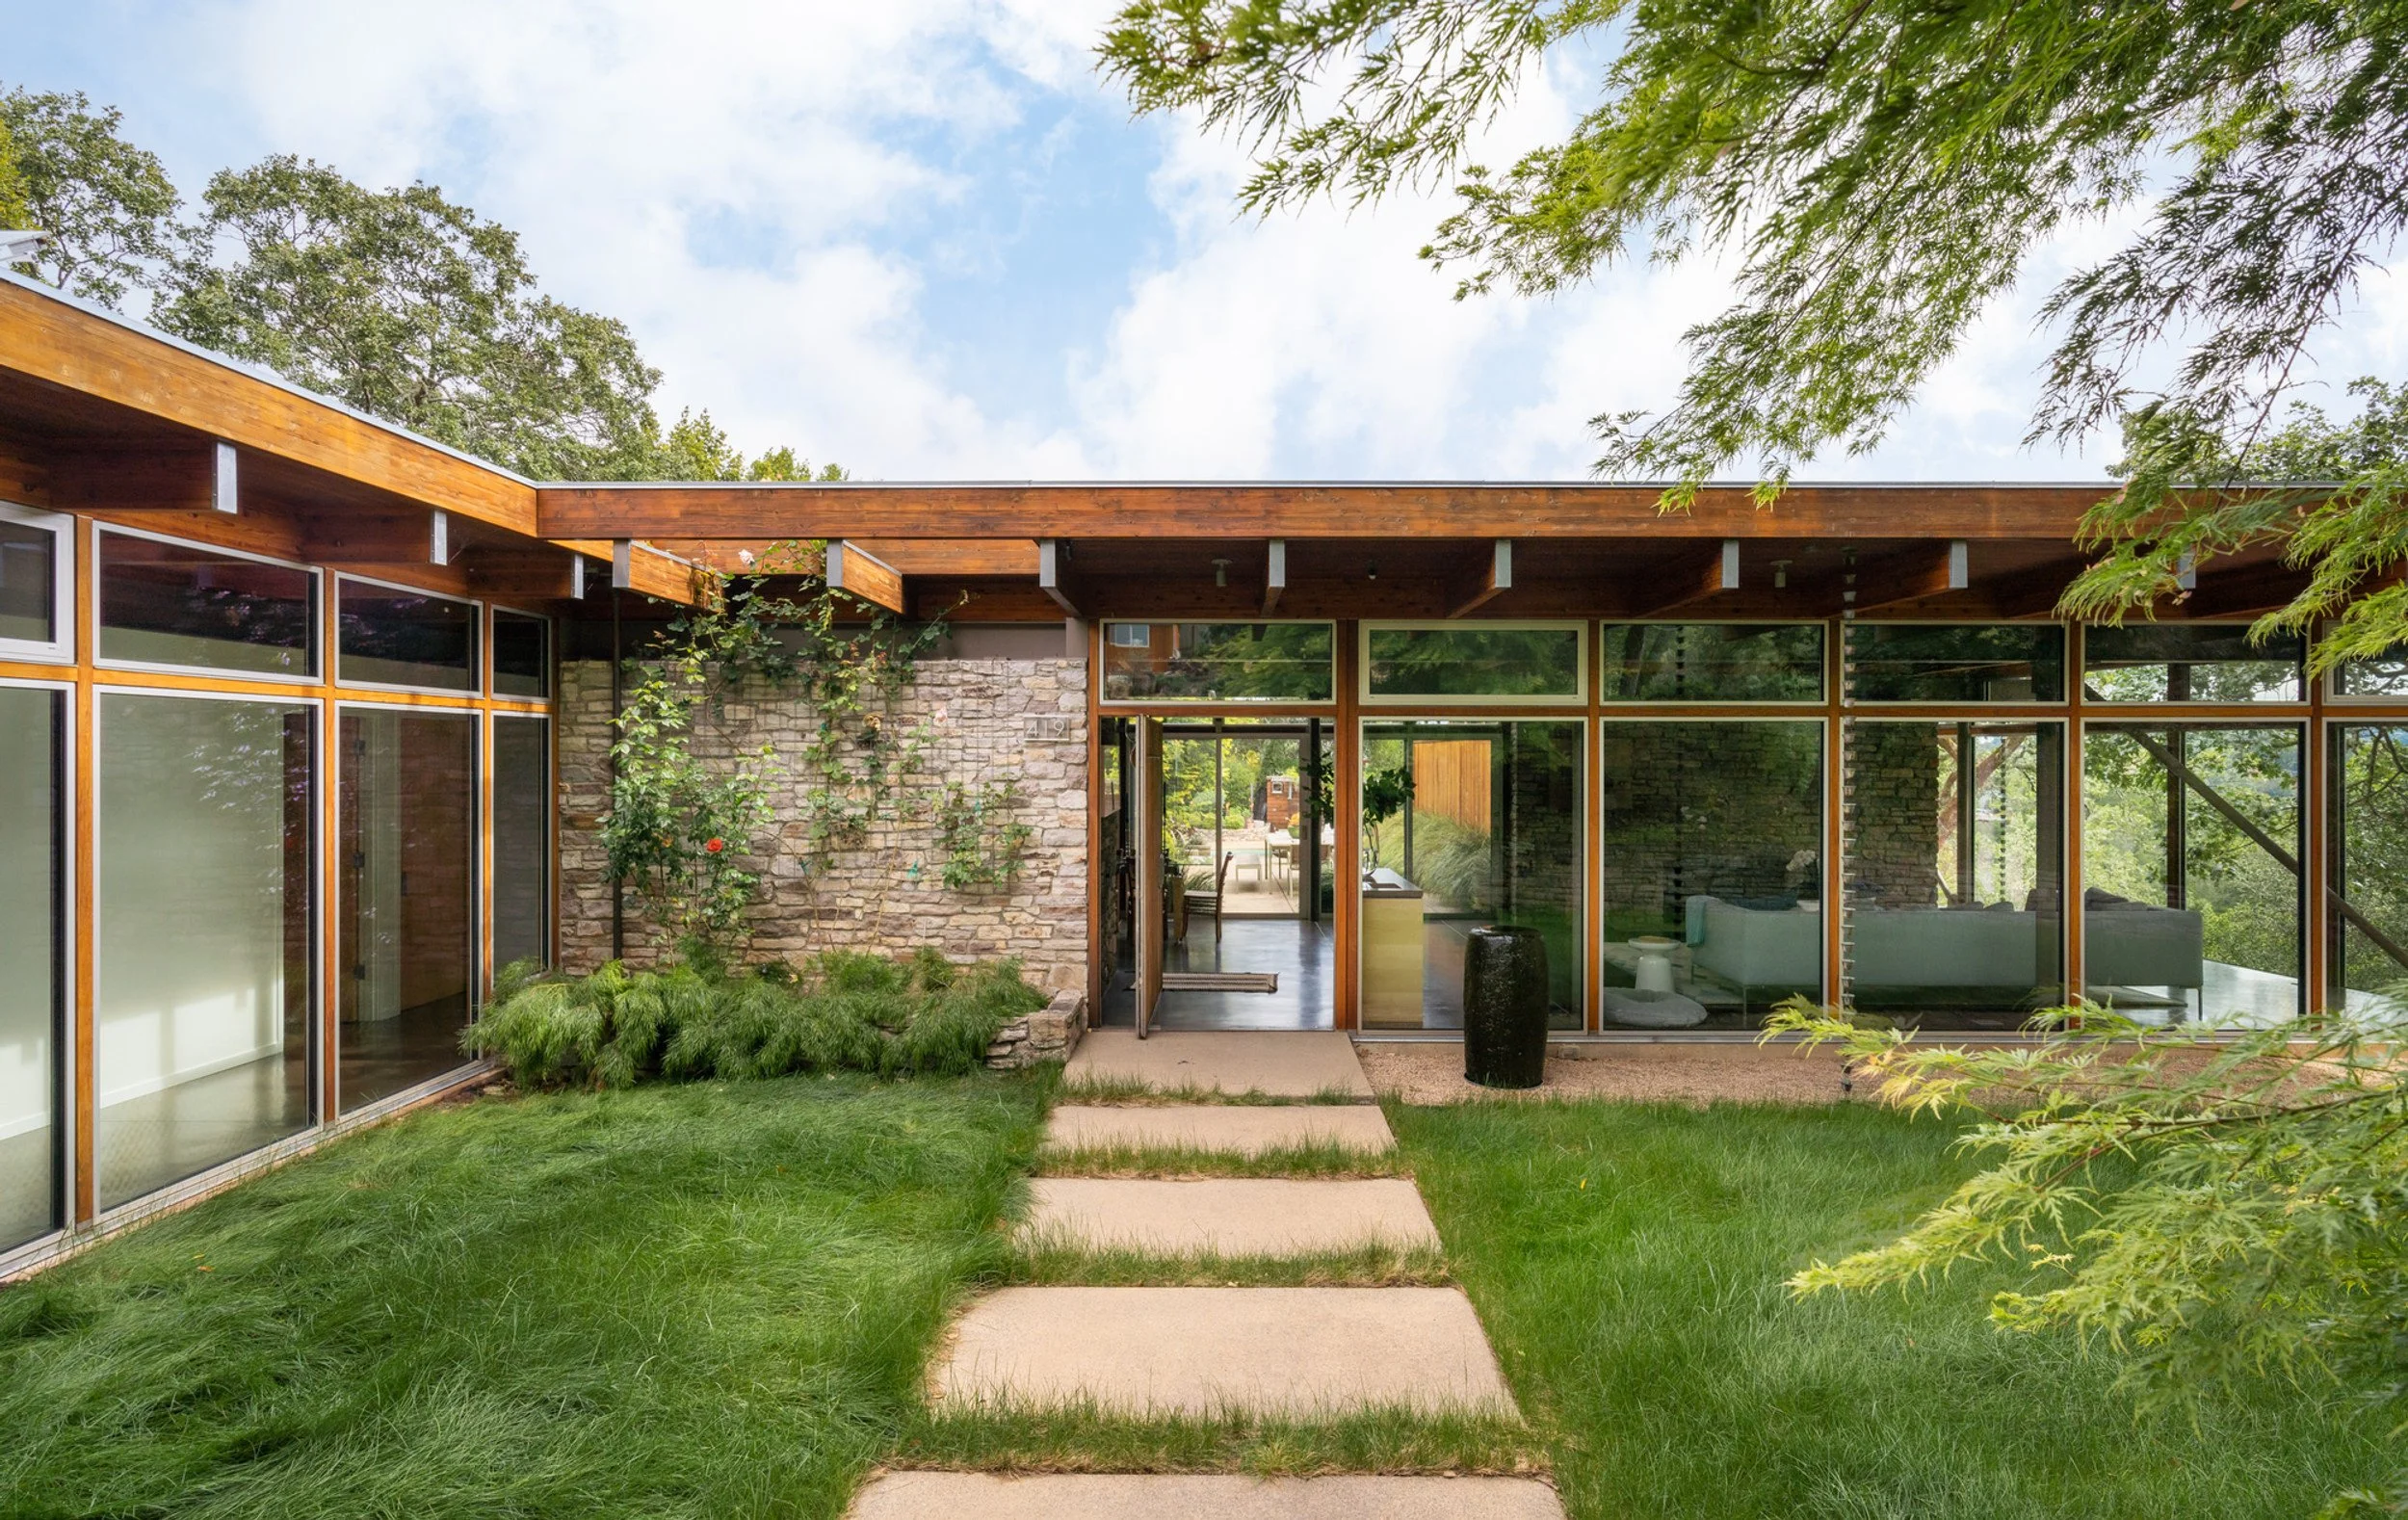
Researching a house in San Anselmo
Confirm the jurisdiction. Start with the parcel record to learn whether the lot is in the town or the county.
Ask the archive. UC Berkeley's Environmental Design Archives holds the files for the Sleepy Hollow subdivision. Our Eichler Plan Code Decoder lists the model codes in the index's Sleepy Hollow row.
Pull the permit history. Our permit history guide explains how to request it.
Plan the inspection. Use our mid-century inspection checklist.
Our Sleepy Hollow Eichler history covers that tract in more detail. Marin's other Eichler tracts are covered in our histories of Lucas Valley and Terra Linda and on our Marin County page.
Site plans online: UC Berkeley’s Environmental Design Archives has put a set of Eichler site plans online, one catalog record for each tract or project. Our directory of the set lists one record cataloged under San Anselmo: Sleepy Hollow, dated 1971. The firm on the record is Claude Oakland & Associates. Eichler tract site plans you can open online links to it and to the rest of the set.
More guides, in three indexes: Eichler and mid-century renovation guides, by system groups our roof, heating, glass and remodel guides. The Eichler plan library lists our plan guides and plan records. Eichler neighborhoods, by city lists our tract histories around the Bay Area.
The Boyenga Team at Compass, Eric and Janelle Boyenga, has worked in Silicon Valley real estate since 1996, with 2,520+ homes sold and $2.6+ billion in sales. Researching a mid-century house in San Anselmo? Call or text (408) 373-1660 or (650) 383-8606, or contact the Boyenga Team.
From our listings
Eichler homes we’ve sold in San Jose
We don’t have listing photos from San Anselmo, so these come from homes we’ve sold in Fairhaven and Fairglen, two Eichler neighborhoods in San Jose.
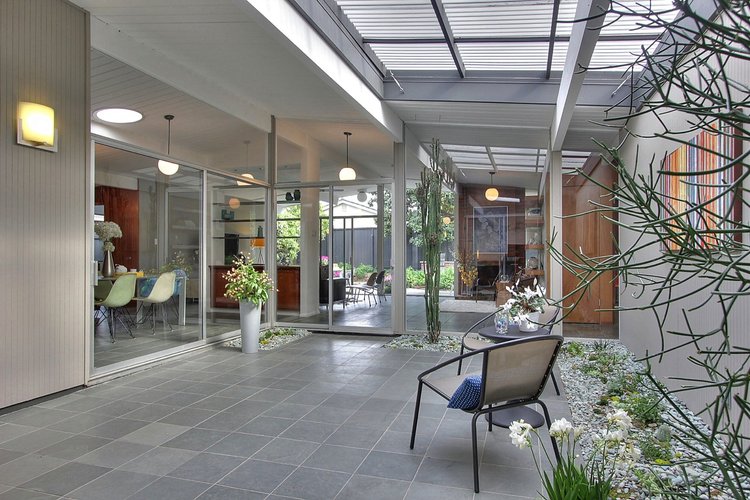
Fairhaven, San JoseAtrium and glass walls · Sold 2015 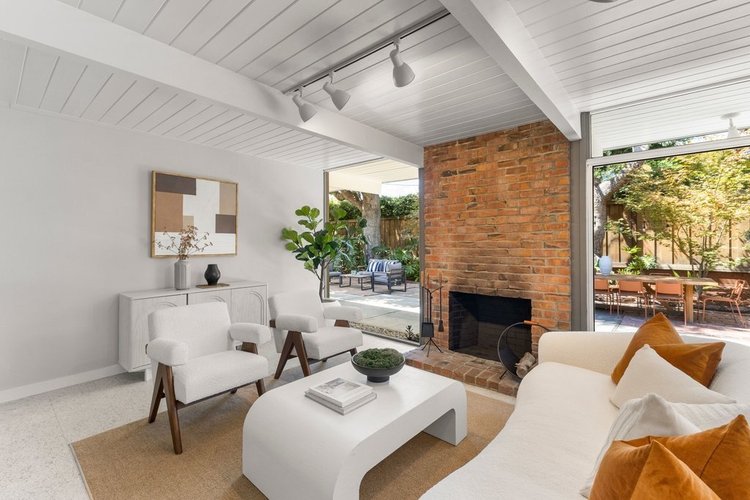
Fairglen, San JoseLiving room · Sold 2026 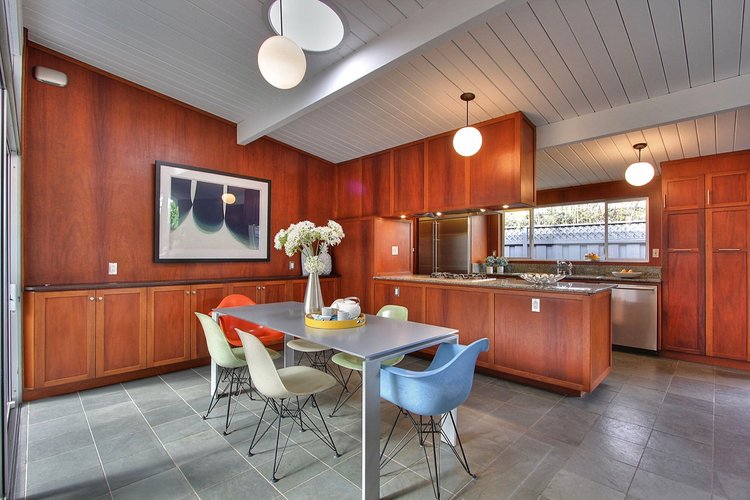
Fairhaven, San JoseKitchen · Sold 2015 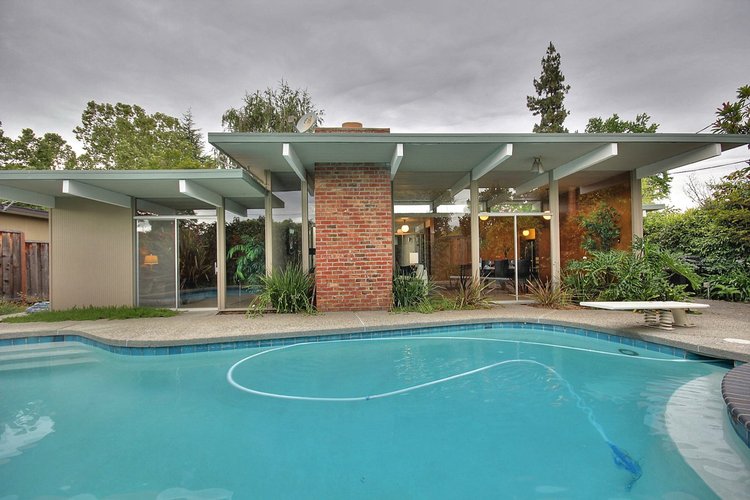
Fairglen, San JosePool and brick chimney · Sold 2013 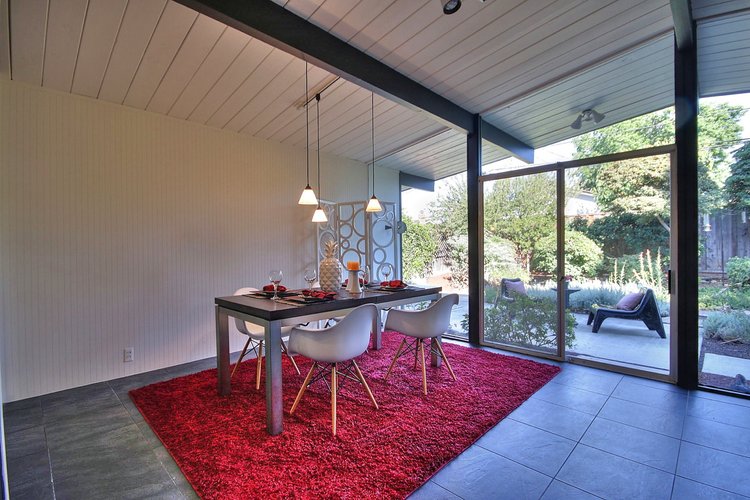
Fairhaven, San JoseDining area · Sold 2014 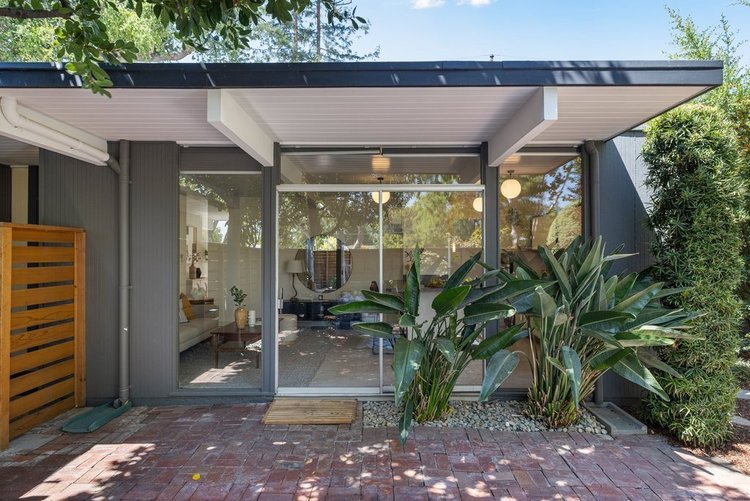
Fairglen, San JoseEntry · Sold 2026
Listing photographs of homes sold by the Boyenga Team. More homes we’ve sold
See our portfolio