

Mid-Century Modern Homes in Los Gatos: Records and Town Rules
Los Gatos is a town in Santa Clara County. This page is a records-based guide to its mid-century houses, not a market report. The records we read describe the town's postwar houses in general terms and name few of its tracts, so the guide is short.
By the records
Los Gatos at a glance
- 3,899single-family parcels with a 1945–1969 build year
- 3,211of that 1945–1969 group recorded as one floor
- 126recorded tracts holding 2,869 of those houses
- 2008Residential Design Guidelines adopted by the Town Council
Early postwar tracts in the county's map index
- 1946Kenwood Acres (Tract 328)Recorded June 25, 1946. Fifty of its 77 parcels date to 1947 through 1949.
- 1947Chirco Subdivision (Tract 391)Recorded November 24, 1947. Forty of its 55 single-family parcels date to 1947 through 1954.
- 1955Flintridge (Tract 1569)Recorded August 30, 1955. Thirty of its 33 parcels date to 1955, and 32 are recorded as one floor.
Sources: Los Gatos parcel layer (county assessor data), read November 8, 2026; Residential Design Guidelines (2008); county map index; UC Berkeley's index of Claude Oakland's firm. Details and links are in the guide below.
What the parcel records show
A public parcel layer for Los Gatos carries county assessor data. As we read it on November 8, 2026, 7,647 single-family parcels in the town have a build year. Of those, 3,899 date to 1945 through 1969: 427 from the late 1940s, 1,221 from the 1950s and 2,251 from the 1960s. The assessor records 3,211 of that group as one floor and 679 as two. By site address, 3,183 are in 95032 and 705 in 95030. A rebuilt house carries its new year, and a year says nothing about style.
Of those 3,899 houses, 2,869 carry a tract number, spread across 126 recorded tracts. For comparison, 1,060 of the town's single-family parcels carry a build year before 1941, the cutoff the town's historic rules use.
Mid-century tracts on record
The county's map index, which runs from about 1850 to 1957, names some of the town's early postwar tracts. It gives titles, roads and recording dates but no builders:
Kenwood Acres (Tract 328). Recorded June 25, 1946. Fifty of its 77 parcels, on Marchmont Drive, Topping Way, Littlefield Lane, Kennedy Road and Englewood Avenue, date to 1947 through 1949, and 19 carry a year of 1990 or later.
Chirco Subdivision (Tract 391). Recorded November 24, 1947. Forty of its 55 single-family parcels, on Benedict Lane, Corinne Drive, Chirco Drive and Sunray Drive, date to 1947 through 1954.
Flintridge (Tract 1569). Recorded August 30, 1955. Thirty of its 33 parcels, on Flintridge Drive, Corcel Court, Farley Road, Chirco Court and Chirco Drive, date to 1955, and 32 are recorded as one floor.
We found no record naming a builder or architect for these or the town's other postwar tracts. UC Berkeley's index of Claude Oakland's architecture firm lists a single Los Gatos project, a 1975–1976 house with no developer named. Its Sereno Foothills entries for J.L. Eichler Associates, from 1969 and 1970, are in Monte Sereno; see our Monte Sereno page. For Rinconada Hills, a later townhouse community, the homeowners association's history credits Brown & Kauffmann; see our Brown & Kauffmann history.
More postwar maps in the county index
A title search found only about 28 of the 126 tract numbers that hold the town's 1945–1969 houses in the county's online map index, which runs to about 1957 and leaves out 15 of its map books. Two more that it lists, with parcel counts as of November 10, 2026:
Terreno Del Sol (Tract 320). Recorded June 24, 1946, with Camino Del Sol, Lester Lane and National Avenue. The index tags the map San Jose, but the parcel layer places all 35 of its single-family parcels in Los Gatos; 33 date to 1947 through 1958.
La Rinconada Knolls (Tract 632). Recorded August 27, 1951. All 21 of its single-family parcels, on La Rinconada and Clearview drives, date to 1952 through 1966.
The largest tracts in the 1945–1969 group aren't in the online index. Tract 2869 has 111 single-family parcels dated 1962 through 1966, on Anne Way, Forest Hill Drive, Meadowbrook Drive and nearby streets; in Tract 1945, 97 of 98 date to 1958. Check the jurisdiction too: of the 290 parcels in Blossom Hill Manor Unit No. 4 (Tract 862, recorded May 27, 1952), the parcel layer lists 277 under county jurisdiction. Our guide to tract homes vs. custom moderns explains why the tract matters.
Town rules for remodeling
The Town Council adopted the Residential Design Guidelines on October 6, 2008. They describe the town's postwar housing in general terms, noting that "Mid-Twentieth Century subdivisions with Ranch Style houses" have "a relative homogeneity," and a photo caption says one- and two-story Ranch Style homes "are concentrated in a few neighborhoods." Our guide to mid-century modern vs. ranch houses explains the difference.
Where the guidelines apply. They cover residential work that needs a discretionary approval or a building permit, except parcels in the Hillside Area, which follow the Hillside Development Standards and Guidelines, and parcels over 30,000 square feet. The parcel layer places 290 of the town's 1945–1969 houses in its hillside overlay area, and zones 3,643 of them R1 and 203 HR.
Ranch houses. For Ranch Style houses and neighborhoods, the guidelines advise against very formal entries and against projecting entries with an eave line higher than the first-floor roof.
Historic rules. The guidelines' historic chapter applies to designated Historic Preservation Overlay Zones, Landmark Sites and all residential buildings constructed before 1941. The guidelines name four designated residential historic districts: Almond Grove, Broadway, Fairview Plaza and University-Edelen. The Town's historic resources page also lists a fifth, the Downtown Commercial Historic District. The parcel layer flags 27 single-family parcels as historic sites, four of them dated 1945 through 1969.
Fire sprinklers. The Santa Clara County Fire Department serves Los Gatos, and its SP-6 standard covers sprinkler systems in houses and duplexes. Each city adopts its own code amendments. See our fire sprinkler guide.
Ask the town whether a newer edition of the guidelines or newer objective standards apply. For a specific lot, ask the Town of Los Gatos's planning staff or a licensed professional.
What the guidelines say about modern and ranch houses
Windows. "Avoid horizontal window proportions unless the style (e.g., Modern or Ranch Style) is clearly supportive of that shape." Metal windows are generally to be avoided but "may be considered acceptable for a Modern Style house." See our window replacement guide.
Second stories. Where homes are mostly one story, the guidelines ask for an effort to keep the house to one story or to fit second-floor space within the existing roof. Other second-floor additions "should be located to the rear of the structure."
Skylights. Consider dormers or clerestories first, and use flat-profile skylights rather than domed ones. See our clerestory windows guide.
When the Historic Preservation Committee is involved
The Town treats a structure as historic if it is in a historic district, carries the Landmark and Historic Preservation (LHP) overlay, which dates from 1976, or is a primary structure built before 1941 that the Town hasn't found lacking "historic significance or architectural merit." So for a house built from 1945 on, the Town's historic rules apply only through a district or the overlay. Our guide is my house historic? covers state listings.
Under Town Code section 29.80.225, the committee has three public members appointed by the Town Council and two planning commissioners. As of November 2026, it meets the fourth Wednesday of each month at 4 p.m.
It reviews minor residential development permits, such as a new second story, for LHP properties and pre-1941 structures; the Director of Community Development can then approve after a ten-day mailed notice to neighbors.
Its final actions carry a 10-day appeal period to the Planning Commission. The Town charges historic properties no extra application fees.
This is a summary, not legal advice; check with the city before you plan work. The Town's historic resources page has the details.
Our Eichler Remodel Rules Finder sums up, for a mid-century house in Los Gatos, the design guidelines, zoning, design standards, historic listings and private covenants to check before you remodel, as of November 2026. For the records and repair standards that help a mid-century house stay mid-century, see our Keep It Midmod guide; our mid-century historic districts list shows where midmod neighborhoods have formal standing.
Researching a house in Los Gatos
Start with the parcel record, which can give a tract number, build year, floors, zoning and hillside and historic flags. For maps recorded through about 1957, the county's index lists the tract name, roads and recording date; ask the county recorder for later maps. Then request the permit file with our permit history guide and plan the inspection with our mid-century inspection checklist. Planning a kitchen or bath? See our mid-century kitchen remodel guide and mid-century bathroom remodel guide.
Where the records are
Permits. Records from 1994 on are viewable online; earlier permit history is on Laserfiche or microfiche at the Building Division counter, 110 E. Main St., open weekdays 8 a.m. to 1 p.m. as of November 2026.
Plans. The Town's plan-duplication form quotes state law: plans "need not be filed" for houses of up to two stories, and copying filed plans takes written permission from the professional who signed them and from the owner.
Local history. The Town Library's local history collection, by appointment, holds the 1941 Tax Assessment Survey and Sanborn maps through 1944, which predate the postwar tracts.
Our Mid-Century House Records Finder lists, for a Los Gatos house, which office holds the permit file, original plans, assessor record, tract map and historic status, and how to ask for each.
More guides, in three indexes: Eichler and mid-century renovation guides, by system groups our roof, heating, glass and remodel guides. The Eichler plan library lists our plan guides and plan records. Eichler neighborhoods, by city lists our tract histories around the Bay Area.
More on Los Gatos and nearby
For ZIP code detail, see our 95032 guide. Nearby, our Saratoga page covers that city's Eichler tract.
We're Eric and Janelle Boyenga of the Boyenga Team at Compass, in Silicon Valley real estate since 1996, with 2,520+ homes sold and $2.6+ billion in sales. If you're researching a mid-century house in Los Gatos, call or text (408) 373-1660 or (650) 383-8606, or contact the Boyenga Team.
From our listings
Mid-century homes we’ve sold in the South Bay
We don’t have listing photos from Los Gatos, so these come from mid-century homes we’ve sold elsewhere in the South Bay: in Fairglen and Fairhaven, in San Jose, and Fairgrove, in Cupertino.
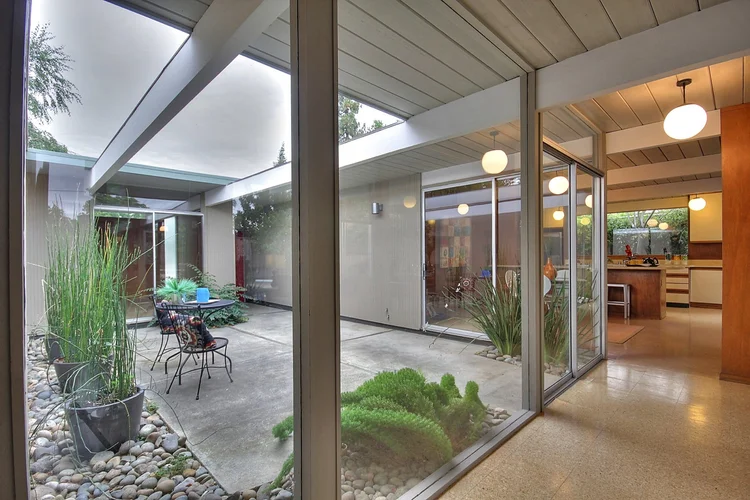
Fairglen, San JoseAtrium and kitchen · Sold 2013 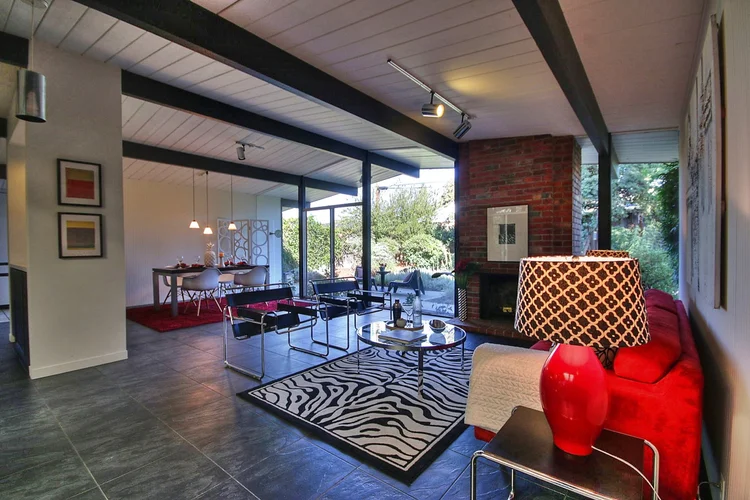
Fairhaven, San JoseLiving room · Sold 2014 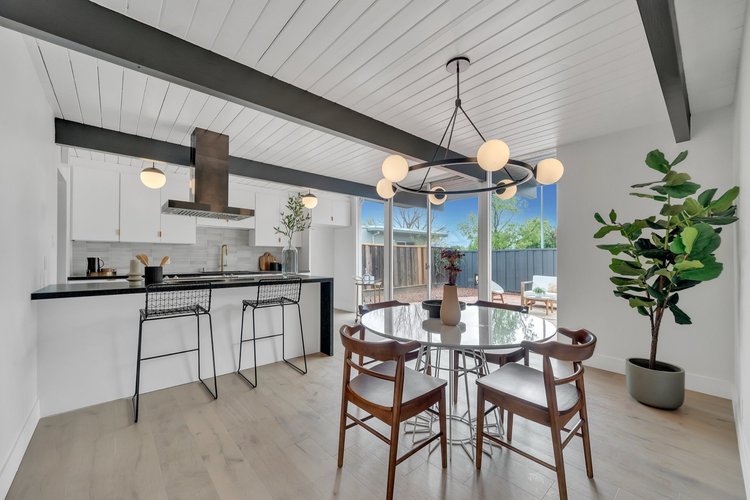
Fairgrove, CupertinoKitchen · Sold 2023 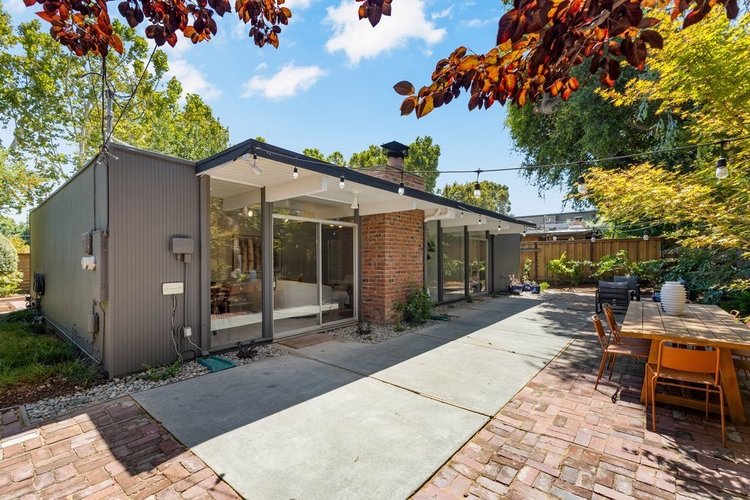
Fairglen, San JoseBack of the home · Sold 2026 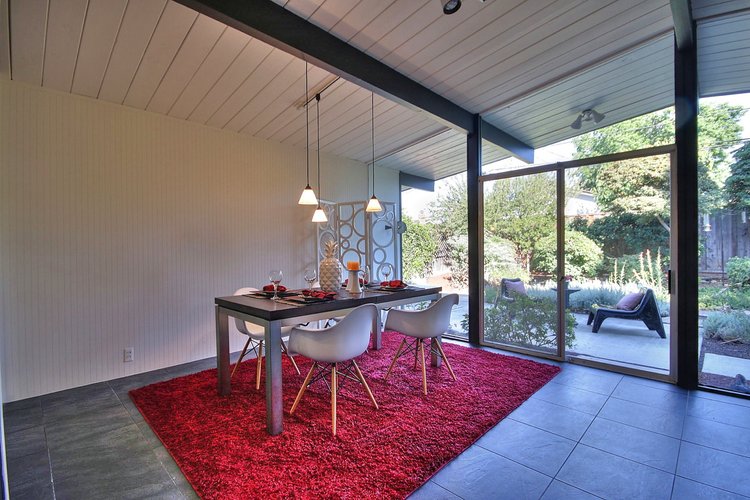
Fairhaven, San JoseDining area · Sold 2014 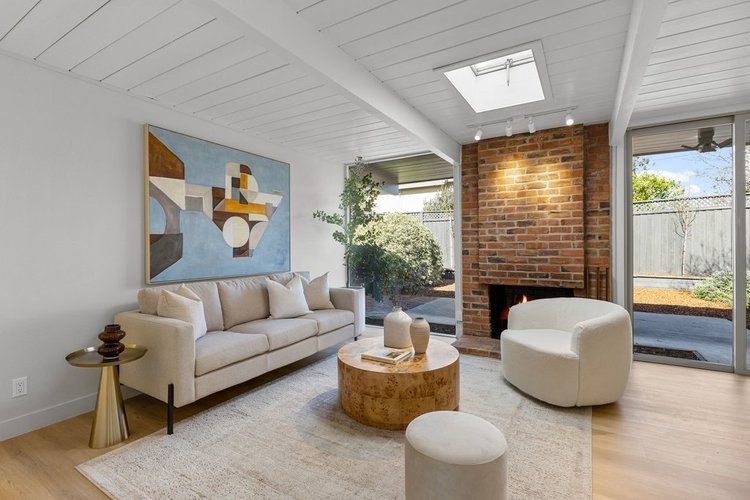
Fairgrove, CupertinoBrick fireplace · Sold 2026
Listing photographs of homes sold by the Boyenga Team. More homes we’ve sold
See our portfolioQuestions About a Mid-Century Home?
Boyenga Team at Compass
Eric & Janelle Boyenga
Call or text: (408) 373-1660 or (650) 383-8606
Email: MidMods@Boyenga.com
Book a phone or video call
BoyengaTeam.com
EichlerHomesForSale.com
DRE 01254724 / 01254725