
Mid-Century Modern Homes in Mill Valley: Tracts and Architects
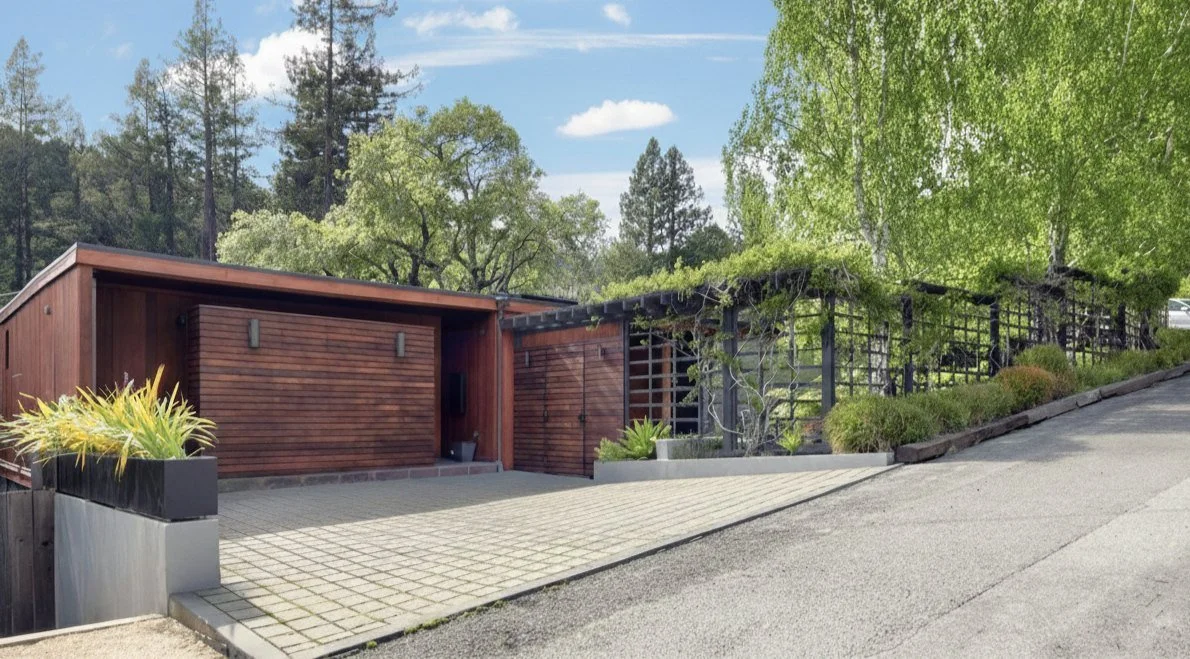
Mill Valley is a city in Marin County. It was incorporated as a town in 1900, and the city's historic context statement says it officially became the City of Mill Valley in 1947. This page is a records-based guide to the city's mid-century houses, not a market report. Most of it comes from that context statement, which the firm Page & Turnbull prepared and the City Council adopted on June 7, 2021, along with UC Berkeley's index of Claude Oakland's architecture firm and county and regional records.
City limits and mailing addresses
A Mill Valley address doesn't put a house in the city. The context statement says that in 1948 the census-designated places of Alto, Almonte, Homestead Valley, Tamalpais Valley and Marin Heights were given Mill Valley addresses so they could get mail from the Mill Valley post office. In the postwar years the city also added about 1,500 acres through 41 separate annexations. The statement covers only the incorporated city.
That matters for the one Eichler subdivision that UC Berkeley's index files under Mill Valley. Its houses are on Strawberry Point, in Strawberry, which Marin's Local Agency Formation Commission describes as an unincorporated community and a census-designated place that shares a ZIP code with the city. The County of Marin, not the city, provides planning services there. Our Marin County page covers the county's other Eichler tracts.
Postwar tracts inside the city
The context statement says most postwar housing in Mill Valley was built as subdivision tracts, "usually in the Minimal Traditional or California Ranch style." It places them on the south and east edges of the city near Richardson Bay, in neighborhoods such as Enchanted Knolls, Scott Valley, Scott Highlands, Kite Hill and Shelter Ridge, and describes three of them:
Enchanted Knolls. Lots went on sale in December 1954, and newspaper advertisements show houses being completed by August 1955. The merchant builders included Boise & Soule, Taffinder and R. C. Briggs, and the architect Donald E. Shaw designed some of the houses. The statement describes them as generally Minimal Traditional and California Ranch, usually one story with a prominent attached garage.
Scott Valley. George Goheen bought the land while it was outside the city. In early 1963 the City Council approved his plan for 100 lots on 36 acres, noting that the land would be annexed, and the houses were built from 1963 to 1967. Goheen's company also sold lots for custom houses.
Shelter Ridge. The council approved a 461-unit project of apartments, townhouses, duplexes and single-family houses, with Charles Warren Callister as project architect. By May 1972, 104 of 187 planned units were finished. Lawsuits and a city construction moratorium stopped the rest, and the next phase didn't start until 1975.
The statement doesn't tie Joseph Eichler to any tract inside the city.
Architects named in the records
The statement says the scattered houses built in the hills are a small part of the city's postwar housing but are significant for their link to postwar modernism, especially the Second and Third Bay Tradition styles. It describes the Second Bay Tradition as a Bay Area style of 1937 to 1964 that often used post-and-beam construction and flat or low-pitched roofs, and says such houses are found in the hills of Oakland and Marin and "in the Peninsula tracts developed by Joseph Eichler." It dates the Third Bay Tradition from the Sea Ranch designs of 1965 and 1966.
Its list of architects and landscape architects who worked in Mill Valley includes Charles Warren Callister; Campbell & Wong; Wurster, Bernardi & Emmons; Marquis & Stoller; Joseph Esherick; Roger Lee; Daniel Liebermann; Paffard Keatinge-Clay; Raphael Soriano; William Kirsch; Robert Royston; and Lawrence Halprin. It credits Callister with at least eight Mill Valley houses. We don't give addresses for private houses; the statement is the place to start.
Strawberry Point's Eichlers
Joseph Eichler was a developer, not an architect. UC Berkeley's index of the Oakland & Imada collection lists Harbor Point, filed under Mill Valley, as an Eichler Homes subdivision dated 1964 to 1969, with Anthony M. Guzzardo as landscape architect and ten model codes beginning with HPO. Published accounts say Eichler planned many more houses there than were built. Our history covers how many were finished and who designed them.
Mill Valley tract history: Strawberry Point.
The rules that apply
Inside the city. The city's FAQ on its historic inventory says major remodels of any building need a building permit, and extensive exterior changes also need Design Review approval. A Historic Overlay zone, adopted in 1975 and first applied to 27 properties, requires design review of changes to designated structures under the Secretary of the Interior's Standards. Under the state's environmental review law, the FAQ adds, any building more than 50 years old may be a historical resource, and a Historic Resource Evaluation may be required.
The inventory. The inventory adopted in 2021 evaluated properties that the Mill Valley Historical Society had listed, about 160 of them built before 1930. The adopted list's few 1940s entries are commercial and civic buildings, not postwar houses, and the FAQ says most of the city's buildings haven't been surveyed. The city's historic preservation page links the documents. In the FAQ's words, the context statement itself "does not establish any official designation, development restriction, or other limitation."
In Strawberry. The County of Marin's Strawberry Design Review Board reviews projects covered by the Strawberry Community Plan, and its recommendations to the county are advisory. On the shoreline, the Bay Conservation and Development Commission requires permits for most work within its jurisdiction, which includes the first 100 feet inland from the bay.
The state's list of historic resources has one Mill Valley entry, the Outdoor Art Club, and none in Strawberry. The National Register of Historic Places added Mill Valley City Hall and Fire Station on January 5, 2026.
Design review and the inventory in more detail
What needs design review
The city's handout on its single-family (RS) zones, effective January 6, 2020, and updated August 1, 2020 (we couldn't check the current code text), says a Design Review application is required for:
"All new houses" and "All new accessory structures over 150 sq. ft."
"Additions to existing houses which exceed 35% of existing floor area or 1,000 square feet." See our guide to energy code rules for additions.
"Renovations that involve demolition of 50% or more of the exterior surface area of the dwelling," counting exterior walls, door and window openings, foundation walls and roofs.
Any addition, extension or exterior change to a house fronting East Blithedale Avenue or in the RMP, RP or RSP districts.
The city's Plan Your Project page sends "New homes and major additions" to the Planning Commission and "Minor additions" to the Zoning Administrator. In the 2023–2031 Housing Element, which the City Council adopted in revised form on October 16, 2023, one of the findings required to approve a Design Review Permit is that a proposal "is consistent with the Residential Design Guidelines adopted by the City."
How the 2021 inventory was made
2017 to 2018. The City Council authorized hiring Page & Turnbull, and the city's page says the firm surveyed 176 properties from Mill Valley Historical Society members' lists. On June 26, 2018, the Planning Commission unanimously recommended approval of the draft context statement.
January 26, 2021. The Planning Commission recommended that the council adopt the survey report.
Since 2021. The Housing Element counts 36 buildings in the Historic Overlay. It says the city requires a Design Review Permit for exterior changes to a structure with that zoning "or listed on the City's list of historic structures." Its Program 1 calls for drafting a historic preservation ordinance; we didn't find one adopted as of November 2026.
This is a summary, not legal advice; check with the city before you plan work. For a specific lot, ask the city's planning department, the County of Marin or a licensed professional.
Our Eichler Tract Finder lists the Mill Valley and Strawberry tracts our histories and guides cover, with years, builders and links.
Our Eichler Remodel Rules Finder sums up, for a mid-century house in Mill Valley or Strawberry, the design guidelines, zoning, design standards, historic listings and private covenants to check before you remodel, as of November 2026. For the records and repair standards that help a mid-century house stay mid-century, see our Keep It Midmod guide; our mid-century historic districts list shows where midmod neighborhoods have formal standing.
Researching a house in Mill Valley
Check the jurisdiction. Find out whether the parcel is in the city or an unincorporated area; the mailing address won't tell you.
Read the context statement. The Mill Valley Historic Context Statement describes the postwar tracts, styles and architects. The FAQ says it won't give a construction date for a particular house and points to the Mill Valley Public Library's Lucretia Little History Room for maps, directories and photographs.
Ask the archive. For Strawberry Point, UC Berkeley's Environmental Design Archives holds the Harbor Point files. Our Eichler Plan Code Decoder lists the HPO model codes the index gives for Harbor Point.
Pull the permit history. Our permit history guide explains how to request it, and Is my house historic? explains what a listing means.
Plan the inspection. Use our mid-century inspection checklist.
Our Mid-Century House Records Finder lists, for a Mill Valley or Strawberry house, which office holds the permit file, original plans, assessor record, tract map and historic status, and how to ask for each.
More guides, in three indexes: Eichler and mid-century renovation guides, by system groups our roof, heating, glass and remodel guides. The Eichler plan library lists our plan guides and plan records. Eichler neighborhoods, by city lists our tract histories around the Bay Area.
Where the records are: city or county
The city's City Limits page says some "Mill Valley" postal addresses are in unincorporated Marin County, naming Strawberry, Tam Valley, Homestead, Almonte and Alto, and flags streets, among them East Blithedale Avenue and Panoramic Highway, where some addresses are outside the city. Look the address up on the county's MarinMap; if the jurisdiction reads "Unincorporated," the city says to contact the County of Marin.
Inside the city. The city keeps a "Building History File" on each property within the city limits, holding "all building permit activity since the City began documentation on the property." Its eTRAKiT database covers permits from about November 2012; for older ones, email the building department. Plans "can be viewed in the lobby at City Hall," but copies need the written approval of the design professional who prepared them. A Residential Building Report is required when any residential property changes ownership; see our guide to selling a house with unpermitted work.
Outside the city. Our Marinwood page sets out where the County of Marin keeps permit, map and plan records.
We're Eric and Janelle Boyenga of the Boyenga Team at Compass, in Silicon Valley real estate since 1996, with 2,520+ homes sold and $2.6+ billion in sales. If you're researching a mid-century house in Mill Valley, call or text (408) 373-1660 or (650) 383-8606, or contact the Boyenga Team.
From our listings
Eichler homes we’ve sold in the South Bay
We don’t have listing photos from Mill Valley, so these come from homes we’ve sold in Fairgrove, in Cupertino, and Rancho Verde, in Sunnyvale, both Eichler neighborhoods.
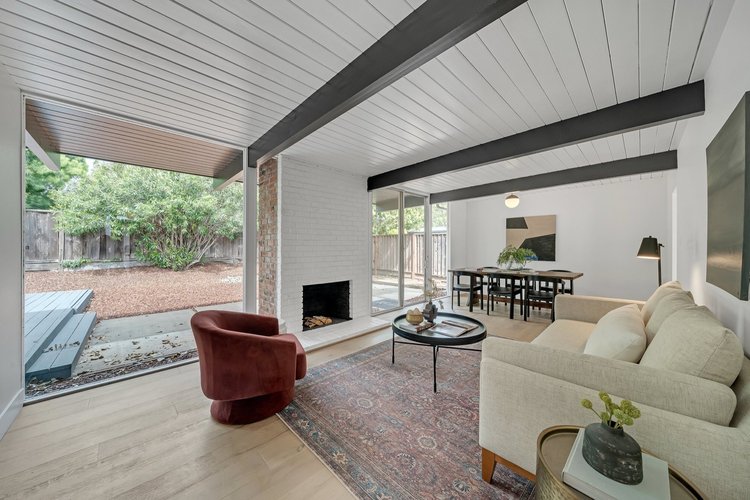
Fairgrove, CupertinoLiving room · Sold 2023 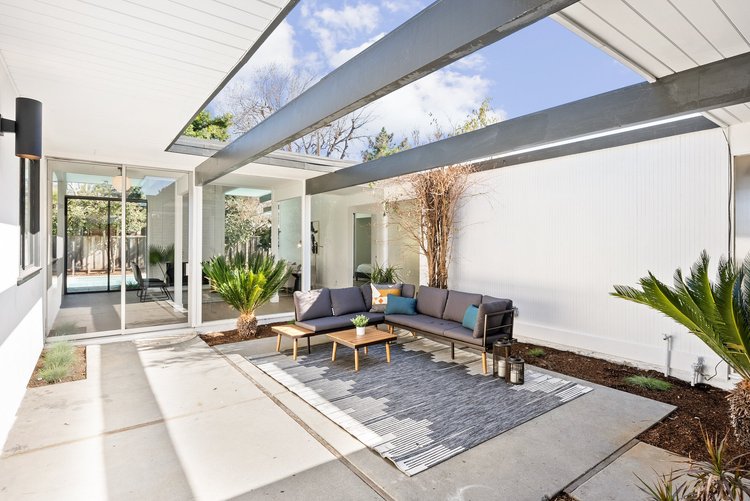
Rancho Verde, SunnyvaleOpen-air atrium · Sold 2021 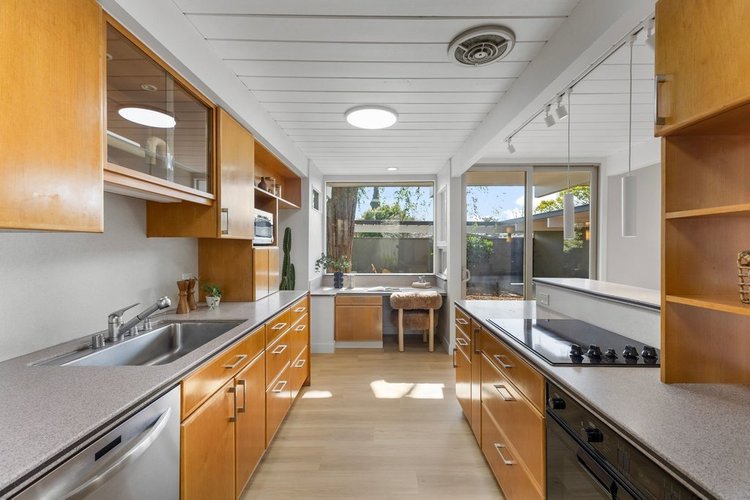
Fairgrove, CupertinoGalley kitchen · Sold 2026 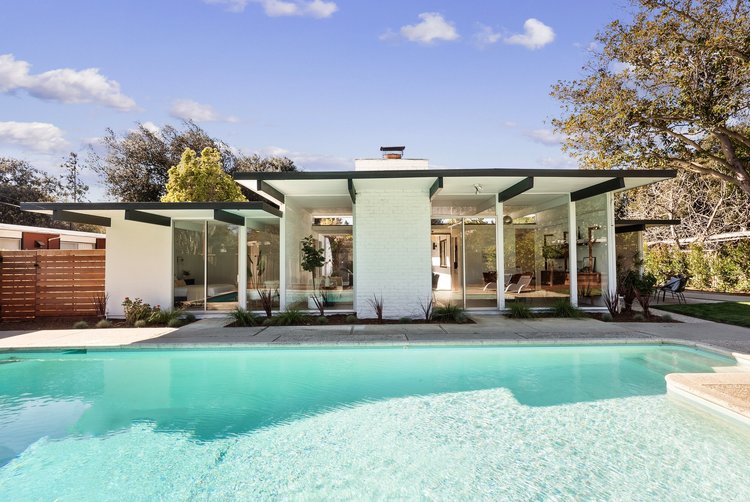
Rancho Verde, SunnyvalePool · Sold 2021 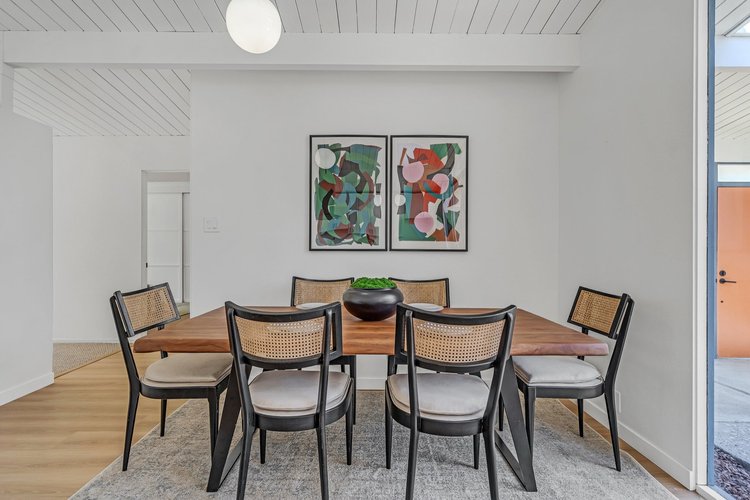
Fairgrove, CupertinoDining room · Sold 2023 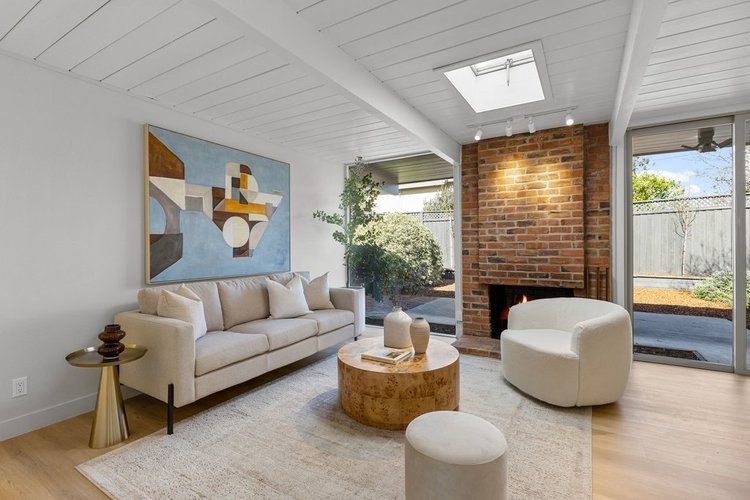
Fairgrove, CupertinoBrick fireplace · Sold 2026
Listing photographs of homes sold by the Boyenga Team at Compass. More homes we’ve sold
See our portfolio