
Mid-Century Modern Homes in Cupertino: Tracts and City Rules
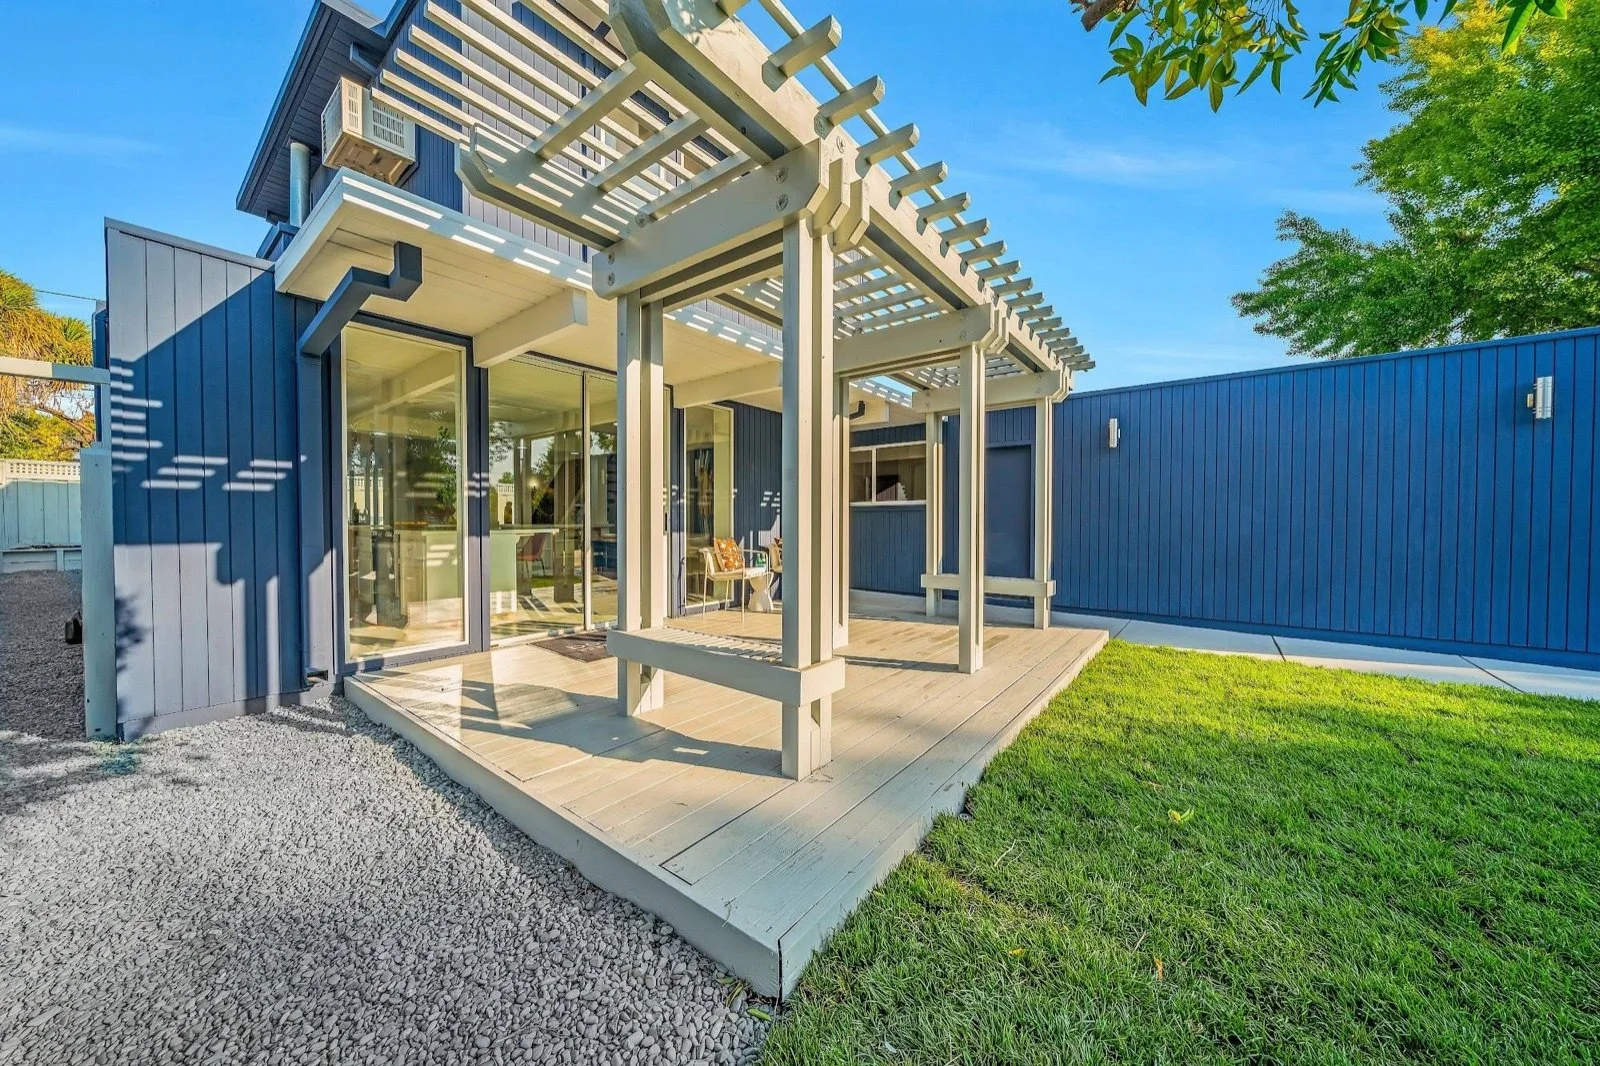
Cupertino is a city in Santa Clara County. This page is a records-based guide to its mid-century houses, not a market report: what the city's parcel records, the county's map index and archive catalogs show, and the city rules that apply when an owner remodels.
What the parcel records show
Cupertino's parcel layer, as read on November 8, 2026, lists 11,086 parcels in the city's R1 single-family zones. Of those, 2,546 have a recorded build year in the 1950s and 4,513 in the 1960s, and 7,982 fall between 1945 and 1975. The layer also tags each parcel with a neighborhood name. Five of those names each hold more than 800 R1 parcels from 1945 to 1975: Monta Vista North, South Blaney, Monta Vista South, Jollyman and Rancho Rinconada.
A build year is a starting point, not a verdict. It comes from a database, a rebuilt house can carry a newer year, and a year says nothing about style. Outside Fairgrove and Rancho Rinconada, we found no record that names a builder or architect for Cupertino's postwar blocks, so a flat roof or a wall of glass elsewhere is a question to research, not proof of who built the house.
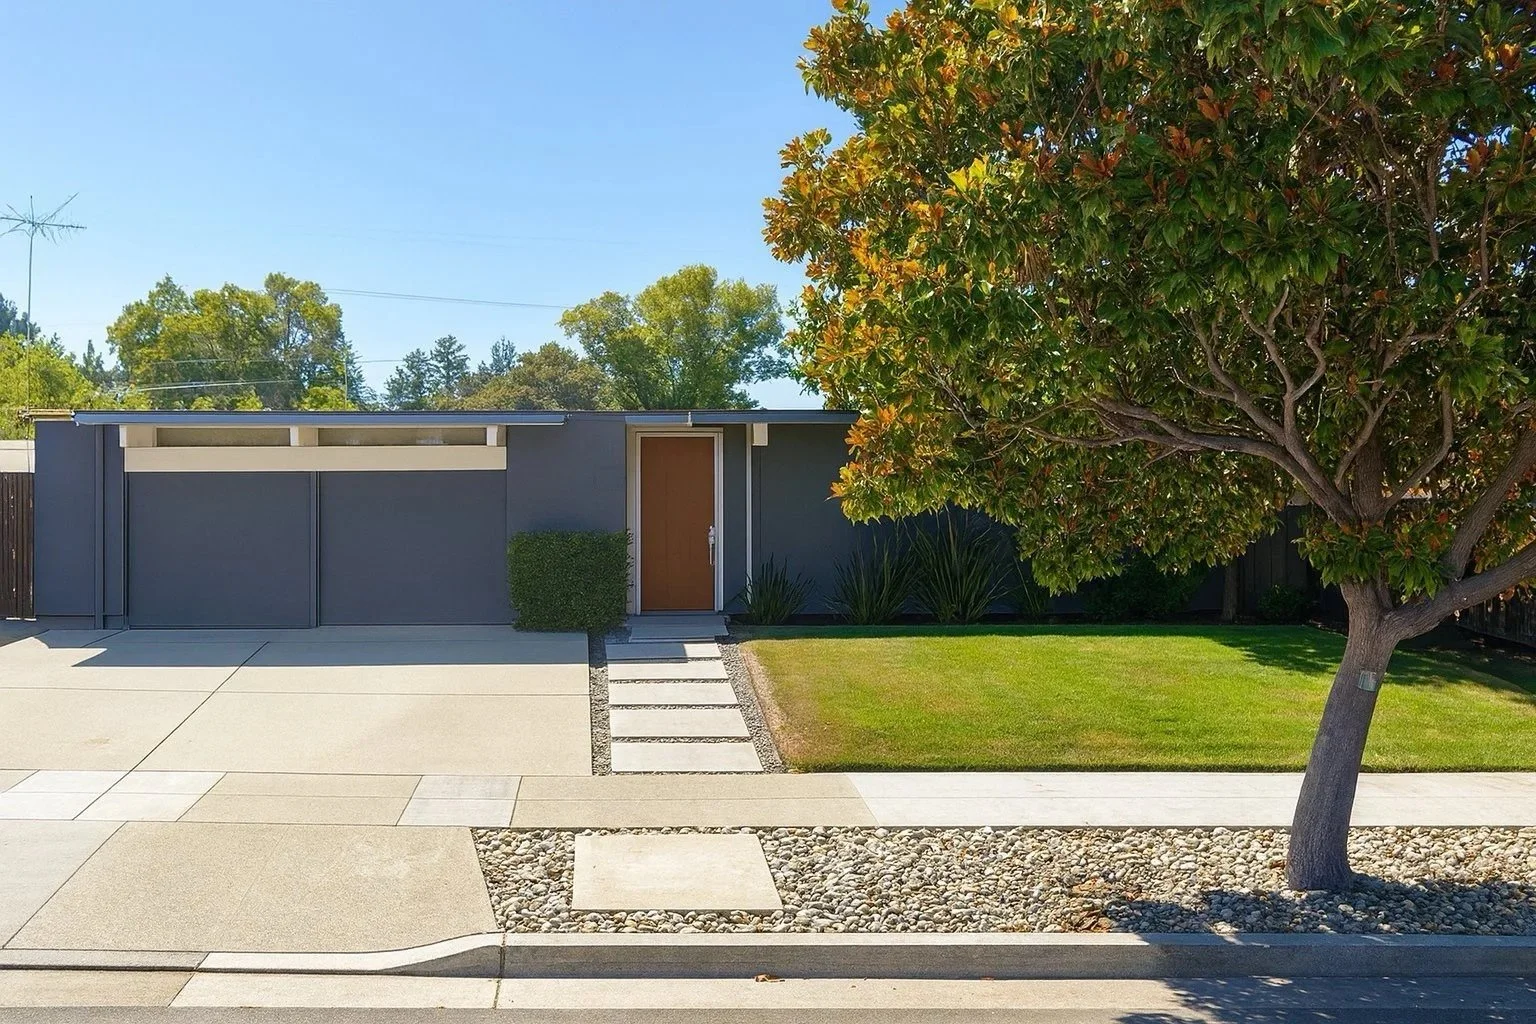
Cupertino tract histories: Rancho Rinconada and Fairgrove.
Two tracts with a named builder
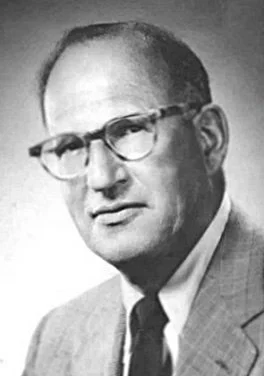
Only two of Cupertino's mid-century tracts have a named builder in the public records we read. Fairgrove is Joseph Eichler's tract of 220 houses from 1960 and 1961, and the only one the city zones for Eichlers. Rancho Rinconada is older and different: a 1952 tract by the builders Stern & Price, whose model houses were designed by Cliff May. It isn't an Eichler tract. Both are in ZIP code 95014, and the city's parcel records give both annexation dates years after their houses were built.

Fairgrove: Cupertino's Eichler tract
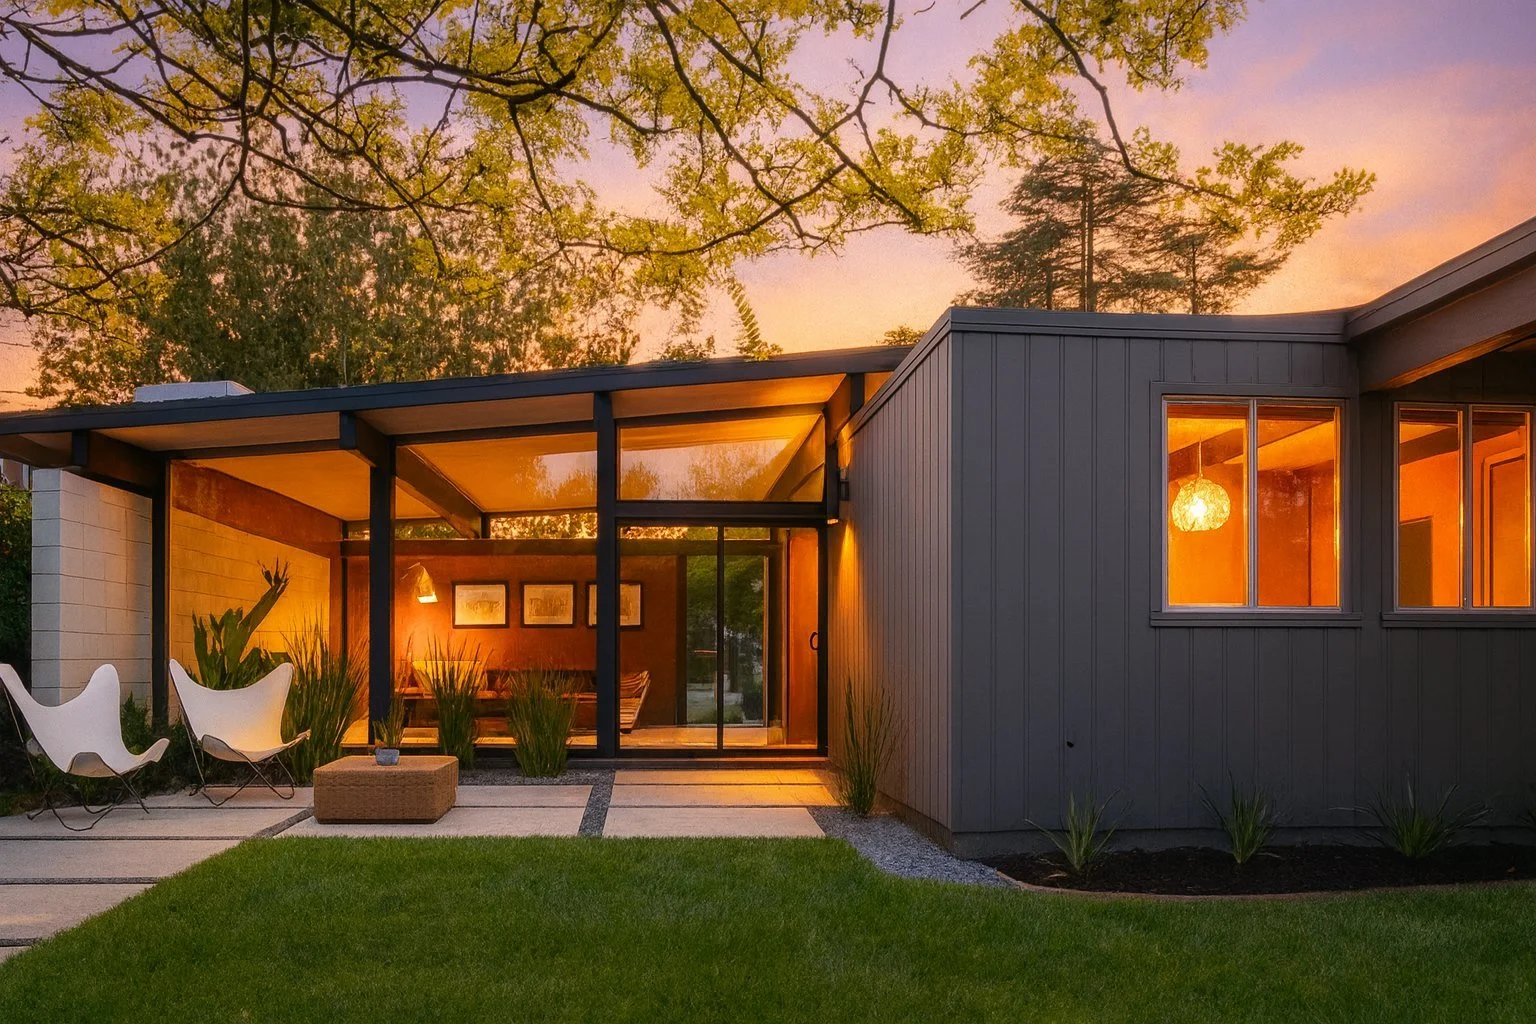
The city's Eichler Design Handbook, dated January 16, 2001, describes Fairgrove as "a group of 220 Eichler homes built in the early 1960's" in the area bounded by Phil Lane, Tantau Avenue, Bollinger Road and Miller Avenue. Its streets include Shadygrove Drive and Shadygrove Court, Stendhal Lane, Hyde Avenue, Brookgrove Lane, Ferngrove Drive and Phil Court.
The parcel layer agrees on the count. It flags 220 parcels as Eichlers, all zoned R1-6e, in two recorded tracts: Tract 2533, with 128 lots built in 1960 except one that shows 2008, and Tract 2828, with 92 lots built in 1961. No other parcel in the city carries the Eichler flag, and no other parcels are zoned R1-e. The layer gives all 220 an annexation date of July 1, 1979. That is a single database field, so treat it as a lead.
The handbook explains how the zoning came about. Some Fairgrove residents went to the city, concerned about keeping the neighborhood's identity and the privacy of existing homes. A citywide architectural survey confirmed that Fairgrove was worth preserving, and work among the neighborhood, an architectural consultant and the city led to the R1-e development standards and the rezoning.
Joseph Eichler was a developer, not an architect. The handbook describes the houses' style, from low-pitched street-facing gables to vertical siding and large panes of glass, but doesn't credit an architect, and the county's online map index ends before Fairgrove's tracts were recorded. Our Mountain View, Cupertino and Santa Clara Eichler guide compares Fairgrove with nearby tracts.
Rancho Rinconada: Stern & Price and Cliff May
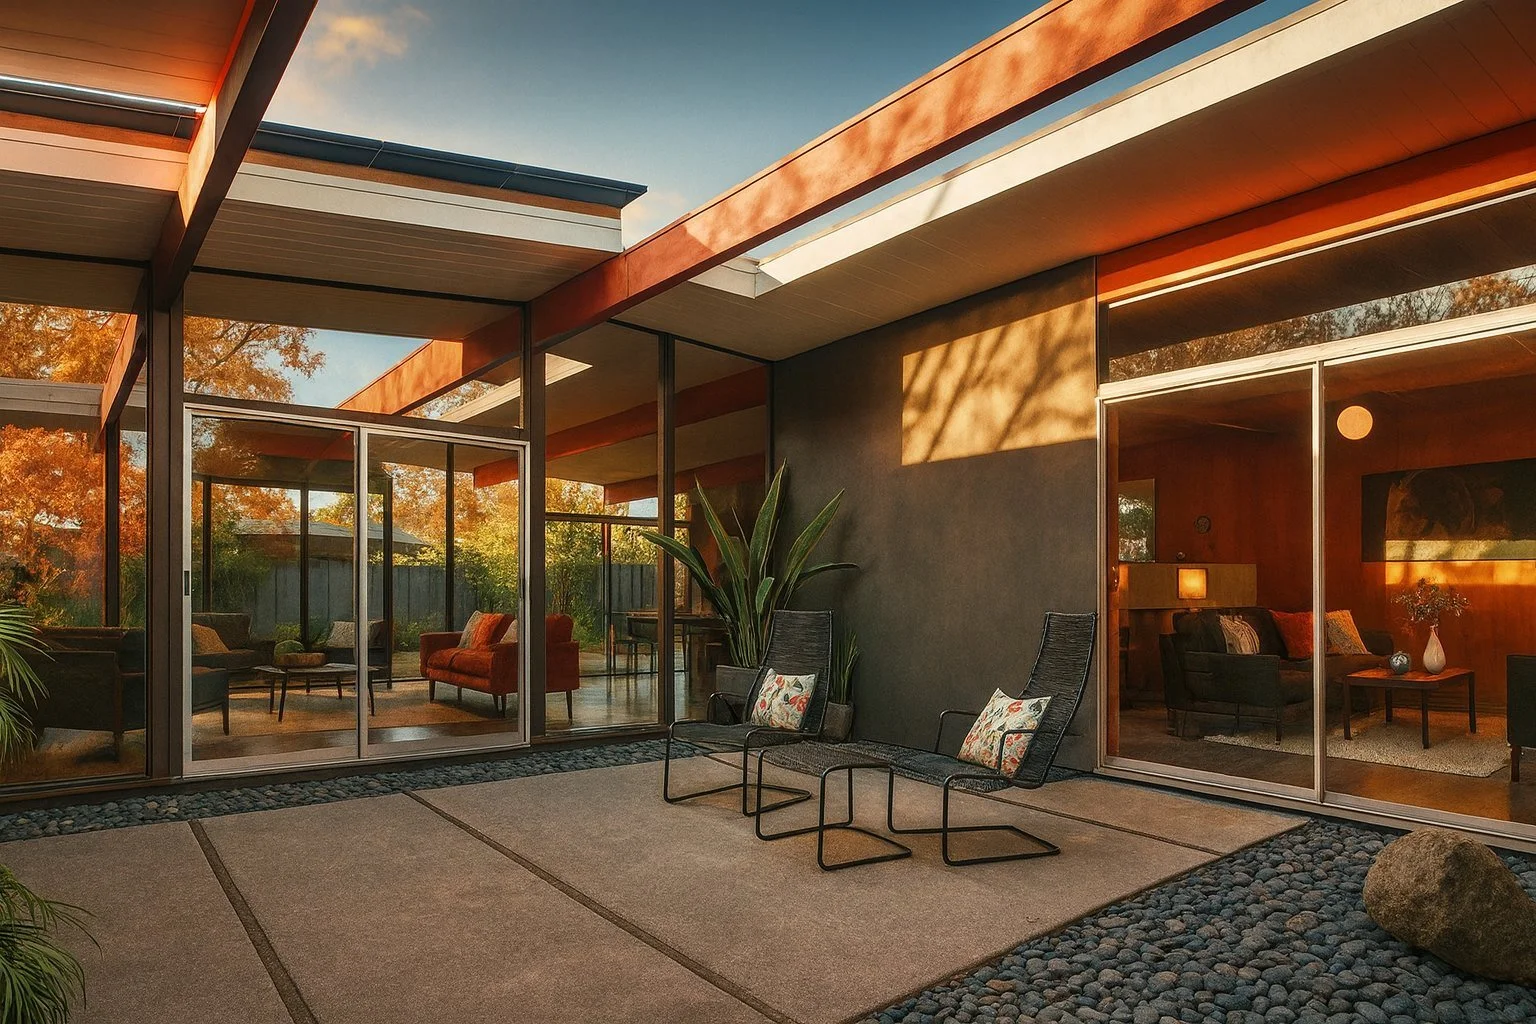
Santa Clara County's index of recorded maps lists Tract No. 1004, surveyed in April 1952 and recorded on September 10, 1952, with Stern & Price Inc. as owner. It describes the land as part of the F. Tantau Tract of the Quito Rancho, and its streets include Tilson Avenue, Stern Avenue, Wunderlich Drive, Calvert Drive, Arata Way, Moretti Drive and Menhart Lane. Two records of survey filed in July 1953 for lots on Wunderlich and Calvert drives call them part of "Tract #1004 - Rancho Rinconada."
Two records tie the architect Cliff May to the tract. The Huntington Library's catalog of Maynard L. Parker's photographs of the Rancho Rinconada model houses credits May as architect, Douglas Baylis as landscape architect and Stern & Price, Inc. as builder. In his UCLA oral history, May recalled a tract of nine hundred houses for Stern and Price in Cupertino, built from four models.
The index lists two more maps on the same streets: Tract No. 1088, recorded in April 1953, and Tract 1320, recorded in February 1955. It doesn't say who built either one.
The neighborhood joined the city late. The parcel layer gives 1,564 of the 1,686 parcels labeled Rancho Rinconada an annexation date of March 1, 1999, the day the City Council ordered the annexation. Its houses now span decades: under that label, 726 R1 parcels show 1950s build years and 686 show build years from 1990 on. The houses were built as ranch houses, not Eichlers.
Our Eichler Tract Finder lists the Cupertino tracts our histories cover, with years and a link to each history.
City rules for remodeling
Every parcel zoned R1 has to be built or remodeled under the city's R1 ordinance, Chapter 19.28 of the municipal code, and the city's single-family planning page describes separate processes for one-story and two-story homes.
Fairgrove's R1-e rules. Section 19.28.080 caps roof slope at 3:12, requires vertical-groove siding on street-facing walls, keeps the first floor within 12 inches of grade and ties street-facing entries into the roofline. It also says nothing in the rules "is intended to preclude a harmonious two-story home or second story addition." The 2001 handbook adds design guidelines that it calls voluntary.
Single-story overlays. The planning page describes R1-i areas where residents "limited development to single story and 18 feet in height." In the parcel layer, 126 R1 parcels carry an "i" zoning code, 119 of them labeled Jollyman and seven Monta Vista South; none is in Fairgrove or Rancho Rinconada. In those areas, a second story needs a Conditional Use Permit. See our single-story overlay guide.
Two-story review. The city's two-story page calls for review by the city's consulting architect when the second floor is more than 66 percent of the first, or when second-floor setbacks to interior side lines are under 15 feet. In December 2023 the City Council took up amendments to remove the Two-Story Permit, with a staff-recommended exception for R1-e homes, yet the two-story page still linked the "R1 and Two Story" form on November 8, 2026. Ask planning staff which process applies.
Fire sprinklers. The Santa Clara County Fire Department serves Cupertino, and its SP-6 standard covers sprinkler systems in houses and duplexes. Each city adopts its own code amendments. See our fire sprinkler guide.
Our Eichler Remodel Rules Finder lists the rules to check in Cupertino, from design guidelines to private CC&Rs, with notes on second stories, additions, reroofs, windows and heating. Fairgrove's Eichler zoning is on our list of mid-century historic districts and city rules, and our Keep It Midmod guide covers records, repair standards and preservation easements.
For a specific lot, check with the City of Cupertino's planning division or an attorney.
One-story projects
As of November 2026, the city's one-story page says projects that "do not require exception or variance from the R1 Ordinance" and need no planning permit can go straight to the Building Division. A Minor Residential Permit "involves neighborhood noticing and a review process with the Planning Department." The page lists some of the conditions that need one:
extending a legal nonconforming wall plane;
extending a gable end that encloses attic space above 17 feet and up to 20 feet out of the building envelope;
encroaching into the rear yard setback;
setback and height changes for solar design (see our solar permit guide);
second-story decks.
Cupertino's historic sites list
The city's General Plan, in the version posted as current in November 2026, maps an inventory in four categories (Figure LU-3): 13 Historic Sites, 14 Commemorative Sites, nine Community Landmarks and four Sites of Historic Mention outside the city's jurisdiction. The entries include barns, tank houses, wineries, a seminary and two churches. None mentions Eichler homes, Fairgrove or Rancho Rinconada.
Projects on Historic Sites "shall meet the Secretary of Interior Standards for Treatment of Historic Properties," and the plan lists "tax rebates" under the Mills Act or local programs among its incentives (see our Mills Act guide and is my house historic?). Fairgrove appears elsewhere in the plan, with policies that require all new construction there "to conform to the R1-e zoning" and encourage residents to use the Eichler Design Guidelines.
This is a summary, not legal advice; check with the city before you plan work.
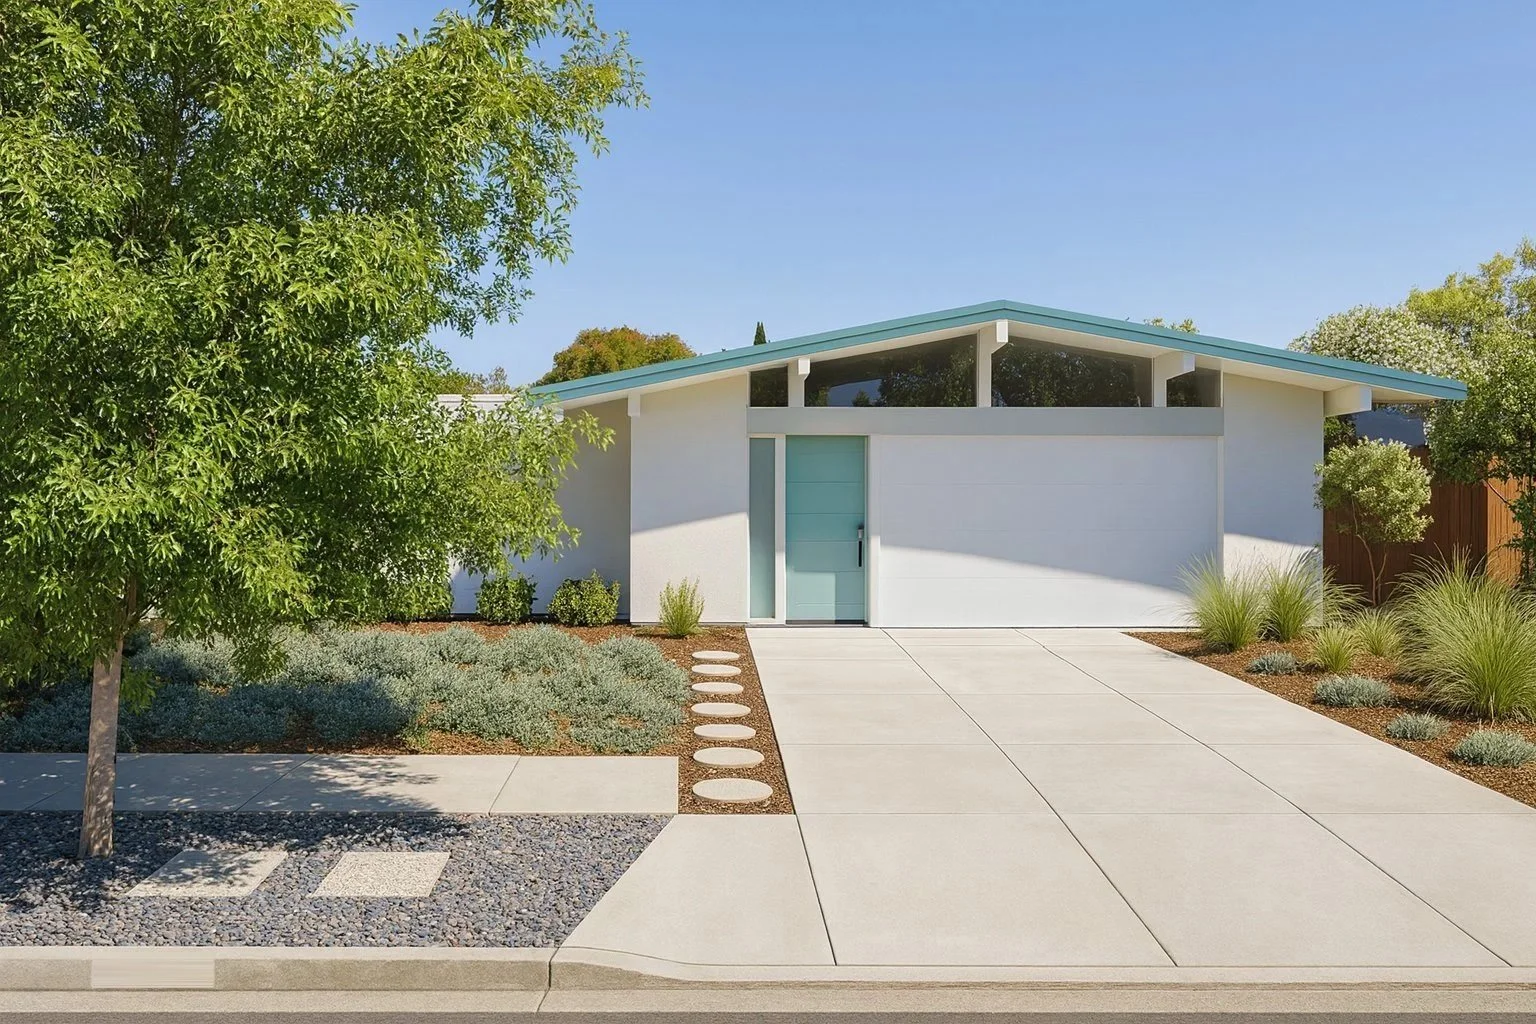
Researching a house in Cupertino
Read the parcel record. The city's parcel data carries the zoning, the recorded tract number, a build year, the Eichler flag and an annexation date. Confirm the zoning with the planning division.
Check the annexation date. In the parcel layer, 4,446 R1 parcels built from 1945 to 1975 carry an annexation date later than their build year. Early permits for those houses may sit with Santa Clara County rather than the city. Our permit history guide walks through both searches. Planning a kitchen or bath? See our Eichler kitchen remodel guide and Eichler bathroom remodel guide.
Request city records. Cupertino's Request for Research form covers building and planning records, asks for a separate form for each address or parcel number, and gives no guarantee that a record exists. Our House Records Finder shows who holds each record for a Cupertino house and how to ask for it.
Find the recorded map. The county's map book index covers maps from about 1850 to 1957. It includes Rancho Rinconada's Tract No. 1004, but not Fairgrove's tracts.
Plan the inspection. Use our mid-century inspection checklist.
For more detail, see our 95014 ZIP code guide and our Cupertino records guide. Our South Bay mid-century communities page sets Cupertino's tracts beside those in Palo Alto, Sunnyvale and Los Altos.
Site plans online: UC Berkeley’s Environmental Design Archives has put a set of Eichler site plans online, one catalog record for each tract or project. Our directory of the set lists one record for a tract covered on this page: Fairgrove (cataloged under San Jose; dated 1960). The firm on the record is Anshen & Allen Architects. Eichler tract site plans you can open online links to it and to the rest of the set.
More guides, in three indexes: Eichler and mid-century renovation guides, by system groups our roof, heating, glass and remodel guides. The Eichler plan library lists our plan guides and plan records. Eichler neighborhoods, by city lists our tract histories around the Bay Area.
We're Eric and Janelle Boyenga of the Boyenga Team at Compass, in Silicon Valley real estate since 1996, with 2,520+ homes sold and $2.6+ billion in sales. If you're researching a mid-century house in Cupertino, call or text (408) 373-1660 or (650) 383-8606, or contact the Boyenga Team.
From our listings
Mid-century homes we’ve sold in Cupertino
Photos from the listings of three homes in Fairgrove that the Boyenga Team has sold.
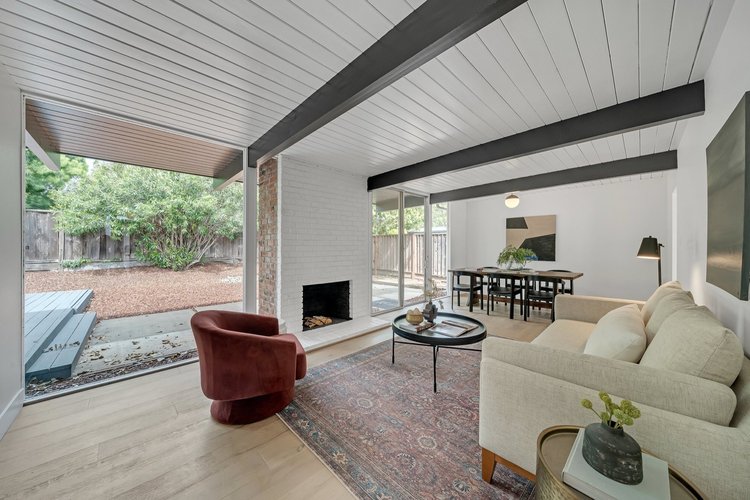
Fairgrove, CupertinoSold by the Boyenga Team, in 2023 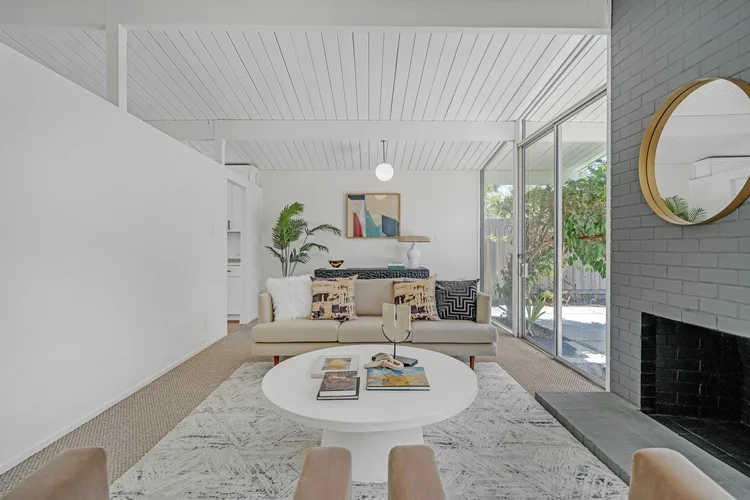
Fairgrove, CupertinoSold by the Boyenga Team, in 2023 
Fairgrove, CupertinoSold by the Boyenga Team, in 2026 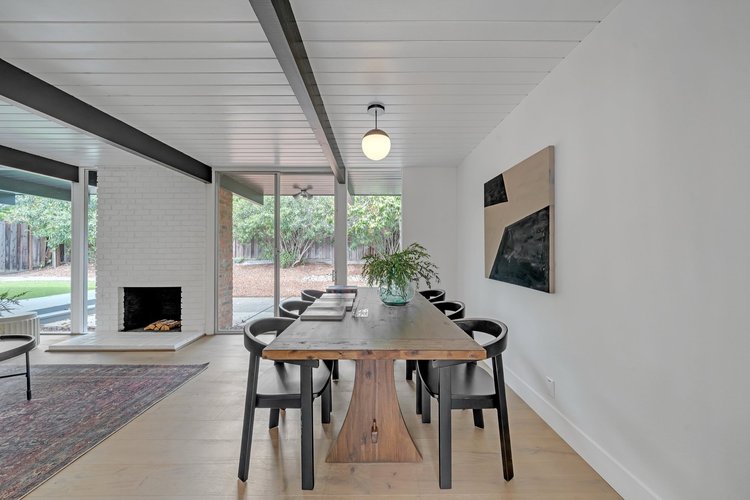
Fairgrove, CupertinoSold by the Boyenga Team, in 2023 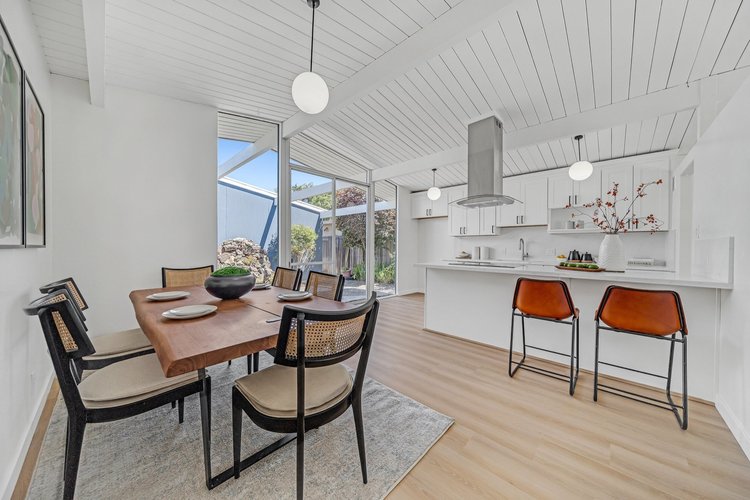
Fairgrove, CupertinoSold by the Boyenga Team, in 2023 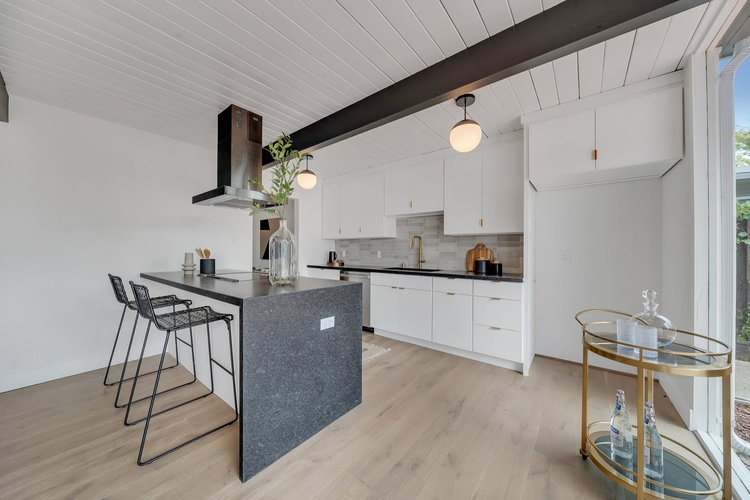
Fairgrove, CupertinoSold by the Boyenga Team, in 2023
Listing photographs of homes sold by the Boyenga Team at Compass. More homes we’ve sold
See our portfolioQuestions About a Mid-Century Home?
Boyenga Team at Compass
Eric & Janelle Boyenga
Call or text: (408) 373-1660 or (650) 383-8606
Email: MidMods@Boyenga.com
Book a phone or video call
BoyengaTeam.com
EichlerHomesForSale.com
DRE 01254724 / 01254725