
Mid-Century Modern Homes in Burlingame: Mills Estate and City Rules
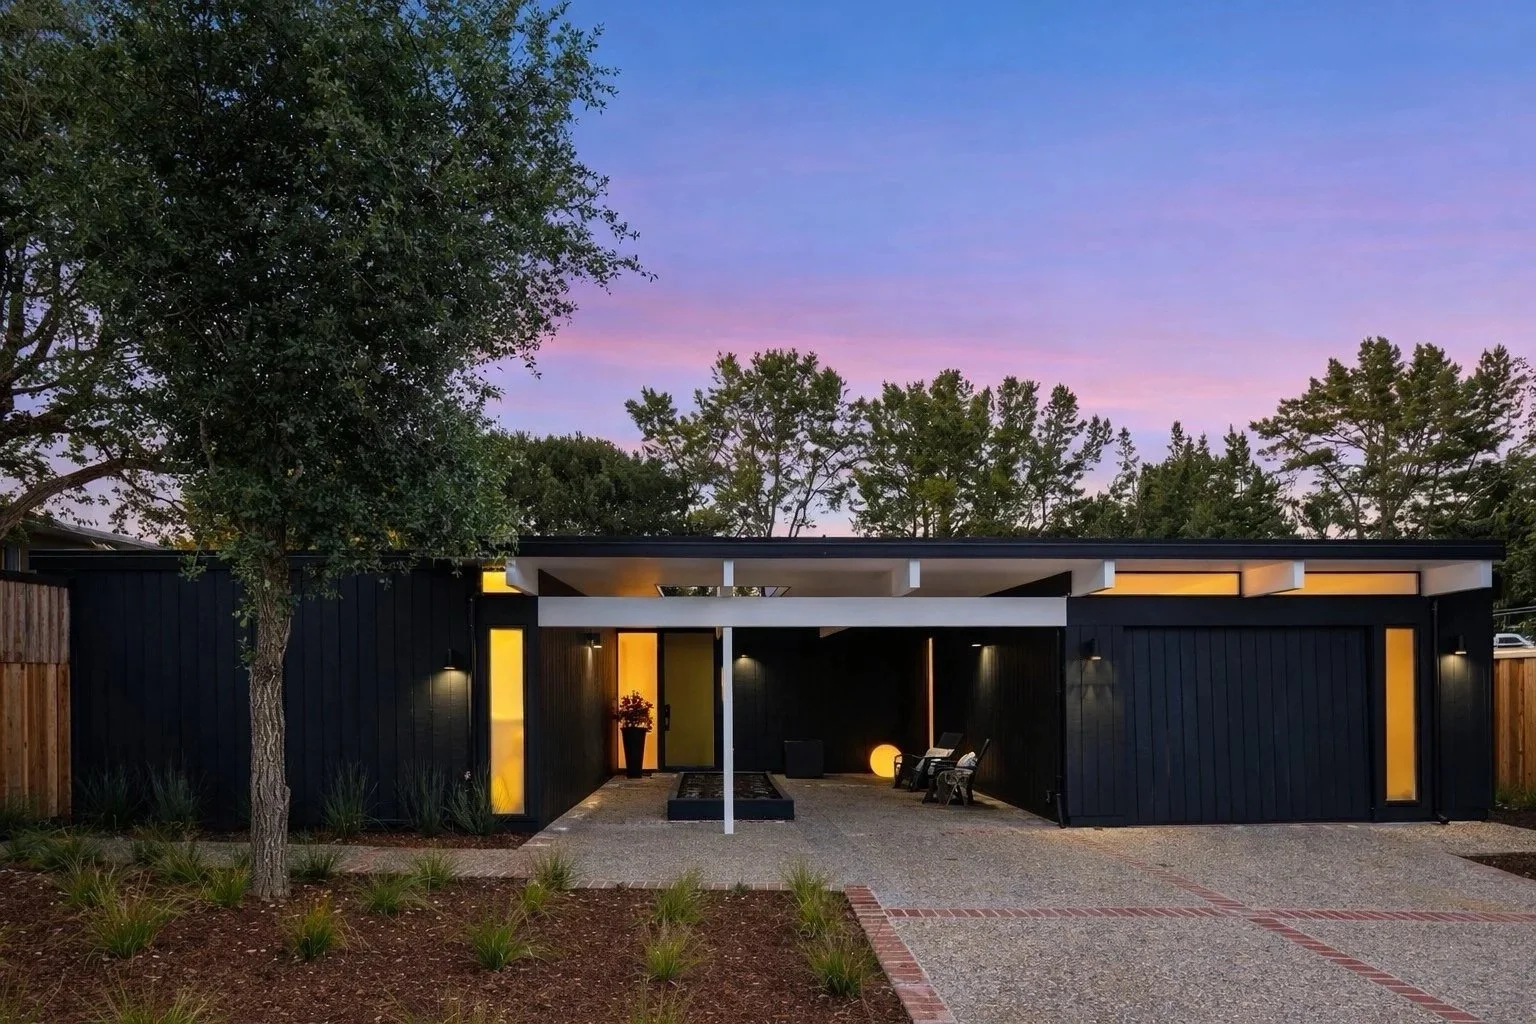
Burlingame is a city in San Mateo County, incorporated on June 6, 1908, according to the county's Local Agency Formation Commission. This page is a records-based guide to its mid-century houses, not a market report. It names only the tracts, builders and architects that city documents and architecture archives support, and for Burlingame those records are few.
How Burlingame was built
The city's Neighborhood Design Guidebook, first drafted in 2000 and updated in August 2012, says Burlingame "grew by subdivision." Its first residential subdivision was recorded in 1896, and 35 more subdivisions were recorded and annexed between 1912 and 1963. The guidebook says many houses were not built as developments but filled in over time by numerous builders, so one block can mix styles.
It says the city's housing stock was developed between the 1890s and the 1960s, and it sums up the last stretch this way: from the 1940s to the 1960s, "wartime tracts, ranch-style and Eichlers were popular." It doesn't name the builders or architects of those tracts.
In most of the city's subdivisions, the guidebook says, "the houses were generally built out over a two-decade period after the subdivision was recorded," so a map's recording date doesn't date the house on a lot. It also lists "Mill's Estates" (its spelling) and Ray Park among the subdivisions named for people who owned estates or developed the land.
Eichler records in Burlingame
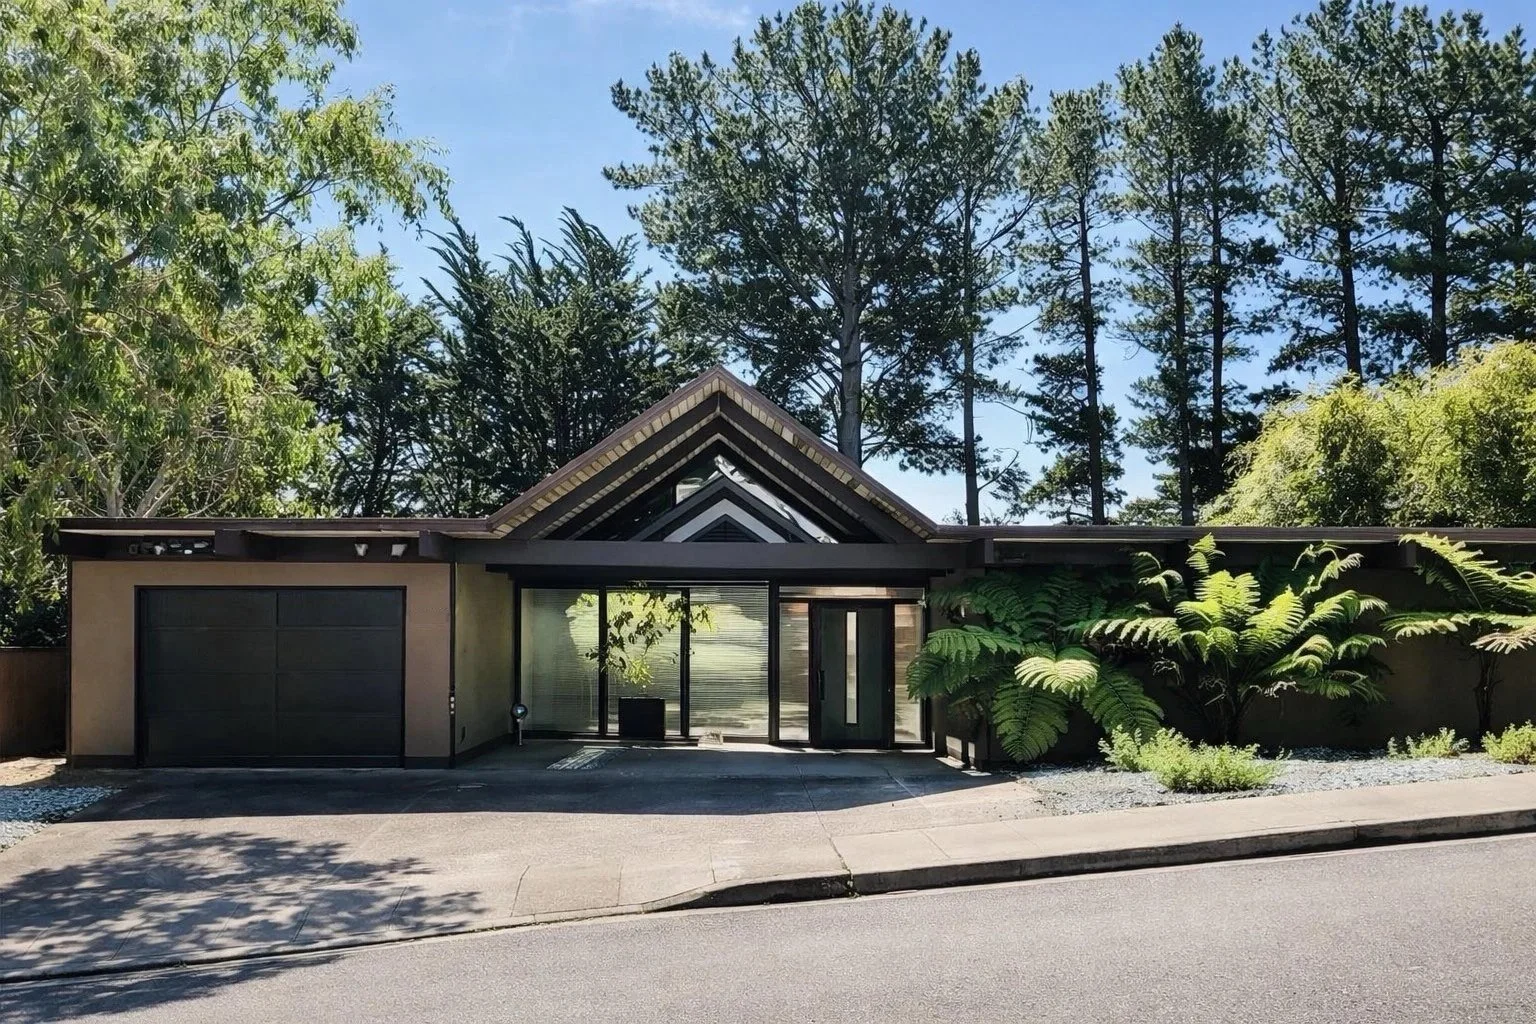
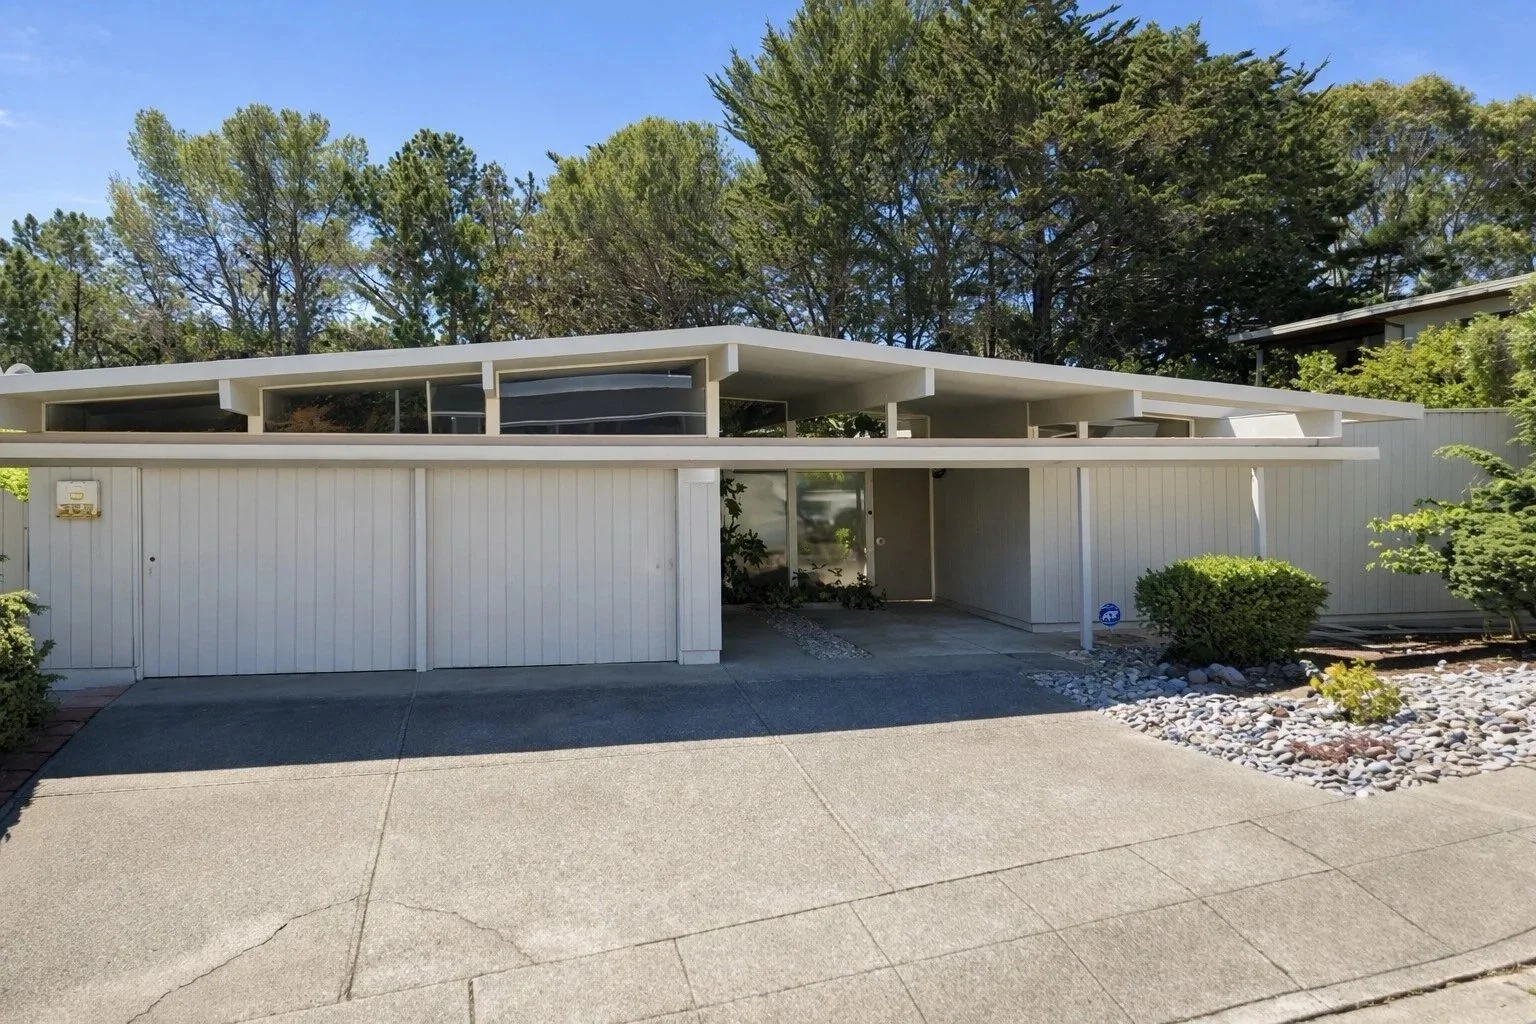
The records we found name one Eichler subdivision in the city, and one archive job that may be related:
Mills Estate. The project index for Claude Oakland's firm, at UC Berkeley's Environmental Design Archives, lists Mills Estate Nos. 11 and 19, dated 1963 to 1964, with Eichler Homes, Inc. as developer and model numbers that start with BC. The archive says Oakland served as principal designer for Eichler Homes, Inc. Our Mills Estates history covers the subdivision and how to read a model number.
A Jones and Emmons job. The A. Quincy Jones papers at UCLA list a 1963 job called "Burlingame Hills Subdivision" for Eichler Homes, Inc., credited to A. Quincy Jones and Frederick Emmons. The finding aid doesn't give a location, and we haven't matched the job to a recorded tract. Burlingame Hills is also the name of an unincorporated community that the county's Local Agency Formation Commission includes in Burlingame's sphere of influence.
Joseph Eichler was a developer, not an architect. We found no record naming other mid-century tract builders or architects in Burlingame. A flat roof or a wall of glass doesn't prove who built a house; the recorded map, permits and plans do.
What the guidebook says about mid-century houses
The guidebook applies citywide, and we found no Burlingame guidelines written for Eichlers. A few passages bear on houses of this era. It says the low-sloped roofs of one-story ranch houses may not work well with a large second-floor addition, and that the roof form may need to change. It says roof forms should stay consistent with a house's existing style. It also asks designers to study the neighborhood's window patterns, which in some neighborhoods include large picture windows in Modern configurations.
City rules for remodeling
Design review. All new houses need Planning Commission design review, and so do second-story additions, with some exceptions, and some single-story additions. Projects are reviewed against the Residential Design Guidebook and must meet the R-1 district standards for setbacks, lot coverage, height and floor area ratio. The guidebook says the city began its design review process in 1998.
Hillside area. In the Hillside Overlay zone, a Hillside Area Construction Permit covers new houses and additions, including changes in roof elevation, and owners within 100 feet get 10 days to review the plans.
Historic status. To learn whether a house has any historic status, ask the city's Planning Division. Our guide Is my house historic? explains how state and national listings work.
Unincorporated land. Lots in unincorporated Burlingame Hills follow San Mateo County's rules, not the city's.
The city's residential design review page links the guidebook and the application forms. For a specific lot, check with the city or county planning staff or an attorney.
How design review works
The 2012 guidebook and the city's submittal checklist, with its flow chart, describe these steps:
Defining the neighborhood. Burlingame "does not have a series of neighborhoods or districts defined by a map," the guidebook says, so the neighborhood is the one "that most closely relates to a particular application." The guidebook also asks for photographs of the neighboring houses.
Plan check. Planning staff check the application against the zoning rules, with comments from Building, Fire, Parks and Public Works. The city's flow chart shows a 30-day review.
Study meeting. The Planning Commission hears the project as a public hearing, "so that neighbors may also comment on the design," and asks for any changes.
Design reviewer, if needed. The Commission can refer a project to a design review consultant selected by the city, who evaluates "its fit into the neighborhood" rather than designing it. The flow chart gives the consultant 8 days to review.
Action. Minor changes can go on the consent calendar; others return on a regular action calendar. Then the building permit application goes to the Building Division.
To act, the Commission cites findings. The 2012 guidebook lists them as the design review ordinance worded them at the time; the city's zoning code may word them differently today: compatibility of the architectural style "with that of the existing character of the Neighborhood"; respect for "the parking and garage patterns"; "architectural style, consistency, mass and bulk"; the "interface" with structures on adjacent lots; landscaping in proportion to mass and bulk; and, for additions, compatibility "with the architectural style and character of the existing structure as remodeled." The guidelines "are not intended to require a particular style," and the roof chapter notes that example houses "may include flat roofs with parapets, pitched roofs or combinations."
For an addition, the checklist asks for each existing elevation on the same sheet as the proposed one, the roof pitches, and the percentage of existing first-floor walls to be removed. A second story also calls for the measured front setbacks of the houses on that side of the block. A Building Division demolition permit is required for "any full or partial interior or exterior demolition." See our design rules by city and Title 24 rules for additions. This is a summary, not legal advice; check with the city before you plan work.
Historic listings and surveys
The city's historic preservation page says Burlingame created its local register, the Historic Architectural and Places Register, by City Council Resolution No. 140-2020, with designation rules in Section 25.35.040 of the zoning code. It names three surveys:
1982. A volunteer committee of 25 residents listed 28 buildings and sites in a Preliminary Historic Inventory, which "did not formally evaluate resources" for the National Register.
2008. Carey & Co. surveyed more than 500 properties in the Downtown Specific Plan area and found 23 eligible for the state and national registers.
2020. Caltrans and AECOM evaluated 164 properties along El Camino Real and found 24 eligible for the National Register.
The page says "there are areas of the city that haven't been surveyed since 1982," and that buildings over 50 years old may be evaluated, "a moving age threshold." Houses in the 1963–1964 Mills Estate units are past it. The page says work on private property "may be subject to review under CEQA".
Researching a house in Burlingame
Jurisdiction. Confirm that the parcel is inside Burlingame city limits.
Parcel and recorded map. San Mateo County's assessor maps page finds a parcel by address and links the recorded maps for the lot, including subdivision maps. The subdivision map ties the lot to its tract.
Model number. For a possible Eichler, the plans or permits may carry a BC model number. Our Eichler Plan Code Decoder lists the BC codes the archive's project index gives for Mills Estate.
Permit history. See our guide to checking permit history on a mid-century home.
Inspections. Use our mid-century home inspection checklist.
Where the building records are
Building Division. The Building Division plan-checks construction documents, issues permits and inspects work. Permit details are in the city's eTRAKiT online portal. For archived building permit material, the city's FAQ says to call the division.
Copies of plans. State law (HSC section 19851) says a building department's copy of plans is "open for inspection only on the premises," and copies generally need written permission from the licensed professional who prepared them and from the owner.
Planning files. The city's Planning application form asks the architect or designer to let the city "post plans submitted with this application on the City's website as part of the Planning approval process," so recent design review projects may have plans in Planning Commission materials.
Our Eichler Tract Finder lists the Burlingame tract our histories and guides cover, with its years, builder and a link.
Our House Records Finder lists Burlingame’s offices for each of these records, and our Remodel Rules Finder covers remodeling rules in other Bay Area cities. Our Keep It Midmod guide walks through records, repair standards and preservation easements, and our guide to mid-century historic districts covers the Bay Area, the rest of California and 13 other states.
Site plans online: UC Berkeley’s Environmental Design Archives has put a set of Eichler site plans online, one catalog record for each tract or project. Our directory of the set lists one record cataloged under Burlingame: Mills Estate, dated 1964. The firm on the record is Claude Oakland & Associates. Eichler tract site plans you can open online links to it and to the rest of the set.
More guides, in three indexes: Eichler and mid-century renovation guides, by system groups our roof, heating, glass and remodel guides. The Eichler plan library lists our plan guides and plan records. Eichler neighborhoods, by city lists our tract histories around the Bay Area.
Burlingame ZIP code
Burlingame is in ZIP code 94010, which it shares with Hillsborough and unincorporated county land. See our 94010 page for the rules in each jurisdiction.
The Boyenga Team at Compass, Eric and Janelle Boyenga, has worked in Silicon Valley real estate since 1996, with 2,520+ homes sold and $2.6+ billion in sales. Researching a house in Burlingame? Call or text (408) 373-1660 or (650) 383-8606, or contact the Boyenga Team.
Questions About a Mid-Century Home?
Boyenga Team at Compass
Eric & Janelle Boyenga
Call or text: (408) 373-1660 or (650) 383-8606
Email: MidMods@Boyenga.com
Book a phone or video call
BoyengaTeam.com
EichlerHomesForSale.com
DRE 01254724 / 01254725
From our listings
Eichler homes we’ve sold on the Peninsula
We don’t have listing photos from Burlingame, so these come from homes we’ve sold in Greenmeadow and Palo Verde, two Eichler neighborhoods in Palo Alto.
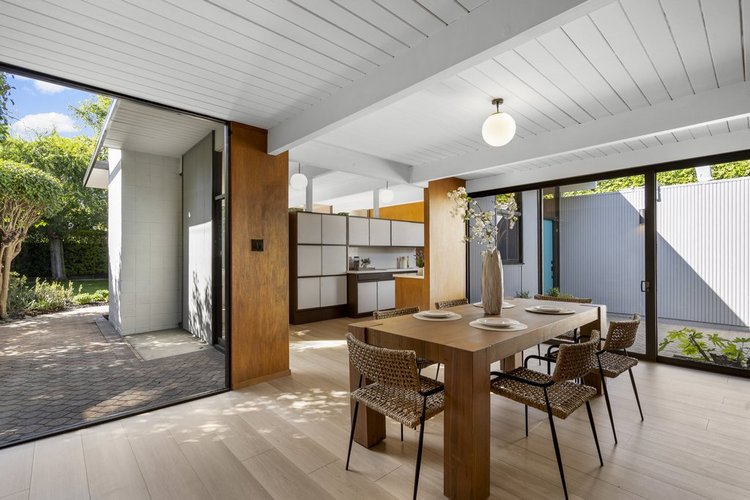
Palo Verde, Palo AltoDining room open to a court · Sold 2024 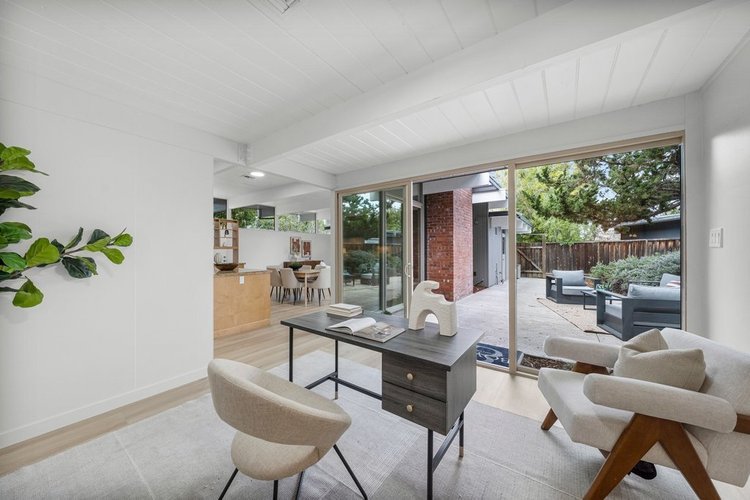
Greenmeadow, Palo AltoDen and glass wall · Sold 2026 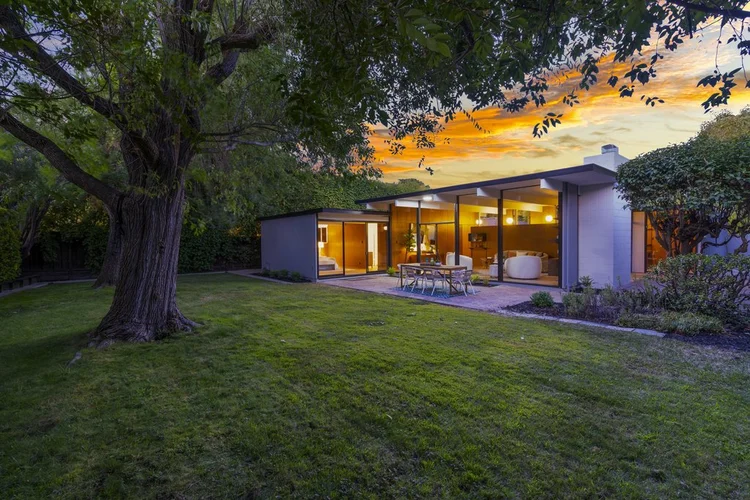
Palo Verde, Palo AltoBack yard at dusk · Sold 2024 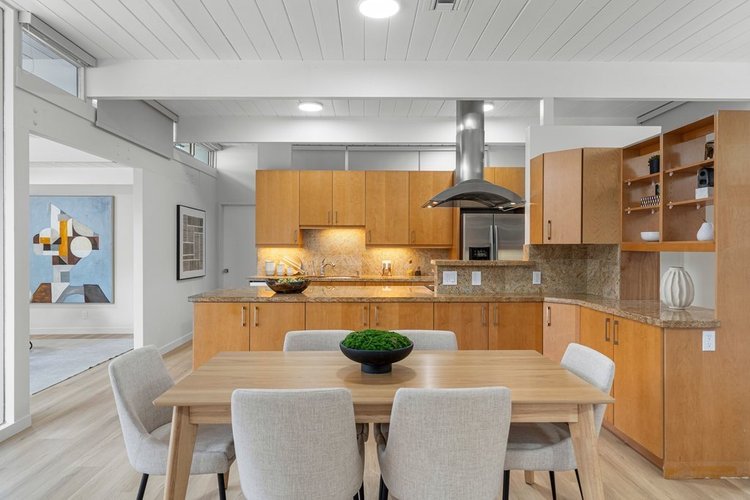
Greenmeadow, Palo AltoKitchen and dining area · Sold 2026 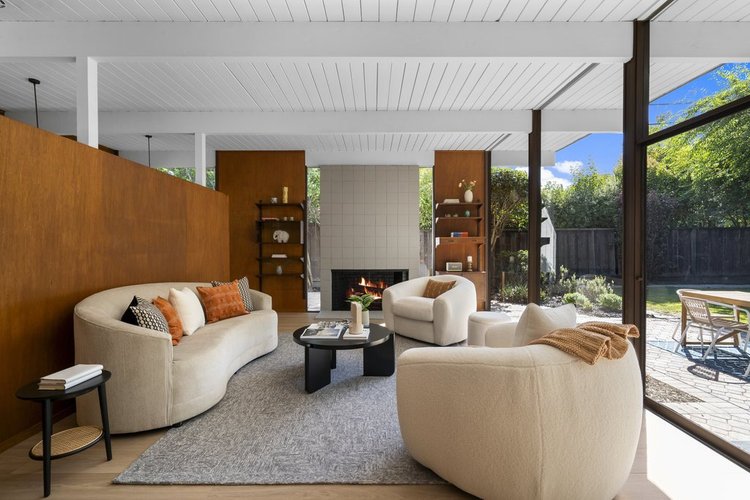
Palo Verde, Palo AltoLiving room and glass corner · Sold 2024 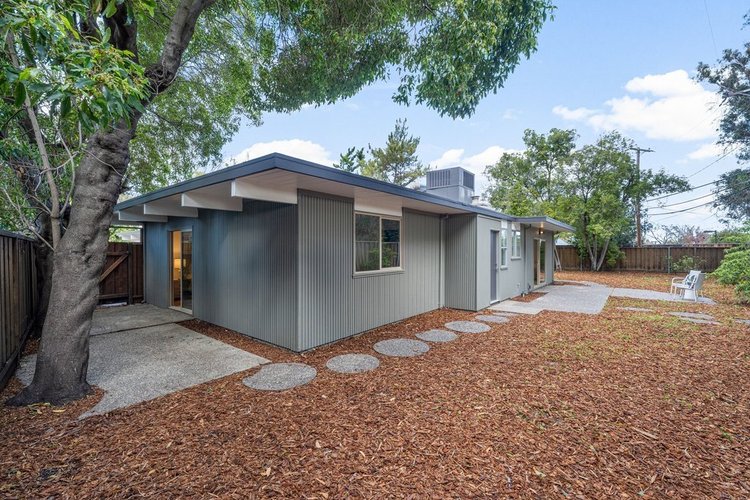
Greenmeadow, Palo AltoBack of the home · Sold 2026
Listing photographs of homes sold by the Boyenga Team at Compass. More homes we’ve sold
See our portfolio