
Keep it midmod
Mid-Century Modern Gardens and Front Yards: What the Records Say
The garden is part of a mid-century house, and a good share of the paper record is about it. This page gathers what archive finding aids, National Register and city district records, one adopted Eichler district plan and one county code section say about mid-century gardens and front yards, with a link to each source.
- Three collectionsThomas Church, Garrett Eckbo and Robert Royston at UC Berkeley.3 finding aids
- More landscape architectsOffices, teachers and designers, with links to their records.18 entries
- Tract landscapesWhat nine district records say about trees, lawns and siting.9 districts
- Front-yard rulesAn Eichler district plan in Sacramento and Marin County standards.2 documents
How to use this page
Each entry restates one document and links to it. The archive entries say who designed gardens and where the drawings and plant lists are kept. The district entries say how a tract was planted or sited, according to its own record. The last two describe rules in force in two places: the City of Sacramento’s adopted Eichler district plan, and the Marin County Code section for Lucas Valley.
None of this is a rule for your own yard unless your house is in one of those places. For the rules where you live, start with your city’s planning office and with our historic districts page. We name people, firms, tracts and public places here, never private houses or gardens.
Three collections to know
Start with the records of three landscape architects at UC Berkeley’s Environmental Design Archives. Each finding aid below is on the Online Archive of California.
UC Berkeley · Environmental Design Archives
Thomas D. Church Collection
- Dates
- 1933–1977
- Size
- 133.5 linear feet
- Arranged
- Six series
Thomas Dolliver Church (1902–1978) graduated from UC Berkeley in 1923, did graduate work at Harvard and taught at Berkeley in 1929–1930. The finding aid says he began private practice at Pasatiempo Estates in 1930, moved to San Francisco in 1932 and practiced until he retired in 1977.
The collection holds more than 1,100 project files, and the finding aid says most of the records are for houses. A file can hold correspondence, plant lists, reports, clippings, photographs and drawings, and many include photographs of the site before work began.
The finding aid names his books Gardens Are for People (1955) and Your Private World (1969). It says he worked with the architects William Wurster and Gardner Dailey, and that Garrett Eckbo, Robert Royston and Lawrence Halprin all worked in his office early in their careers.
Source: Finding aid · On our site: William Wurster
UC Berkeley · Environmental Design Archives
Garrett Eckbo Collection
- Dates
- 1933–1996, mostly 1945–1980
- Size
- 130 linear feet
- Project records
- Two series, 1939–1969 and 1970–1995
Garrett Eckbo (1910–2000) studied landscape architecture at UC Berkeley and graduated in 1935. The finding aid says he then designed gardens for Armstrong Nurseries in Los Angeles, almost one hundred of them in a year, and that a submission to Harvard in 1936 won him a scholarship there.
His practice ran from a San Francisco office opened in 1939 to his retirement in 1990, under firm names that include Eckbo, Royston and Williams and Eckbo, Dean, Austin & Williams. He also chaired the Department of Landscape Architecture at UC Berkeley.
Among the projects the finding aid names are Ladera, Mar Vista Homes, Ambassador College, University of California campuses and the University of New Mexico, along with garden designs for modern houses in the Wonderland Park section of Laurel Canyon in Los Angeles. His writings in the collection include proofs for Urban Landscapes and material for his book People in a Landscape.
Source: Finding aid · On this page: the Gregory Ain Mar Vista Tract record
UC Berkeley · Environmental Design Archives
Robert N. Royston Collection
- Dates
- 1941–1990, mostly 1946–1971
- Size
- 150 linear feet
- Arranged
- Nine series
Robert N. Royston (1918–2008) worked weekends in Thomas Church’s office while he studied landscape architecture at UC Berkeley, and stayed for two years after he graduated in 1940. The finding aid says that by 1945 he was back in California, where he joined Garrett Eckbo and Ed Williams. The three worked together in the Bay Area for nearly two years.
In 1947 the firm opened two offices: Eckbo managed Southern California, and Royston and Williams ran Northern California. Royston taught at UC Berkeley from 1947 to 1950, and in 1958 he left to form Royston, Hanamoto & Mayes.
For Eichler owners this is the collection to know about. The finding aid says the records include landscape design for subdivisions and individual houses built by Eichler Homes, and by T. Jack Foster and Sons at Foster City. The architects it lists as working with the office include Henry Hill, Claude Oakland, Mario Corbett and William Wurster, and one of its major-project series is Bay Area Rapid Transit.
Source: Finding aid · On our site: Henry Hill, Claude Oakland, Foster City Eichler history
Our archives guide explains how to ask an archive and lists more landscape plans.
More landscape architects in the archives
Eighteen more names, grouped by how they connect. Most link to an entry in one of our two A to Z guides, where you will find dates, firms and a link to the collection page or finding aid. Three (Eldon Beck, Joseph Howland and R. Dudley Trudgett) link straight to their collection pages at the Environmental Design Archives, which open in a new tab.
From Thomas Church’s office
- Douglas and Maggie Baylis (1915–1971 and 1912–1997). Douglas Baylis graduated from UC Berkeley in 1941, worked for Church for about four years and then started his own firm. The collection page describes many modernist garden designs for houses, and how-to garden articles that Maggie Baylis illustrated.
- Casey Kawamoto (1919–2010). Born in Selma, he went to work for Church after he graduated from UC Berkeley in 1949, and he drew the illustrations for Gardens Are for People. He opened his own practice in 1960 and closed it in 1998.
- Jack Stafford (1921–1998). A 1950 UC Berkeley graduate, he worked with Church and took on the management of Church’s projects on the San Mateo peninsula. He later set up his own Peninsula practice, designing for houses in Palo Alto, Woodside and Hillsborough, among other cities.
- Walter Guthrie (1932–2006). He graduated from Oregon State in 1958, worked for the firm Osmundson & Staley and was with Church from 1961 to 1973. The collection page names the Tanner Fountain at Stanford among his projects.
Eckbo, Royston and Williams
- Eckbo, Royston and Williams (firm, 1945–1958). The partnership of Garrett Eckbo, Robert Royston and Edward A. Williams practiced in California from 1945 to 1958. A small collection at UC Santa Barbara holds three drawings from about 1946, and its finding aid says the firm did the landscape design for hundreds of residential, educational and religious buildings.
- Tito Patri (born 1933). A 1955 UC Berkeley graduate, he worked for Eckbo, Royston and Williams from 1954 to 1957, in San Francisco with Royston and in Los Angeles with Eckbo, and taught at UC Berkeley from 1961 to 1970.
- Eldon Beck. He graduated from UC Berkeley’s Department of Landscape Architecture in 1953 and began with Eckbo, Royston and Williams in 1956. He became an associate of the new firm Royston, Hanamoto and Mayes in 1958 and a partner in 1960; the firm was later known as Royston, Hanamoto, Beck and Abey. The collection spans 1968 to 2014.
Teaching at UC Berkeley
- H. Leland and Adele Vaughan. H. Leland Vaughan (1905–1974) was a professor of landscape architecture at UC Berkeley from 1930 to 1969. He and Adele Vaughan married in 1937 and practiced together. Their records run from 1931 to 1955 and include projects by Thomas Church and projects done with him.
- Geraldine Knight Scott (1904–1989). She graduated from UC Berkeley with a degree in landscape architecture in 1926, was an active member of Telesis, moved to Palo Alto in 1947 and was on the Berkeley faculty between 1952 and 1968. The collection page lists the Living Plants Exhibition at the Golden Gate International Exposition and the Oakland Museum among her projects.
- Robert Tetlow (1922–1988). His career began with the City of San Jose. In 1954 he returned to UC Berkeley, where he chaired the Department of Landscape Architecture from 1977 to 1981. In 1959 he wrote the master plan for the Strybing Arboretum and Botanic Gardens, and the collection page lists the Sunset Patio Book (1952) among the works he wrote or co-wrote.
- Mai Arbegast (1922–2012). She took her master’s degree in landscape architecture at Berkeley in 1953 and taught there from 1953 to 1967, then practiced full time through 2003. The collection page credits her with a key role in the Blake Garden being given to the UC Berkeley Department of Landscape Architecture.
More Bay Area practices
- Kaneji Domoto (1912–2002). Born in Oakland, he attended UC Berkeley for landscape architecture in 1938 and studied with Frank Lloyd Wright in 1941. The collection page lists the Japanese Pool at the UC Berkeley Botanical Garden, about 1940, among his landscape projects.
- George Kelley (1905–1990). A landscape designer, he was landscape consultant and designer for the Golden Gate International Exposition. The collection page lists the Westlake neighborhood and shopping center, the Stonestown apartments and shopping center, and Hillsdale Shopping Center, for which he won the Plant America Award in 1959.
- Richard Vignolo (1927–2012). He became a full-time employee of Lawrence Halprin’s firm in 1955 and set up his own practice in October 1972.
- Joseph Howland (born 1918). His papers span 1942 to 2000. The collection page says he was editor of several garden design magazines and wrote The House Beautiful Book of Gardens and Outdoor Living.
Southern California
- Joseph H. Linesch (1924–1996). He was a partner in Evans, Linesch & Dutton, a firm that dissolved in 1973. The finding aid lists landscape design for Busch Gardens in Van Nuys, the Queen Mary in Long Beach and parts of Disneyland, and in 1990 the grounds of the Los Angeles County Museum of Art.
- Lloyd Wright (1890–1978). An architect and landscape architect. The finding aid says he worked with the firm Olmsted and Olmsted on the San Francisco Exposition, and that in 1925 he set up his own practice in Los Angeles.
- R. Dudley Trudgett (1908–1985). He took a landscape architecture degree at UC Berkeley in 1934, worked on county planning, State Parks and land subdivision in Northern and Southern California, and was an early member of the Telesis group. In the late 1950s he set up a landscape design practice in the Los Angeles area and kept it going until 1985.
How nine neighborhoods were planted and sited
District records describe the landscape as well as the houses. These nine say something specific about planting, trees or how the houses sit on the land. Each one is on our historic districts page with its listing details.
Los Angeles, California
Gregory Ain Mar Vista Tract
The City of Los Angeles page for this preservation overlay counts 52 parcels designed by Gregory Ain and built in 1948. It says the landscape architect Garrett Eckbo used a large number of plants from varying climates to give the streets a park-like feel, opening up space between the houses in place of boundaries and fences.
Source: City overlay page · On our site: historic districts page
Pasadena, California
Pegfair Estates Historic District
The National Register nomination covers houses built between 1961 and 1967. It describes them as set into a landscape of mature, tall trees on a hillside, so that from some angles only roofs show among the trees, above landscaped yards and steep berms. Shrubs and flowers appear throughout the tract, often in or around the front yards, and some houses have rock gardens.
Source: Nomination form · On our site: historic districts page
Pasadena, California
Poppy Peak Historic District
The nomination gives a period of significance of 1935 to 1968. It says the hilly setting led to low rooflines that hug the hill, garages tucked under or above the living spaces, houses that disappear into the landscape, and terraces and decks turned toward views of the San Gabriel Mountains.
Source: Nomination form · On our site: historic districts page
Silver Spring, Maryland
Hammond Wood Historic District
Built in 1949–51 to designs by the architect Charles M. Goodman, with Lou Bernard Voigt as landscape architect. The Maryland record says Goodman’s firm did the overall site and landscape planning but gave homeowners no individual landscape plans. Goodman made it possible for owners to commission Voigt for one.
Source: Maryland register record · On our site: historic districts page
Fairfax County, Virginia
Hollin Hills Historic District
The Virginia register page describes a 326-acre neighborhood that took shape between 1949 and 1971 under the developer-builder Robert Davenport and the architect-planner Charles Goodman, and that combined land planning with modern house and landscape designs.
Source: Virginia register page · On our site: historic districts page
Silver Spring, Maryland
Rock Creek Woods Historic District
Built in 1958–61. The record says every house is sited individually to the topography of the land and in relation to its neighbors, and that Charles Goodman supervised the siting, working to keep the trees already growing there and to blend the houses into the land.
Source: Maryland register record · On our site: historic districts page
Bethesda, Maryland
Carderock Springs Historic District
Built from 1962 to 1967. The record says the subdivision was planned to take full advantage of the existing landscape and topography, with curving streets and cul-de-sacs serving wooded, sloping lots.
Source: Maryland register record · On our site: historic districts page
Rockville, Maryland
New Mark Commons Historic District
Developed between 1967 and 1973. The record describes pedestrian and bicycle paths that wind among mature trees, and a site plan that combines clustered and free-standing houses within a rolling, wooded landscape.
Source: Maryland register record · On our site: historic districts page
Englewood, Colorado
Arapahoe Acres Historic District
The National Register nomination gives a period of significance of 1949–1957 and counts landscape architecture among its areas of significance. It says the main landscape planning is believed to be the work of the designer and builder Edward Hawkins. Along the streets, lawns are set with specimen trees and shrubs planted to keep views of the mountains. Planters, walls and fences are common and often part of the houses themselves, and back yards have patios with built-in furniture and barbecues.
Source: Nomination record · On our site: historic districts page
Front-yard rules in two Eichler neighborhoods
Two documents on our districts page go into detail about yards. Both apply only inside their own boundaries. They are still worth reading elsewhere, because they show how one city and one county have put a mid-century landscape into words.
City of Sacramento: South Land Park Hills (Eichler) Historic District Plan
The City of Sacramento adopted this plan on May 21, 2024. It covers 48 residential buildings, built between 1955 and 1956 by the developer Joseph Eichler, and it is specific about front yards.
- How the front yards were planned. The plan says the landscape was laid out so that front yards read as shared space across lot lines. Front yards had one or two specimen trees, turf and low shrubs, which kept views open up and down the street.
- What owners have done since. It records that owners have more recently substituted xeriscape or low-water groundcover and low retaining walls, which keep the sightlines across the front yards.
- Grade, paving and planters. Guideline 4.8 says not to alter a property’s historic lot grade. The plan allows sidewalks and driveways of smooth-finish concrete in the front setback, and retaining walls and planter boxes under 30 inches high in concrete or wood, so long as the sight lines across front yards stay open.
- Fences and site walls. Where they can be seen from the street, historic fences and site walls that enclose side yards are to be kept and maintained. The plan calls for vertical smooth boards finished with a cap, and says taller side fences are to sit behind the front plane of the house.
- Lighting. Guideline 4.9 asks for fully shielded exterior fixtures that send no light upward, and warm-white or filtered LEDs.
- What is usually exempt from design review. The plan’s list of typically exempt projects includes new landscaping, new hardscaping, repair or installation of pools or hot tubs, and a fence built or replaced as the standard code allows. It tells owners to check with city staff about their own project.
Source: District plan (PDF) · On our site: historic districts page, our section-by-section reading of the plan
Marin County Code: Lucas Valley Community Standards
Section 22.30.040 of the Marin County Code sets community standards for Lucas Valley, and several of them deal with yards.
- Planting. One of the findings the section requires for Design Review approval is that the landscaping design uses fire-resistant, erosion-control and drought-tolerant species, gives visual buffering for privacy, and at maturity will not block the major views of off-site vistas as seen from public streets.
- Solar panels on the ground. Ground-mounted panels in side and rear yards, behind a solid fence, may not rise more than four feet above grade unless Design Review approves it.
- Small structures. On lots with Eichler-design houses, detached accessory structures are limited to 100 square feet of floor area and eight feet in height. Anything larger or taller needs Design Review approval.
- Setbacks. Front, 25 feet. Sides, six feet on each side, or ten feet on the street side of a corner parcel. Rear, 20 percent of the lot depth, up to 25 feet.
Source: Marin County Code, chapter 22.30 · On our site: historic districts page, Upper Lucas Valley, Lucas Valley Eichler history
Codes and plans change. Read the current text at the links above and ask the planning office before you rely on any of it. This page is not legal advice.
Today’s water, tree and fence rules
The documents above describe mid-century yards. The rules a new planting plan has to meet today are separate, and we cover them in these posts:
- MWELO Landscape Permit Rules and Bay Area Lawn Rebates
- Laundry to Landscape Graywater in California: Bay Area Guide
- Good Neighbor Fence Law in California: Costs, Notice, City Rules
- Tree Removal Permit in Palo Alto and Nearby Cities Before a Remodel
- Mid-Century Modern Landscaping: Water-Wise Plants and Hardscape
Before you change a mid-century yard
- Find out whether a plan or local standards cover your street. Our historic districts page lists the mid-century districts we have found, with a link to each record.
- Look for the drawings. If you know who designed the garden or the tract, check the finding aids above, then follow how to ask an archive.
- Look at the street as a whole. The Sacramento plan and the Arapahoe Acres record both describe front yards that read together along the street: lawn or low planting, a few specimen trees and open views.
- Treat fences, site walls, planters and grade as part of the house. The Sacramento plan has guidelines for each of them, and the Arapahoe Acres record describes planters, walls and fences built as part of the houses.
- Check today’s water and tree rules. Start with our posts on landscape permit rules and tree removal permits.
- Keep what you find. Old site photographs, plant lists and plans are worth passing on to the next owner.
More on our site
- Landscape plans in the archives: the landscape section of our Eichler plans and archives guide.
- Bay Area landscape architects and Southern California landscape architects: the landscape sections of the two A to Z guides.
- California mid-century modern timeline: the same people, offices and districts in date order.
- Keep It Midmod and the preservation glossary: how owners and neighborhoods keep mid-century houses mid-century.
- Indoor-outdoor design and atrium plans in Eichler and mid-century homes.
- Eichler carports, entry courts and blank street walls and atrium, courtyard and gallery plans.
Questions and answers
Who designed the gardens at Eichler tracts?
The finding aid for the Robert N. Royston Collection says its records include landscape design for subdivisions and individual houses built by Eichler Homes. We have not matched tracts to project files. The archive can tell you what it holds for a given tract, and our archives guide lists other places to look.
Can I find the drawings for my own garden?
Sometimes. The Thomas D. Church Collection alone holds more than 1,100 project files, and the Eckbo and Royston collections have project records too. Gather the tract name, the builder and the dates, then ask the archive. A finding aid is a list of what an archive holds, not a promise that a given drawing survives.
Do historic district rules cover planting?
It depends on the district. Sacramento’s Eichler district plan lists new landscaping and new hardscaping among projects that are typically exempt from design review, while its guidelines speak to lot grade, front-yard walls and planters, fences and lighting. The Lucas Valley standards make landscaping one of the findings for Design Review approval.
What did a mid-century front yard look like in these records?
The Sacramento plan describes one or two specimen trees, turf and low shrubs, with open views along the street. The Arapahoe Acres record describes lawns with specimen trees and shrubs placed to keep mountain views. The Mar Vista page describes planting chosen to give the streets a park-like feel.
Does keeping a mid-century yard mean keeping a lawn?
The Sacramento plan does not say so. It records that owners have substituted xeriscape or low-water groundcover and low retaining walls for the earlier planting, and that these keep the sightlines across the front yards. Its landscape guideline is about lot grade.
Which public places appear in these records?
Several: the Japanese Pool at the UC Berkeley Botanical Garden (Kaneji Domoto), the master plan for the Strybing Arboretum and Botanic Gardens (Robert Tetlow), the Oakland Museum (Geraldine Knight Scott) and the grounds of the Los Angeles County Museum of Art (Joseph H. Linesch). The Blake Garden appears too, as a gift to UC Berkeley that Mai Arbegast helped bring about. We have not checked what remains of each design today or when each place is open.
We want mid-century houses to keep their gardens as well as their rooflines, and the paper record is where that starts. Our own work is in the Bay Area. If you are getting ready to replant, repair or sell a mid-century home there and want a second pair of eyes on what you have found, call the Boyenga Team at (408) 373-1660 or (650) 383-8606, or write to MidMods@Boyenga.com.
About the sources
The archive entries restate finding aids on the Online Archive of California and collection pages of UC Berkeley’s Environmental Design Archives, read in November 2026. The district entries restate National Register, state and city records. The two rule entries restate the City of Sacramento’s adopted district plan and the Marin County Code. Every statement was checked against a saved copy of its source before this page was built.
Archives and cities revise their pages from time to time. Where a source differs from this page, go by the source. We reproduce no archive images here.
From our listings
Yards and gardens at homes we’ve sold
Front and back yards at mid-century homes we’ve sold in Fairbrae, in Sunnyvale; Palo Verde and Greenmeadow, in Palo Alto; Fairgrove, in Cupertino; and Fairglen, in San Jose. Each photo shows the yard as it was when the home was listed. We haven’t checked who designed any of these gardens, or matched them to a record on this page.
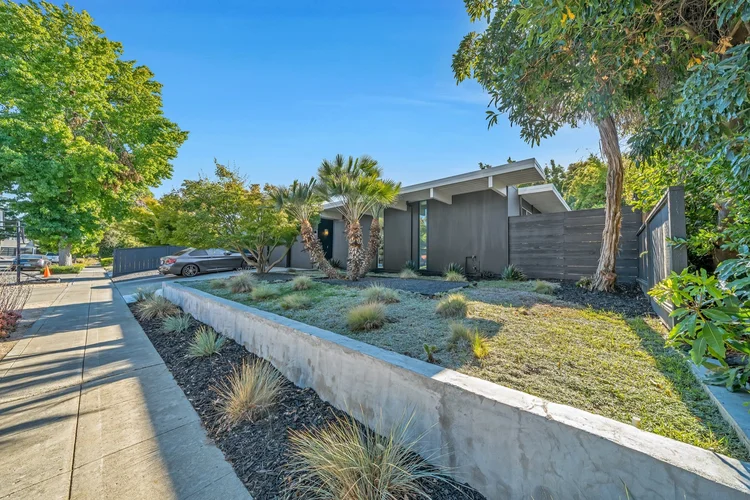
Fairbrae, SunnyvaleFront garden · Sold 2023 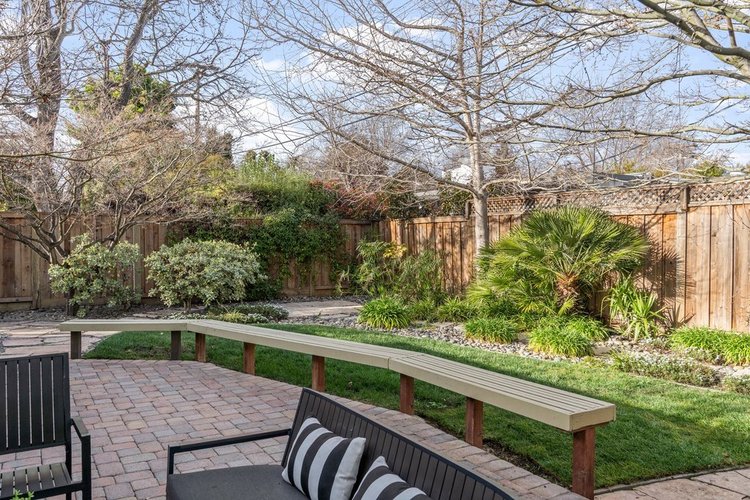
Palo Verde, Palo AltoGarden · Sold 2026 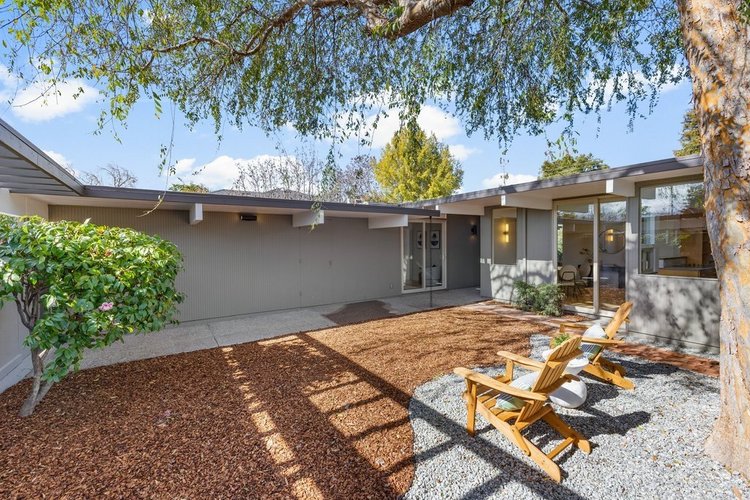
Fairgrove, CupertinoBack garden · Sold 2026 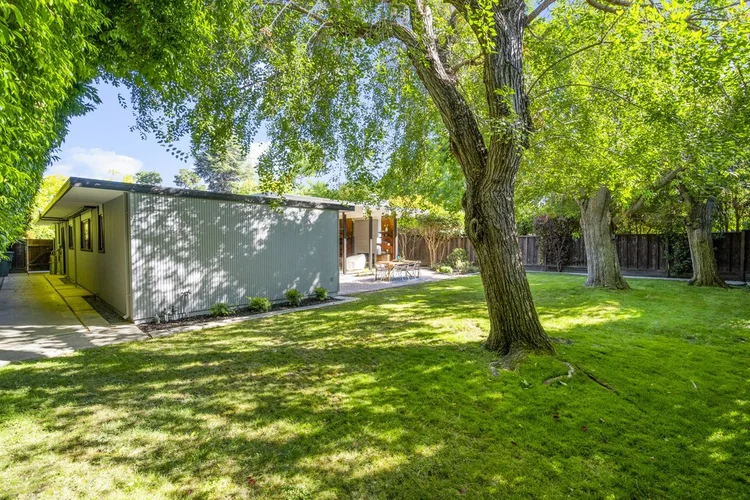
Palo Verde, Palo AltoBack yard · Sold 2024 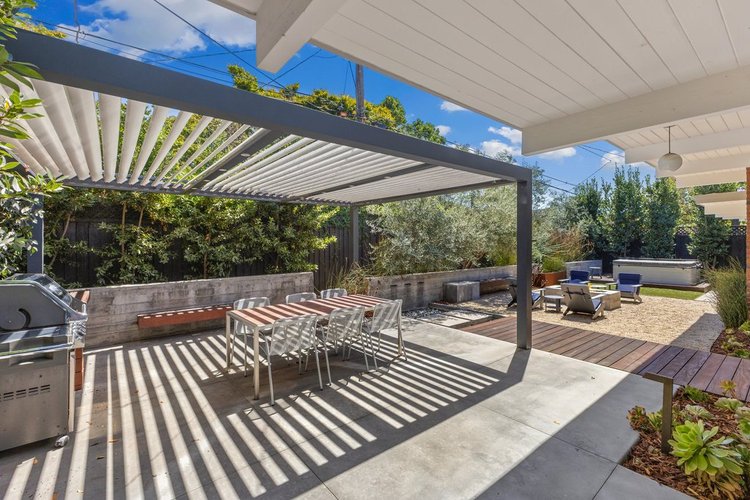
Fairglen, San JosePatio and pergola · Sold 2024 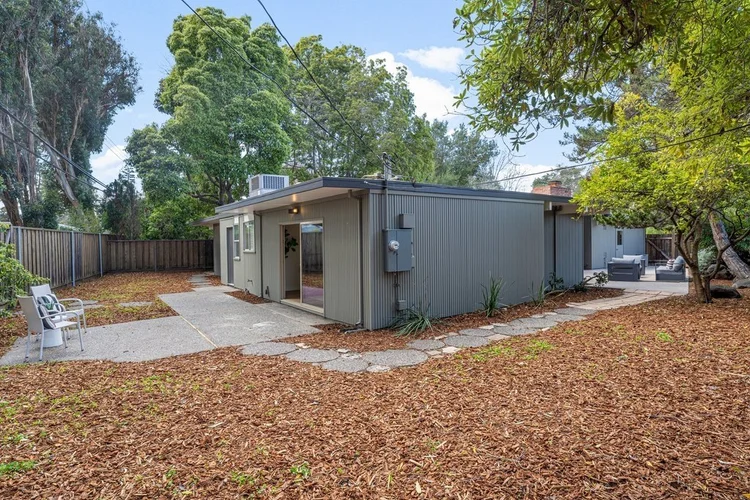
Greenmeadow, Palo AltoBack yard · Sold 2026
Listing photographs of homes sold by the Boyenga Team at Compass. More homes we’ve sold
See our portfolio