
Eichler and Mid-Century Design Guidelines by City
Only some Bay Area cities have rules written for Eichler or mid-century neighborhoods, and the rules differ in kind as well as in detail. This page summarizes the ones we found in city codes, staff reports and adopted guidelines while researching our city guides, and links each city's guide for the sources and the details. The rules are as of November 2026. To look up one city at a time, use our Remodel Rules Finder.
Joseph Eichler was a developer, not an architect. Several of these rules name Eichler neighborhoods; others, such as one-story overlays, apply to any house in the mapped area.
Four kinds of rules
Check which kind applies before you plan:
Design guidelines give advice on rooflines, glass, siding and additions. Some call themselves voluntary.
Zoning overlays and districts set binding limits, such as one habitable floor or a roof slope cap, on mapped parcels.
Objective design standards are measurable rules a project must meet. Several cities adopted them in 2025 and 2026.
Historic listings, from National Register districts to a city's own list, can add a review step.
Palo Alto, Sunnyvale and Cupertino
Palo Alto. The 2018 Eichler Design Guidelines cover additions, second stories, rooflines, glass, siding and roofing in the mapped tracts. They are voluntary unless the City Council adopts zoning changes to require them, and they say second-story additions "are generally discouraged." Two-Story Objective Design Standards, which took effect February 14, 2025, include a section for those tracts. A Single Story Overlay, marked "(S)" in the zoning, limits a house to 17 feet and one habitable floor. Green Gables and Greenmeadow have been National Register districts since 2005. See our Palo Alto guide.
Sunnyvale. The city adopted Eichler Design Guidelines in July 2009 for neighborhoods it designated as Eichler neighborhoods. Staff reports say they are "used in support of the zoning code" and "do not prohibit 2-story additions." Owners in Fairbrae, Fairwood, Primewood and Fairpark asked for an S combining district, with one habitable floor and a 17-foot height limit. The objective design standards adopted July 21, 2026 "will not apply to homes within Eichler or Taaffe-Frances neighborhoods." See our Sunnyvale guide.
Cupertino. R1-e zoning covers the city's one Eichler tract, 220 houses. Section 19.28.080 caps roof slope at 3:12, requires vertical-groove siding on street-facing walls, keeps the first floor within 12 inches of grade and ties street-facing entries into the roofline. It says nothing in those rules "is intended to preclude a harmonious two-story home or second story addition." The city's 2001 handbook adds guidelines it calls voluntary. See our Cupertino guide.
San Jose and Mountain View
San Jose. On December 2, 2025, the City Council approved Eichler Neighborhood Objective Design Standards for exterior changes to Eichler houses on the city's Historic Resources Inventory that need a Single-Family House Permit or another planning permit involving historic review. The August 2025 draft says the Fairglen Additions were, as of 2025, the only one of the city's five Eichler neighborhoods on that list. It prohibits raising a roof above its original height and strongly discourages second-story additions. Confirm the adopted text with the city. See our San Jose guide.
Mountain View. In the Grandmeadow tract, every address point on Trophy Drive, Eichler Drive and Eichler Court is zoned R1h1s, and the city code defines -H1S as a "One-story limit." We found no one-story overlay or Eichler design guideline for Monta Loma. The city's August 2026 historic context statement says a second story on an originally one-story house is likely to make it a non-contributor, unless the addition is substantially set back and deferential in scale. See our Mountain View guide.
On September 22, 2026, Mountain View's council introduced a preservation ordinance update that would let it designate a property without the owner's consent. If adopted, it takes effect November 12, 2026; ask the city whether it was.
Other South Bay cities
Santa Clara. 2026 staff reports send "the addition of a second story" to a hearing; within 200 feet of a Historic Resource Inventory property, the Historical and Landmarks Commission reviews it first.
Los Altos. As of November 2026, the R1-S overlay limits 361 parcels to one story and 20 feet.
Campbell. Under interim Ordinance No. 26-2354, adopted August 3, 2026, a complying R-1 house project gets a ministerial zoning clearance; ask whether it is still in effect.
Saratoga. A May 2026 city checklist says an addition's roof must "extend and be consistent with the existing structure's roof in terms of slope and form."
Los Gatos. The 2008 Residential Design Guidelines say second-floor additions not embedded in the roof form "should be located to the rear of the structure."
Monte Sereno. A January 2026 handout requires a Site Development Permit hearing to add a second story to a one-story building or raise a roof more than 24 inches.
Our South Bay guide compares these city by city.
Foster City and Marin County
Foster City. Under Chapter 17.58 as amended by Ordinance No. 699, introduced December 15, 2025 and adopted January 20, 2026, changing the siding on an Eichler-style house, as determined by the community development director, requires an architectural review permit. The city's objective design standards, in Chapter 17.15, apply to planning applications submitted on or after February 19, 2026, and don't mention Eichlers. See our Foster City guide.
San Rafael and Marin County. Chapter 14.14 of San Rafael's code sets up the Eichler and Alliance Homes overlay (-E/A), adopted in 2004. It caps height at 17 feet to the roof peak, allows one habitable floor (lofts and mezzanines count), and requires design review for changes that raise a roof more than six inches or change its pitch, including clerestories and covered atriums above the existing roof. Chapter 14.14 excludes adding solar collectors; in the code text we could read online, the design review section, 14.25.040, limits its exclusion to collectors “which are flush-mounted or not visible from the street frontage.” Ask the city which applies. In unincorporated Upper Lucas Valley, zoned R1:BLV, Marin County Code Section 22.30.040, Lucas Valley Community Standards, limits an Eichler-design house to 15 feet, six inches, or its approved existing height, whichever is greater, and requires design review for new construction and changes, apart from listed exemptions (as of November 2026; ask the county for the official text). The homeowners association adds recorded CC&Rs and an Architectural Review Committee. See our Marin County guide.
Mill Valley. A 2020 city handout requires design review for "Additions to existing houses which exceed 35% of existing floor area or 1,000 square feet." As of November 2026, we found no historic preservation ordinance adopted.
San Anselmo. On the town's flatland lots, "any second story or higher additions" need design review (town summary of ordinances through August 28, 2026). Unincorporated Sleepy Hollow follows county zoning.
Other Peninsula cities
San Mateo. Under Ordinance 2026-06, adopted May 18, 2026, "A Certificate of Appropriateness is required for any alteration to a Landmark or Contributor," and a landmark application needs the owner's written consent.
San Carlos. The single-family objective standards, some written for new houses, prohibit "plywood as siding materials." The April 2025 general plan draft says the city "has no historic preservation ordinance, nor formal designation." See our San Carlos guide.
Belmont. In the 2016 code text, upper-floor additions of 400 square feet or more go to the Planning Commission; confirm with the city.
Burlingame. All new houses get Planning Commission design review, and Resolution No. 140-2020 created a local historic register.
Atherton. The 2019 General Plan says the town "has chosen not to regulate the style or architectural design."
Redwood City. 2024 and 2026 code drafts require an Architectural Permit for work on a house's second or higher floor; confirm the adopted text.
Portola Valley and Ladera. New houses go to the town's Architectural and Site Control Commission (August 2022 draft housing element). Unincorporated Ladera follows county zoning.
Our Peninsula guide lists these city by city.
Oakland
As of November 2026, Oakland treats a property with "at least a contingency rating of C" from its Cultural Heritage Survey as a Potential Designated Historic Property. Its January 2026 checklist asks that new windows and siding on those visually match the existing design.
Where we found no Eichler rule
We found no Eichler-specific zoning rule in Concord's development code. In Walnut Creek, a General Plan adopted in 2006 called for a study of ways to preserve the character of the Eichler homes in Rancho San Miguel, and we found no zoning rule or design guideline that came out of it. In unincorporated Castro Valley, Alameda County's General Plan lists conservation districts for older neighborhoods, "such as the neighborhood of Eichler homes," as a possible strategy; we found no record that one was adopted. General design review rules still apply in all three.
What applies there, as of November 2026:
Walnut Creek. The council approved objective residential design standards on May 21, 2024; design review applies to some single-family projects, not all.
Castro Valley. Under the county's 2014 Residential Design Standards and Guidelines, a deviation "requires approval of a Variance." The county's historic survey of Castro Valley, begun in June 2026, is expected to finish by summer 2028.
Concord. Table 18.30.030 allows a 30-foot height and 35 percent lot coverage in RS-6 through RS-8, per a January 22, 2016 city handout; ask the city whether it is still current.
Before you design
Confirm the jurisdiction. Some mid-century streets with a city mailing address are unincorporated, and the county's rules apply there.
Read the parcel's zoning. A one-story overlay or an Eichler district is mapped lot by lot. Our single-story overlay guide explains how overlays work.
Check private rules. Some tracts, such as Upper Lucas Valley and Oakland's Sequoyah Hills, have recorded restrictions and their own review committees.
Talk to planning staff early. Several of these rules were adopted or amended in 2025 and 2026.
For how these rules fit with roofs, radiant heat, windows and permits, see our Eichler renovation guide. For the preservation side, from the national repair standards to historic registers and easements, see Keep It Midmod. Our guide to mid-century modern historic districts shows which neighborhoods have Register listings or city rules. Our guide to how a neighborhood becomes a historic district follows the nomination steps. Our preservation glossary explains the terms these documents use.
This is general information, not legal advice. For a specific lot, check with the city or county planning staff, a licensed professional or an attorney.
We're Eric and Janelle Boyenga of the Boyenga Team at Compass, in Silicon Valley real estate since 1996, with 2,520+ homes sold and $2.6+ billion in sales. If you're planning changes to a mid-century house, call or text (408) 373-1660 or (650) 383-8606, or contact the Boyenga Team.
Questions About a Mid-Century Home?
Boyenga Team at Compass
Eric & Janelle Boyenga
Call or text: (408) 373-1660 or (650) 383-8606
Email: MidMods@Boyenga.com
Book a phone or video call
BoyengaTeam.com
EichlerHomesForSale.com
DRE 01254724 / 01254725
From our listings
Street sides and entries of homes we’ve sold
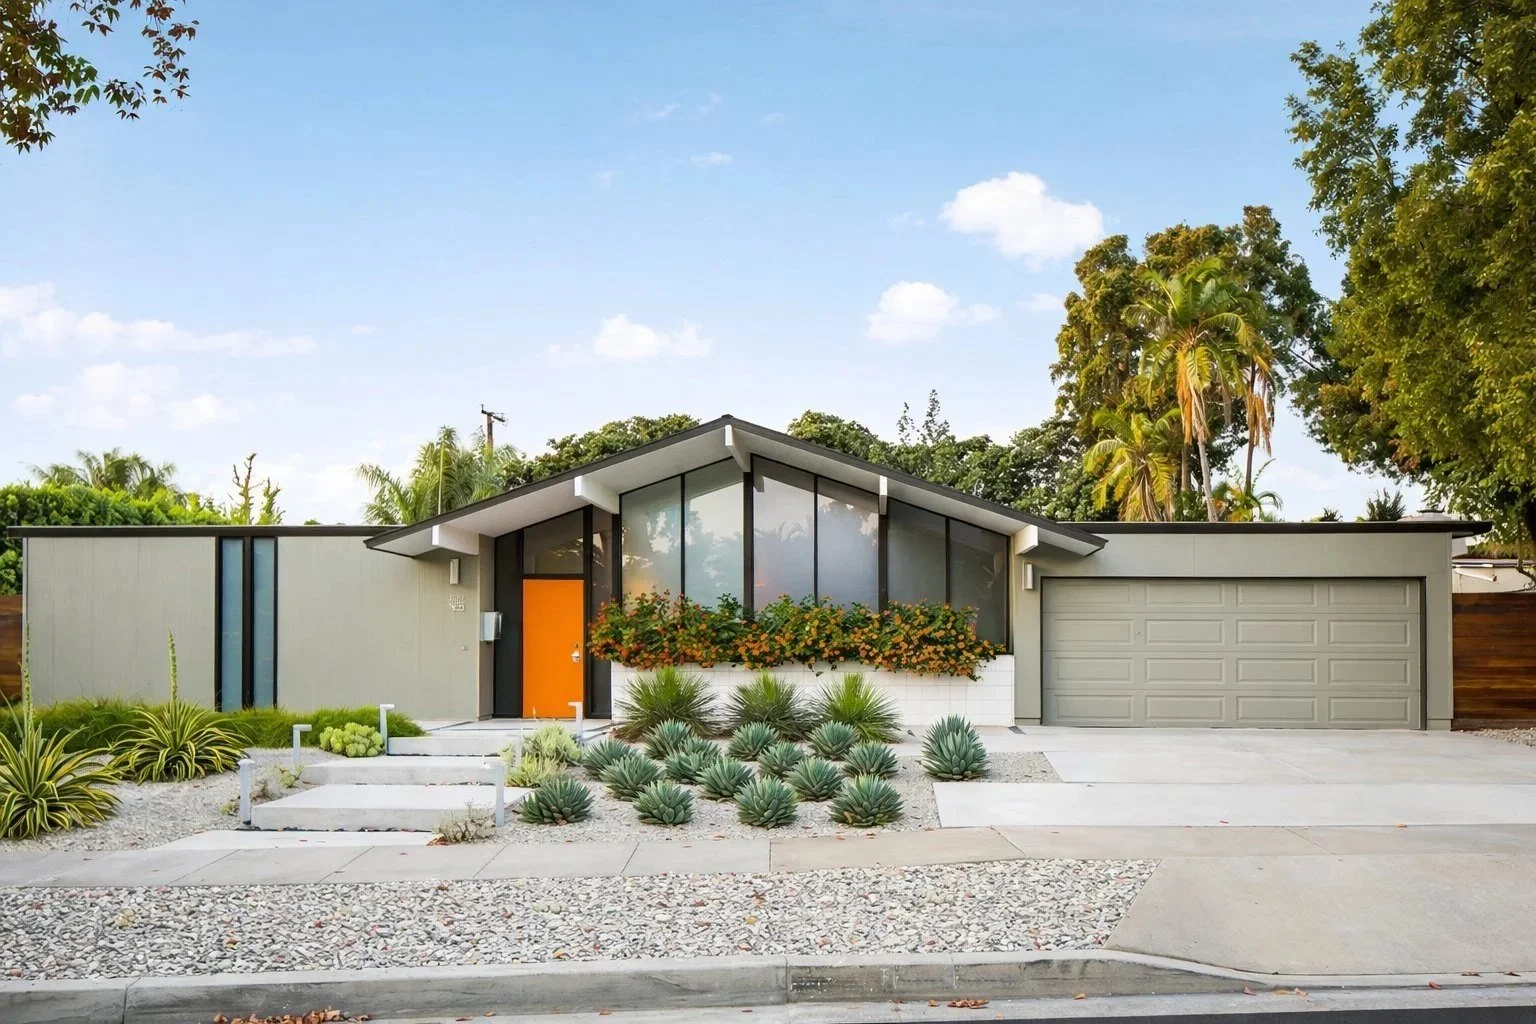
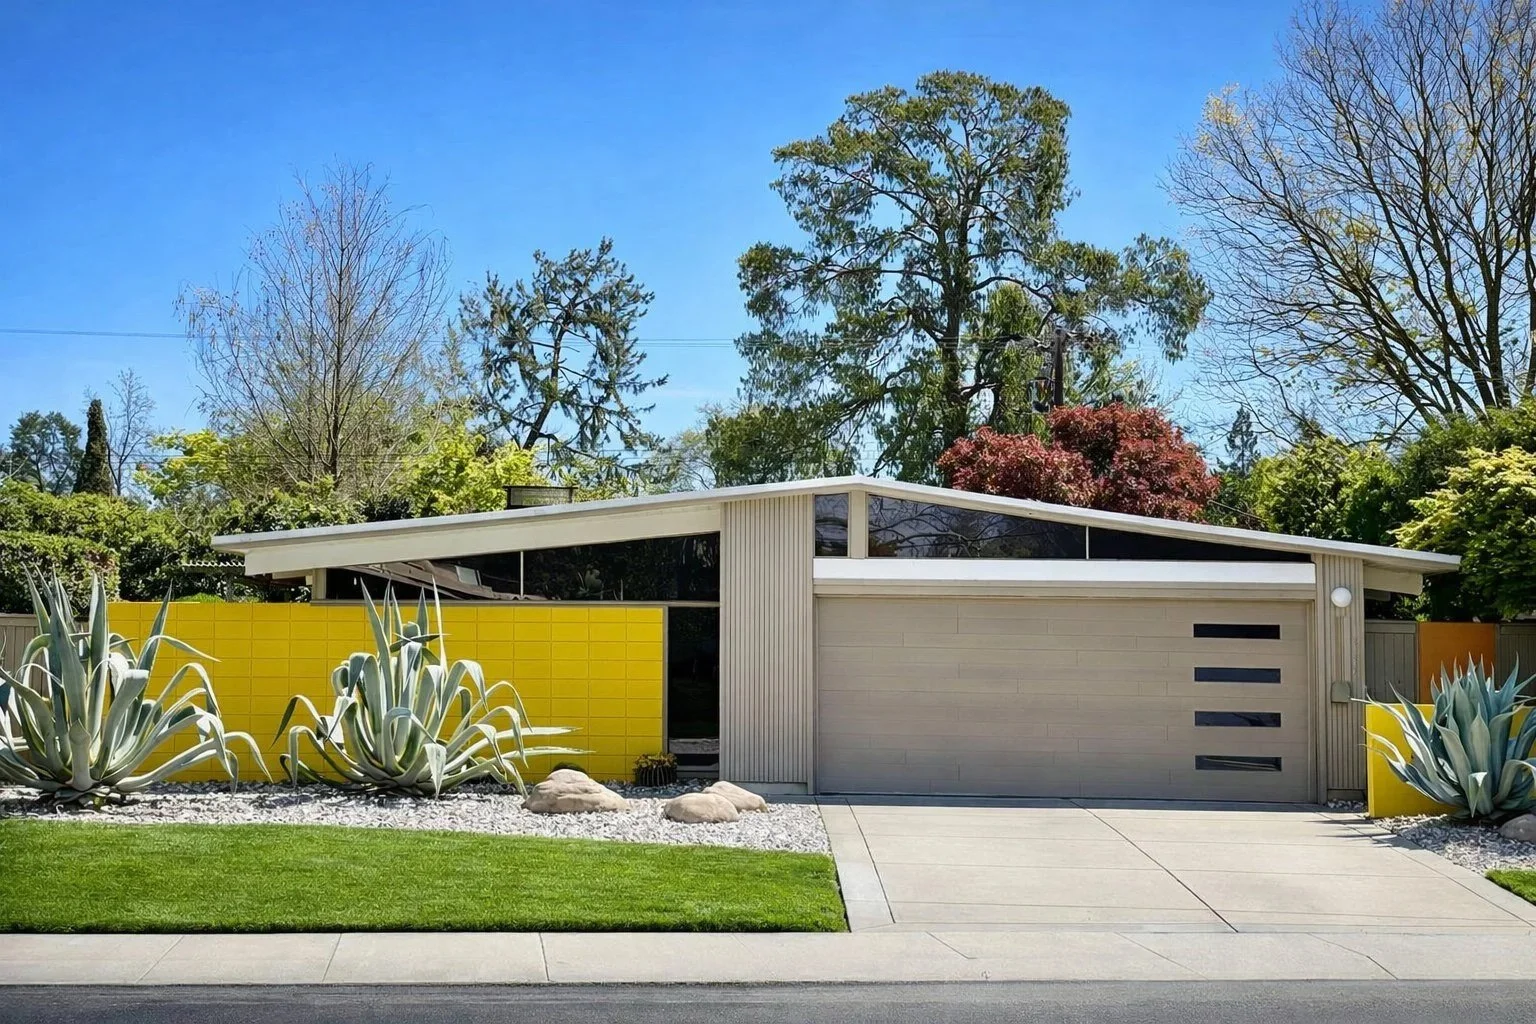
Low rooflines, vertical siding and bright front doors, as each looked when the home was listed. Photos from the listings of five mid-century homes the Boyenga Team has sold in Menlo Park, Palo Alto and San Jose.
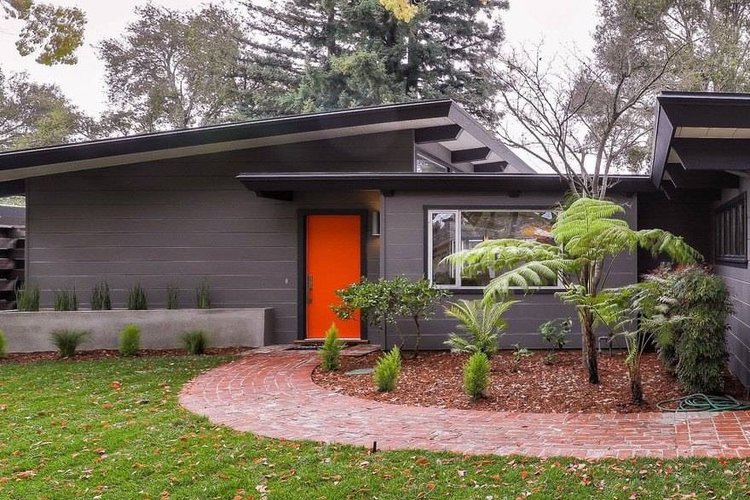
Central Menlo ParkStreet side · Sold 2019 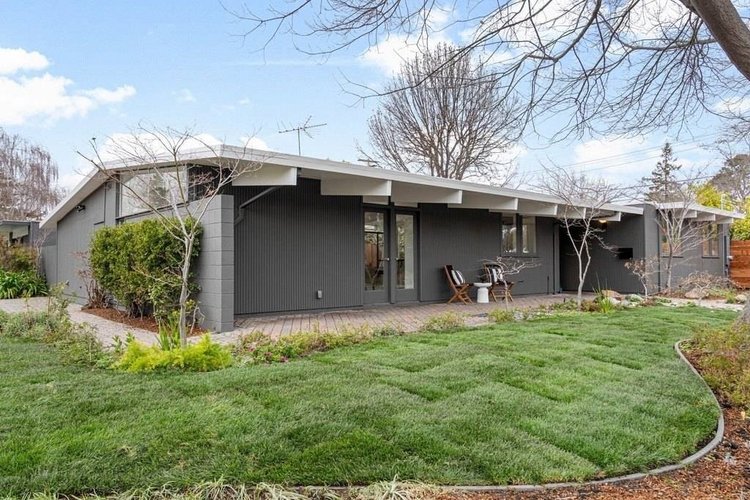
Palo Verde, Palo AltoStreet side · Sold 2026 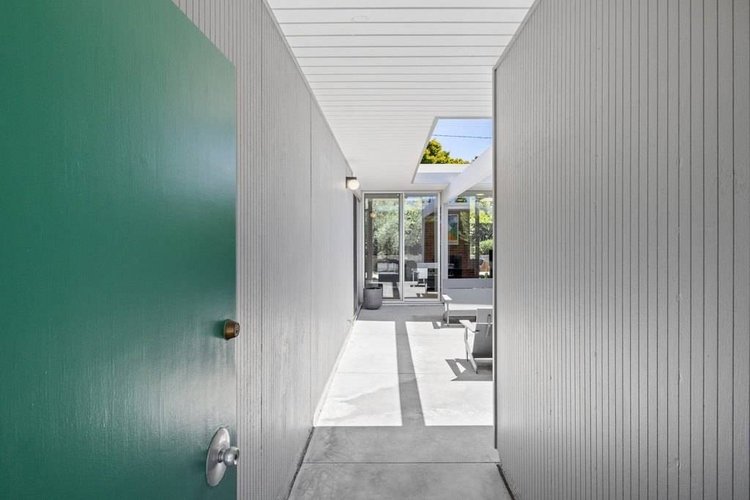
Fairglen, San JoseGreen front door · Sold 2024 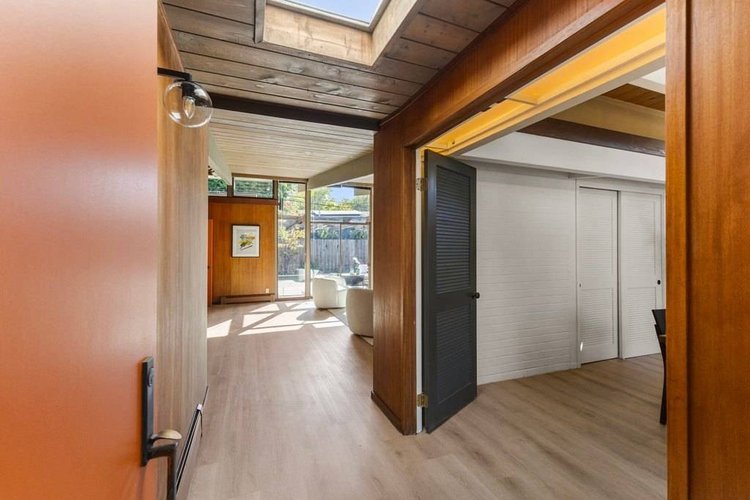
Duveneck / St. Francis, Palo AltoEntry · Sold 2024 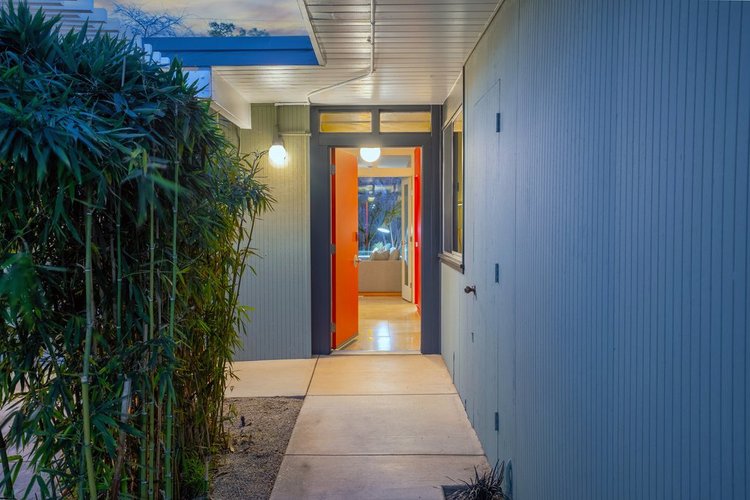
Fairglen, San JoseCovered entry walk · Sold 2025 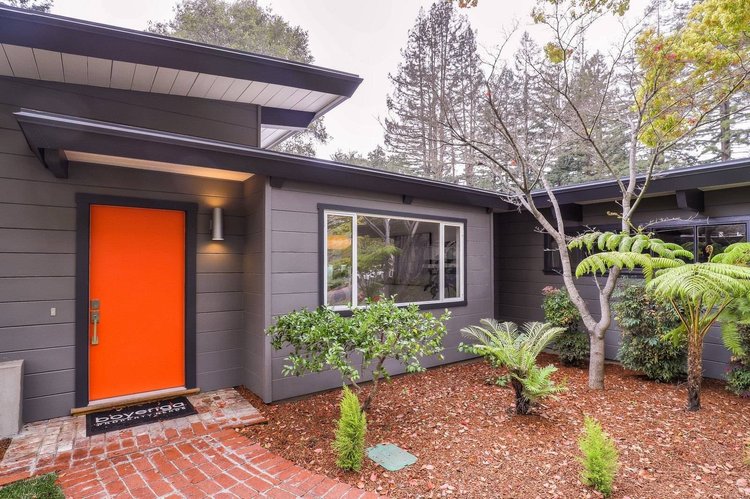
Central Menlo ParkFront door · Sold 2019
Listing photographs of homes sold by the Boyenga Team at Compass. More homes we’ve sold
See our portfolio