
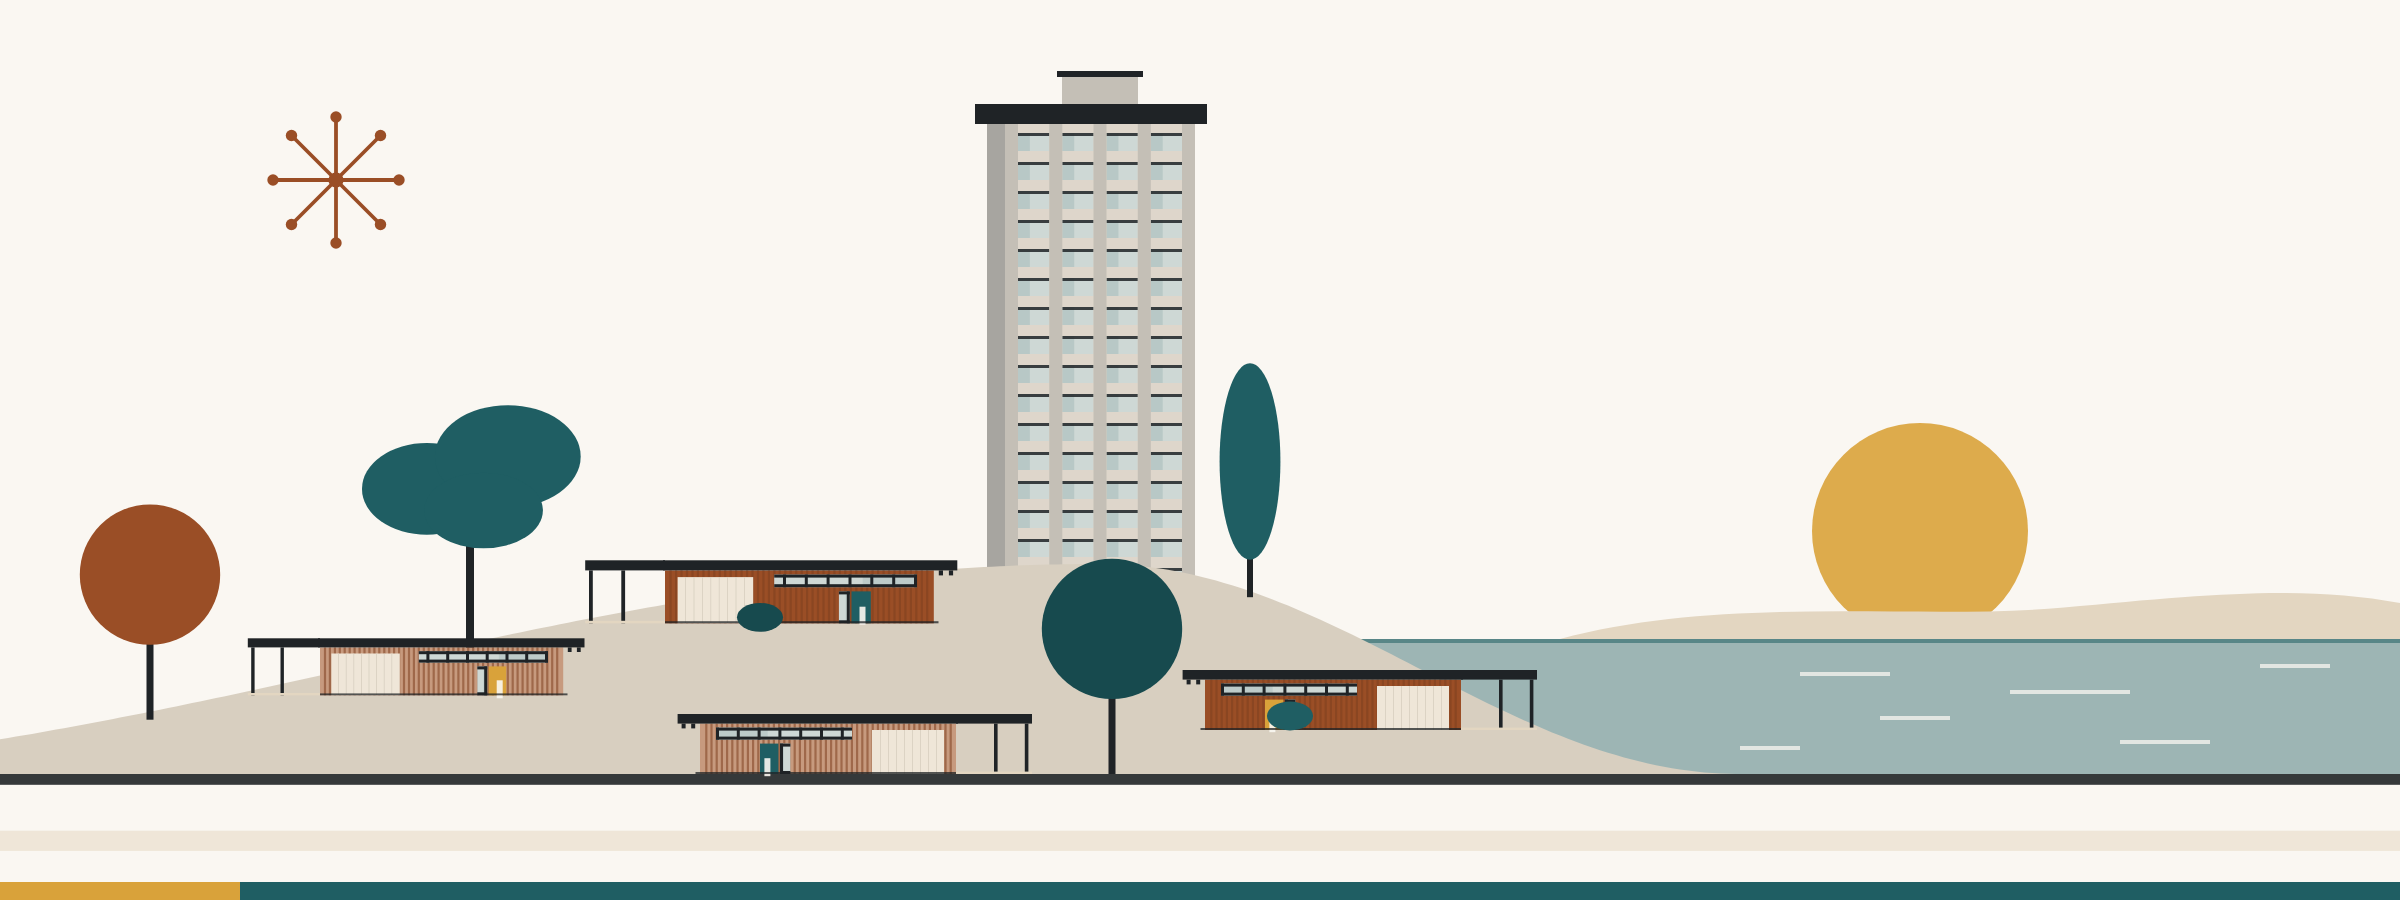
The Summit: Eichler's Russian Hill Tower in San Francisco
Eichler on Russian Hill
Russian Hill is a hill neighborhood in the City and County of San Francisco, so city rules apply to every building on it. Joseph Eichler's company built one project here, and it isn't a house. It is The Summit, a 32-story apartment tower at the crest of Green and Jones streets that SF Planning's 2011 context statement on modern architecture calls Eichler's final San Francisco project. Joseph Eichler was a developer, not an architect. We found no record of Eichler houses on Russian Hill. This page sets out what city, federal and archive records say about the tower and the historic districts beside it. It is not a market report.
Who designed it, and when
The context statement credits the design to Tibor Fesces of Neill Smith's firm. A footnote explains that Smith's firm got the job in a land-for-commission swap and that Claude Oakland was hired to design the interior. SF Planning's biography of Neill Smith says he was a principal at John Carl Warnecke & Associates from 1956 to 1961 and then ran Neill Smith & Associates from 1961 to 1970.
The dates vary by record:
1962: landscape architects Royston, Hanamoto, Mayes & Beck list a Green Street apartment job for Eichler Homes that year, with Neill Smith as architect.
1962 to 1968, and 1980: the span on The Summit's entry in the Oakland and Imada project index at UC Berkeley's Environmental Design Archives, which names Neill Smith and Associates as architect.
1963: Oakland's interior design work, in SF Planning's biography of him.
1964: the date the context statement gives the project.
1965: the design date in SF Planning's biography of Smith.
How the tower is built
SF Planning cites The Summit to show the part structural engineers played in ambitious modern designs. Its cantilevered floors end in balcony edges rather than structural members, and the context statement says they are carried by two concrete piers. Oakland's biography in the same statement lists his part as interior architecture, with Smith's office responsible for the exterior.
Why it changed the rules
The tower drew opposition when it went up. The context statement calls it "massively out of scale with the neighborhood" and says its scale and hilltop placement were "extremely unpopular with the public." That reaction, it says, led to zoning reforms limiting the height and bulk of later hilltop buildings. It adds that The Summit was a financial success, but that Eichler's emphasis on high-density city housing was in part his financial undoing, and that his high-rises were built during a weak rental market.
Height limits then and now
No city record we found dates the zoning reforms. These dated records frame them:
1964. San Francisco's assessor rolls on DataSF, the city's open data portal, give 1964 as the year built for every unit parcel in The Summit, though the field's note says it "can be blend of original and newer construction."
1966. SF Planning's modern architecture context statement says Eichler's larger-scale San Francisco developments, such as the Geneva Terrace and Towers, "ultimately led to the dissolution of the firm in 1966."
May 1971. The Department of City Planning's Urban Design Plan says "Tall, slender buildings near the crown of a hill emphasize the form of the hill and preserve views," but warns that "Extremely massive buildings on or near hills can overwhelm the natural land forms."
As of November 2026. SF Planning's zoning map data puts the tower's footprint in an RM-2 (Residential-Mixed, Moderate Density) district and a 40-X height and bulk district. The city's zoning map legend says "'Numbers' are Height Limits in feet." So a 32-story tower stands in a 40-foot height district.
The historic districts beside it
Two National Register district nominations cover blocks of Green Street near the tower. The Paris Block nomination treats it as a boundary, not part of the district; the Macondray Lane nomination mentions a 1960s highrise between the two districts without naming it.
Russian Hill/Paris Block Architectural District. Eleven single and multiple dwellings facing each other on one flat block of Green Street. The federal National Register catalog dates its record January 7, 1988. The nomination says the district's edges are set by "intrusive modern highrise apartments," and The Summit's address is one of the three it lists.
Russian Hill/Macondray Lane District. Houses along Macondray Lane and the nearby blocks of Green, Jones and Taylor streets. Its nomination says the two districts are separated by apartment buildings on the south side of Green Street: "a pair of 1920s skyscrapers, a 1960s highrise and other modern apartments."
You can read the Paris Block nomination in the National Register's online catalog.
City rules that apply
Neither district is on SF Planning's list of Article 10 local historic districts, and we found no landmark listing for The Summit. SF Planning's historic preservation FAQ explains why that matters. "The National Register has no connection to the San Francisco Planning Dept.," it says, and properties listed only in the state or National Register don't need a Certificate of Appropriateness for exterior work unless they are also Article 10 landmarks or in an Article 10 district. Listing at any of the three levels, local, state or national, can qualify a building to apply for Mills Act property tax savings; see our Mills Act guide. Permits come from the Department of Building Inspection, and Planning reviews them for compliance with the Planning Code. To check any address, use the city's Property Information Map, and see our guide Is my house historic?
Article 10 and Article 11, in more detail
SF Planning's list of Article 10 historic districts, last updated August 25, 2023, names 14 districts, and none is on Russian Hill. The Telegraph Hill district, effective in 1986, is generally bounded by Greenwich, Sansome, Montgomery and Green streets. For an Article 10 landmark or a building in an Article 10 district, Planning's preservation FAQ (last updated January 19, 2026) says a Certificate of Appropriateness, or an administrative one, "is required for exterior alterations requiring a permit," and a demolition permit can be held for up to a year while alternatives are explored. Article 11's conservation districts, six adopted on September 17, 1985, and a seventh in November 2018, are all in the downtown core.
Rules that reach any older building
The FAQ says "all buildings constructed over 50 years ago may be historical resources," and that proposed alterations require some level of environmental review under the California Environmental Quality Act. That review "is only required when a property owner applies for a building permit." Windows are one example: "A building permit to replace windows is required for every building in San Francisco, even non-historic buildings," and Planning adds review for replacement windows visible from the street or another public right-of-way. See our window replacement guide.
A building taller than today's limit
SF Planning's information sheet on rebuilding (January 1995, reprinted July 2012) defines a noncomplying structure as one with legally existing features, built before a zoning change, that "would no longer be approved in that location under the new law." The code text it reprints lets such a structure be altered or enlarged provided, among other conditions, there is "no increase in any discrepancy, or any new discrepancy" with the standards for new construction. After a fire or other calamity, it may be restored if the Building Code permits it and the work "is started within 18 months and diligently prosecuted to completion." Except as a later subsection provides, one that is voluntarily razed, or that the law requires its owner to raze, can return only "in full conformity" with the code. The sheet says legality rests on the permit history, "including approved permits and plans." We found no city ruling on how this applies to The Summit, and the code may have changed since 2012.
Our preservation glossary explains historic preservation terms in plain English. This is a summary, not legal advice; check with the city before you plan work. For a specific property, ask SF Planning, the Department of Building Inspection or an attorney.
Where The Summit's records are
Assessor's roll. The rolls on DataSF list 112 condominium parcels at The Summit in every year from 2007 through 2025, so its units are held as condominiums.
Permit history. The Department of Building Inspection's Records Management Division handles "storage and reproduction of plans, permit applications, job cards, and miscellaneous documents." Its online permit tracking system shows "building permit status and history."
3R report. The city's 3R report page describes "a report of authorized use and building permit history for a residential building" that a seller must give the buyer. It "only contains the history of building permits," not plumbing, electrical or commercial permits.
Plans. For copies of official building plans, DBI says "You must have permission from the building owners and the buildings' design professionals."
The architects' files. UC Berkeley's Oakland & Imada index lists The Summit's drawings at "13 | 160, FF 147" and its photographs at "12 | 114."
Researching a unit in The Summit
How the unit is held. The assessor lists the units as condominiums; read the association's governing documents, budget and rules for remodeling early.
Permits. Ask what work in the unit the association and the city have approved. Our guide to checking permit history on a mid-century home explains what to request.
Structure and balconies. With floors cantilevered from two piers, ask the association for engineering reports and for any rules on balcony and window changes.
The architects. Our Claude Oakland page covers the interior architect's Eichler work.
Eichler's other San Francisco projects are on our San Francisco page; see also our Diamond Heights page and our Western Addition page.
History: read our records-based history of Laguna Heights and The Summit.
The Boyenga Team at Compass, Eric and Janelle Boyenga, has worked in Silicon Valley real estate since 1996, with 2,520+ homes sold and $2.6+ billion in sales. Researching The Summit or another modern building in San Francisco? Call or text (408) 373-1660 or (650) 383-8606, or contact the Boyenga Team.
From our listings
Eichler homes we’ve sold in Palo Alto
We don’t have listing photos from The Summit, so these come from homes we’ve sold in Palo Verde and Greenmeadow, two Eichler neighborhoods in Palo Alto. They’re detached houses, not units in a tower.
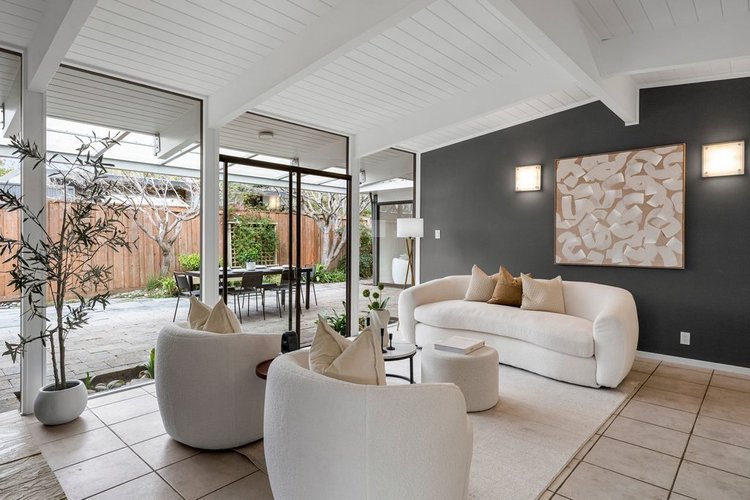
Palo Verde, Palo AltoLiving room and atrium · Sold 2026 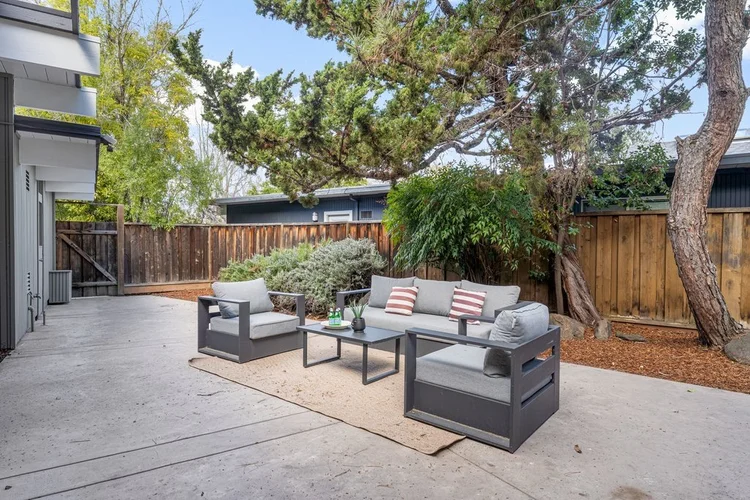
Greenmeadow, Palo AltoSide patio · Sold 2026 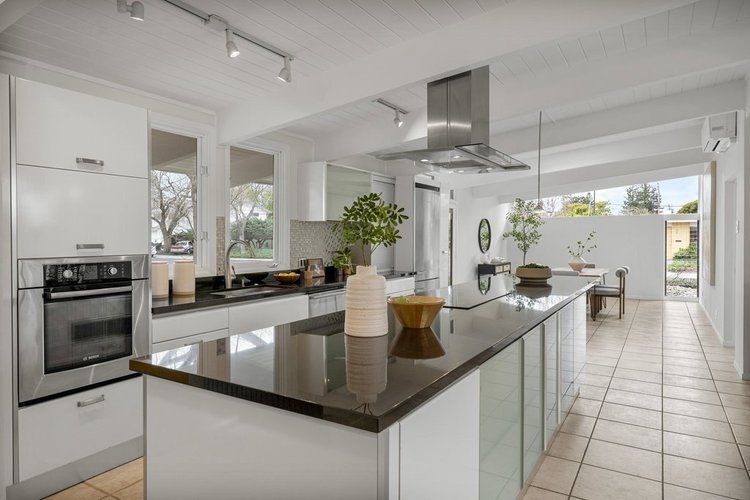
Palo Verde, Palo AltoKitchen · Sold 2026 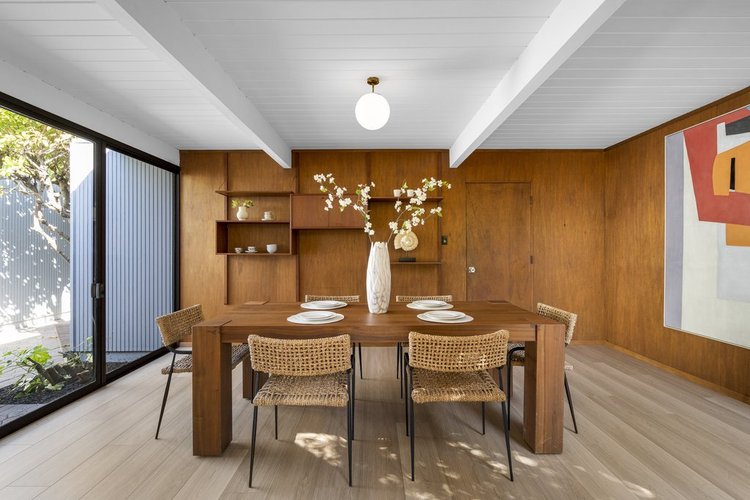
Palo Verde, Palo AltoDining area · Sold 2024 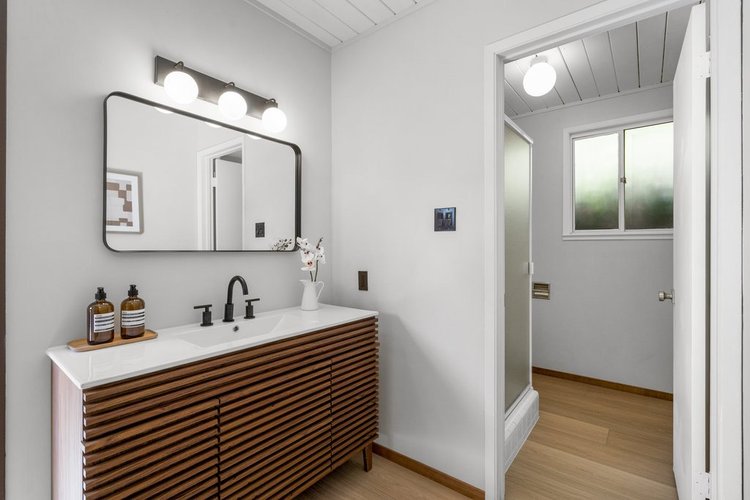
Palo Verde, Palo AltoBathroom · Sold 2024 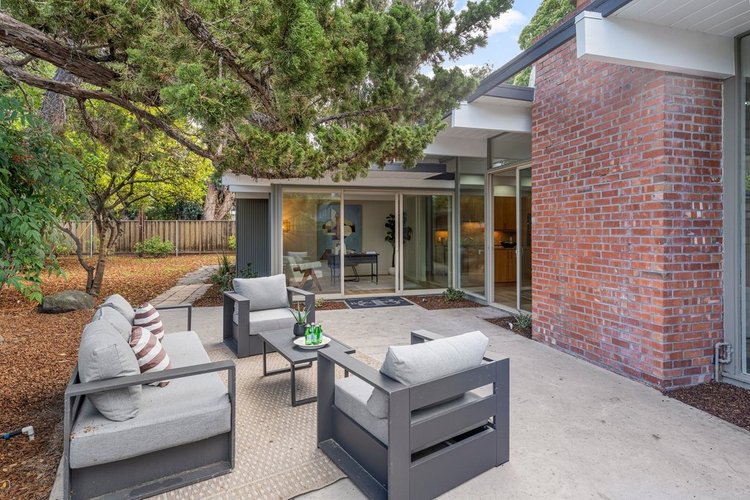
Greenmeadow, Palo AltoPatio and brick chimney · Sold 2026
Listing photographs of homes sold by the Boyenga Team at Compass. More homes we’ve sold
See our portfolio