
Mid-Century Modern Homes in San Mateo: Eichler Tracts and City Rules
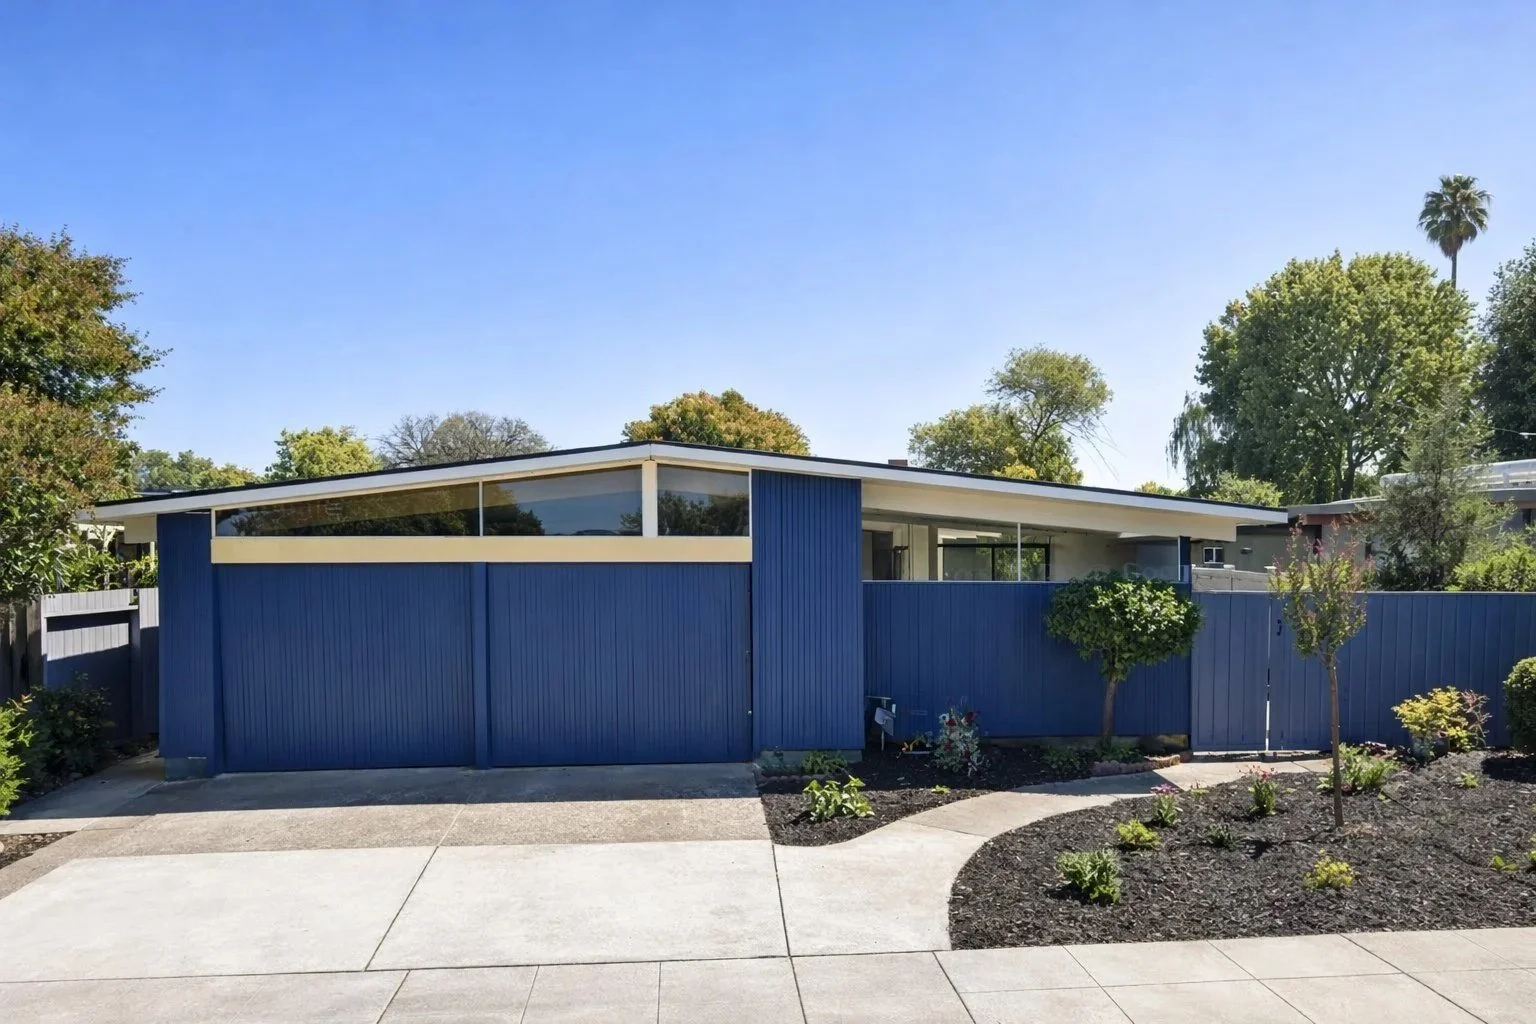
San Mateo is a city in San Mateo County, incorporated on September 4, 1894, according to the county's Local Agency Formation Commission. This page is a records-based guide to the city's mid-century houses, not a market report. It draws on the city's 2026 historic context statement, architects' archives and the city's own rules, and it names only the tracts, builders and architects those records support.
The context statement says Mid-Century Modern buildings are well represented in San Mateo. It describes two Eichler tracts, 19th Avenue Park inside the city and The Highlands just outside it, and postwar tracts by several other builders.
Eichler tracts in and next to San Mateo
19th Avenue Park, in the city. L.C. Smith's company acquired land along 19th Avenue and contracted with the Moorepark Company, owned by Joseph Eichler, to develop 19th Avenue Park. The context statement dates Eichler's work there to 1955 and 1956 in one profile and to 1953 through 1955 in another. The A. Quincy Jones papers at UCLA list a 1954 job for the subdivision for Eichler Homes, Inc., credited to Jones and Emmons. See our 19th Avenue Park history.
The Highlands, outside the city. The context statement places The Highlands just outside San Mateo's western boundary, on unincorporated county land. The National Register nomination for the X-100, the experimental steel house A. Quincy Jones designed there, describes a neighborhood of approximately 650 houses that Eichler Homes developed starting in 1955. The X-100 opened on October 6, 1956, and is listed on the National Register.
Archive records add detail on The Highlands. The Jones papers list a 1954 job called The Highlands for Eichler Homes, Inc., credited to Jones and Emmons, with a note that the X-100 stands there. UC Berkeley's index of Claude Oakland's Eichler work lists Highland Knolls (1960 to 1961) and The Highlands No. 2, Tract 722 (1960 to 1965), both with model numbers that start with SM. The X-100 nomination says landscape architect Douglas Baylis designed landscapes for the neighborhood. Our San Mateo Highlands history covers the hillside tract and the X-100.
Other postwar tracts in the records
The context statement lists Sunnybrae, San Mateo Village, Fiesta Gardens and Shoreview among the city's World War II-era developments with Mid-Century Modern examples. All four also appear on its list of developments with Minimal Traditional examples, so a tract name alone doesn't tell you a house's style.
Sunnybrae. Approved in 1938, south of 10th Avenue between South Delaware Street and Bayshore Highway. The G.W. Williams Company built it for American Homes, Inc., and architect John Knox Ballantine Jr. designed the first houses.
Shoreview. Joseph Greenbach of the Newbridge and Belle Haven Realty Companies began development just south of Coyote Point in 1945, and building continued into the late 1940s.
San Mateo Village. Developed by Conway and Culligan in 1948, in the vicinity of East Hillsdale and Saratoga Drive.
Fiesta Gardens. Developed by the Culligan Development Company in the 1950s, south of 19th Avenue and north of Borel Creek. The company's work list in the context statement dates it to 1955.
Hillsdale. David D. Bohannon's development west of El Camino Real. Construction began in 1939, stopped in 1941 with World War II and continued in the late 1940s. The context statement lists Hillsdale among developments with Ranch and Minimal Traditional examples. Our Bohannon's Hillsdale history covers the company.
Architects in the records
A. Quincy Jones and Frederick Emmons. The Jones papers credit their firm with the 19th Avenue Park and Highlands jobs for Eichler Homes, Inc., and with the X-100.
Claude Oakland. His firm's project index lists Highland Knolls and The Highlands No. 2. UC Berkeley's Environmental Design Archives says Oakland served as principal designer for Eichler Homes, Inc.
John Knox Ballantine Jr. Designed the first Sunnybrae houses for the G.W. Williams Company.
Campbell & Wong. Designed the apartment buildings at Lauriedale, the mix of garden apartments and single-family houses that L.C. Smith developed southeast of downtown in the mid-1960s. Lauriedale was annexed to the city in 1966.
Mogens Mogensen. UC Berkeley's archive says he joined the David D. Bohannon Organization in San Mateo as a designer in 1947 and returned as its chief architect in 1952.
Joseph Eichler was a developer, not an architect. The context statement says its list of architects and builders isn't comprehensive, so other designers may have worked here.
City rules for remodeling
Design review. San Mateo requires Single Family Dwelling Design Review before work starts on a new two-story house or any second-story addition to a one-story house, among other projects. The city's design guidelines, adopted in 2001 and revised in 2006, guide the decision and don't apply to single-story additions.
Removing a large part of a house. Demolishing 50% or more of the exterior walls or roof counts as "substantial removal" and needs a replacement house approved through design review or a special use permit.
Historic status. The city's list of designated properties, published October 21, 2026, names three landmarks and two historic districts, Downtown and Glazenwood. 19th Avenue Park isn't on it. Ordinance 2026-06 sets out how owners can apply to form a district. The context statement adds that because Mid-Century Modern buildings are well represented in San Mateo, the bar for historic integrity is higher than for rarer styles.
The Highlands. San Mateo County's planning and building rules apply there, not the city's.
Our Eichler Tract Finder lists the San Mateo tracts our histories and guides cover, with years, builders and links.
Our Eichler Remodel Rules Finder lists the rules to check in San Mateo, from design guidelines to private CC&Rs, with notes on second stories, additions, reroofs, windows and heating. Our Keep It Midmod guide walks through records, repair standards and preservation easements, and our guide to mid-century historic districts covers the Bay Area, the rest of California and 13 other states.
The city's historic policy update page links the context statement. Our 19th Avenue Park owner's guide explains the citywide rules in more detail, and our guide Is my house historic? covers state and national listings. For a specific lot, check with the city or county planning staff or an attorney.
How single-family design review works
Under Section 27.08.032 of the zoning code, the application follows a pre-application meeting with Planning Division staff, and the applicant notifies "the owners and tenants of property within 500 feet," neighborhood associations and the United Homeowners Association. Depending on the project, staff, the Zoning Administrator, the Planning Commission or the City Council decides, and the first of five findings is consistency with the design guidelines. Appeals are due within 10 calendar days of the decision.
The city's single-family application checklist, published March 27, 2025, adds:
Neighborhood meeting. Required for a new two-story house.
Counting demolition. Exterior walls that become interior walls, and roofs framed over by a new roof, count as demolished. "Doors, including garage doors, entry doors, and sliding glass doors" don't count as wall.
Historic evaluation. A report by the city's historic consultant "may be required for projects that substantially demolish an existing structure that is 50 years or older."
Roofs. The guideline checklist asks, "Is there an established roof pattern (forms, slopes, materials, massing) in the neighborhood?" See our guide to mid-century rooflines.
Neighboring cities have their own rules; see our Burlingame, Belmont and Foster City guides.
Historic listing: the 1989 survey and the 2026 ordinance
The context statement says the San Mateo County Historical Association surveyed the city in 1988–1989, a survey that "generally focused on the east side of El Camino Real, where the bulk of the City's pre-1940 buildings exist." The city adopted its preservation ordinance in 1993. Ordinance 2026-06, adopted May 18, 2026, amended it:
Listing. A landmark must be at least 50 years old, and an application needs the owner's written consent. The City Council may nominate properties from the 1989 survey after notifying the owner and holding a hearing.
Alterations. "A Certificate of Appropriateness is required for any alteration to a Landmark or Contributor." The Zoning Administrator reviews minor alterations, such as matching replacement windows when repair isn't feasible; the Historic Resources Commission reviews major ones, such as "major changes to windows and doors and their openings," under the Secretary of the Interior's Standards. Routine maintenance, including painting, needs no certificate.
Incentives. Mills Act contracts are at the council's discretion; see our Mills Act guide.
The city's screening checklist, dated October 21, 2026, says a house in a development tract is "not likely" to be individually eligible for its architecture. This is a summary, not legal advice; check with the city before you plan work.
Researching a house in San Mateo
City or county. Confirm whether the parcel is inside San Mateo city limits. The Highlands and Baywood Park, west of the city, are unincorporated.
Parcel and recorded map. San Mateo County's assessor maps page finds a parcel by address and links the recorded maps for the lot, including subdivision maps. The subdivision map ties the lot to its tract.
Permit history. See our guide to checking permit history on a mid-century home. For a possible Eichler, old plans may carry a model number you can compare with the archive records above. Our House Records Finder shows who holds each record for a San Mateo house and how to ask for it.
Inspections. Use our mid-century home inspection checklist.
Where the city's records are
Permits. The city's Customer Self-Service portal can "search records by address, date range, permit number, or parcel number."
Copies of plans. The owner requests copies on the Building Division's duplication form, revised October 25, 2019. Under state law the plans' preparer is asked for permission first; no reply within 30 days "will be treated as a consent."
Site plans online: UC Berkeley’s Environmental Design Archives has put a set of Eichler site plans online, one catalog record for each tract or project. Our directory of the set lists two records cataloged under San Mateo: Highland Knolls (dated 1951) and The Highlands No. 2 (dated 1960–1965). The firm on each record is Claude Oakland & Associates. Eichler tract site plans you can open online links to each one.
More guides, in three indexes: Eichler and mid-century renovation guides, by system groups our roof, heating, glass and remodel guides. The Eichler plan library lists our plan guides and plan records. Eichler neighborhoods, by city lists our tract histories around the Bay Area.
San Mateo ZIP codes
San Mateo's land falls in ZIP codes 94401, 94402, 94403 and part of 94404. See our ZIP pages for 94402 (19th Avenue Park, The Highlands and Sunnybrae), 94403 (Hillsdale, San Mateo Village and Fiesta Gardens) and 94404, which is mostly Foster City.
The Boyenga Team at Compass, Eric and Janelle Boyenga, has worked in Silicon Valley real estate since 1996, with 2,520+ homes sold and $2.6+ billion in sales. Researching a house in San Mateo? Call or text (408) 373-1660 or (650) 383-8606, or contact the Boyenga Team.
Questions About a Mid-Century Home?
Boyenga Team at Compass
Eric & Janelle Boyenga
Call or text: (408) 373-1660 or (650) 383-8606
Email: MidMods@Boyenga.com
Book a phone or video call
BoyengaTeam.com
EichlerHomesForSale.com
DRE 01254724 / 01254725
From our listings
Eichler homes we’ve sold in Palo Alto
We don’t have listing photos from San Mateo, so these come from homes we’ve sold in Greenmeadow and Palo Verde, two Eichler neighborhoods in Palo Alto.
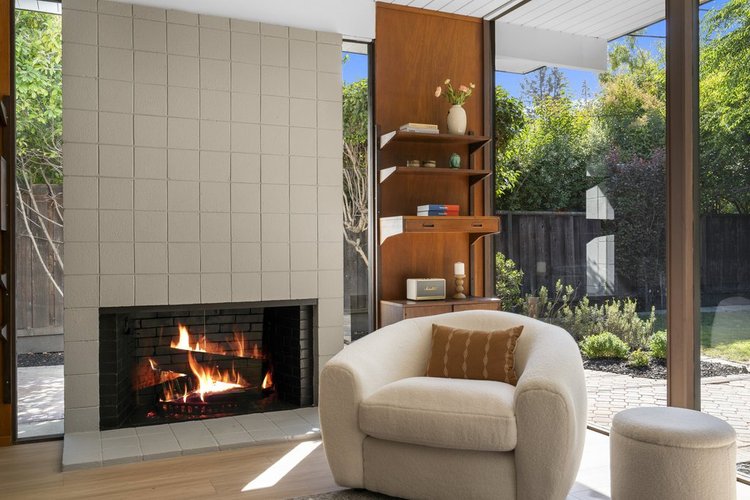
Palo Verde, Palo AltoTile fireplace · Sold 2024 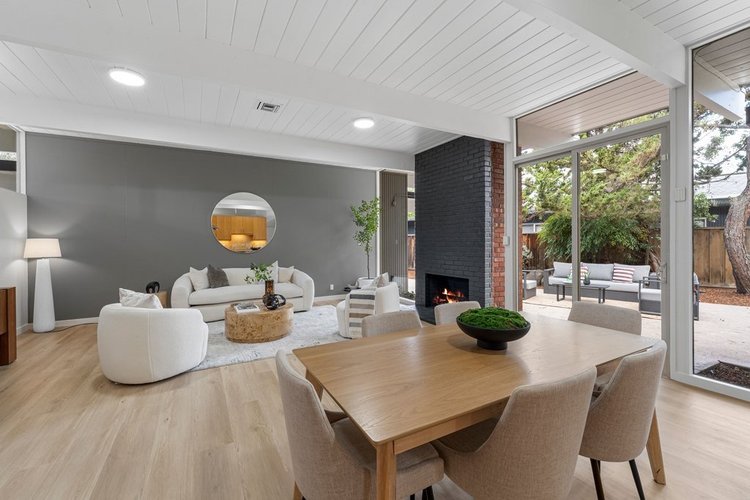
Greenmeadow, Palo AltoLiving and dining room · Sold 2026 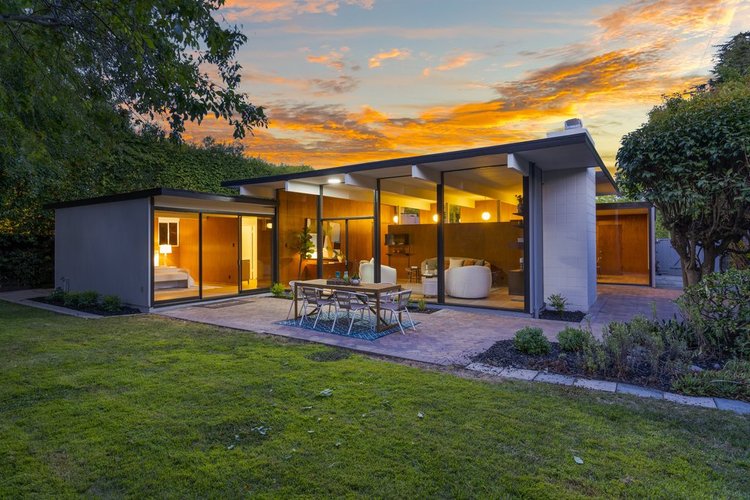
Palo Verde, Palo AltoBack of the home at dusk · Sold 2024 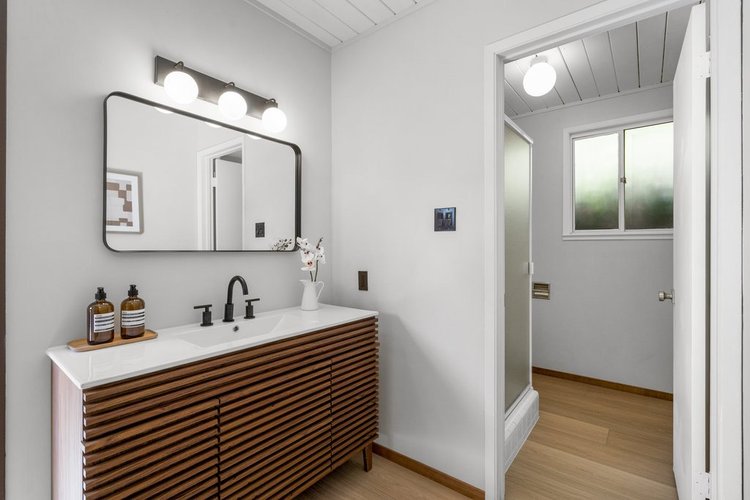
Palo Verde, Palo AltoBathroom · Sold 2024 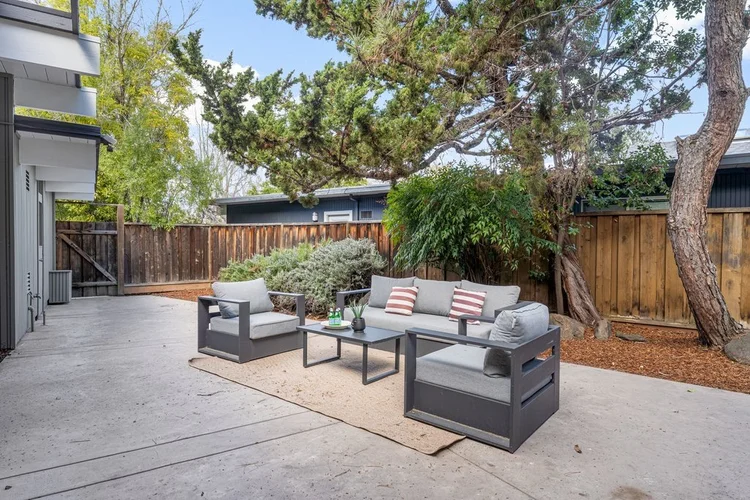
Greenmeadow, Palo AltoSide patio · Sold 2026 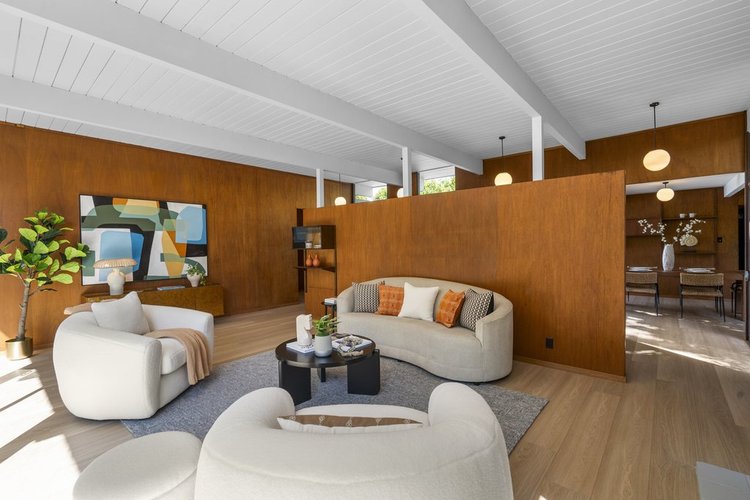
Palo Verde, Palo AltoLiving room · Sold 2024
Listing photographs of homes sold by the Boyenga Team at Compass. More homes we’ve sold
See our portfolio