

Jones & Emmons: Eichler Architects from Los Angeles
Jones & Emmons was the Los Angeles partnership of the architects A. Quincy Jones and Frederick E. Emmons. The developer Joseph Eichler hired the firm in the early 1950s to add house designs to those of Anshen & Allen, and it went on to plan sites and design models for Eichler tracts from Marin County to Orange County. This page is a records-based profile, not a market report. It draws on Jones's papers at UCLA, the archive of Claude Oakland's firm at UC Berkeley, National Register documents and Palo Alto's Eichler design guidelines.
By the records
Jones & Emmons at a glance
- about 5,000houses Eichler built from their plans, a state study says
- 243one-story Greenmeadow houses, 1954 and 1955, in six plans
- 1960shared the first annual AIA–NAHB Award of Honor
- 1969partnership ended, when Emmons retired
Eichler jobs in the records
- 1955–1956X-100San Mateo Highlands. Steel-frame experimental house built for Eichler; on the National Register.
- 1959FairbraeSunnyvale. A job in Jones's papers; Rancho Verde (1961) is another there.
- 1963Lucas ValleyMarin County. Where the carport atrium plan Jones refined was introduced.
- 1968Frenchman's HillStanford land. The firm's models 2.4M and 3.5M; J.L. Eichler Associates developed the lots from 1968.
Sources: UCLA, A. Quincy Jones papers; UC Berkeley, Oakland & Imada Collection and project index; National Register documents; Palo Alto Eichler design guidelines; state tract housing study. Details and links are in the guide below.
A. Quincy Jones and Frederick Emmons
UCLA Library Special Collections holds the A. Quincy Jones papers. Its finding aid says Jones was born in Kansas City, Missouri, in 1913, earned a bachelor's degree in architecture at the University of Washington in 1936 and opened his own practice in 1945. He taught architecture at the University of Southern California from 1950 to 1978, serving as dean of its architecture and fine arts program from 1975 to 1978, and he died in Los Angeles in 1979. Among his awards, the finding aid lists the national AIA First Honor Award in 1950.
Palo Alto's guidelines say Jones worked in several offices before joining Emmons and had a design role in the Mutual Housing Association development in Brentwood, 160 modernist houses of concrete block and wood with walls of glass. The guidelines call Jones the main driver of the firm's design work and say the partnership ended in 1969, when Emmons retired. The records we read say little more about Emmons himself.
Working for Eichler
The sources give different start dates. Palo Alto's guidelines say the firm was founded in 1950 and hired by Eichler soon after; UCLA dates the partnership from 1951; and the National Register study of Eichler's San Jose tracts says Eichler brought the firm on in 1952. The guidelines say Eichler hired it to supplement Anshen & Allen's designs, and that until 1960 the work of both firms was central to new Eichler subdivisions. A state study of California tract housing says Eichler built about 5,000 houses from Jones & Emmons plans, with Jones as principal designer.
Site plans. Palo Alto's guidelines say Jones lobbied local officials to shrink typical lots and pool the remaining land for common use; in large enough tracts, that shared land held a swimming pool and community building. Berkeley's finding aid for the Oakland & Imada Collection says many Eichler subdivision site plans were by Jones & Emmons, and the San Jose study credits the firm's site plans with gently curving streets and carefully oriented houses.
Greenmeadow. Greenmeadow's National Register nomination says Eichler Homes built 243 one-story houses there in 1954 and 1955, designed by A. Quincy Jones and Frederick Emmons, in six plans numbered JE-14 through JE-19. See our Greenmeadow history.
Steel. The firm designed the X-100, a steel-frame experimental house built for Eichler in the San Mateo Highlands. Jones's papers date the job to 1955 and 1956, and the house is listed on the National Register. See our San Mateo Highlands history.
The carport atrium. The state study says Jones refined the atrium plan by adding a central carport under a high-pitched gable, a design introduced in Eichler's Lucas Valley tract in Marin County, begun in 1963. See our Lucas Valley history.
Apartments. The firm designed the Laguna Eichler Apartments in San Francisco's Western Addition, which Jones's papers describe as 150 three-bedroom units on fifteen floors, in a job dated 1960 to January 1964.
An award. Clippings listed in Jones's papers record that Eichler, Jones & Emmons and Anshen & Allen shared the first annual Award of Honor from the American Institute of Architects and the National Association of Home Builders, presented in early 1960.
Eichler tracts tied to Jones & Emmons
Jones's papers list the firm's Eichler jobs by name and year, and the project index of Claude Oakland's firm notes where Jones & Emmons did site planning. Together with city and National Register records, they tie the firm to these places:
Palo Alto. The city's guidelines credit A. Quincy Jones with Fairmeadow (1951–1954) and Edgewood (1956), and Jones & Emmons with Charleston Gardens (1954), Greenmeadow No. 1 and No. 2 (1954–1955), Channing Park No. 3 (1955) and Triple El (1955), plus several tracts shared with Anshen & Allen. Greenmeadow's nomination credits Fairmeadow's concentric-ring layout to Anshen & Allen. See our Palo Alto guide.
San Mateo. Jones's papers list jobs for 19th Avenue Park (1954) and The Highlands (1954), and note that the X-100 stands in the Highlands.
Sunnyvale. The papers list jobs named Fairbrae (1959) and Rancho Verde (1961), and the Oakland index credits Jones & Emmons with site planning at Fairwood (1961–1962) and as architect at Primewood (1967–1970). See our Fairbrae history.
San Jose. The San Jose study places Morepark in Eichler's early period with both Anshen & Allen and Jones & Emmons, and names Jones & Emmons among the designers of Fairhaven, Eichler's last San Jose tract. The Fairglen Additions nomination credits the two firms with the first site plans and houses for those additions.
East Bay and Marin. A 2008 Alameda County survey says the firm contributed designs to Greenridge in Castro Valley, where Jones's papers list a 1960 job. The Oakland index credits the firm with site planning at Terra Linda in San Rafael, and Jones's papers list a 1964 job for Harbor Point, Eichler's subdivision on Strawberry Point near Mill Valley.
Stanford and Oakland. The Oakland index lists Jones & Emmons as architect for models 2.4M and 3.5M on Stanford's Frenchman's Hill lots, which J.L. Eichler Associates developed from 1968. Published accounts say the firm designed some of the Sequoyah Hills houses in Oakland.
Southern California. The papers list Fairhaven in Orange (a 1958 job with a formal opening on January 21, 1960), Balboa Highlands (first unit opened June 1962), Conejo Village in Thousand Oaks (opened November 1963) and Fairhills (1963). The Oakland index credits the firm with site planning in Los Angeles, Thousand Oaks and Orange County. See our Southern California page.
One note on older lists: Jones's papers say the firm's 1960 plans for Pomeroy Green in Santa Clara were not used, and that Claude Oakland was the architect for what was built.
Jones & Emmons tract histories: Eichlers on Stanford land, Greenridge, Sequoyah Hills and Strawberry Point.
Researching a Jones & Emmons house
Check the tract. Compare the tract name on the county record with the lists above or with our guide to which architect designed which tract.
Read the model number. Berkeley's finding aid says Jones & Emmons models in the Oakland & Imada Collection carry plain numbers, such as 2.1. Our Jones & Emmons floor plans page shows several of the firm's layouts.
Search the papers. The A. Quincy Jones papers finding aid lists job files, drawings and slides by job name and year. The papers are stored off-site, so requests must be made in advance. Our Eichler archives directory lists the Eichler jobs named in the finding aid and links the site-plan records at UC Berkeley that name the firm.
Check the rules. Greenmeadow is a National Register district, and some cities have Eichler design guidelines. Ask your city's planning division what applies before changing a house. Our Keep It Midmod guide walks through a house's records, the national repair standards and preservation easements, and the preservation glossary puts the terms in plain English. This page is general information, not legal advice.
For the firms Jones & Emmons worked beside, see our Anshen & Allen and Claude Oakland profiles.
More guides on this topic: Mid-Century Modern Architects & Builders and Bay Area Modern Architects A to Z, 56 designers whose records UC Berkeley's Environmental Design Archives describes. Also see Southern California Modern Architects A to Z, 54 entries drawn from archive finding aids.
We're Eric and Janelle Boyenga of the Boyenga Team at Compass, in Silicon Valley real estate since 1996, with 2,520+ homes sold and $2.6+ billion in sales. If you're researching a house designed by Jones & Emmons, call or text (408) 373-1660 or (650) 383-8606, or contact the Boyenga Team.
From our listings
Eichler homes we’ve sold
Rooms and gardens in Eichler homes we’ve sold in Greenmeadow, in Palo Alto, Fairgrove, in Cupertino, and Fairhaven, in San Jose. We haven’t matched these houses to the firms that drew them, so they show Eichler homes in general, not one firm’s work.
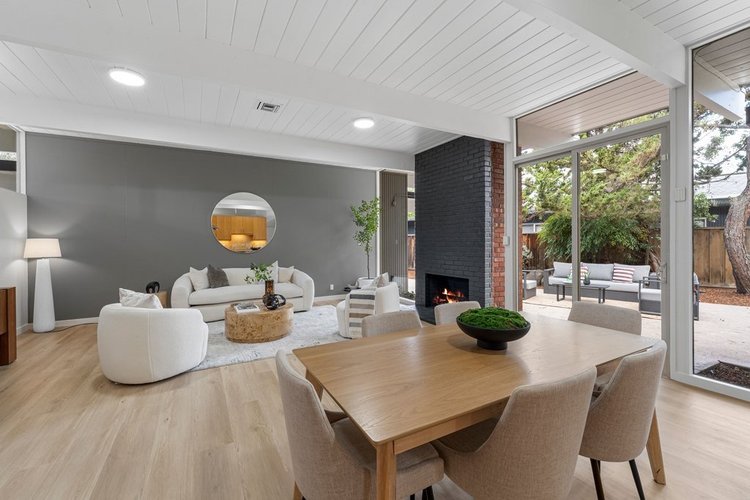
Greenmeadow, Palo AltoLiving and dining room · Sold 2026 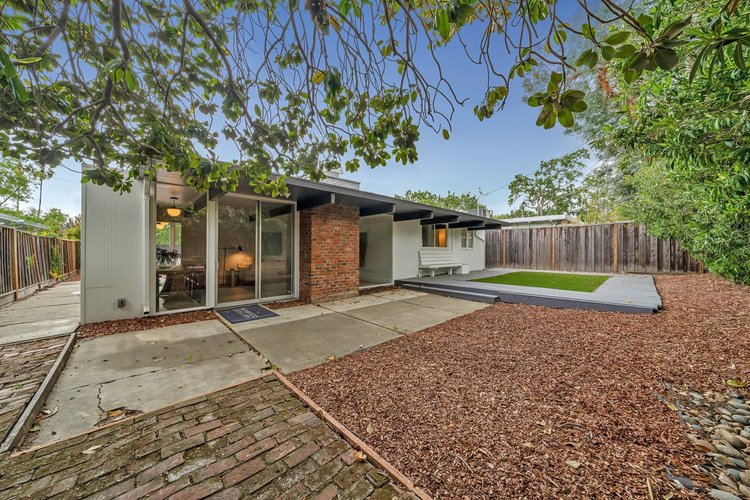
Fairgrove, CupertinoBack of the home · Sold 2023 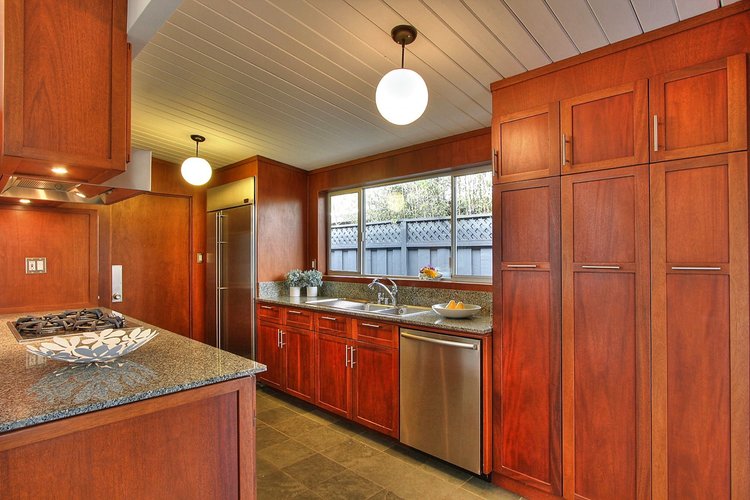
Fairhaven, San JoseKitchen · Sold 2015 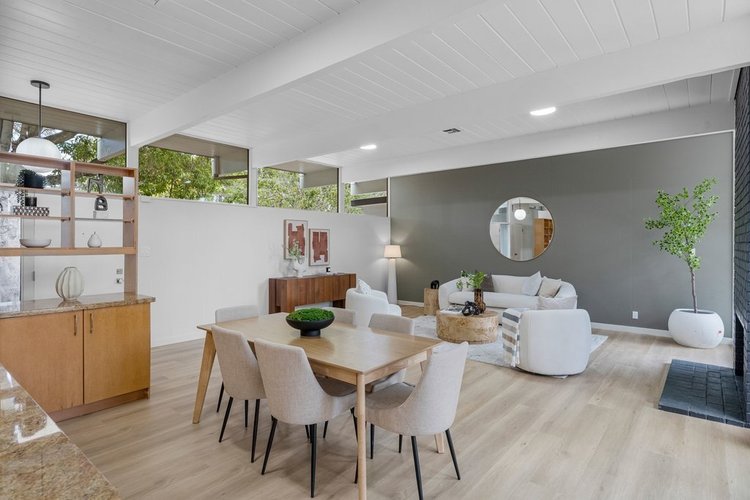
Greenmeadow, Palo AltoDining room · Sold 2026 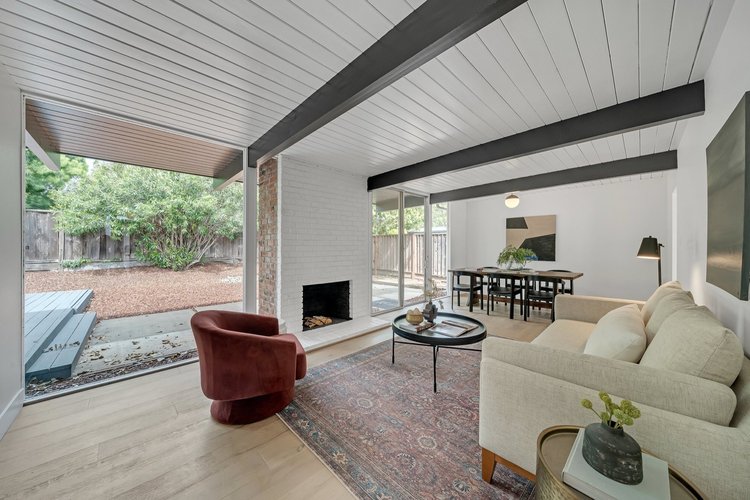
Fairgrove, CupertinoLiving room · Sold 2023 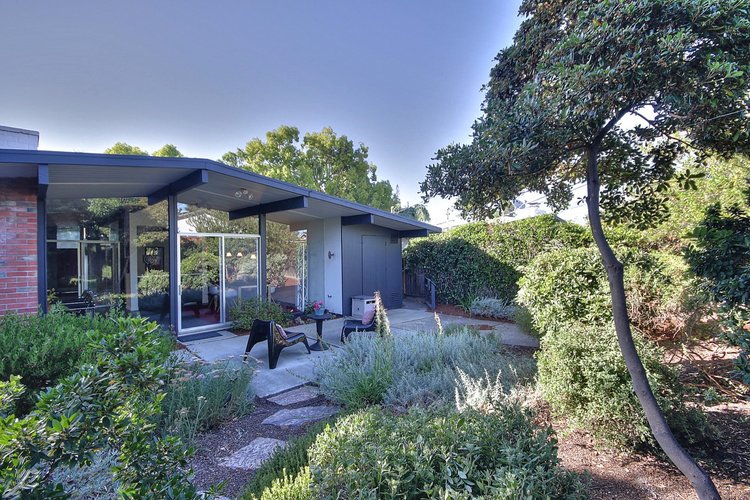
Fairhaven, San JoseBack garden · Sold 2014
Listing photographs of homes sold by the Boyenga Team. More homes we’ve sold
See our portfolioQuestions About a Mid-Century Home?
Boyenga Team at Compass
Eric & Janelle Boyenga
Call or text: (408) 373-1660 or (650) 383-8606
Email: MidMods@Boyenga.com
Book a phone or video call
BoyengaTeam.com
EichlerHomesForSale.com
DRE 01254724 / 01254725