
Keep it midmod
Southern California Modern Architects A to Z: Who They Were and Where Their Papers Are Kept
Fifty-four entries: architects, landscape architects, designers, a photographer, an illustrator and a writer whose papers are held by seven Southern California archives. Each entry is drawn from the collection’s finding aid on the Online Archive of California, read on November 14, 2026, and links back to it.
This is the Southern California companion to our A to Z of Bay Area modern architects. The list is set by what these archives hold and describe, not by one style and not by rank, and how the names connect follows the links between offices: who worked for Richard Neutra, who passed through Taliesin, and which offices shaped Palm Springs.
- ArchitectsAbell to Wright, in order of surname.41 entries
- Landscape architectsEckbo, Royston & Williams and Joseph H. Linesch.2 entries
- Designers, a builder and an engineerDavidson to White: furniture, interiors, houses and structure.8 entries
- Photographer, illustrator and writerJulius Shulman, Carlos Diniz and Esther McCoy.3 entries
How to use this guide
Each entry has the same parts. The top line gives the person’s field and, where the finding aid prints them, life dates; firms show their years in practice. The paragraph sums up the career as the finding aid tells it. The Records line says what the collection holds, and the Held by line names the archive. The last line links to the finding aid itself, which opens in a new tab.
- Finding aid. An archive’s written guide to one collection: a short biography, a description of the records and, often, a list of projects. All 54 entries link to one on the Online Archive of California, the website where these archives publish their finding aids.
- Where the papers are. UC Santa Barbara’s Architecture and Design Collection holds 41 of the 54. The Getty Research Institute holds six, UCLA Library Special Collections and the Palm Springs Art Museum hold two each, and Cal Poly Pomona, Cal Poly San Luis Obispo and the University of Southern California hold one each.
- Also. Three entries draw on a second collection at another archive: William F. Cody, Albert Frey and Richard Neutra. Each carries an Also line and a second finding aid link.
- Looking for one house. Many of these finding aids list projects by the client’s name and the city, so start with the architect and then look for the project. Start with the house itself, in our archives guide, explains what to gather before you write to an archive.
- What we left out. The finding aids name many private houses and the people they were built for. We do not repeat those here; this guide stays with the people, the firms and the public buildings, and leaves individual homes to the finding aids. A date or a detail appears only where the finding aid gives it.
All 54 names, A to Z
Pick a name to jump to its entry. People are listed by surname and the three firms by firm name.
- Abell, Thornton M.architect
- Ain, Gregoryarchitect
- Applebaum, Normarchitect
- Becket, Weltonarchitect
- Chambers, Robson C.architect
- Charlton, Jimarchitect
- Coate, Roland Jr.architect
- Cody, William F.architect
- Davidson, J. R.designer
- De Long, Jamesarchitect and editor
- Diniz, Carlosarchitectural illustrator
- Eames, Charles and Raydesigners
- Eckbo, Royston & Williamslandscape architecture firm
- Ehmcke, Caspararchitect
- Fickett, Edward H.architect
- Frey, Albertarchitect
- Harris, Harwell Hamiltonarchitect
- Hoag, Paul Sterlingarchitect
- Jones, A. Quincyarchitect
- Judge, Bernardarchitect
- Kanner Architectsarchitecture firm
- Kappe, Rayarchitect and educator
- Killingsworth, Edward A.architect
- Koenig, Pierrearchitect
- Krisel, Williamarchitect
- László, Paulinterior designer and architect
- Lautner, Johnarchitect
- Levin, Arthur H.civil engineer and architect
- Linesch, Joseph H.landscape architect
- Lotery, Rexarchitect
- Lyman, Frederic P.architect
- Lyndon, Maynardarchitect
- May, Cliffdesigner and builder
- McCoy, Estherarchitecture writer and historian
- Morris, Allyn E.architect
- Muir, Edlaarchitect
- Neutra, Richard and Dionarchitects
- Outcault, Johnarchitect
- Reisbord, Samuelarchitect
- Richards, Sim Brucearchitect
- Riggs, Lutah Mariaarchitect
- Schindler, Rudolph M.architect
- Shulman, Juliusarchitectural photographer
- Smith and Williamsarchitecture firm
- Soriano, Raphael S.architect
- Tuttle, Paulfurniture designer
- Weber, Kemdesigner and architect
- Wexler, Donald A.architect
- White, Walter S.designer and architect
- Williams, E. Stewartarchitect
- Williams, Waynearchitect
- Wing, Kennetharchitect
- Woolf, John Elginarchitect
- Wright, Lloydarchitect and landscape architect
Architects
Forty-one entries, from Abell to Wright. Two of them are firms, and one covers two architects.
Architect · 1906–1984
Thornton M. Abell
Studied at the University of Michigan, UC Berkeley and the University of Southern California, where he finished his architecture degree in 1931. He worked as a designer and chief draftsman for Marsh, Smith and Powell from 1930 to 1942 and taught architecture and design at the Chouinard Art Institute and at USC through the 1940s and 1950s. The finding aid says he took part in the Case Study House program with a house completed in 1949.
- Records
- Correspondence, course and research notes, photographs, scrapbooks, sketches and drawings, dated 1928 to 1983.
- Held by
- UC Santa Barbara, Architecture and Design Collection
Architect · 1908–1988
Gregory Ain
Born in Pittsburgh, he came to Los Angeles in 1911, attended UCLA and studied architecture at USC, leaving in 1927. He worked for Rudolph Schindler on and off in the early 1930s and for Richard Neutra between 1930 and 1935, then opened his own practice in 1935. The finding aid says he worked often with landscape architect Garrett Eckbo and with architects Joseph Johnson and Alfred Day, above all on housing tracts such as Park Planned Homes and Avenel Homes. He taught at USC and in the 1960s led the architecture program at Pennsylvania State University.
- Records
- Correspondence, clippings, writings, photographs, sketches and drawings, plus landscape designs by Garrett Eckbo.
- Held by
- UC Santa Barbara, Architecture and Design Collection
Source: Finding aid: Gregory Ain papers
Architect
Norm Applebaum
Born in Chicago and raised in Southern California, he earned an architecture degree at Arizona State University in 1968. The finding aid says he studied with Paolo Soleri and Cal Straub and was mentored by Cliff May, and that his work is mainly houses, with a few commercial buildings, in the San Diego area.
- Records
- A partial and growing collection: scrapbooks of early work, photographs, sketches, a model and drawings of some larger projects.
- Held by
- UC Santa Barbara, Architecture and Design Collection
Architect · 1902–1969
Welton Becket
Born in Washington State, he studied architecture at the University of Washington from 1923 to 1927 and at the École des Beaux-Arts in 1928. He and his former classmate Walter Wurdeman moved their practice to Los Angeles in 1933, and from 1940 he ran Welton Becket and Associates, which opened offices in San Francisco, New York and Houston. The finding aid lists the Music Center, the Cinerama Dome, the Capitol Records building and the Los Angeles Sports Arena among his projects. The firm merged with Ellerbe & Co. in 1987.
- Records
- Slides, photographs, reports, correspondence and project files, including material from the later Ellerbe Becket firm.
- Held by
- UC Santa Barbara, Architecture and Design Collection
Architect · 1919–1999
Robson C. Chambers
Born in Los Angeles, he earned his architecture degree at USC in 1941. In 1946 he went to work for John Porter Clark and Albert Frey in Palm Springs, and six years later he became a partner in Clark, Frey & Chambers. The finding aid names the Palm Springs City Hall among the firm’s projects. He left Palm Springs in 1966 to work at UC Santa Barbara, where he was campus architect into the early 1980s.
- Records
- Correspondence, clippings and photographs, dated 1946 to 1981.
- Held by
- UC Santa Barbara, Architecture and Design Collection
Architect · 1919–1998
Jim Charlton
Born in Reading, Pennsylvania, he joined Frank Lloyd Wright’s Taliesin Fellowship and worked on Taliesin West in Arizona. After wartime service he moved to Los Angeles in 1945 and found work with John Lautner. By 1950 he was working with Whitney Smith, A. Quincy Jones, Wayne Williams and Edgardo Contini on the Mutual Housing Association houses in Brentwood. He set up his own practice in 1956 and moved to Hawaii in 1962, where he designed steel-framed houses.
- Records
- Newspaper articles by project, correspondence, speeches, sketches and scrapbook pages.
- Held by
- UC Santa Barbara, Architecture and Design Collection
Source: Finding aid: Jim Charlton papers
Architect
Roland Coate Jr.
The finding aid gives no biography. It describes the collection as mostly his architectural drawings, slides and photographs, with presentation drawings, clippings and several sketchbooks that record his own work and that of Roland E. Coate Sr.
- Records
- About 5.2 linear feet, dated 1937 to 1983.
- Held by
- UC Santa Barbara, Architecture and Design Collection
Architect · 1916–1978
William F. Cody
Born in Dayton, Ohio, he was in Los Angeles by 1923 and earned his architecture degree at USC in 1942. The finding aid says he worked in 1944 on Cliff May’s Pace-Setter House. He was licensed in California in 1946 and completed the Del Marcos Hotel in Palm Springs in 1947. Between 1946 and 1973 he kept a practice in the Coachella Valley, designing country clubs, houses, hotels, a library and church projects in Palm Springs, Indian Wells, Rancho Mirage and Palm Desert.
- Records
- Student work, architectural drawings and plans, office records, presentation drawings, photographs, correspondence and project files.
- Held by
- Cal Poly San Luis Obispo, Special Collections and Archives
- Also
- A second Cody collection at the Palm Springs Art Museum holds project drawings. Its abstract names the clubhouses at Tamarisk, Eldorado and Seven Lakes, the L’Horizon Hotel (1952), St. Theresa Catholic Church (1968) and the Palm Springs Public Library (1975).
Sources: Finding aid: William F. Cody Papers · Finding aid: William F. Cody Collection (Palm Springs Art Museum)
Architect and editor · born 1921
James De Long
Born in Eagle Rock, Los Angeles, he joined Frank Lloyd Wright’s Fellowship at Taliesin in July 1946 and stayed until May 1947. Back in Los Angeles he opened a one-person studio, mostly for houses, and the finding aid says he kept it going alone for the next 50 years. In 1963 he joined House Beautiful as architecture editor and stayed with the magazine until 1974. His later work was largely additions, remodels and restoration.
- Records
- About 5,000 drawings plus documents, photographs and publications, including material from his time at Taliesin.
- Held by
- UC Santa Barbara, Architecture and Design Collection
Architect · 1908–1995
Caspar Ehmcke
Born in Munich, he graduated from the Stuttgart Technical University in 1933 and came to Los Angeles in 1937, where he worked on store planning and design for department stores. He started his own practice in 1945, working mainly on commercial and residential buildings, among them a Decca recording studio and houses in West Los Angeles.
- Records
- Drawings organized by project, photographs of houses he designed, specification reports and notes.
- Held by
- UC Santa Barbara, Architecture and Design Collection
Architect · 1916–1999
Edward H. Fickett
Born in Los Angeles, he attended USC from 1934 to 1938 and the Art Center from 1937 to 1942, then served in the Navy Civil Engineer Corps until 1945. He opened his own firm in 1949 and was elected a Fellow of the American Institute of Architects in 1969. The finding aid describes a career of residential communities, both tract housing and planned communities, along with commercial buildings, parks, resorts, restaurants and hotels. It gives an estimate of 60,000 homes, about 10,000 of them in the San Fernando Valley.
- Records
- Project records with architectural drawings, renderings, photographs and project files, and four 3-D models.
- Held by
- University of Southern California, University Archives
Architect · 1903–1998
Albert Frey
Born in Zurich, he trained at the Institute of Technology in Winterthur and graduated in 1924. He worked in Brussels, then from 1927 in France as a draftsman for Le Corbusier and Pierre Jeanneret, and moved to New York in 1930, where he worked with A. Lawrence Kocher until 1935. By 1935 he was in Palm Springs working with John Porter Clark, a partnership the finding aid says lasted twenty years; Robson Chambers became a partner in 1952. Projects named there include the Aerial Tramway and Gas Station, Palm Springs City Hall and the North Shore Yacht Club.
- Records
- Drawings, photographs and two models, mostly for United States projects from 1930 to 1982.
- Held by
- UC Santa Barbara, Architecture and Design Collection
- Also
- A second Frey collection of about 105 linear feet is at the Palm Springs Art Museum, acquired in 1999. It holds drawings, slides, photographs, scrapbooks, books and correspondence, organized in 15 series.
Sources: Finding aid: Albert Frey papers · Finding aid: Albert Frey Collection (Palm Springs Art Museum)
Architect · 1903–1990
Harwell Hamilton Harris
Studied at Pomona College and the Otis Art Institute in Los Angeles. He worked as a draftsman for Richard Neutra from 1928 to 1932 and led his own Los Angeles firm from 1933. In 1951 he moved to Austin, Texas, and in 1962 he moved the firm to Raleigh, North Carolina, where it stayed until 1975.
- Records
- Drawings for a small number of projects and one model, dated 1937 to 1973.
- Held by
- UC Santa Barbara, Architecture and Design Collection
Source: Finding aid: Harwell Hamilton Harris drawings and model
Architect · 1913–2003
Paul Sterling Hoag
Born in Spokane, Washington, and graduated from Stanford with an architecture degree in 1934. He worked as a draftsman for Richard Neutra in 1945 and 1946 and for Paul Robinson Hunter from 1946 to 1948, then began his own practice in 1949. The finding aid says most of his work was commissioned houses in Malibu, Pacific Palisades, Brentwood, Encino, Sherman Oaks, Studio City and other parts of Los Angeles, and that he wrote regularly on architecture for journals and newspapers.
- Records
- About 23 linear feet, dated about 1950 to about 1985. Drawings and some photographs document about 200 commissions.
- Held by
- UC Santa Barbara, Architecture and Design Collection
Architect · 1913–1979
A. Quincy Jones
Born in Kansas City, Missouri, and earned an architecture degree at the University of Washington in 1936. He set up his practice in 1945 and became a partner with Frederick E. Emmons in 1951. He taught design at the University of Southern California from 1950 and became dean there in 1975. Among his credits the finding aid lists the Biological Sciences Building at UC Santa Barbara (1959), the Faculty Center at USC (1960) and the University Research Library at UCLA (1971).
- Records
- About 33.5 linear feet, dated 1942 to 1979: architectural plans and drawings, presentation boards, building specifications, travel sketches and publications by and about Jones.
- Held by
- UCLA Library Special Collections
- On our site
- Our profile of Jones & Emmons
Architect · 1931–2021
Bernard Judge
Born in New York City and raised in France, Nicaragua and Mexico City. He studied at the École des Beaux-Arts in Paris and finished his architecture studies at the University of Southern California in 1960. While still a student he began a house based on the geodesic domes of Buckminster Fuller, and he built it himself. He started his own firm, The Environmental Systems Group, in 1965. The finding aid says he worked on houses and commercial buildings, did preservation work, and spent decades from the 1970s on designs for a resort on the atoll of Tetiaroa in Tahiti.
- Records
- About 32 linear feet, dated about 1959 to about 1999: personal papers, correspondence, research files, clippings, photographs, sketches, architectural drawings and presentation boards. Most of the material relates to three projects.
- Held by
- UC Santa Barbara, Architecture and Design Collection
Architecture firm · founded 1946
Kanner Architects
A Los Angeles firm started in 1946 by I. Herman Kanner. His son Charles took over in 1974, and after 1998 Charles’s son Stephen Kanner led the firm. Stephen Kanner was born in Brentwood in 1955, finished his architecture degrees at UC Berkeley in 1980 and joined the firm in 1982. Among the firm’s projects the finding aid lists the Sunset Vine Tower in Los Angeles and an In-N-Out Burger restaurant in Westwood.
- Records
- About 150 linear feet, dated about 1960 to about 2007: mostly architectural drawings, with photographic prints, models and yearly planners.
- Held by
- UC Santa Barbara, Architecture and Design Collection
Architect and educator · born 1927
Ray Kappe
Born in Minneapolis and earned his architecture degree at UC Berkeley in 1951. After graduation he worked as a draftsman for the San Francisco firm of Anshen and Allen, where the finding aid says he was involved in the design of the Eichler tract homes. Later that year he moved back to Los Angeles to work with Carl Maston, and after a 1953 apartment project he opened his own firm. The finding aid describes most of his early houses as small post-and-beam structures with flat or shallow-pitched roofs. From 1967 he built the architecture program at Cal Poly Pomona; he left in 1972 and, with a group of faculty and students, founded what became the Southern California Institute of Architecture (SCI-Arc).
- Records
- About 374 linear feet, dated 1954 to 2007. More than 300 built and unbuilt projects are covered by drawings, models, sketches, photographs and project files.
- Held by
- Getty Research Institute, Special Collections
Source: Finding aid: Ray Kappe papers
Architect · 1917–2004
Edward A. Killingsworth
Born in Taft, California, and graduated in architecture from the University of Southern California in 1940. From 1946 to 1953 he was a draftsman at the firm of Kenneth S. Wing. In 1953 he joined Jules Brady and Waugh Smith to form Killingsworth, Brady and Smith Associates, a firm that designed houses for the Case Study House program. He continued with Brady from 1963, and in 1984 he became a partner in Killingsworth, Stricker, Lindgren, Wilson and Associates. The finding aid says his projects became known for tall doors, glass walls and planting next to the building, that he designed hotels in Hawaii, Guam, Japan, South Korea, Malaysia and Indonesia, and that he was the master planning architect for the state university campus at Long Beach for more than 40 years.
- Records
- About 358 linear feet, dated about 1940 to about 2006, in four series: drawings, photographs and transparencies, manuscripts and printed material, awards, reports and 18 models.
- Held by
- UC Santa Barbara, Architecture and Design Collection
Architect · 1925–2004
Pierre Koenig
Born in San Francisco and moved to San Gabriel in 1939. He studied at Pasadena City College and then at the University of Southern California, where he received his architecture degree in 1952. In 1950, while still a student, he designed and built a house of his own and worked as a draftsman for Raphael Soriano, who the finding aid says shared his interest in steel. John Entenza invited him to take part in the Case Study House program. He taught at USC from 1961, joined the faculty in 1964 and became a full professor in 1997.
- Records
- About 240 linear feet, dated 1925 to 2007: more than 2,000 drawings, photographs and slides, documents, client correspondence and three models.
- Held by
- Getty Research Institute, Special Collections
- On our site
- Our profile of Pierre Koenig
Architect · born 1924
William Krisel
Born in Shanghai and moved to Beverly Hills in 1937. He studied architecture at the University of Southern California, graduated in 1949 and was licensed in 1950, the year he formed a partnership with Dan Saxon Palmer. He was also licensed as a landscape architect in 1954. The finding aid says Palmer and Krisel tried a modular post-and-beam system in custom houses and later used it in tract houses, and that their work with the Alexander Construction Company began on a large scale with the Corbin Palms development in 1953. It credits the pair with about 20,000 units of housing in Southern California over the next decade, and with the Ocotillo Lodge, finished in 1957. The partnership ended in 1964.
- Records
- About 391 linear feet, dated 1935 to 2014. Drawings, documents and photographs, including images by Julius Shulman, cover more than 300 projects, mostly from the 1950s through the 1970s.
- Held by
- Getty Research Institute, Special Collections
Architect · 1911–1994
John Lautner
Born in Marquette, Michigan. After finishing college in 1933 he joined Frank Lloyd Wright’s Taliesin Fellowship and spent six years with Wright in Wisconsin and Arizona. By spring 1938 he had left for Los Angeles, where he began a small practice while also acting as Wright’s on-site representative on several projects. He worked for the Structon Company from 1942 to 1944 and joined Douglas Honnold as a design associate in 1945, ending that association by summer 1947. The finding aid points to his floor plans, his planes of concrete and glass and his roof forms, and notes that Googie’s Coffee House, which he built in 1949, gave its name to a style of commercial architecture.
- Records
- About 958 linear feet, dated 1929 to 2002. The finding aid describes it as the complete archive of the architect, with about 10,000 architectural drawings in the project series.
- Held by
- Getty Research Institute, Special Collections
- On our site
- Our profile of John Lautner
Source: Finding aid: John Lautner papers
Architect · 1930–2007
Rex Lotery
Born in London and earned his architecture degree at Rensselaer Polytechnic Institute in 1952. He opened his own firm in Los Angeles in 1957. In 1969 he became a partner in Prin, Kahn, Kappe & Lotery, which the finding aid says took the name Kappe, Lotery, Boccato in 1978. From 1984 to 1992 he was president of the Urban Innovations Group, an office tied to the architecture and planning program at UCLA.
- Records
- Dated about 1955 to about 2002. The finding aid says the papers do not cover all of his work; they hold architectural drawings and copies for a list of named projects.
- Held by
- UC Santa Barbara, Architecture and Design Collection
Source: Finding aid: Rex Lotery papers
Architect · 1927–2005
Frederic P. Lyman
Born in Kansas City, Missouri, and educated at Yale, where he received a master’s degree in architecture in 1953. In 1955 he moved to Los Angeles and took a position with the firm of Neutra and Alexander. By 1963 he had opened an independent office in Sherman Oaks, which he soon moved to Malibu. The finding aid says he was president of the Malibu Township Council and worked to create a national park in the Santa Monica Mountains. He moved to Minnesota in 1978 and later to Taos, New Mexico.
- Records
- About 110 linear feet, dated 1923 to 2001: more than 1,800 drawings, two models and photographs covering forty-eight projects. The finding aid notes that the archive is not comprehensive.
- Held by
- Getty Research Institute, Special Collections
Architect · 1907–1999
Maynard Lyndon
Born in Detroit and graduated in architecture from the University of Michigan in 1928. He worked as a draftsman for Albert Kahn in Detroit, and from 1933 to 1935 he designed museums and administration buildings at national parks for the Department of the Interior. In 1935 he went into practice with the engineer Eberle Smith. When that firm dissolved in 1942 he started an independent practice in Los Angeles, where the finding aid says his projects were mainly educational buildings, hospitals and churches. It lists Bunche Hall at UCLA among his projects. He moved to Germany in 1973.
- Records
- About 70 linear feet, dated 1913 through 1998, in five series: personal papers, travel, a career overview, architectural projects and a retrospective exhibit. One model.
- Held by
- UC Santa Barbara, Architecture and Design Collection
Architect · 1922–2009
Allyn E. Morris
Born in San Francisco and graduated from Stanford as a mechanical engineer in 1949. He studied architecture at the University of California for three semesters and worked for several architects, including Calvin Straub and Lloyd Wright. The finding aid says he used a bold palette of colors and textures, worked as a hands-on builder, engineer and architect, and acknowledged R. M. Schindler as an influence.
- Records
- About 80 linear feet, dated about 1954 to about 1998: sketches, architectural drawings and painted boards, documents and photographs from his practice, plus drawings and paintings from his other art work.
- Held by
- UC Santa Barbara, Architecture and Design Collection
Architect · 1906–1971
Edla Muir
Born in San Francisco. From the age of 13 she worked summers and weekends in the office of the architect John Byers, and she stayed on as office assistant and, from 1926, as draftswoman and designer. After she received her architectural license in 1934 the two formed a partnership, John Byers and Edla Muir, Associated Architects. When it dissolved in 1942 she led her own firm in West Los Angeles. The finding aid says she focused on modern private homes and that her designs appeared in Sunset magazine and Architectural Digest.
- Records
- About 44 linear feet, dated about 1917 to 1986: architectural drawings, photographic prints and manuscript material organized by project, for work in Southern California and Washington state.
- Held by
- UC Santa Barbara, Architecture and Design Collection
Source: Finding aid: Edla Muir papers
Architects · 1892–1970
Richard and Dion Neutra
Richard Neutra was born in Vienna in 1892 and came to the United States in 1923 to work with Frank Lloyd Wright. In fall 1924 Wright invited him to Taliesin in Spring Green, Wisconsin, and the finding aid says he moved to Los Angeles in 1925. It describes the 1930s and 1940s as his most productive years. In his last decade he worked in partnership with his son Dion (1926–2019), who worked on projects in the Neutra office and in the Neutra and Alexander office. Dione Neutra served as his executive assistant and publicist. His books include Wie baut Amerika? (1927) and Survival Through Design (1954). He died in 1970.
- Records
- About 3,192 linear feet, dated 1904 to 1987 with most from 1925 to 1970: travel sketches, drawings, rolled plans, blueprints, audio recordings, photographs, speeches, research notes and publications, with office files, client files and architectural models. The earliest pieces are pencil drawings from a student trip through Italy in 1913. Records of the partnership with Robert Alexander are included.
- Held by
- UCLA Library Special Collections
- Also
- UC Santa Barbara holds a small group of Richard Neutra drawings, dated 1928 to 1949: copies of drawings for two houses, one in Los Angeles and one in Santa Barbara. Its finding aid adds that Neutra graduated from the Technical University in Vienna in 1917, was a draftsman for the architect Erich Mendelsohn from 1921 to 1922, and became a partner of Rudolph Schindler in 1926 in a firm that dissolved in 1927.
- On our site
- Our profile of Richard Neutra
Sources: Finding aid: Richard and Dion Neutra papers · Finding aid: Richard Neutra drawings (UC Santa Barbara)
Architect · 1927–1998
John Outcault
Born in Chicago; his parents moved to Palm Springs in 1936. He studied architecture at the University of Southern California from 1946 to 1952, and as a student he apprenticed in the Palm Springs office of Clark and Frey. He worked for the State of California Division of Architecture, for Alfred Easton Poor in New York City from 1953 to 1956, and for Clark, Frey & Chambers in 1956, the year he opened his own office in Palm Desert. He received his California license in 1957. The finding aid says he served on the board of the College of the Desert, was active in the development of the Living Desert Reserve and was involved in the incorporation of the city of Palm Desert, and that between 1957 and 1998 he designed many commercial, public and residential buildings, most of them in the Coachella Valley.
- Records
- About 38 linear feet, dated 1957 to 1998 with most from 1960 to 1995: mostly technical drawings, renderings and sketches for his work in the Coachella Valley, with some related papers and a few photographs. The finding aid says the papers appear to give a complete view of his career.
- Held by
- UC Santa Barbara, Architecture and Design Collection
Architect · 1904–1985
Samuel Reisbord
Born in Kiev. He graduated in architecture from the University of Pennsylvania in 1929 and worked in Pennsylvania offices until 1932, when he began working with Albert Kahn. From 1944 to 1946 he was a designer for Paul R. Williams, and he then led his own firm until 1965, when he joined Jerrold M. Caris in Reisbord & Caris, a partnership that lasted until 1969. Among his projects the finding aid lists the Beverly Carlton Hotel, Sunset Center in Hollywood, the Warner Victory Center and the Lake-Green Center in Pasadena, and it says he is also known for apartment buildings in the dingbat style.
- Records
- About 28 linear feet, dated 1923 to about 1976: mostly architectural drawings and copies for civic and commercial projects in the Los Angeles region, with letters, clippings, job lists and scrapbooks.
- Held by
- UC Santa Barbara, Architecture and Design Collection
Architect · 1908–1983
Sim Bruce Richards
Born in Tahlequah, Oklahoma, and moved to Phoenix in 1920. He began studying architecture, then art, at UC Berkeley in 1930. The finding aid says he was designing and weaving rugs in Berkeley when Frank Lloyd Wright saw them in San Francisco and invited him to Taliesin; he was part of the Taliesin Fellowship from May 1934 until September 1935. He later moved to the San Diego area, where he worked with Harold Abrams and William Templeton Johnson, and in 1949 he set up his own firm, working mainly on houses in greater San Diego. The finding aid describes houses of unpainted cedar or redwood inside and out, with natural stone and brick for fireplaces, walls and gardens, and says he worked with artists such as James Hubbell.
- Records
- About 60 linear feet of models, papers and paintings, dated about 1939 to about 1981.
- Held by
- UC Santa Barbara, Architecture and Design Collection
Architect · 1896–1984
Lutah Maria Riggs
Born in Toledo, Ohio, and came to Santa Barbara in 1914. She studied at UC Berkeley from 1917 and graduated in architecture in 1919. In 1921 she began working for the architect George Washington Smith and stayed in his office until his death in 1930; the finding aid says her renderings appear in almost every project file and that she contributed significantly to the Lobero Theatre, among other projects. After a short partnership she became principal of her own firm in 1931, was in partnership with Arvin Shaw from 1946 to 1950, and kept her practice open until 1981. The finding aid lists the Vedanta Temple and the library and herbarium of the botanic garden in Santa Barbara among her buildings, and notes that most of her work was in the Santa Barbara area. She served on the state Board of Architectural Examiners and on the Santa Barbara city and county landmarks advisory committees, and was active in preserving the city’s historic architecture.
- Records
- About 253 linear feet. The title dates the papers 1882 to 1984, with most from 1911 to 1982: letters, diaries, student work and research, clippings, scrapbooks, photographs, sketches and architectural drawings, plus two models.
- Held by
- UC Santa Barbara, Architecture and Design Collection
Architect · 1887–1953
Rudolph M. Schindler
Born in Vienna. He graduated from the Technische Hochschule there in 1911 and also studied under Otto Wagner; the finding aid adds that he came under the influence of Adolf Loos. He came to the United States in 1914 and worked for a Chicago firm, then worked with Frank Lloyd Wright between 1917 and 1921, in Chicago, at Taliesin and then in Los Angeles, where he moved in 1920 to help supervise a Wright project. In Los Angeles he set up his own practice, and in 1926 and 1927 he was a partner with Richard Neutra in the Architecture Group for Industry and Commerce. The finding aid says he completed about 150 buildings, most of them in Los Angeles.
- Records
- About 175 linear feet, dated 1904 to 1954 with most from 1916 to 1953: personal papers, correspondence and specifications, product literature, manuscript writings, photographs and architectural drawings. It includes photographs and negatives Schindler took of his buildings, his travels and the work of other architects.
- Held by
- UC Santa Barbara, Architecture and Design Collection
- On our site
- Our profile of Rudolph Schindler
Architecture firm · 1949–1973
Smith and Williams
A firm founded in 1949 by Whitney Rowland Smith (1911–2002) and Wayne Richard Williams (1919–2007). Smith was born in Pasadena, graduated in architecture from the University of Southern California in 1934 and worked as a designer for Lawrence Test, Harwell Hamilton Harris, Kem Weber and William L. Pereira. He taught at USC, where Williams studied; Williams began working for him in the early 1940s and finished his own degree in 1947. The finding aid lists Crestwood Hills (1950) among the firm’s early projects and says that over 24 years the firm designed houses, educational, religious and community buildings, recreational facilities, commercial buildings and parks. The partnership dissolved in 1973, and both men kept practicing.
- Records
- About 236 linear feet, dated about 1936 to about 1987: architectural drawings and copies, specifications, photographs, presentation boards, two models, press releases, clippings, office memoranda, building material samples and awards. It also holds Whitney Smith’s work from before the partnership.
- Held by
- UC Santa Barbara, Architecture and Design Collection
Architect · 1904–1988
Raphael S. Soriano
Born in Rhodes, Greece, and came to the United States in 1924. In 1929 he enrolled in the architecture program at the University of Southern California, where he studied until 1934; the finding aid says he interned under Richard Neutra and later Rudolph Schindler. He opened his firm in 1935. The finding aid calls him an early proponent of steel-frame construction, especially for houses, notes his part in the Case Study House program and points to his influence on the work of Pierre Koenig. Among the works it names are a project for Eichler in Palo Alto, the Colby Apartments in Los Angeles and Adolph’s Office Building in Burbank. Late in his career he was invited to teach architecture at Cal Poly Pomona.
- Records
- Thirty flat file drawers of presentation boards, construction documents and design sketches, plus vertical files. The title gives a date range of 1935 to 1987, and the finding aid says the projects cover the great majority of his practice.
- Held by
- Cal Poly Pomona, ENV Archives-Special Collections
Architect · 1926–2015
Donald A. Wexler
Born in South Dakota. After a year in the office of William Cody he joined Richard Harrison to form a practice, and the collection abstract says the two became widely recognized for their Steel Development Houses. His practice began with prefabricated houses and portable classrooms built of light-gauge steel, and the abstract ties his use of steel and prefabrication in both commercial and residential work to the extremes of the desert climate. Over his career he designed houses and condominium complexes as well as banks and office parks, and his clients included the Alexander Construction Company and Walt Disney World Resort. He designed the Palm Springs Municipal Airport in 1963 and 1964, while in solo practice. He died in Palm Springs in 2015.
- Records
- About 2 linear feet and flat file drawers, dated 1950 to 2000 with most from 1950 to 1970, in two series: drawings and research files.
- Held by
- Palm Springs Art Museum
Architect · 1909–2005
E. Stewart Williams
Practiced in Palm Springs from 1947 until he retired in 1996. The collection abstract says he began in practice with his father Harry and his brother Roger in the firm Williams, Williams and Williams, and later with John Porter Clark as Williams, Clark and Williams. He was educated at Cornell University and the University of Pennsylvania; the abstract describes him as grounded in the Beaux-Arts tradition before he became a confirmed modernist, and says he used both natural and industrial materials with attention to the textures and colors of the desert. His work included houses, banks, hospitals and colleges.
- Records
- About 9 linear feet plus flat file drawers, mostly from 1950 to 1990, in five series: architectural drawings, photographs, awards, miscellaneous materials and media recordings.
- Held by
- Palm Springs Art Museum
Architect · 1919–2007
Wayne Williams
Born in Los Angeles. He studied architecture at the University of Southern California, where he met Whitney Smith, and began working for Smith during the war. He graduated in 1947, and the two became partners in 1949. The finding aid says Williams specialized in recreational facilities and parks; in 1958 he published the book Recreation Places. The partners worked together as Smith and Williams until 1973, and Williams then continued the firm as the Smith/Williams Group. From 1975 to 2005 he designed high-rise leisure communities in the Washington, D.C., area.
- Records
- About 27 linear feet, dated about 1965 to about 1999: mostly bound reports, including redevelopment studies, economic feasibility reports and master plans for projects across California by the Smith/Williams Group, with color photographs and slides organized by project, and correspondence.
- Held by
- UC Santa Barbara, Architecture and Design Collection
Architect · 1901–1986
Kenneth Wing
Born in Colorado and moved to Long Beach in 1918. He studied architecture at the University of Southern California and graduated in 1925. His next job was with Meyer and Holler, where the finding aid says he was assigned to design the pagoda and prepare sketches for an interior mural at Grauman’s Chinese Theatre in Los Angeles. A year later he became chief designer at a mortgage company while drawing a weekly house floor plan for the home section of the Los Angeles Times. He opened his own firm in Long Beach in 1930. The finding aid credits him with many houses in the Virginia Country Club and Bixby Knolls areas and in Rolling Hills, and with civic and commercial work including Pasadena City College, the Long Beach Arena, the Long Beach City Hall and library complex and Long Beach Memorial Hospital.
- Records
- About 55 linear feet, dated about 1922 to about 1987: mostly photographic prints organized by project, with slides, scrapbooks and presentation boards. Architectural drawings and copies document more than 100 of his projects.
- Held by
- UC Santa Barbara, Architecture and Design Collection
Source: Finding aid: Kenneth Wing papers
Architect · 1908–1980
John Elgin Woolf
Born in Georgia and received his architecture degree from the Georgia Institute of Technology in 1929, then moved to Los Angeles. In the 1940s he met the interior designer Robert Koch; the two became partners and designed houses, interiors and remodels for Los Angeles clients. The finding aid says his style has been called Hollywood Regency.
- Records
- About 100 linear feet, dated about 1929 to about 1983: architectural drawings and copies, receipts for design purchases, fabric swatches, client correspondence, clippings, and black-and-white and color photographs of exteriors and interiors.
- Held by
- UC Santa Barbara, Architecture and Design Collection
Architect and landscape architect · 1890–1978
Lloyd Wright
Born in Illinois, the eldest son of Frank Lloyd Wright. He studied agronomy and engineering at the University of Wisconsin, worked as a draftsman in his father’s office, worked with the Olmsted firm on the San Francisco exposition, and later worked with Irving J. Gill and several landscape architects in California. In 1925 he set up his own practice as an architect and landscape architect in Los Angeles, and the finding aid says he was active until his death.
- Records
- About 3 linear feet, dated 1946 to 1971: mostly drawings and copies for an exhibition installation and models for an exhibit at the UC Santa Barbara art museum, with a few drawings from other projects.
- Held by
- UC Santa Barbara, Architecture and Design Collection
Landscape architects
Two entries. A garden plan may be filed under the landscape architect’s name and not the architect’s, so it is worth checking both.
Landscape architecture firm · 1945–1958
Eckbo, Royston & Williams
The partners were Garrett Eckbo, Robert Royston and Edward A. Williams. The finding aid says the firm practiced in California from 1945 to 1958 and did the landscape design for hundreds of residential, educational and religious buildings.
- Records
- Three drawings, each for a different project, dated about 1946.
- Held by
- UC Santa Barbara, Architecture and Design Collection
Landscape architect · 1924–1996
Joseph H. Linesch
Born in Los Angeles and graduated in landscape architecture from Cal Poly Pomona in 1950. In 1954 he joined the design department of a West Los Angeles nursery firm, and in 1956 he became a partner in the firm, renamed Evans, Linesch & Dutton, which dissolved in 1973. From 1973 to 1974 he was director of landscape architecture at Walt E. Disney Enterprises. The finding aid lists landscape design for Busch Gardens in Van Nuys, the Queen Mary in Long Beach, parts of Disneyland and, in 1990, the grounds of the Los Angeles County Museum of Art.
- Records
- About 57 linear feet, dated 1949 to about 1995: landscape drawings, photographs, negatives and slides organized by project, plus correspondence and reports.
- Held by
- UC Santa Barbara, Architecture and Design Collection
Designers, a builder and an engineer
Eight entries for people the finding aids describe by another title before, or instead of, architect: designers of furniture and interiors, a designer and builder of houses, and a civil engineer. Four of them are also described as architects.
Designer · 1889–1977
J. R. Davidson
Born in Berlin, he worked in architectural offices in Berlin, London and Paris and ran his own practice in Berlin from 1919 to 1923, when he moved to Los Angeles. He opened his own Los Angeles office in 1927; the finding aid notes that he never became a licensed architect. His commercial interiors of the 1920s were widely published, his house designs date mostly from the late 1930s through the 1940s, and he designed three houses for the Case Study House program of Arts and Architecture magazine.
- Records
- Correspondence, clippings, scrapbooks, photographs, architectural drawings, furniture sketches and office records.
- Held by
- UC Santa Barbara, Architecture and Design Collection
Designers · 1907–1978 and 1912–1988
Charles and Ray Eames
Charles Eames was born in St. Louis, studied architecture at Washington University and began a practice there in 1930 before moving to Michigan in 1938 to study at the Cranbrook Academy of Art. Ray Kaiser Eames was born in Sacramento, studied painting with Hans Hofmann and came to Cranbrook in 1940. After they married they moved to Los Angeles and set up the Eames Studio, which the finding aid dates to 1941 and describes as known for furniture, exhibition and architectural design.
- Records
- A small set: printed advertisements for Eames furniture made by Herman Miller and black-and-white photographs, about 1951 to 1962.
- Held by
- UC Santa Barbara, Architecture and Design Collection
- On our site
- Our profile of Charles and Ray Eames
Source: Finding aid: Charles & Ray Eames ephemera and photographs
Interior designer and architect · 1900–1993
Paul László
Born in Debrecen, Hungary, and studied architecture and design in Stuttgart. He opened his practice in Vienna in 1925 and moved to Los Angeles in 1936. The finding aid says most of his work was modern houses, that he often designed all of the furniture and interiors for his buildings, and that he gave more of his time to interior design as his career went on. It also lists designs for department stores, including Bullock’s and Robinson’s.
- Records
- About 24 linear feet, dated 1925 to 1975: mostly drawings and photographs of interior planning and design work done after 1936, with presentation boards for residential and commercial buildings.
- Held by
- UC Santa Barbara, Architecture and Design Collection
Source: Finding aid: Paul László papers
Civil engineer and architect · 1917–2016
Arthur H. Levin
A registered civil engineer and licensed contractor who became a registered architect in 1986. Born in Chicago, he earned an engineering degree at Purdue University in 1939, went to work for the City of Los Angeles building department in 1946 and started his own firm, A. Levin, Inc., in 1956. The finding aid says he designed the structures for stores, apartment buildings, small offices, industrial buildings and about 2,000 hillside dwellings, and that the architects he worked with included Welton Becket, Buff & Hensman, Ray Kappe and Richard Neutra. He wrote Hillside Building: Design and Construction (1991).
- Records
- About 60 linear feet of drawings, calculations and notes for work in the Los Angeles area between about 1946 and about 1989. Client ledgers index most of the drawings.
- Held by
- UC Santa Barbara, Architecture and Design Collection
Designer and builder · 1908–1989
Cliff May
Born in San Diego. He studied business at San Diego State College from 1929 to 1931, then began building Monterey-style furniture, which led to building houses. The finding aid says he had built 35 houses in San Diego over five years before he moved to Los Angeles in 1936, where he built and marketed his ranch house designs, including the Riviera Ranch subdivision in West Los Angeles. As Cliff May Homes he sold ranch house plans to developers in California and across the country. He designed and built the headquarters of the Lane Publishing Company (Sunset magazine) in Menlo Park and the Robert Mondavi winery in Rutherford.
- Records
- About 350 linear feet, dated about 1931 to about 1989: architectural drawings and sketches, clippings and scrapbooks, correspondence, photographs, awards, business records and one model. The finding aid says the papers cover most of his house designs.
- Held by
- UC Santa Barbara, Architecture and Design Collection
Source: Finding aid: Cliff May papers
Furniture designer · 1918–2002
Paul Tuttle
Born in Springfield, Missouri. He enrolled at what is now the Art Center College of Design in Pasadena, then worked for the designer Alvin Lustig. In 1949 he took part in the Frank Lloyd Wright fellowship at Taliesin West, and he went on to work for the architects Thornton Ladd and Welton Becket. In 1956 he moved to Santa Barbara, where he worked on custom and manufactured furniture as well as architectural and interior projects. The finding aid lists the Arco chair, the Z chair and six residences in Santa Barbara among his work, and counts 200 pieces of custom furniture over his career. His work was shown at the UC Santa Barbara art museum in 1978 and 2001.
- Records
- About 4.3 linear feet, dated about 1940 to about 2001.
- Held by
- UC Santa Barbara, Architecture and Design Collection
Source: Finding aid: Paul Tuttle papers
Designer and architect · 1889–1963
Kem Weber
Born in Berlin as Karl Emanuel Martin Weber. In 1904 he entered the workshop of a cabinet maker in Potsdam, and after 1907 he studied at the Royal Academy of Applied Arts in Berlin under the architect and designer Bruno Paul, working in Paul’s studio from 1911 to 1913. In 1914 he traveled to San Francisco to oversee construction of the German section of the Panama-Pacific Exposition, and he stayed in the United States. He set up a practice as a designer and architect in 1919, in Santa Barbara and later in Los Angeles, and until 1924 he was art director for Barker Brothers, a large Los Angeles furniture store. The finding aid says he is known for the Airline chair of 1934 and as the designer of the Walt Disney Studios in Burbank. He taught at the University of Southern California and at the Art Center.
- Records
- About 54 linear feet, dated about 1920 to about 1959: correspondence, his published articles, clippings, photographs and negatives (some on glass plates), small design sketches, presentation boards for buildings, interiors, furniture and household objects, and architectural drawings.
- Held by
- UC Santa Barbara, Architecture and Design Collection
Source: Finding aid: Kem Weber papers
Designer and architect · 1917–2002
Walter S. White
Born in 1917. He worked for six months in 1937 for Harwell H. Harris and then for eight months in the Los Angeles office of Rudolph Schindler. In 1947 he moved from Los Angeles to Palm Springs, where he worked for Clark & Frey, and from 1948 he worked on his own as a designer and contractor. He received his architecture license in Colorado Springs in 1967. The finding aid places his practice in Southern California during the 1950s, in Colorado during the 1960s and back in California through the 1980s. By his own count he designed 300 residences and 40 recreation homes, along with ski lodges, commercial buildings, churches and condominiums. He patented a solar heat exchanger window wall in 1975 and a roof structure in 1996.
- Records
- About 86 linear feet, dated 1926 through 1997 with most from 1939 to 1996: personal and office papers, research files on alternative energy and construction methods, and drawings and photographs for his designs and patents. Two models.
- Held by
- UC Santa Barbara, Architecture and Design Collection
Photographer, illustrator and writer
Three collections made by people who pictured and wrote about the buildings. Their collections show the work from another side than an architect’s own drawings.
Architectural illustrator · 1928–2001
Carlos Diniz
Born in Phoenix, he studied at the Art Center College of Los Angeles from 1948 to 1952 and worked in Victor Gruen’s office from 1952 until 1957, when he set up his own studio. The finding aid says Carlos Diniz Associates drew more than 2,000 projects for architects over 40 years, among them shopping centers, hotels, subdivisions and office towers. Clients named there include Welton Becket, Pereira Associates and Frank Gehry. He retired in 1996 and moved to Santa Barbara in 1998.
- Records
- About 3,000 drawings with sketches, presentation panels, printed graphics and record photography.
- Held by
- UC Santa Barbara, Architecture and Design Collection
Architecture writer and historian · 1904–1989
Esther McCoy
Born in Arkansas and raised mostly in Kansas. She left the University of Michigan in 1925 to begin a writing career in New York City. In 1944 she began work as a draftsperson in the Los Angeles office of Rudolph Schindler. From 1950 to 1989 she wrote often for Arts & Architecture, Architectural Record, Progressive Architecture and the Los Angeles Times, among others. In 1960 she published Five California Architects, and three years later a book on the Case Study Houses. The finding aid says she also catalogued the Richard Neutra papers at UCLA.
- Records
- About four linear feet, dated about 1940 to 1989: mostly documents from her research on the Case Study House program and on Richard Neutra.
- Held by
- UC Santa Barbara, Architecture and Design Collection
Architectural photographer · 1910–2009
Julius Shulman
Born in Brooklyn and moved to Los Angeles in 1920. In 1936 he photographed a house by Richard Neutra, and Neutra then asked him to photograph other projects. Through that connection, the finding aid says, he went on to document the work of R. M. Schindler, Raphael Soriano, Gregory Ain, J. R. Davidson, John Lautner, Pierre Koenig and many others, and he often worked with writers and editors such as Esther McCoy and John Entenza. His pictures of mid-century modern buildings include the Case Study houses of Southern California. He received the Architectural Photography Medal of the American Institute of Architects in 1969 and became an honorary member in 1987. After a short retirement in 1986 he went back to work and took assignments into the 21st century.
- Records
- About 537 linear feet, dated 1935 to 2009: more than 260,000 negatives, prints and transparencies, plus clippings, papers and job indexes. The photographic material dates mainly from 1936 through 1997.
- Held by
- Getty Research Institute, Special Collections
How the names connect
Read side by side, the finding aids point at one another. Each thread below uses only what the finding aids say, and every name jumps to its entry.
Richard Neutra’s office
Richard Neutra’s name runs through the other finding aids. Harwell Hamilton Harris was a draftsman for him from 1928 to 1932, and Gregory Ain worked for him between 1930 and 1935. Raphael Soriano interned under him while studying. Paul Sterling Hoag was a draftsman in the office in 1945 and 1946, and Frederic Lyman took a position with Neutra and Alexander when he moved to Los Angeles in 1955. Julius Shulman photographed a Neutra house in 1936 and was then asked to photograph more of his projects, and Esther McCoy catalogued the Neutra papers. The papers themselves are described under Richard and Dion Neutra.
Rudolph Schindler’s office
Rudolph Schindler and Neutra were partners in 1926 and 1927 in the Architecture Group for Industry and Commerce. Gregory Ain worked for Schindler on and off in the early 1930s, and Raphael Soriano interned with him after his time with Neutra. Walter S. White spent eight months in the Los Angeles office in 1937 and 1938. Esther McCoy, the architecture writer, began working there as a draftsperson in 1944.
Frank Lloyd Wright and Taliesin
Several people on this list worked or trained with Frank Lloyd Wright. Rudolph Schindler worked with him between 1917 and 1921, and Richard Neutra came to the United States in 1923 to do the same. Lloyd Wright, his eldest son, was a draftsman in his office. John Lautner spent six years with Wright at Taliesin in Wisconsin and Taliesin West in Arizona. Sim Bruce Richards was part of the Taliesin Fellowship from 1934 to 1935, and James De Long was a fellow from July 1946 until May 1947. Jim Charlton joined the fellowship, worked under Wright on the building of Taliesin West and, after 1945, found work in Los Angeles with Lautner. Paul Tuttle took part in the fellowship at Taliesin West in 1949.
Palm Springs and the desert
The desert offices shared people. Albert Frey had moved to Palm Springs by 1935. Robson Chambers began working for John Porter Clark and Frey in 1946; six years later he became a partner and the firm was renamed Clark, Frey & Chambers. Walter S. White worked for Clark & Frey after moving to Palm Springs in 1947. John Outcault apprenticed in the office as a student and worked for Clark, Frey & Chambers in 1956, the year he opened his own office in Palm Desert. E. Stewart Williams practiced with Clark as Williams, Clark and Williams. Donald Wexler spent a year in the office of William F. Cody before forming a practice with Richard Harrison. Wexler’s clients included the Alexander Construction Company, and William Krisel’s finding aid describes his firm’s work with the same company.
The University of Southern California
The University of Southern California appears in finding aid after finding aid. Those who finished an architecture degree there include Kenneth Wing (1925), Thornton Abell (1931), Whitney Smith of Smith and Williams (1934), Raphael Soriano (1934), Robson Chambers (1941), Wayne Williams (1947) and Bernard Judge (1960). John Outcault studied there from 1946 to 1952, William Krisel enrolled in 1941, and Gregory Ain left in 1927 without graduating. On the teaching side, Kem Weber and Whitney Smith both taught there, A. Quincy Jones was a design critic and later dean, and Ray Kappe began teaching there in the mid-1960s.
The Case Study House program
The Case Study House program of Arts and Architecture magazine is a thread of its own. The finding aids for Thornton Abell, J. R. Davidson, Edward Killingsworth, Pierre Koenig and Raphael Soriano each tie the architect to the program. William Krisel was invited to take part but, his finding aid says, never found a client willing to put a home up for public view. Ray Kappe’s finding aid names the program as an inspiration. Julius Shulman’s archive documents the program, and Esther McCoy researched and wrote about it.
Links to Eichler homes
Joseph Eichler was a developer, and three finding aids on this list mention his houses. Ray Kappe was a draftsman for the San Francisco firm of Anshen and Allen, where he was involved in the design of Eichler tract homes. Pierre Koenig worked in 1956 for Jones and Emmons on an Eichler project. Raphael Soriano’s finding aid lists a project for Eichler in Palo Alto among his works. A. Quincy Jones formed his partnership with Frederick E. Emmons in 1951. Our profiles of Jones & Emmons and Anshen & Allen pick up the Eichler story.
Offices that trained other offices
Before Smith and Williams was formed, Whitney Smith worked as a designer for Harwell Hamilton Harris and Kem Weber, and Wayne Williams worked for Smith. Walter S. White worked for Harris for six months in 1937. Pierre Koenig was a draftsman for Raphael Soriano and then worked for brief periods in other offices, Edward Fickett’s among them. Paul Tuttle worked for Welton Becket. Rex Lotery became a partner in the firm Prin, Kahn, Kappe & Lotery in 1969; Ray Kappe has his own entry. Norm Applebaum was mentored by Cliff May, and William F. Cody worked for May as well. The engineer Arthur Levin counted Becket, Kappe and Neutra among the architects he worked with.
The people who recorded the work
Three entries are about people who documented buildings instead of designing them. Julius Shulman’s finding aid names Neutra, Schindler, Soriano, Ain, Davidson, Lautner and Koenig among the architects he photographed, and says he often worked with writers and editors such as Esther McCoy. William Krisel’s papers include images by Shulman. The illustrator Carlos Diniz was called on to picture large projects for Southern California firms, Welton Becket’s among them.
Ties to the Bay Area
Many careers in this list pass through the Bay Area. Pierre Koenig, Edla Muir and Allyn E. Morris were born in San Francisco, and Morris graduated from Stanford as a mechanical engineer in 1949. Paul Sterling Hoag took his architecture degree at Stanford in 1934. At UC Berkeley, Lutah Maria Riggs graduated in architecture in 1919, Sim Bruce Richards began his studies in 1930, Thornton Abell attended before graduating from the University of Southern California in 1931, and Stephen Kanner of Kanner Architects graduated in 1980. Ray Kappe earned his Berkeley degree in 1951 and then worked as a draftsman for the San Francisco firm of Anshen and Allen. Kem Weber was recommended in 1914 to help design the German section of the Panama-Pacific Exposition in San Francisco and traveled there to oversee its construction, and Lloyd Wright’s finding aid says he worked with the firm Olmsted and Olmsted on the San Francisco Exposition. Welton Becket’s firm opened offices in San Francisco, New York and Houston. Our Bay Area Modern Architects A to Z, built from UC Berkeley collection pages, adds three more ties: Tito Patri worked for Eckbo, Royston & Williams, Joseph Allen Stein worked for Richard Neutra and in association with Gregory Ain, and Gordon Drake was influenced by Harwell Hamilton Harris at the University of Southern California. The California timeline sets both lists in date order.
More on our site
These pages pick up where this list stops.
- Bay Area modern architects A to Z: 56 entries from UC Berkeley’s Environmental Design Archives, built the same way as this page.
- California Mid-Century Modern Timeline: the dates from this list, its companion, our landmarks page and our historic districts guide, set in order year by year.
- Eichler plans and Bay Area design archives: tract site plans, the architects’ collections, photographs and how to ask for a file.
- Profiles of Richard Neutra, Rudolph Schindler, John Lautner, Pierre Koenig, Craig Ellwood, Charles and Ray Eames, Jones & Emmons and Anshen & Allen.
- Mid-century modern homes in Southern California: the places and the houses.
- Mid-century modern historic districts: neighborhoods with adopted protections, Los Angeles, Orange and Palm Springs among them.
- Mid-century modern landmarks: buildings of the period, with photographs.
- Architects and builders: the profiles and histories on our site, in one place.
- Keep It Midmod and the preservation glossary: how owners and neighborhoods keep mid-century houses mid-century.
Questions and answers
Does this list every Southern California modern architect?
No. It lists 54 collections at seven archives whose finding aids we read. An architect who is missing here may have papers in another archive, or none that have been catalogued. Craig Ellwood, for one, has a profile on our site and no entry on this page.
Can I find the plans for my house here?
Not on this page. Use it to work out whose papers to search, then open the finding aid and look for the project list. Many are arranged by client name and city, so the name of the person a house was built for helps more than a street address.
Are the drawings online?
Mostly not. A finding aid describes a collection; it is not the collection. When we read them, four of these finding aids showed a link to online items: those for William F. Cody at Cal Poly San Luis Obispo, Edward H. Fickett, A. Quincy Jones, and Richard and Dion Neutra. For the rest, write to the archive named on the Held by line.
Why are some entries short?
Because the finding aid is short. We print what it states and nothing more, so an entry with a brief biography reflects a brief finding aid, not a brief career.
Did any of these people design Eichler homes?
Three finding aids mention Eichler houses: those for Ray Kappe, Pierre Koenig and Raphael Soriano. Links to Eichler homes sets out what each one says. Joseph Eichler was a developer, and our profiles of Jones & Emmons and Anshen & Allen cover two of the firms that drew his houses.
We want California’s mid-century houses to stay mid-century, and knowing who drew a house is where that starts. Our own work is in the Bay Area. If you are getting ready to repair, remodel or sell a mid-century home there and want a second pair of eyes on what you have found, call the Boyenga Team at (408) 373-1660 or (650) 383-8606, or write to MidMods@Boyenga.com.
About the sources
Every fact in an entry comes from the finding aid linked at the foot of that entry, on the Online Archive of California. We read 57 finding aids on November 14, 2026, one for each entry and a second one for three of them, and kept a text copy of each. The threads use the same finding aids and nothing else.
Finding aids are written by the archives and are revised from time to time. Where one differs from this page, go by the finding aid. We reproduce no archive images here.
From our listings
Living rooms in Bay Area homes we’ve sold
Six living rooms at mid-century homes we’ve sold in the Bay Area: in Greenmeadow and Palo Verde, in Palo Alto, Fairbrae, in Sunnyvale, Fairgrove, in Cupertino, and Fairglen, in San Jose. Each photo shows the home as it was when listed. None of these homes is in Southern California, and we haven’t matched them to any designer or archive named on this page.
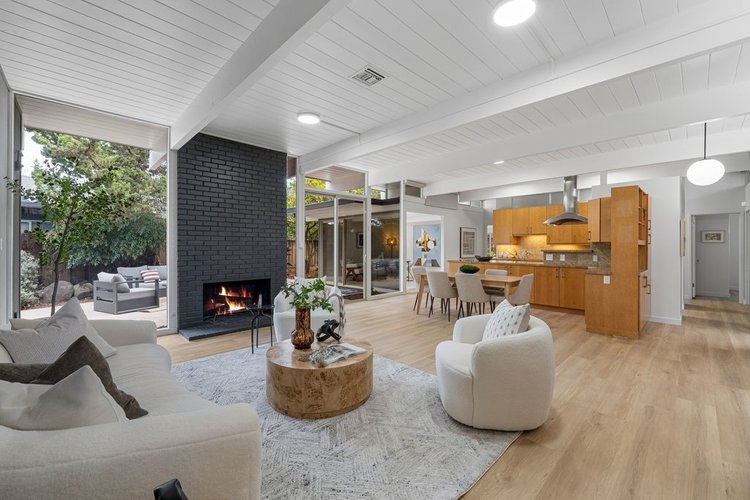
Greenmeadow, Palo AltoLiving room · Sold 2026 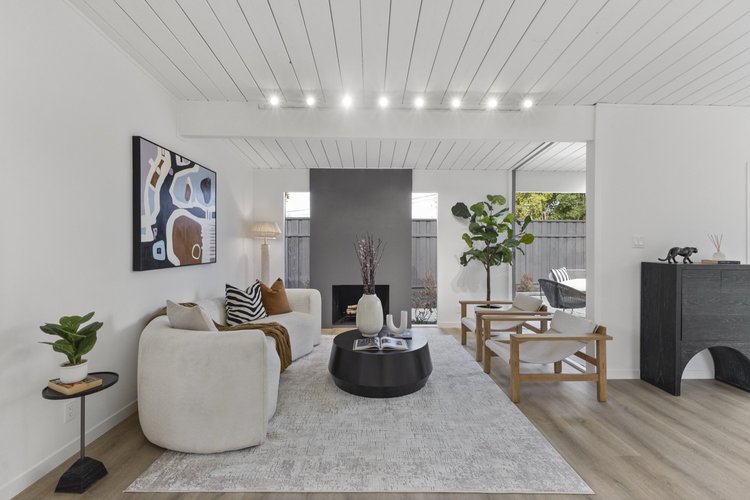
Fairbrae, SunnyvaleLiving room · Sold 2024 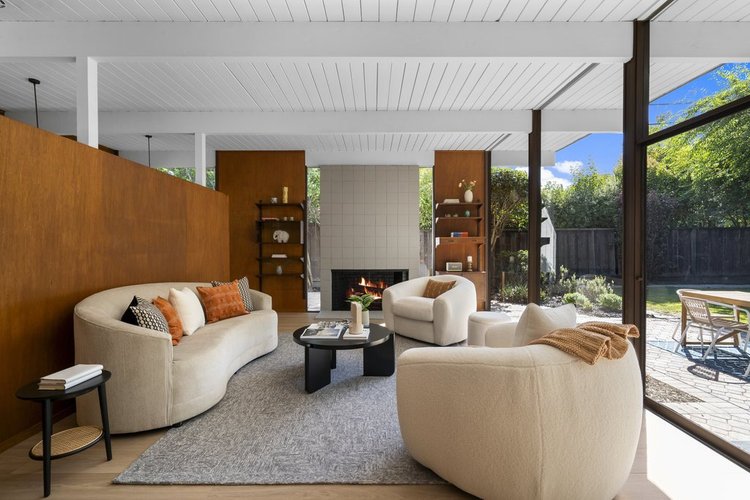
Palo Verde, Palo AltoLiving room · Sold 2024 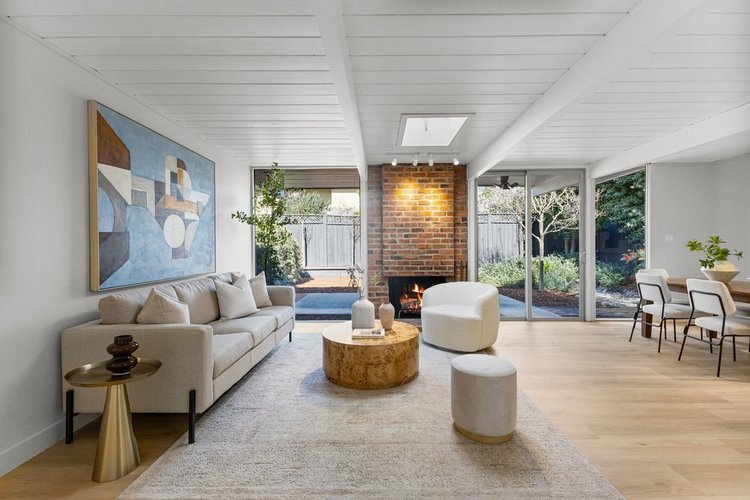
Fairgrove, CupertinoLiving room · Sold 2026 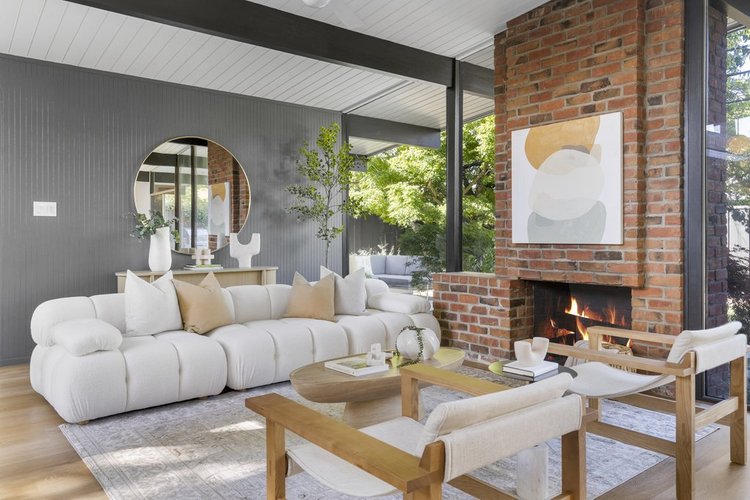
Fairglen, San JoseLiving room · Sold 2025 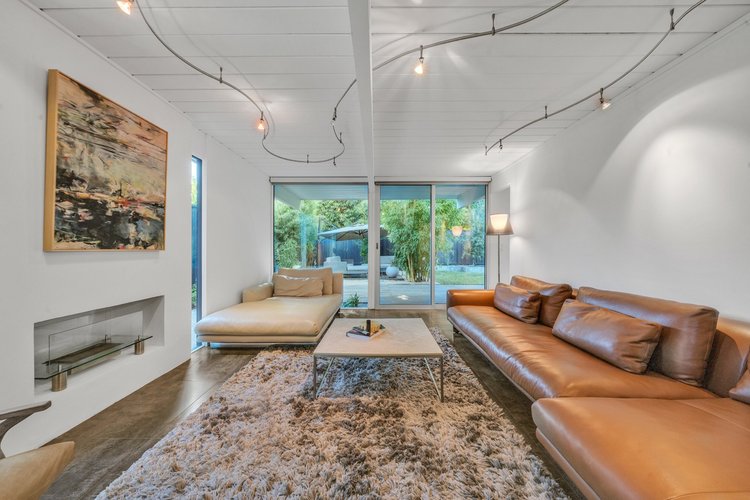
Fairbrae, SunnyvaleLiving room · Sold 2023
Listing photographs of homes sold by the Boyenga Team at Compass. More homes we’ve sold
See our portfolio