

Anshen & Allen: Eichler's Architects from 1950 to 1960
Anshen & Allen was the San Francisco architecture firm of Robert Anshen and Steve Allen. The developer Joseph Eichler hired the firm by 1950 to design houses for his tracts, and the work continued until 1960. This page is a records-based profile, not a market report. It draws on the firm's archive at UC Berkeley, National Register records and Palo Alto's Eichler design guidelines.
By the records
Anshen & Allen at a glance
- 1950year it designed houses for six Eichler subdivisions
- 1957the firm's atrium plan for Eichler, dated by a state study
- 1960Claude Oakland left and took over the Eichler account
Tracts the records tie to the firm
- 1949Sunnyvale ManorSunnyvale. AA-1 prototype for the second phase; a state study dates the commission to 1949.
- 1950–1951Green GablesPalo Alto. 62 one-story houses; listed on the National Register on July 28, 2005.
- by 1952MoreparkSan Jose. Begun by 1952, in Eichler's early period of work with this firm and Jones & Emmons.
- about 1952Gavello GlenSunnyvale. Built about 1952; a state tract-housing study credits the firm as architect.
Sources: UC Berkeley Environmental Design Archives, Anshen & Allen Collection; National Register records; Palo Alto Eichler design guidelines; state study of California tract housing. Details and links are in the guide below.
Robert Anshen and Steve Allen
UC Berkeley's Environmental Design Archives hold the Anshen & Allen Collection. Its finding aid says Robert Anshen was born in 1910 in Revere, Massachusetts, and Steve Allen in 1912 in Neptune Township, New Jersey. They met at the University of Pennsylvania, where both earned architecture degrees in 1935 and 1936. Traveling fellowships took them abroad, and they reached San Francisco in 1937. Their first commission, a house in Woodside, came in 1939, and they formed Anshen & Allen the following year.
During World War II, Allen served in the Navy and Anshen worked for the Housing Authority in Vallejo. By 1946 both were practicing again. Palo Alto's guidelines add that Anshen and his wife, Eleanor, wrote papers arguing that mass-produced houses should use the latest building technology, ideas the firm went on to test in its work for Eichler. Anshen died in 1964 and Allen in 1992. The firm continued under Derek Parker and was acquired by Stantec in 2010.
The Eichler years, 1950 to 1960
The firm's first Eichler design was the AA-1 prototype for the second phase of Sunnyvale Manor in Sunnyvale. The National Register study of Eichler's San Jose tracts describes a T-shaped plan: a living and dining wing under a higher, low-sloped roof, opening to a private patio through full-height glass doors, and a separate wing for bedrooms and the garage under a lower roof. A state study of California tract housing dates the commission to 1949; the firm's archive dates the collaboration from 1950.
The state's listing for Green Gables in Palo Alto says the firm designed houses for six Eichler subdivisions in 1950, and that a national architecture magazine named five of them, Green Gables among them, "Subdivision of the Year" in December 1950. Green Gables has 62 one-story houses with post-and-beam frames on concrete slabs, an open living, dining and kitchen space under a 16-foot free-span roof, and radiant heat. It was listed on the National Register on July 28, 2005.
The records we read tie the firm to these tracts:
Palo Alto. The city's guidelines credit Anshen & Allen with El Centro Gardens (1950) and with Charleston Meadows, Green Gables and Greer Park (all 1950–1951). They credit the firm jointly with Jones & Emmons or A. Quincy Jones for Channing Park No. 1 and No. 2, Walnut Grove, Garland Park and Los Arboles. Greenmeadow's National Register nomination credits the concentric-ring layout of nearby Fairmeadow to Anshen & Allen. See our Green Gables, Greer Park and Fairmeadow histories and our Palo Alto guide.
Redwood City and San Jose. The San Jose study names Atherwood in Redwood City among the four subdivisions the firm designed for Eichler after the AA-1. It places San Jose's Morepark, begun by 1952, in Eichler's early period of work with both Anshen & Allen and Jones & Emmons, and the Fairglen Additions nomination says the two firms drew the first site plans and houses for those additions. See our San Jose Eichler tracts history.
Sunnyvale. Besides Sunnyvale Manor, the state tract-housing study credits the firm as architect of Gavello Glen, built about 1952 by the builders Gavello and Perego. Palo Alto's guidelines add that the firm designed tract houses for another builder, John Calder Mackay. See our Sunnyvale guide.
Anshen & Allen tract histories: Sunnyvale Manor and Gavello Glen.
The atrium and the handover
The archive says Robert Anshen became known for adding the atrium to Eichler's building plans. The state study dates the firm's atrium plan for Eichler to 1957, and the San Jose study notes the firm's model E-111 of 1959. In 1960, Claude Oakland, who had been doing much of the firm's Eichler design, left to start his own firm and took over the account. Palo Alto's guidelines say Anshen & Allen then moved on to larger civic and commercial work.
Clippings listed in UCLA's A. Quincy Jones papers record that Eichler, Anshen & Allen and Jones & Emmons shared the first annual Award of Honor from the American Institute of Architects and the National Association of Home Builders, presented in early 1960 for collaboration between architects and builders.
Beyond Eichler
The firm's archive documents work far beyond houses. Its projects include the Chapel of the Holy Cross in Sedona, Arizona (1956), the Dinosaur National Monument Visitor Center (1956; the National Park Service says it opened in 1958), the International Building in San Francisco (1961) and a natural sciences master plan for UC Santa Cruz (1964). Under Derek Parker, who took a leadership role in 1964, the firm turned toward health care and academic design. The collection also holds Eichler project materials that Parker donated in 2022.
More of the firm's work, by year
San Francisco Planning's 2011 modern architecture context statement and other records add these projects:
1949. Two of the firm's buildings, in Danville and San Francisco, were in the San Francisco Museum of Art's show "Domestic Architecture of the San Francisco Bay Region."
1953 and 1956. The Honig Cooper Co. office building and the Nob Hill Center Garage, both in San Francisco.
1956 to 1959. Passenger quarters on eight freighters for American President Lines.
1960s. Townhouses for Phase I of San Francisco's Golden Gateway redevelopment, a project shared with Wurster, Bernardi & Emmons and DeMars & Reay; then the Bank of California tower on California Street (1967).
1968. The Lawrence Hall of Science in Berkeley. Glenn Seaborg, the hall's chairman, wrote that a national competition "concluded in 1962" with the firm's selection; the hall was dedicated on May 20, 1968.
Dates vary: in different places, the city statement gives dates from 1957 to 1962 for the International Building and from 1961 to about 1967 for the Golden Gateway townhouses; the firm's archive gives 1961 for the International Building.
Listed landmarks and city recognition
Quarry Visitor Center, Utah. Its National Register record names Anshen & Allen and Richard Hein as architects. It was designated a National Historic Landmark on January 3, 2001. The park closed it for structural instability on July 12, 2006; as of November 2026, the Park Service calls it the Quarry Exhibit Hall.
Chapel of the Holy Cross, Sedona, Arizona. Listed on the National Register on October 6, 2011.
San Francisco. The city's context statement classes both Robert Anshen and Steve Allen as master architects. See Is My House Historic?
Where the papers are
Berkeley. The Environmental Design Archives say the Anshen & Allen Collection spans 1917 to 2007, mostly 1940 to 1994, in four series: personal papers, professional papers, office records and project records. The finding aid measures it at 38.5 linear feet. Our Eichler archives directory explains how to book a research visit and what to ask for.
Philadelphia. The University of Pennsylvania's Architectural Archives hold 35 of Steve Allen's student drawings (1932–1936), two of them for the Paris Prize. Allen gave the collection in 1986, and one more drawing was purchased in 2006; it can be seen by appointment.
For the firm's Eichler plans, see our Anshen & Allen floor plans page.
Researching an Anshen & Allen house
Start with the tract. Find the tract name and recorded map in the county's records, then compare it with the lists above or with our guide to which architect designed which tract.
Look for a model number. Original drawings or city permit files may carry one. Our Anshen & Allen floor plans page shows several of the firm's Eichler plans.
Ask the archives. The Anshen & Allen Collection holds the firm's project records, and the Oakland & Imada Collection holds later Eichler records. See our Claude Oakland and Jones & Emmons profiles.
Check the rules. Green Gables is a National Register district, and some cities have Eichler design guidelines. Ask your city's planning division what applies before changing a house. Our Keep It Midmod guide covers records, repair standards, city rules and preservation easements, and our preservation glossary explains the terms. This page is general information, not legal advice.
More guides on this topic: Mid-Century Modern Architects & Builders and Bay Area Modern Architects A to Z, 56 designers whose records UC Berkeley's Environmental Design Archives describes.
We're Eric and Janelle Boyenga of the Boyenga Team at Compass, in Silicon Valley real estate since 1996, with 2,520+ homes sold and $2.6+ billion in sales. If you're researching a house designed by Anshen & Allen, call or text (408) 373-1660 or (650) 383-8606, or contact the Boyenga Team.
From our listings
Eichler homes we’ve sold
Rooms and gardens in Eichler homes we’ve sold in Palo Verde, in Palo Alto, Fairbrae, in Sunnyvale, and Fairglen, in San Jose. We haven’t matched these houses to the firms that drew them, so they show Eichler homes in general, not one firm’s work.
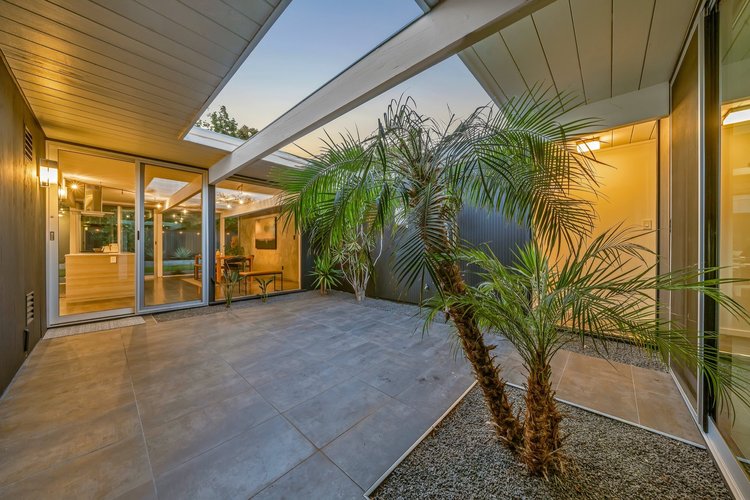
Fairbrae, SunnyvaleAtrium at dusk · Sold 2023 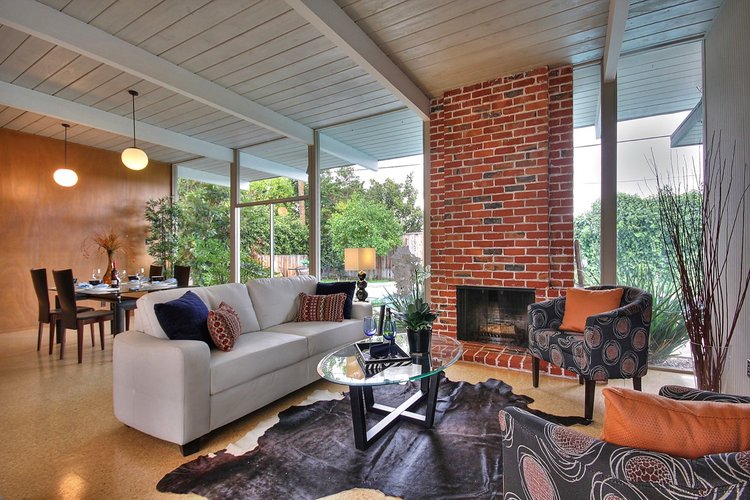
Fairglen, San JoseLiving room · Sold 2013 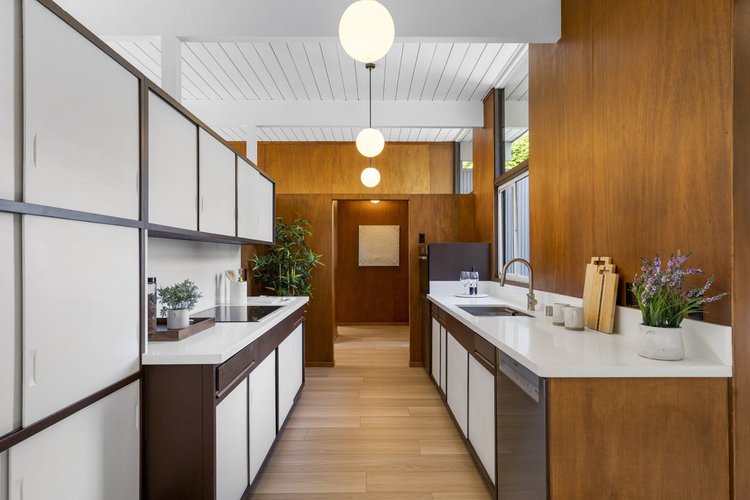
Palo Verde, Palo AltoGalley kitchen · Sold 2024 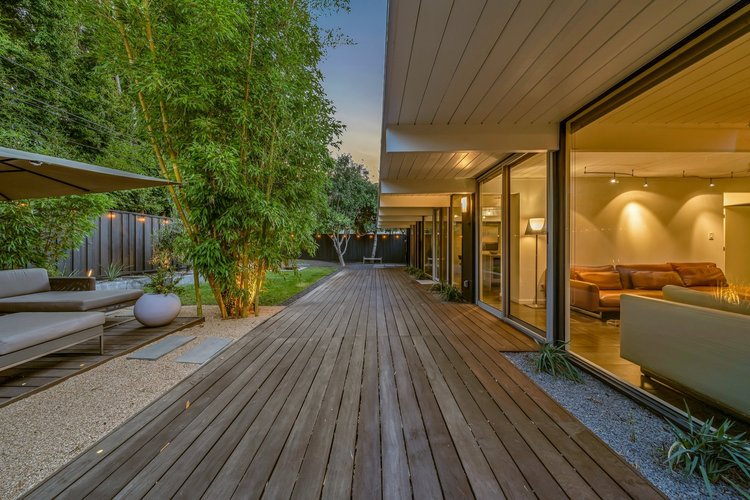
Fairbrae, SunnyvaleDeck at dusk · Sold 2023 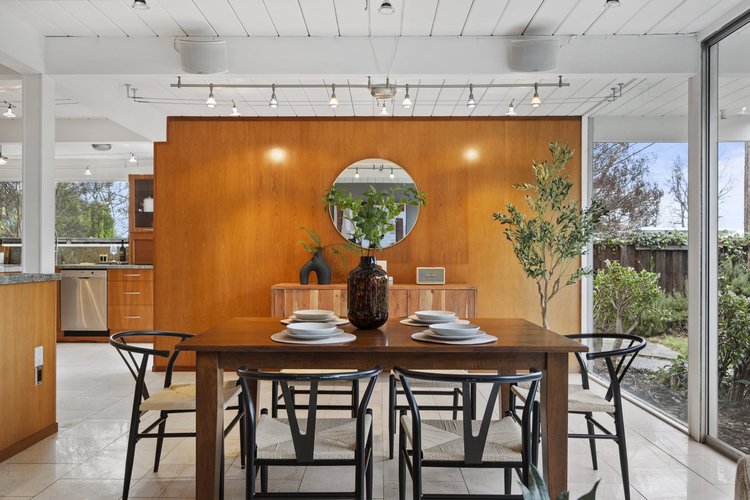
Fairglen, San JoseDining area · Sold 2024 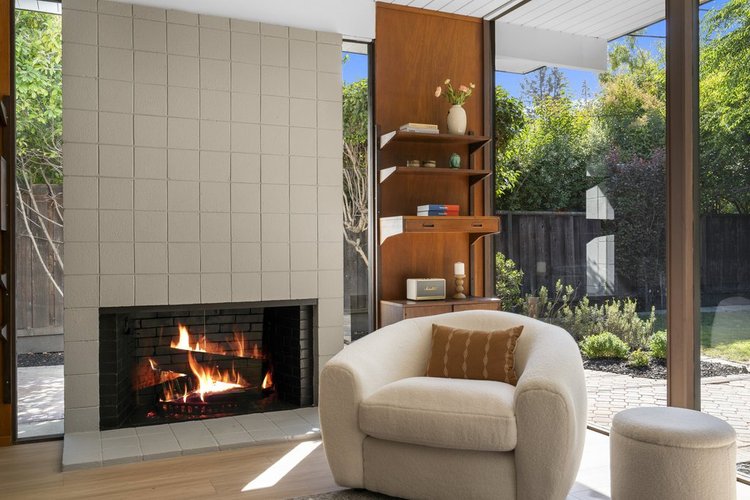
Palo Verde, Palo AltoTile fireplace · Sold 2024
Listing photographs of homes sold by the Boyenga Team. More homes we’ve sold
See our portfolioQuestions About a Mid-Century Home?
Boyenga Team at Compass
Eric & Janelle Boyenga
Call or text: (408) 373-1660 or (650) 383-8606
Email: MidMods@Boyenga.com
Book a phone or video call
BoyengaTeam.com
EichlerHomesForSale.com
DRE 01254724 / 01254725