
Keep it midmod
Eichler Archives: Where the Original Plans, Photos and Records Are Held
The drawings for many Eichler tracts still exist. They sit in university archives, mostly at UC Berkeley and UCLA, and photographers’ archives from the same years are kept at the Huntington Library, the Getty Research Institute and UC Santa Cruz. This guide shows which archive holds what, how to ask for it, and how to use it so that a repair or remodel can follow the original design.
We read each archive’s own catalog page on November 11, 2026, and we link every one below. Hours, fees and access rules change, so check the archive’s page before you plan a visit. For county tract maps, sales brochures and city permit files, see our companion guide to original Eichler plans, brochures and permits.
- Tract site plans39 catalog records you can open online, from UC Berkeley’s Environmental Design Archives.See the directory
- Model drawings and job filesUC Berkeley holds the Oakland & Imada and Anshen & Allen collections. UCLA holds the A. Quincy Jones papers.See the collections
- PhotographsThree photographers’ archives: the Huntington Library, the Getty Research Institute and UC Santa Cruz.See the photo archives
- Your own house’s fileCity permit records and the local history rooms that keep photographs, maps and survey files.See local sources
Start with the house itself
Archives file their records by project, not by street address. UC Berkeley’s Environmental Design Archives says its staff can search by the architect’s or landscape architect’s name, the original client or owner, the city and the construction date, and that they cannot locate files by building address. So before you write to an archive, work out the tract name, the year the house was built and, if you can, the model.
- Name the tract and the year. Our Eichler Tract Finder lists the Eichler tracts and projects our histories cover in 26 Bay Area places, from Marin to San Jose, with years, builders and links. The Bay Area Eichler Tract Map shows 87 tracts, many of them outlined from city parcel records.
- Look up the model code. The Eichler Plan Code Decoder takes a model code such as L-234 or MC-184 and shows the subdivision, city, years and developer that a UC Berkeley archive index gives for it.
- Pull the city’s file. The Mid-Century House Records Finder shows where permit history, original plans, assessor records, tract maps and historic status are kept for 34 Bay Area cities and county areas. Our guide to checking permit history on a mid-century home walks through the search step by step.
- Not sure it is an Eichler? The Is It an Eichler? Clue Checker weighs the clues you can confirm from records, the sidewalk and the structure, and says what only records can prove.
Eichler tract site plans you can open online
UC Berkeley’s Environmental Design Archives has put a set of Eichler site plans online through Calisphere, a free website where the University of California’s campuses and other California libraries, archives and museums share digitized collections. The set is titled “Eichler Homes, Inc. Plot and Neighborhood Plans”, and each record covers one tract or project.
We list 39 records below, by region. Each tract name opens its catalog record. The record we opened, for Fairglen in San Jose, holds two scanned sheets in a viewer you can zoom. The first is a plot plan: the tract’s streets, with a house outline placed on each lot. The collection page at Calisphere has the full set.
Read the place, date and firm as catalog data, not as building history. Two examples show why. The Fairgrove record lists San Jose, while the Fairgrove tract we write about is in Cupertino. The Highland Knolls record is dated 1951 and names Claude Oakland & Associates, though the archive’s finding aid says Claude Oakland left Anshen & Allen in 1960 to form his own firm. We read that credit as naming the office the drawings came through.
The record we opened asks readers to contact the archive about copyright. Treat the scans as something to study, and ask the archive before you reprint or post one.
South Bay
| Tract or project | Place, as cataloged | Date, as cataloged | Firm on the record | On our site |
|---|---|---|---|---|
| Altos Verde | Sunnyvale | 1973 | Claude Oakland & Associates | — |
| Fairbrook | Mountain View | 1963 | Claude Oakland & Associates | — |
| Fairglen | San Jose | 1960 | Claude Oakland & Associates | Fairglen Additions history |
| Fairgrove | San Jose | 1960 | Anshen & Allen Architects | Fairgrove in Cupertino |
| Fairpark | Sunnyvale | 1972–1973 | Claude Oakland & Associates | — |
| Fallen Leaf Park | Los Altos | 1967 | Claude Oakland & Associates | Los Altos guide |
| Grandmeadow | Mountain View | 1969–1973 | Claude Oakland & Associates | Grandmeadow history |
| Midtown | Sunnyvale | 1969 | Claude Oakland & Associates | — |
| Primewood | Sunnyvale | 1969 | A. Quincy Jones, Frederick E. Emmons & Associates | — |
| Rancho Sans Souci | Sunnyvale | 1968 | Claude Oakland & Associates | — |
| Rancho Verde | Sunnyvale | 1960–1961 | Claude Oakland & Associates | — |
| San Antonio Court | Los Altos | 1974 | Claude Oakland & Associates | Los Altos guide |
| Saratoga | Saratoga | 1963 | Claude Oakland & Associates | Saratoga and Monte Sereno Eichlers |
| Sereno Foothills | Monte Sereno | no date | Claude Oakland & Associates | Saratoga and Monte Sereno Eichlers |
| Willow Glen | San Jose | 1961 | A. Quincy Jones, Frederick E. Emmons & Associates | San Jose guide |
Peninsula
| Tract or project | Place, as cataloged | Date, as cataloged | Firm on the record | On our site |
|---|---|---|---|---|
| Foster City | Foster City | 1963–1967 | Claude Oakland & Associates | Foster City Eichler history |
| Greenmeadow | Palo Alto | 1961 | Claude Oakland & Associates | Greenmeadow history |
| Highland Knolls | San Mateo | 1951 | Claude Oakland & Associates | — |
| The Highlands No. 2 | San Mateo | 1960–1965 | Claude Oakland & Associates | San Mateo Highlands history |
| Lemon St. & Stanford Ave. Houses | Menlo Park | 1971 | Claude Oakland & Associates | Menlo Park guide |
| Los Arboles Addition | Palo Alto | 1971–1974 | Claude Oakland & Associates | Los Arboles history |
| Mesa Ave.–Manuela Ave. Houses | Palo Alto | 1970 | Claude Oakland & Associates | — |
| Midcourt Place | Palo Alto | no date | Claude Oakland & Associates | — |
| Mills Estate | Burlingame | 1964 | Claude Oakland & Associates | Mills Estates Eichler history |
San Francisco and Marin
| Tract or project | Place, as cataloged | Date, as cataloged | Firm on the record | On our site |
|---|---|---|---|---|
| Diamond Heights | San Francisco | 1961–1965 | Claude Oakland & Associates | Diamond Heights Eichler history |
| Lucas Valley | Lucas Valley | 1964–1966 | Claude Oakland & Associates | Lucas Valley history |
| Marinwood | Lucas Valley | no date | Claude Oakland & Associates | Marinwood guide |
| Sleepy Hollow | San Anselmo | 1971 | Claude Oakland & Associates | Sleepy Hollow Eichlers |
| Terra Linda | Marin County | 1953–1959 | A. Quincy Jones, Frederick E. Emmons & Associates | Terra Linda Eichler history |
East Bay
| Tract or project | Place, as cataloged | Date, as cataloged | Firm on the record | On our site |
|---|---|---|---|---|
| Parkwood Estatesalso titled Eichler Parkside | Concord | 1964–1965 | Claude Oakland & Associates | Concord Eichler tracts |
| Rancho de los Santos | Concord | 1964 | Claude Oakland & Associates | Concord Eichler tracts |
| Sequoyah Hillsalso titled Oak Knoll | Oakland | 1964–1965 | Claude Oakland & Associates | Sequoyah Hills history |
| Valley Vista | Walnut Creek | 1971 | Claude Oakland & Associates | Walnut Creek guide |
| Walnut Creek | Walnut Creek | 1968–1970 | Claude Oakland & Associates | Walnut Creek guide |
| Walnut Grove | Walnut Creek | 1969–1970 | Claude Oakland & Associates | Walnut Creek guide |
Southern California
| Tract or project | Place, as cataloged | Date, as cataloged | Firm on the record | On our site |
|---|---|---|---|---|
| Balboa Highlands | Los Angeles | 1962–1966 | A. Quincy Jones, Frederick E. Emmons & Associates | Southern California Eichler tracts |
| Conejo | Thousand Oaks | 1966 | A. Quincy Jones, Frederick E. Emmons & Associates | Southern California Eichler tracts |
| Fairhills | Orange County | 1966 | A. Quincy Jones, Frederick E. Emmons & Associates | Southern California Eichler tracts |
| Fairmeadow | Orange County | 1961 | Claude Oakland & Associates | Southern California Eichler tracts |
Is your tract missing? It may still have drawings in the collections below. The archive describes this online set on its own page, “Eichler Development Site Plans from the Oakland & Imada Collection”, and the finding aids cover far more than the scans do.
Where the Eichler architects’ drawings are kept
The papers of the architects who worked for Joseph Eichler sit in two university archives. Our guide to which architects designed which Eichlers has the background on the firms.
UC Berkeley · Environmental Design Archives
Oakland & Imada Collection
- Dates
- 1942–2002, mostly 1953–1999
- Size
- 57 linear feet
- Access
- Open for research, by appointment
This is the largest single source for Eichler drawings. The finding aid describes five series, two of them titled Eichler Project Records and Non-Eichler Project Records, and says the Eichler records make up the bulk of the collection: files, photographs, slides, architectural drawings and presentation drawings.
House models are filed by a code that joins a subdivision location code and a model number. The finding aid’s example is MC-184, for Marin County model 184. It also says many of the subdivision site plans were designed by Jones & Emmons, and it lists the photographer Ernest Braun among the collection’s creators. The archive’s collection page offers a Project Index and an Index Guide.
Catalog pages: Finding aid · Collection page
On our site: Claude Oakland floor plans · Claude Oakland profile · Plan Code DecoderUC Berkeley · Environmental Design Archives
Anshen & Allen Collection
- Dates
- 1917–2007, mostly 1940–1994
- Size
- 38.5 linear feet
- Access
- Open for research, by appointment
The collection is arranged in four series. The finding aid says the firm began working with Joseph Eichler in 1950, and that an addition made in 2022 includes materials related to the firm’s Eichler projects.
Ask the archive which Eichler tracts those materials cover before you plan a visit.
Catalog pages: Finding aid · Collection page
On our site: Anshen & Allen profile · Eichler floor plansUCLA · Library Special Collections
A. Quincy Jones papers
- Dates
- 1942–1979
- Number
- Collection 1692
- Access
- Open for research. The papers are stored off-site, so every request is made in advance with the request button on the finding-aid page.
- Rights
- UCLA holds the property rights. Copyright stays with the creators and their heirs.
The papers of the Jones half of Jones & Emmons. The job list includes names that match Eichler tracts and projects. The finding aid does not label each one as an Eichler job, so we give the names and dates as the list has them:
- Fairmeadow 1951
- Charleston Meadows 1951
- Various Subdivisions in Sunnyvale 1951
- Fairmeadow Circle Subdivision 1953
- Charleston Gardens Subdivision 1953
- Greer Park Subdivision 1953
- Sunnyvale Manor Addition Subdivision 1953
- Marinwood Subdivision 1954
- The Highlands 1954
- Greenmeadow Community Center and Greenmeadow Subdivision 1954–1957
- Rancho San Miguel swim club, community center and subdivision 1955–1956
- Fairglen 1957
- Lucas Valley 1957
- Fairhaven 1958
- Fairbrae 1959
- Greenridge 1960
- Pomeroy Green cooperative apartments 1960
- Fairhaven Subdivision 1961
- Rancho Verde Subdivision 1961
- Fairgrove Subdivision 1961
- Fairmeadow Subdivision 1961
- Balboa Highlands 1962
- Fairhills Subdivisions and Model Home 1963
- Conejo Village 1963
- Primewood Subdivision 1969–1970
Catalog pages: Finding aid · 23 items online at Calisphere
On our site: Jones & Emmons floor plans · Jones & Emmons profile
The dates in the Jones list are the job dates the finding aid gives. Three entries use the Fairmeadow name, so tell the archive which city and year you mean.
What about Eichler Homes’ own files? We did not find a collection of Eichler Homes company records in the Online Archive of California. The project records that survive sit in the architects’ collections. The Oakland & Imada finding aid lists Joseph Eichler’s development companies as Eichler Homes, Inc. (1950–1968), J.L. Eichler Associates, Inc. (1966–1972), Nonpareil Homes, Inc. (1967) and Alsco Homes, Inc. (1973–1974), which helps when a drawing carries a company name you do not recognize.
Landscape plans
Some tracts had a landscape architect as well. UC Berkeley’s Environmental Design Archives holds the collections of three landscape architects who worked in these years.
- Robert N. Royston Collection. Mostly 1941–1990, 150 linear feet. The finding aid points to Royston’s part in the landscape design for subdivisions and houses built by Eichler Homes and by T. Jack Foster and Sons in Foster City. The archive’s collection page says it is mostly project records, including drawings and photographs. On our site: Foster City Eichler history.
- Garrett Eckbo Collection (1933–1996, 130 linear feet) and Thomas D. Church Collection (133.5 linear feet). Neither overview names Eichler, so ask about a specific tract before you plan a visit.
On the day we looked, a Calisphere search for “Eichler” returned one record each in the Royston and Eckbo collections.
Photographs of Eichler and other mid-century houses
Period photographs show what the drawings cannot: the finishes, the furniture and how the rooms looked when the houses were new. Three photographers’ archives are open to researchers. The rules on copying differ from one archive to the next, so read each one’s terms.
The Huntington Library · San Marino
Maynard L. Parker negatives and photographs
- Access
- Open to researchers who apply ahead through Reader Services
- Rights
- Copyright is assigned to the Huntington. Requests to publish go to the library in writing.
The finding aid names Joseph Eichler among the developers Parker worked for, and its index has an entry for Eichler Homes.
On the day we looked, a Calisphere search of this collection for “Eichler house” returned 26 records. The one record we opened credits Anshen & Allen as architect and Eichler Homes as builder.
Catalog pages: Finding aid · Collection at Calisphere · Rights and permissions
Getty Research Institute · Los Angeles
Julius Shulman Photography Archive
- Dates
- 1935–2009
- Size
- More than 260,000 items
- Number
- 2004.R.10
The finding aid says digitized photographs may be reproduced free of charge with the Getty’s credit line. Read the Getty’s terms before you use one. The top page of the finding aid does not name Eichler.
One Bay Area lead: History San Jose’s online catalog has a record of eight Shulman color negatives of a Mackay Homes cluster development, in an envelope postmarked 1971. The record says the location is not known.
Catalog pages: Finding aid · History San Jose record
On our site: Mackay Homes historyUC Santa Cruz · Special Collections and Archives
Morley Baer Photographs
- Dates
- 1945–1996
- Number
- MS 6
- Access
- Open for research. Negatives and proof prints need advance notice.
- Rights
- Copyright is owned by the Morley Baer Photography Trust.
The finding aid describes Baer as a photographer of the California coast, Bay Area architecture and the Southwest. It does not name Eichler, so treat this one as a place to look for Bay Area modern houses in general and ask about a specific architect.
Catalog pages: Finding aid
Other Bay Area modern architects
Not every mid-century house is an Eichler. If an architect designed yours, the office records may be in an archive too. UC Berkeley’s Environmental Design Archives holds these collections, and we give what each collection page says about it.
- William W. Wurster and Wurster, Bernardi & Emmons. The collection documents the projects of Wurster and of the firm. The page offers a project index. On our site: William Wurster profile.
- Gardner Dailey. Office records, mostly photographic portfolios, and project records that include specifications and drawings. On our site: Gardner Dailey history.
- Joseph Esherick and EHDD. Mostly drawings and project files. On our site: Joseph Esherick history.
- Henry Hill and John Kruse. Project files and drawings, mostly for private Bay Area residences. On our site: Henry Hill profile.
- John Funk. 1929–1988. Drawings, photographs and project files. On our site: John Funk history.
- Roger Lee. Photographs and drawings for more than 175 projects.
- Warren Callister. 1936–2007. On our site: Warren Callister history.
- Campbell & Wong. 1943–2001. On our site: Campbell & Wong history.
- Aaron Green. 1951–2001, mostly 1955–1985. The page says the collection is being processed and sends questions to the archive. On our site: Aaron Green profile.
- Donald Olsen. 1941–1998, mostly 1952–1984. Many residences. The page offers a project index.
Three more collections sit elsewhere:
- Jack Hillmer Papers, The Bancroft Library, UC Berkeley. 1946–2000, 15 linear feet: manuscript materials, drawings and photographs.
- Birge M. Clark architectural drawings, Stanford University Archives. 1909–1971, 3,002 items. On our site: Birge Clark history.
- Cliff May papers, UC Santa Barbara, Architecture and Design Collection. About 1931 to about 1989, 350 linear feet. Calisphere also has a UC Santa Barbara set titled “Cliff May (1908–1989): Custom Ranch Houses”, with 32 items. On our site: Cliff May history.
Beyond the Bay Area. Our profiles of Richard Neutra, Rudolph Schindler, John Lautner and Pierre Koenig each include a section on where that architect’s papers are kept. Our profiles of Craig Ellwood, Charles and Ray Eames, Eero Saarinen, Edward Durell Stone and Philip Johnson each say where their drawings, records or collections are held.
The other tract builders
Our searches of the Online Archive of California on November 11, 2026 turned up no company archive for Mackay Homes, Stern & Price, Henry Doelger, the Standard Building Company and the Gellert brothers, the Stoneson brothers or Fernando Nelson & Sons. For those houses the paper is local: the city’s permit file, the recorded tract map and the local history room.
History San Jose has two leads for Mackay houses. The Dick Finnegan Papers (1944–2010, 10 linear feet) come from a designer who patented a housing module he called the “cluster”, which firms such as Mackay Homes built as tract housing. The finding aid says the papers include original drawings and plans, photographs and advertising brochures. Its online catalog also has a photograph of the sign for Cherry Tree Lane, a Mackay Homes tract in Sunnyvale; the record cites a newspaper notice from January 1959.
Our builder histories: Mackay Homes · Brown & Kauffmann · Bohannon · Alliance Homes · Henry Doelger · the Gellert brothers · the Stoneson brothers · Fernando Nelson & Sons · Streng Brothers.
Local history rooms and your own house’s file
The file on a single house is usually local. The city’s building department keeps the permit record, and a local history room may keep photographs, maps and survey files. The Records Finder lists the offices for 34 cities and county areas. These are the history rooms we read up on:
- Palo Alto Historical Association, Guy Miller Archives. Cubberley Community Center, Room K-7. The association says the City has charged it with keeping Palo Alto’s historic archives. Its page lists more than 45,000 photographs dating from 1870, over 15,000 of them online, along with maps, oral histories and local property files that include the working papers for the city-wide historic property survey. As of November 2026 it lists open hours on Tuesdays from 4 to 8 pm and Thursdays from 1 to 5 pm, with no appointment required.
- Palo Alto Stanford Heritage. Its website has sections titled Architects & Builders, Inventory and Master Index to Houses.
- History San Jose Research Library and Archives. The page describes over 5,000 linear feet of research materials on the Santa Clara Valley, including maps, architectural drawings and more than 70,000 photographs, with an online catalog. As of November 2026 it says it cannot offer in-person appointments; write to research@historysanjose.org. For property research it points first to the California Room’s guide to historical property research.
- Sunnyvale Heritage Park Museum. Write first and ask what it holds on your tract.
- San Mateo County Historical Association Archives. At the San Mateo County History Museum in Redwood City. The page says the collection ranges from 1830 to the present. Research is by appointment only, on Tuesdays, Fridays and Sundays, and the page asks for at least two days’ notice.
- San Francisco History Center, San Francisco Public Library. On the 6th floor of the Main Library. It also serves as the archives for the City and County of San Francisco, and its page links a guide on how to research a San Francisco building.
- Anne T. Kent California Room, Marin County Free Library. Marin County’s local history room, with a digital archive of photographs, postcards, interviews and ephemera.
One collection is in the public domain. The Historic American Buildings Survey and its two companion programs keep measured drawings, large-format photographs and written histories at the Library of Congress. The National Park Service says the collection held more than 46,000 sites as of 2026, and that materials created for these programs are in the public domain. We have not confirmed that any Eichler tract is in it, so search by place name.
How to ask an archive
Two free websites do most of the finding. The Online Archive of California has more than 60,000 collection guides from more than 350 institutions, and it tells you where the physical item is. Calisphere shows digitized items you can view online. The steps below are for UC Berkeley’s Environmental Design Archives, as its page stood in November 2026.
- Find the collection and the project. Use the finding aid or the project index on the collection page. Write down the collection name, the project or tract name, and any box or file numbers.
- Ask what the file holds. Email designarchives@berkeley.edu. Staff cannot do the research for you, but with a project name or a box and folder number they can say how much material a file holds and what kind.
- Book a visit. Appointments are required. The archive lists Tuesdays to Thursdays, 9:30 am to 5 pm, and typically asks for at least two weeks’ notice. The research room is Room 280, Bauer Wurster Hall.
- Know the fees. Research fees are waived for current UC Berkeley students, faculty and staff, $10 an hour for students and faculty from elsewhere, and $30 an hour for everyone else. Scans are $35 an image at 11 by 17 inches or smaller and $75 for larger sheets, with a turnaround of two to three weeks. You may also photograph materials yourself.
- Clear the rights. The archive says it does not hold the copyright for many of its materials, so finding the rights holder is the researcher’s job.
At UCLA, the A. Quincy Jones papers are stored off-site. Use the request button on the finding-aid page well before you travel.
Put the drawings to work
A plot plan shows where a house sits on its lot. Model drawings, where they survive, can show what a repair has to match: the siding, the window and door openings, the beams and the roof line. With those in hand, a contractor can copy what was there instead of guessing. These guides cover the next steps, and our Keep It Midmod preservation guide ties them together with the national repair standards, city rules and preservation easements.
- Read the sheets first. How to read a mid-century floor plan · Eichler design features glossary · How original is this Eichler? · Reversible and irreversible changes · Original Eichler plans, brochures and permits
- Match what was there. Original Eichler exterior colors · Siding replacement · Mahogany paneling · Window replacement · Sliding glass doors · Post-and-beam repair · Roof replacement and foam insulation · Radiant heat · Eichler renovation guide
- Check the rules before you draw. Eichler Remodel Rules Finder · Design guidelines by city · Palo Alto Eichler design guidelines · Sunnyvale Eichler design guidelines · Is my house historic? · Mid-century modern historic districts · How a neighborhood becomes a historic district · Preservation glossary · Single-story overlays · Asbestos survey before a remodel
Questions and answers
Can I get the original plans for my Eichler?
Sometimes. Start with the city, because the building department may hold the permit file for your address; our permit history guide shows how to ask. For the tract and the model, look in the architects’ collections above. Once you give an archive a project name or a box and folder number, its staff can tell you how much material the file holds and what kind.
Will an archive look up my street address?
UC Berkeley’s Environmental Design Archives says its staff cannot locate files by building address. Bring the tract name, the city, the year and the architect instead.
Is there one Eichler archive?
No. The drawings followed the architects. The records of Claude Oakland’s office and of Anshen & Allen are at UC Berkeley, the A. Quincy Jones papers are at UCLA, and the photographs sit in the photographers’ own archives.
Can I reprint or post a scan?
Ask the archive that holds it. The Calisphere record we opened asks readers to contact the archive about copyright, and UC Berkeley’s archive says it does not hold the copyright for many of its materials, so clearing rights is the researcher’s job. This page is general information, not legal advice.
What should I have ready before I write?
The tract name, the city, the year built and, if you have it, the model code. Add the collection name and any box or file numbers you found in the finding aid.
What does it cost?
Looking at the Calisphere scans is free. For a visit, UC Berkeley’s archive listed research fees of $30 an hour for the general public as of November 2026, and $35 for a scan of a sheet 11 by 17 inches or smaller. Fees change, so check the archive’s page.
We want the Bay Area’s mid-century houses to stay mid-century, and the drawings are where that starts. If you are getting ready to repair, remodel or sell one and want a second pair of eyes on what you have found, call the Boyenga Team at (408) 373-1660 or (650) 383-8606, or write to MidMods@Boyenga.com.
About the sources
Every fact on this page comes from the holder’s own catalog page, finding aid or website, read on November 11, 2026. Counts of search results are what the site showed that day. Where we looked for something and did not find it, we say so; that is not proof it does not exist. We reproduce no archive images here.
- UC Berkeley Environmental Design Archives: visiting, fees and rights
- Calisphere: Eichler Homes, Inc. Plot and Neighborhood Plans
- Oakland & Imada Collection, finding aid
- Oakland & Imada Collection, archive page
- Eichler Development Site Plans, archive page
- Anshen & Allen Collection, finding aid
- A. Quincy Jones papers, finding aid (UCLA)
- Robert N. Royston Collection, finding aid
- Garrett Eckbo Collection, finding aid
- Thomas D. Church Collection, finding aid
- Maynard L. Parker collection, finding aid (Huntington Library)
- Julius Shulman Photography Archive, finding aid (Getty)
- Morley Baer Photographs, finding aid (UC Santa Cruz)
- Dick Finnegan Papers, finding aid (History San Jose)
- Jack Hillmer Papers, finding aid (Bancroft Library)
- Birge M. Clark architectural drawings, finding aid (Stanford)
- Cliff May papers, finding aid (UC Santa Barbara)
- Online Archive of California: about
- California Digital Library: about Calisphere
- National Park Service: the HABS/HAER/HALS collection
From our listings
Eichler homes we’ve sold
The site plans listed above cover whole tracts. These rooms are in Eichler homes we’ve sold in Greenmeadow, in Palo Alto, Fairglen, in San Jose, Fairgrove, in Cupertino, and Rancho Verde, in Sunnyvale, neighborhoods whose names appear in that list. We haven’t matched these houses to the sheets.
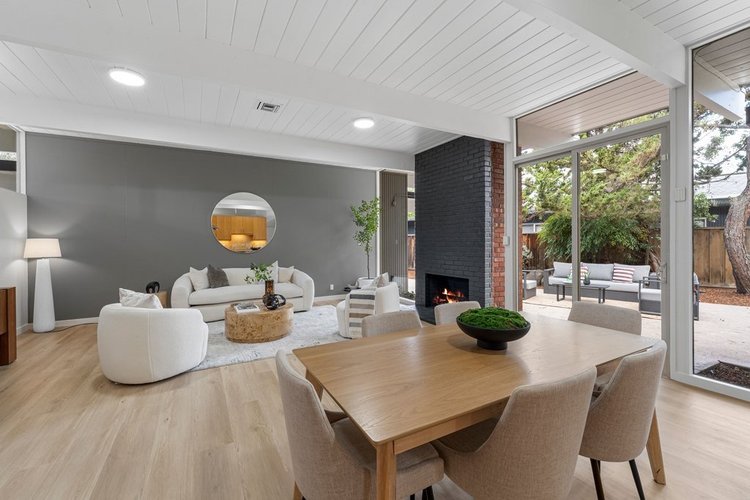
Greenmeadow, Palo AltoLiving and dining room · Sold 2026 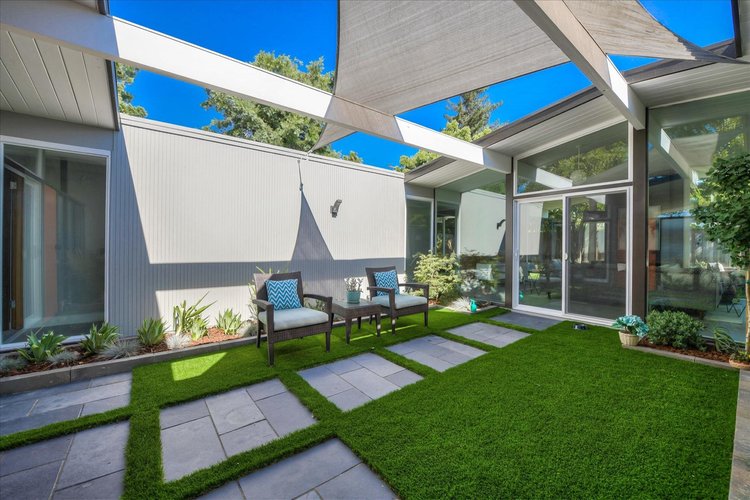
Fairglen, San JoseAtrium · Sold 2019 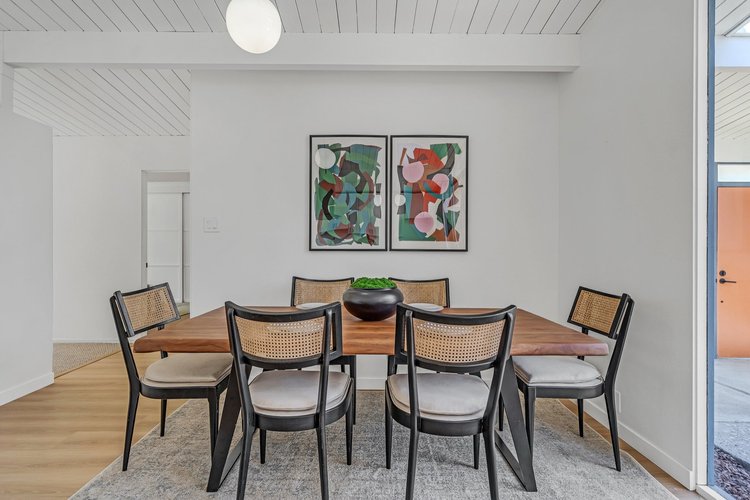
Fairgrove, CupertinoDining room · Sold 2023 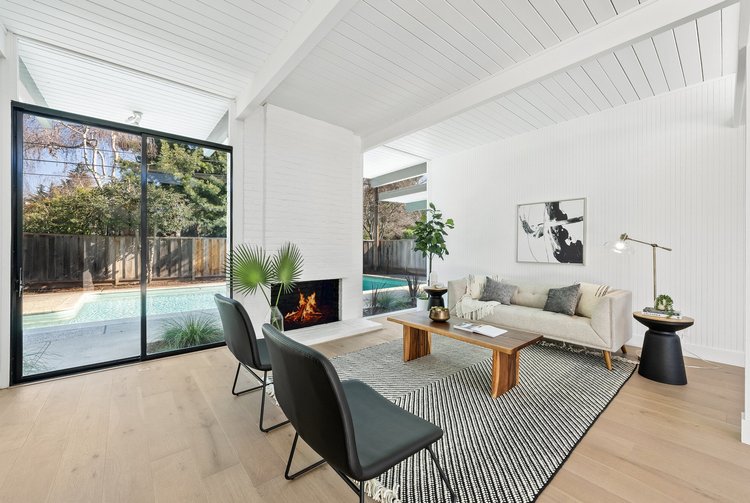
Rancho Verde, SunnyvaleLiving room · Sold 2021 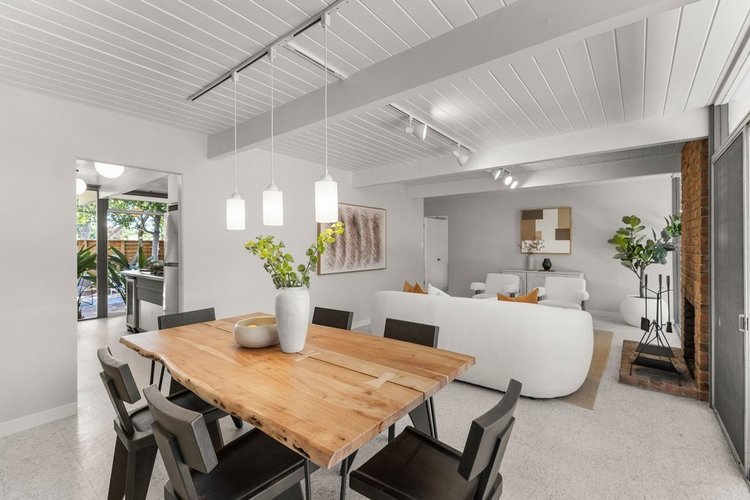
Fairglen, San JoseDining area · Sold 2026 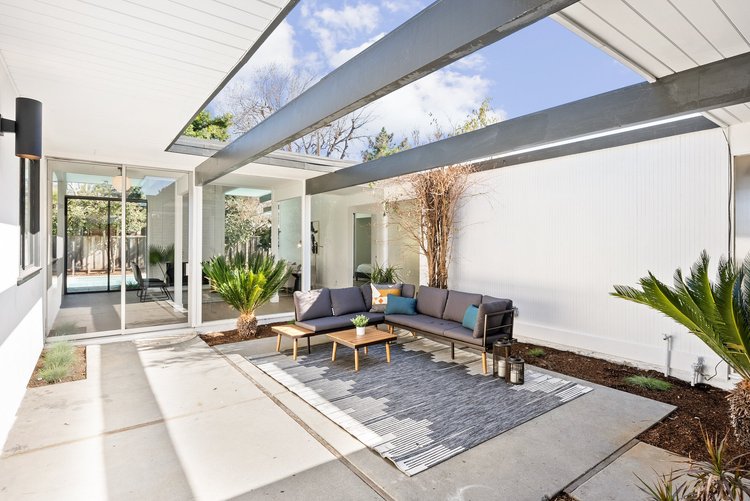
Rancho Verde, SunnyvaleOpen-air atrium · Sold 2021
Listing photographs of homes sold by the Boyenga Team at Compass. More homes we’ve sold
See our portfolio