
Preservation guide
Keep It Midmod: A Preservation Guide for Mid-Century Homes
A mid-century house stays mid-century through the choices its owners make, one repair at a time. Most post-and-beam houses have no legal protection. What keeps one is an owner who knows what the house is, finds its records, and repairs what is there before replacing it.
This guide gathers the tools for that work: the house’s own paper trail, the national standards that preservation offices use, the city rules that cover some Eichler tracts, the three Bay Area Eichler districts on the National Register, preservation easements, and the groups that work on modern buildings. We read each agency’s and organization’s own page in November 2026 and link them below. Rules and fees change, so check the source before you rely on one.
- Know the houseTract, builder, plan, and what is still original.Start here
- Repair firstThe national repair standards in plain words, and our guides part by part.See the standards
- Rules and registersCity guidelines, overlays and three Eichler districts on the National Register.Check the rules
- Protect it for goodHow a preservation easement works and who can hold one.Read about easements
Start by knowing what you have
You cannot keep what you cannot name. Before a repair or a remodel, pin down four things. Each takes a few minutes with the free tools on this site.
- Find the tract. The Eichler Tract Finder lists the Eichler tracts and projects our histories cover in 26 Bay Area places, from Marin to San Jose, with years, builders and links. The Bay Area Eichler Tract Map shows 87 tracts on one map.
- Confirm the builder. Not every post-and-beam house is an Eichler, and the builder decides which records and which archive to look in. The Is It an Eichler? Clue Checker weighs the clues you can confirm from records, the sidewalk and the structure. Our guide to which architects designed which Eichlers covers the firms.
- Read the plan. The Eichler Plan Code Decoder takes a model code and shows the subdivision, city and years that a UC Berkeley archive index gives for it. How to read a mid-century floor plan explains the drawing itself.
- List what is original. Walk the house with our Eichler design features glossary and the guide How original is this Eichler? in hand. Write down what survives: the siding, the beams and ceilings, the interior paneling, the glass walls and sliding doors, the heating system. That list is what you are trying to keep.
Find the house’s paper trail
Records show what was built, what was changed and when. Five kinds are worth the effort.
The city’s permit file
The building department keeps the permit history for an address: the original permit, later additions, re-roofs and system changes. What each city holds, and how you ask, differs. San Francisco’s records page, for example, lists building permits issued from 1906 to now, and plans to view for wood-framed buildings from 1960 to now. Our Mid-Century House Records Finder shows where permit history, original plans, assessor records, tract maps and historic status are kept for 34 Bay Area cities and county areas, and our guide to checking permit history on a mid-century home walks through the search.
Copies of the plans
California has a state law on the official copies of building plans that cities and counties keep. A Town of Los Gatos handout reprints its sections, 19850 to 19853. In short:
- What is kept. A building department keeps an official copy of the plans of each building it issued a permit for, for the life of the building. But the law says plans need not be filed for dwellings of up to two stories and a basement, or for their garages. Common interest developments are an exception. So a city may hold no plans for a tract house.
- Looking. Where an official copy exists, it is open for inspection at the building department.
- Copying. A copy takes the written permission of the licensed professional who signed the plans, or a successor, and of the building’s original or current owner. The person asking signs an affidavit, and the department writes to the professional.
- No answer. The law treats a refusal as unreasonable if the professional does not respond within 30 days of receiving the request. A city may charge a fee that covers its costs.
Palo Alto’s request packet shows how one city handles it. The version revised in August 2026 has sections for the requester, the owner and the architect or engineer, and a non-refundable fee of $318 paid online. It says a request is voided if the property owner has not responded after 30 days, and that staff may go ahead if the owner approves and the professional has not responded within 30 days. San Francisco says copies of plans need the approval of the current owner and of every design professional listed on them.
The tract map
When a tract was subdivided, a final map was recorded with the county. San Mateo County’s checklist for final maps shows what one carries: a tract map number and subdivision name in the title block, numbered lots, named streets with their widths, easements with their locations and widths, a scale and a north arrow. The county says its record maps are on its property maps portal, and that deeds are kept by the County Recorder. The map shows the lot as it was laid out and any easements across it, which is worth knowing before you plan an addition, a fence or a detached unit. The Records Finder shows where tract maps are kept for the places it covers.
Old aerial photographs and maps
UC Santa Barbara’s library holds more than 2.5 million aerial photographs, most of them of California, going back to the 1920s. Its FrameFinder tool searches them by place, and the library says newly digitized images can be downloaded free through it. (It stopped scanning on request in June 2024.) Where the scale allows, an aerial from the 1950s or 1960s shows the roof outline and how the lot was laid out when the house was new.
The David Rumsey Map Collection has more than 151,000 maps and related items online, free to view. The Library of Congress has the Sanborn fire insurance maps online and says sheets published in the United States before 1931 are in the public domain. Those sheets are older than the mid-century tracts, so they show what stood on the land before, where the area was mapped.
The architects’ drawings
For many Eichler tracts the architects’ site plans and drawings still exist in university archives. Our Eichler Archives Directory lists 39 tract site-plan records you can open online, shows which archive holds each architect’s papers, and explains how to ask.
The national yardstick for repairs
The National Park Service publishes the Secretary of the Interior’s Standards for Rehabilitation: ten short standards for repairing and changing an old building while keeping what makes it what it is. They are written into federal regulation (36 CFR Part 67) and are binding on projects that use the federal historic tax incentives. The Park Service says they are also the standards local historic district commissions use most often across the country. For everyone else they are a yardstick. A companion set of Guidelines shows how to apply them, and the Park Service calls those advisory.
In our own words, the ten standards ask an owner to:
- Keep the building in the use it was built for, or give it a new use that needs little change.
- Keep its historic character. Avoid removing distinctive materials or altering the features and spaces that define it.
- Treat the building as a record of its own time. Add nothing borrowed from other buildings or guessed at.
- Keep later changes that have gained significance of their own.
- Preserve the distinctive materials, features, finishes and workmanship.
- Repair worn features instead of replacing them. Where a feature is too far gone, match the old one in design, color and texture, and in material where possible, working from documents, photographs or physical evidence.
- Use the gentlest treatment that works. Sandblasting and other methods that damage historic materials are out.
- Protect archeological resources and leave them in place.
- Design additions and exterior changes so they do not destroy historic materials, and so the new work can be told from the old while fitting it in size, scale and massing.
- Build additions so that, if one were removed later, the essential form of the building would still be whole.
The Park Service adds that the standards are to be applied in a reasonable way, with economic and technical feasibility in mind. They cover the inside of a building as well as the outside, along with its site and related new construction. Read the Park Service’s page for the exact text.
What that means for a post-and-beam house
The standards were written for every kind of building. On a mid-century house the features that carry the design are usually few and plain: the roof line and its thin edge, the exposed posts, beams and ceiling boards, the pattern of the siding, the glass walls and the proportions of their frames, the open plan, and the way the house faces its yard or atrium instead of the street. That list is our reading, not the Park Service’s. For an official one, Sacramento’s district plan lists the character-defining features of its Eichler tract; see the city rules below.
Preservation Briefs worth a look
The Park Service also publishes 52 Preservation Briefs, free on its website. None of the titles names mid-century houses, but these cover materials and problems an owner of one will meet:
- Brief 3: energy efficiency
- Brief 4: roofing
- Brief 10: exterior paint problems on woodwork
- Brief 13: repair and thermal upgrading of steel windows
- Brief 14: exterior additions
- Brief 15: concrete
- Brief 16: substitute materials on exteriors
- Brief 17: identifying the visual character of a building
- Brief 18: interiors and their character-defining elements
- Brief 24: heating, ventilating and cooling
- Brief 37: reducing lead-paint hazards
- Brief 39: controlling unwanted moisture
- Brief 41: seismic rehabilitation
- Brief 51: building codes for historic and existing buildings
- Brief 52: wildfire adaptation
Repair before you replace
The standards come down to an order of preference, and it works on any house, listed or not.
- Maintain. Keep water out, keep finishes sound and keep roof drains clear, so the original material lasts.
- Repair. Fix the part that failed, not the whole assembly: a patch of siding, one beam end, a door’s rollers.
- Replace in kind. Where a part is past repair, match what was there in design, color and texture, and in material where you can. Work from the house itself, its drawings or old photographs, not from guesswork.
- Keep changes reversible. When you add or update, choose work a later owner could undo without harming the original structure.
Our repair guides, part by part:
- Outside: Siding replacement · Roof replacement and insulation · Post-and-beam repair · Original Eichler exterior colors
- Glass: Window replacement · Sliding glass doors
- Inside: Interior paneling · Radiant heat
- Planning the work: Reversible and irreversible changes · Asbestos survey before a remodel · Eichler Renovation Guide · Design guidelines by city
Eichler districts on the National Register
Three Eichler tracts in the Bay Area are historic districts on the National Register of Historic Places. The descriptions below come from California’s Office of Historic Preservation; each district name opens its page there.
| District | City | What the record says | Listed | On our site |
|---|---|---|---|---|
| Greenmeadow | Palo Alto | 243 homes plus a community center of two buildings and a swimming pool. Developed by Eichler Homes, Inc. in 1954–1955 and designed by A. Quincy Jones and Frederick Emmons. | July 28, 2005 | Greenmeadow history |
| Green Gables | Palo Alto | 62 single-story homes developed by Eichler Homes, Inc. in 1950 and designed by Robert Anshen and Steve Allen. | July 28, 2005 | |
| Fairglen Additions | San Jose | 218 homes in Willow Glen, built between 1959 and 1961, in thirteen home plans. Designed by Anshen & Allen, Jones & Emmons and Claude Oakland. | June 6, 2019 | Fairglen Additions history |
What listing does, and what it does not. The National Park Service’s own answer is that, under federal law, listing places no restrictions on what a private owner may do with a property, unless the project uses federal funding, licenses or permits. It adds that state or local preservation laws may still apply. So the Register is a record and an honor. Review of a remodel, where there is any, comes through state and local law. Ask the city’s planning counter how it treats a listed district, and read our guide Is my house historic in California? Our guide to mid-century modern historic districts lists more neighborhoods with Register listings or city rules, in the Bay Area, elsewhere in California and in 12 other states. If your neighborhood is weighing a nomination of its own, see how a mid-century neighborhood becomes a historic district. Our preservation glossary explains the terms these programs use in plain English.
City guidelines and overlays
A few cities have written rules or guidelines for their Eichler tracts. They differ in how binding they are, so the first question at the planning counter is whether a document is a guideline or a standard.
| Place | Tool | What it does | Read more |
|---|---|---|---|
| Palo Alto | Eichler Neighborhood Design Guidelines, adopted April 2, 2018 | Voluntary, by the document’s own account. They cover additions, second stories, rooflines, glass, siding, doors, roofing, solar panels and skylights. | Palo Alto Eichler design guidelines |
| Palo Alto | Single-story overlay, shown as “(S)” in the zone name | Keeps the lots it covers to one story. The city’s parcel data lists a 17-foot maximum building height on these lots. Owners apply for an overlay, and the 2018 guidelines describe a threshold of support from 70 percent of owners, or 60 percent where recorded restrictions already limit homes to one story. | Single-story overlay districts |
| Sunnyvale | Eichler Design Guidelines, adopted by the City Council in July 2009 | In design review in a designated Eichler neighborhood, the decision must be compatible with the guidelines. They do not ban second stories. | Sunnyvale Eichler design guidelines |
| Cupertino | R1e Eichler zoning, with a design handbook dated January 16, 2001 | Covers Fairgrove, a tract of 220 Eichler houses built in 1960 and 1961. Fairgrove has no single-story overlay. | Fairgrove and R1e zoning |
| Sacramento | South Land Park Hills (Eichler) Historic District Plan, adopted May 21, 2024 | A city Register district of 48 homes designed by Jones & Emmons, with 1955–1956 as its period of significance. The plan lists interior work, re-painting, re-roofing and solar panels among the work typically exempt from design review. It bars two-story additions unless they sit at the rear, behind the front half of the house’s footprint. | More Sacramento modern: the Streng Brothers |
Rules differ by city and change over time. Our Eichler Remodel Rules Finder covers 34 Bay Area places and shows five layers of rules to check before remodeling, and how binding each one is. The design guidelines hub gathers our city-by-city guides. Before you rely on any of it, read the city’s current code or ask the planning counter.
Preservation easements
City rules can change with a council vote, and most mid-century houses fall under none. An owner who wants a house kept after it is sold has one private tool: a preservation easement.
The National Trust for Historic Preservation describes an easement as a private legal interest that a property owner conveys to a qualified preservation organization or a government agency. Most are donated. Most are perpetual, and they bind later owners as well as the current one. A facade easement protects only the exterior elevations. The easement document typically names the features to be preserved, says what is prohibited, what needs the holder’s approval and what the owner may do as of right, and sets out the owner’s duty to maintain the property. The holder monitors the property and enforces the terms, and many holders ask for a contribution toward that stewardship.
Two California holders describe their programs online. The Los Angeles Conservancy says its easements are recorded on title and run in perpetuity, whoever owns the property, and that it monitors each property’s condition and reviews proposed changes against the Secretary of the Interior’s Standards for Rehabilitation. San Francisco Heritage says it accepted its first easement in 1974 and has taken on more than 60 permanent preservation easements since.
The National Trust says donors of qualified easements on properties listed on the National Register, or contributing to a Register district, may be eligible for a federal income tax deduction. An easement is permanent and binds every later owner. This section is general information, not legal advice or tax advice. Talk with an attorney and a tax adviser before you sign anything.
Groups that work on modern buildings
These organizations document, tour and speak up for modern buildings. Their websites are a good next stop.
- Docomomo US/Northern California. Founded in 1996. A nonprofit membership organization that documents the buildings, sites and neighborhoods of the Modern Movement and works to conserve them. Its website has self-guided tours, maps and a reading list on Northern California modernism.
- California Preservation Foundation. A statewide group. It says it has held an annual statewide conference since 1976, and it runs the Preservation Design Awards.
- San Francisco Heritage. A nonprofit at work since 1971. It also holds preservation easements (see above).
- Los Angeles Conservancy Modern Committee. Began as the Fifties Task Force, a volunteer subcommittee of the Conservancy formed in 1984.
- Palo Alto Stanford Heritage. Its website has an inventory, a master index to houses, walking tours, pages on architects and builders, and preservation awards.
Beyond the Bay Area. Mid-century tracts elsewhere face the same choices. See our histories of the Streng Brothers homes in Sacramento and the Eichler tracts of Southern California.
When the house changes hands
A sale is the moment when a house’s story can get lost. A buyer who is handed the records can see what is original and what it would take to keep it. Before you sell, put together a file:
- The tract name, the plan or model, the architect and the year built, with a note on where you found each.
- Copies of any plans, and the permit history from the city.
- Paint colors and the sources of any materials you matched.
- Repair records: who did the work, when, and what was kept.
- Any overlay, district, guideline or recorded restriction that covers the lot.
Our guide to original Eichler plans, brochures and permits covers each kind of record. If you hope the next owner will keep the house as it is, say so to your agent at the start, so the house is described and shown for what it is.
Questions and answers
Is my mid-century house protected by law?
Usually not. A house is covered only where a specific rule reaches it: a local historic district or landmark listing, a zoning overlay, design guidelines the city applies in review, or a recorded easement or deed restriction. Start with the Eichler Remodel Rules Finder and our guide Is my house historic in California?, then confirm with the city.
Can I get the original plans from the city?
Sometimes. State law does not require building departments to keep plans for dwellings of up to two stories and a basement, so a city may have none for a tract house. Where an official copy exists you can look at it at the department, and a copy takes written permission from the professional who signed the plans and from the owner. See the paper trail above. For architects’ drawings, use the Eichler Archives Directory.
Do the Secretary of the Interior’s Standards apply to my house?
They are binding on projects that use the federal historic tax incentives, and the National Park Service says they are the standards local historic district commissions use most often. For a house under none of those, they are voluntary, and a useful yardstick.
Does National Register listing stop a remodel or a teardown?
Not by itself. The National Park Service says federal listing places no restrictions on what a private owner may do, unless the project involves federal funding, licenses or permits. State or local preservation laws may still apply, so ask the city how it treats a listed district.
What is a single-story overlay?
A zoning layer that keeps the lots it covers to one story. Palo Alto shows it as “(S)” in the zone name, and Sunnyvale and Cupertino use single-story overlays too. An overlay controls stories and height. It does not by itself control materials or style. Our guide to single-story overlay districts has the details.
Who can hold a preservation easement?
A qualified preservation organization or a government agency, in the National Trust’s description. The Los Angeles Conservancy and San Francisco Heritage both describe easement programs on their websites. Ask a holder early about its criteria and any stewardship contribution.
Where do I start if I just bought one?
With the first two sections of this page. Name the tract, the builder and the plan, then pull the permit file. Hold off on demolition until you know what is original. Then read the repair guide for the first part of the house you plan to touch.
We want the unique mid-century houses of the Bay Area and beyond to stay mid-century. If you own one, are buying one or are getting ready to sell one, and want to talk through what you have found, call the Boyenga Team at (408) 373-1660 or (650) 383-8606, or write to MidMods@Boyenga.com.
About the sources
The facts on this page come from each agency’s or organization’s own page or document, read in November 2026, and from our own guides where we link them. We put the federal standards in our own words; the Park Service’s page has the exact text. Rules, fees and procedures change, so confirm with the source before you rely on them. We reproduce no images from these sources here.
- National Park Service: Standards for Rehabilitation
- National Park Service: Standards for the Treatment of Historic Properties
- National Park Service: Preservation Briefs
- National Park Service: National Register questions and answers
- California Office of Historic Preservation: Greenmeadow
- California Office of Historic Preservation: Green Gables
- California Office of Historic Preservation: Fairglen Additions nomination summary
- Town of Los Gatos: duplication of plans handout
- City of Palo Alto: request for duplication of plans (August 2026)
- City and County of San Francisco: request building records
- San Mateo County: final map checklist
- San Mateo County: surveying and map checking
- UC Santa Barbara Library: aerial photography
- UC Santa Barbara Library: FrameFinder
- David Rumsey Map Collection
- Library of Congress: Sanborn maps collection
- Library of Congress: Sanborn maps and copyright
- City of Sacramento: South Land Park Hills (Eichler) Historic District Plan
- National Trust for Historic Preservation: preservation easements
- Los Angeles Conservancy: conservation easements
- Los Angeles Conservancy: Modern Committee history
- San Francisco Heritage: easements
- San Francisco Heritage: about
- Docomomo US/Northern California
- California Preservation Foundation: about
- Palo Alto Stanford Heritage
From our listings
Brick, beams and glass in homes we’ve sold
Wood-paneled walls, brick and tile fireplaces, beams under plank ceilings and an atrium open to the sky, in mid-century homes we’ve sold in Fairhaven and Fairglen, in San Jose, Palo Verde, in Palo Alto, and Fairgrove, in Cupertino. Each photo shows the home as it was when listed; we haven’t checked which finishes date from the year the house was built.
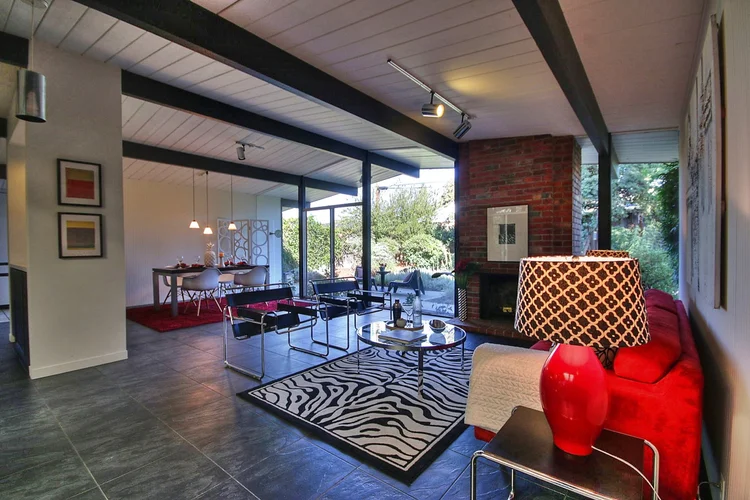
Fairhaven, San JoseLiving room · Sold 2014 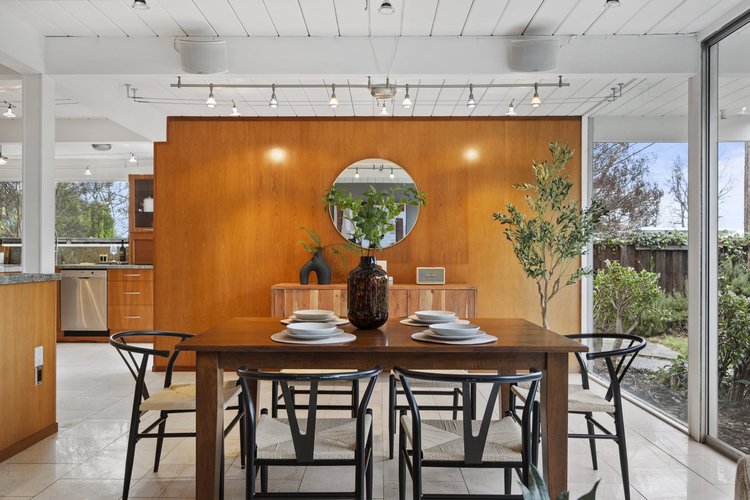
Fairglen, San JoseDining area · Sold 2024 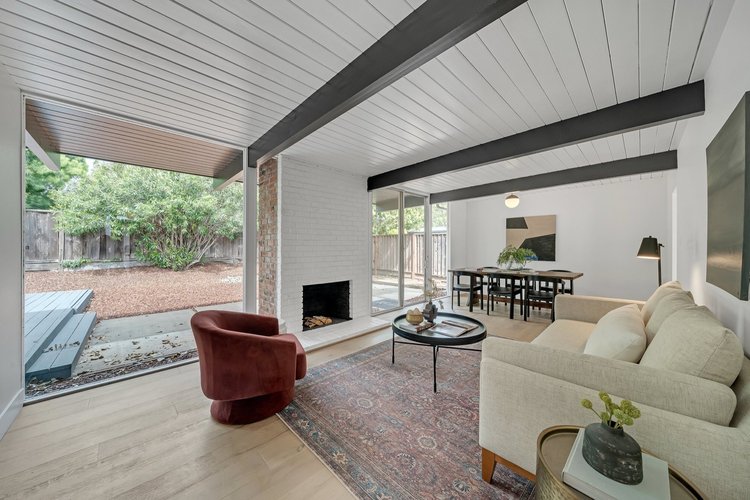
Fairgrove, CupertinoLiving room · Sold 2023 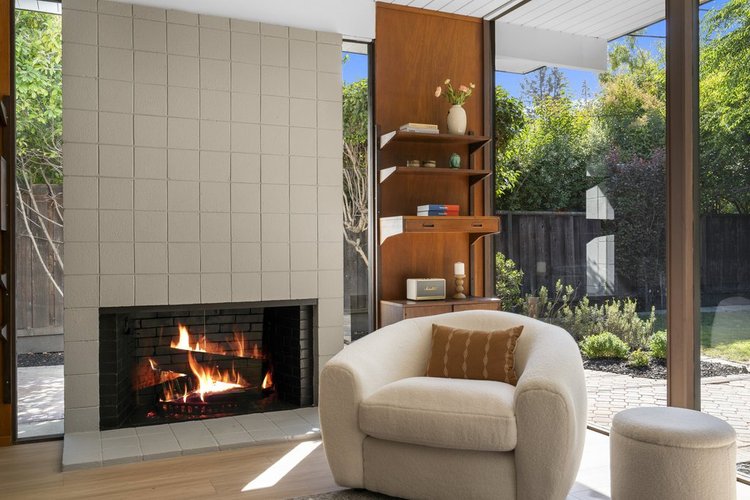
Palo Verde, Palo AltoTile fireplace · Sold 2024 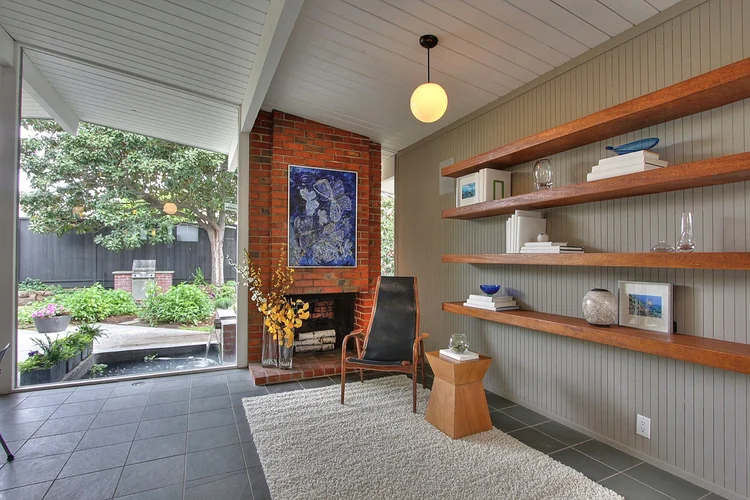
Fairhaven, San JoseBrick fireplace · Sold 2015 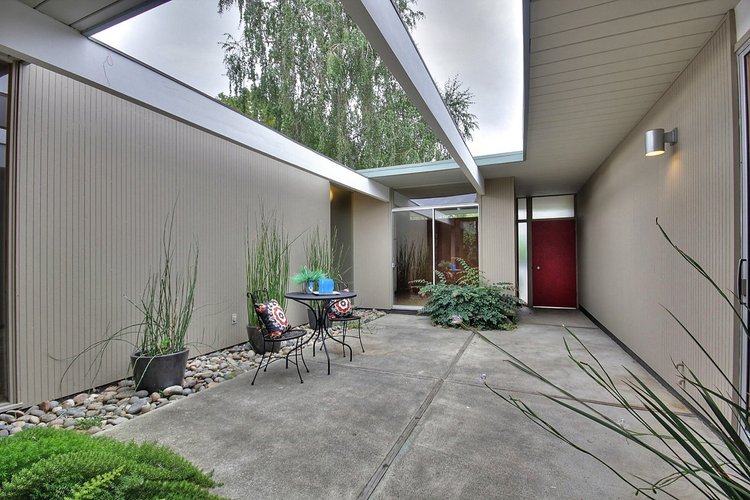
Fairglen, San JoseOpen atrium · Sold 2013
Listing photographs of homes sold by the Boyenga Team. More homes we’ve sold
See our portfolio