
Mid-Century Modern Home Design & Preparation
Selling a mid-century modern home is partly a design job. Buyers who want a post-and-beam house come for the architecture: the beams, the glass walls and the line from the living room to the yard. Our preparation work lets that architecture show, without spending money on changes the next owner will undo.
Start with what the house already does well
We walk the house with you before anything is bought or painted. We note the original features worth keeping in view, such as exposed beams, mahogany or redwood paneling, clerestory windows and the atrium if there is one. Then we note what hides them: heavy window coverings, dark paint over wood, crowded rooms and planting grown up against the glass. Most of the gain comes from removing and repairing, not adding.
A short list, priced before you spend
From that walk we write a short list of what to repair, what to clean and what to leave alone. Paint, lighting, flooring, furniture layout and the front approach are the usual candidates. On an older house we also look at what a buyer’s inspector is likely to raise, such as the roof, the radiant heat and the electrical panel, so you can decide what to fix and what to disclose. Our inspection checklist shows what buyers look for.
Staging that fits the architecture
Mid-century rooms are long, low and open, so scale matters. Low furniture keeps the sight lines to the glass, and fewer pieces let the beams and walls read. We coordinate staging and styling and keep the focus on the rooms buyers ask about most: the living area, the kitchen and the connection to the yard. Our guide to staging a mid-century modern home goes room by room.
Light updates, coordinated for you
When small projects make sense, we help line up the vendors and schedule the work around the listing date. If a project needs a permit, we flag it early, because permit history is one of the first things buyers check. Some sellers pay for pre-sale work through Compass Concierge; we can walk you through how it works and whether it fits.
Rules that can apply to work before a sale
Small projects on a 1950s or 1960s house can still fall under state, regional or city rules. Each item below links the guide that explains it.
Asbestos testing. As of November 2026, the Bay Area Air District’s asbestos rule doesn’t require a full survey for a house of four or fewer units, but ducts, acoustic ceilings, textured or skim-coated walls, cement siding or stucco, and resilient flooring must be sampled and tested before work disturbs them. Tearing down even a carport needs a demolition J number.
Contractor licenses. Since January 1, 2025, work needs no contractor’s license only if the whole job is under $1,000 for labor and materials, needs no building permit and the person works alone. As of November 2026, a down payment can’t exceed $1,000 or 10 percent of the contract price, whichever is less, unless the contractor has an approved blanket bond.
A low-slope reroof. As of November 2026, under the 2025 California Energy Code, which applies to permit applications filed on or after January 1, 2026, replacing more than 50 percent of a roof brings in the reroof rules. In Climate Zone 4, where the state’s ZIP code list places ZIP codes in Palo Alto, Sunnyvale, Cupertino and San Jose, among others, a roof with a rise under 2 in 12 needs a cool roof surface plus R-14 continuous insulation or a U-0.039 assembly, with trade-offs and exceptions.
Protected trees. Under the Palo Alto code we read in November 2026, pruning a protected tree beyond dead, diseased or broken branches needs a notice posted seven days ahead, and trenching, paving or altering the grade within a tree’s protection zone counts as removal.
Paint on a pre-1978 house. Under the EPA’s Renovation, Repair and Painting Rule, anyone paid to do work that disturbs paint in housing built before 1978 must be certified under the rule, sole proprietorships included. Owners working on their own house generally aren’t covered.
These are summaries of our guides, not legal or tax advice; each guide names its sources.
Photography and pricing built around the design
Architectural photography, video and a clear floor plan show the structure and the indoor-outdoor plan before buyers visit. Pricing starts from comparable sales chosen with the architecture in mind, as we explain in pricing an architectural home. Our guide to selling a mid-century modern home covers the full timeline.
Talk with us about your house
Eric & Janelle Boyenga and the Boyenga Team at Compass have sold Silicon Valley homes since 1996: 2,520+ homes and more than $2.6 billion in sales. Call or text (408) 373-1660 or (650) 383-8606, or contact us to set up a walk-through.
More guides on this topic: Buying & Selling a Mid-Century Modern Home
From our listings
Entries, beams and glass from homes we’ve sold
Street views, entries and an atrium from six mid-century homes the Boyenga Team has sold, photographed for their listings.
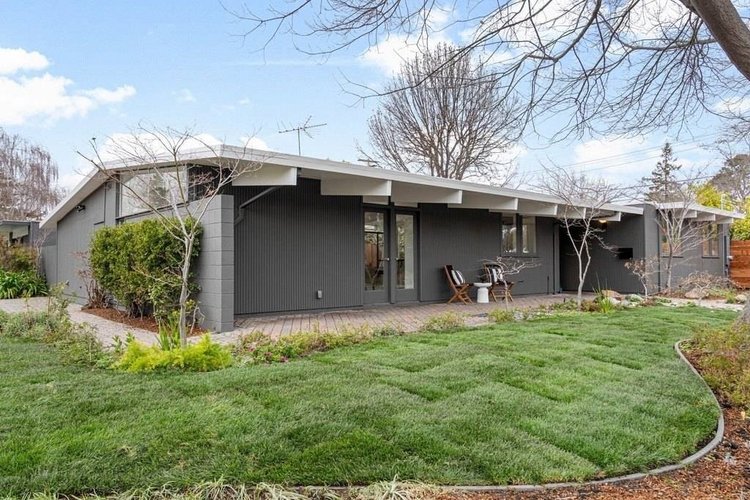
Palo Verde, Palo AltoSold by the Boyenga Team, in 2026 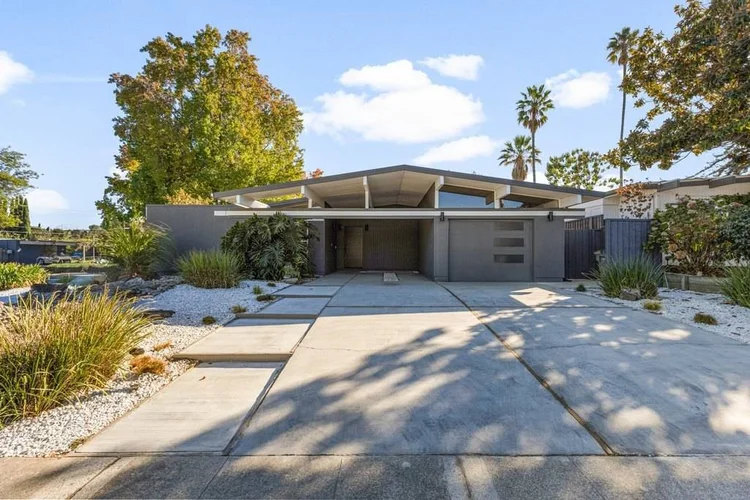
Fairwood, SunnyvaleSold by the Boyenga Team, in 2024 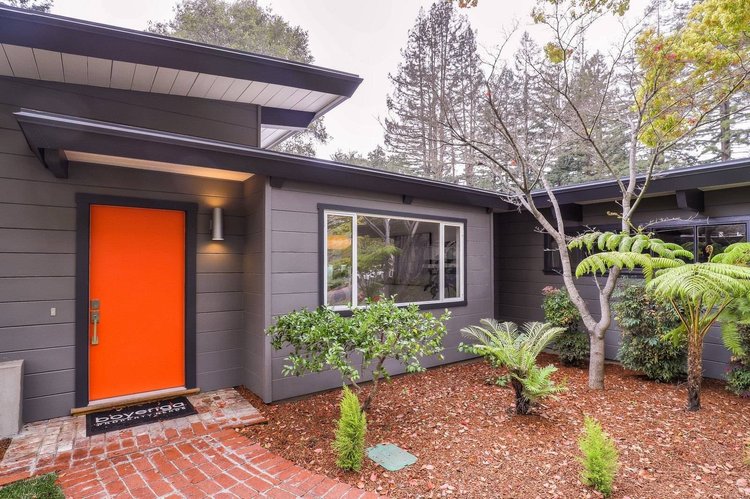
Central Menlo ParkSold by the Boyenga Team, in 2019 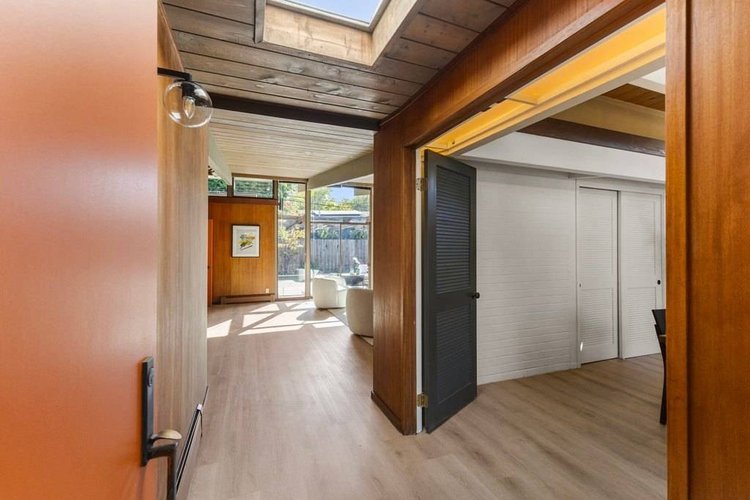
Duveneck / St. Francis, Palo AltoSold by the Boyenga Team, in 2024 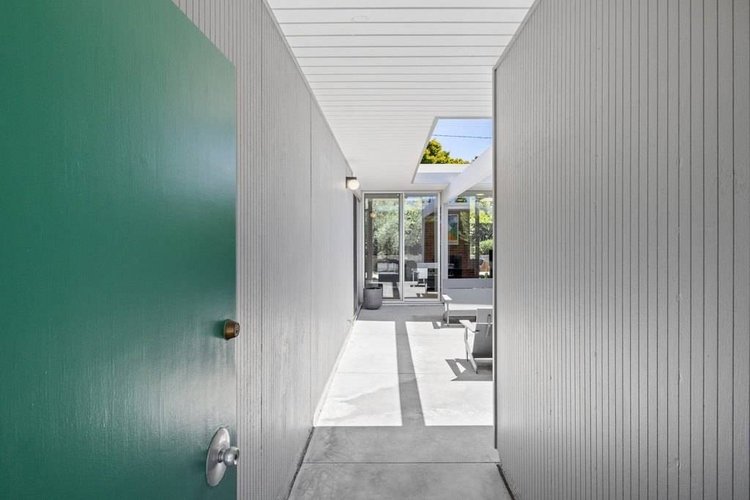
Fairglen, San JoseSold by the Boyenga Team, in 2024 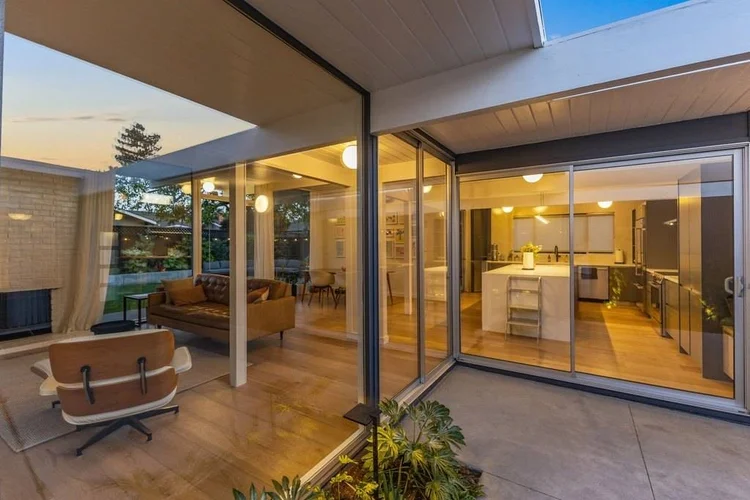
Fairglen, San JoseSold by the Boyenga Team, in 2024
Listing photographs of homes sold by the Boyenga Team at Compass. More homes we’ve sold
See our portfolioQuestions About a Mid-Century Home?
Boyenga Team at Compass
Eric & Janelle Boyenga
Call or text: (408) 373-1660 or (650) 383-8606
Email: MidMods@Boyenga.com
Book a phone or video call
BoyengaTeam.com
EichlerHomesForSale.com
DRE 01254724 / 01254725