
Joseph Eichler: Developer of Eichler Homes, Not an Architect

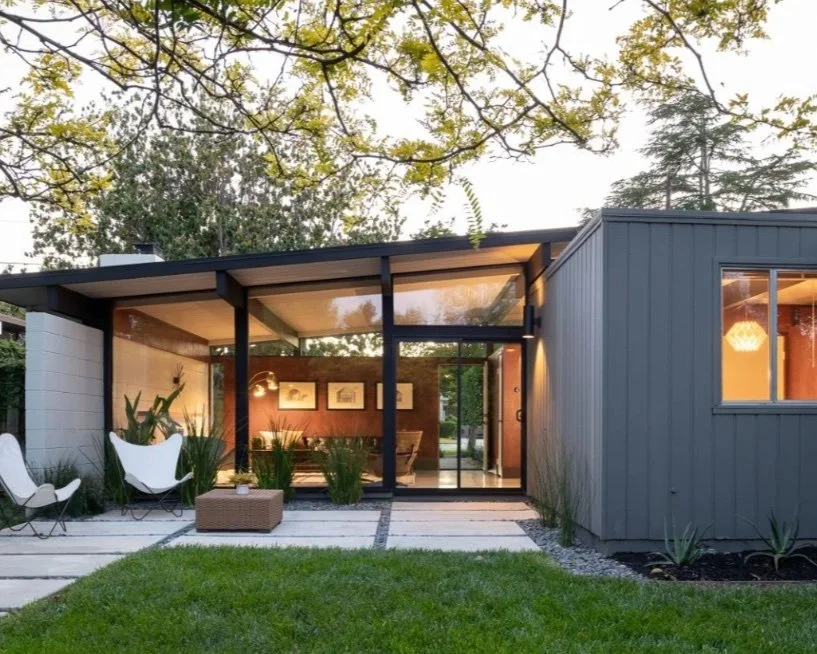
Joseph Eichler’s former home in Atherton, now privately owned.
A Developer Who Hired Architects
Joseph Eichler (1900–1974) was a developer, a "merchant builder" in the term of his day, not an architect. A National Park Service filing on his San Jose tracts says his company handled land purchase, construction, financing and sales directly to buyers. The designs came from architects he hired.
He came to building from finance. The same filing says he earned a business degree from New York University, worked on Wall Street and moved to California in 1925 as West Coast chief financial officer of his in-laws' butter-and-egg business, which he left in 1945. In 1943 the Eichlers rented a Frank Lloyd Wright house in Hillsborough. Our page on where Joseph Eichler lived covers it.
From the Sunnyvale Building Company to Eichler Homes
Eichler started the Sunnyvale Building Company in 1947. It first sold prefabricated houses to owners of single lots, then built small tracts, including the first phase of Sunnyvale Manor. By 1949 a draftsman was drawing plans for University Gardens in Palo Alto and Stanford Gardens in Menlo Park, and Eichler Homes, Inc. appears as the owner on tract maps recorded in 1950.
The company became public in 1961. The records differ on the end: the San Jose filing says Eichler gave up his shares in 1966, Greenmeadow's National Register nomination says investors bought control that year, and Palo Alto's Eichler guidelines say the company filed for bankruptcy and closed in 1967. He kept building through smaller firms, including J. L. Eichler Associates, until his death in 1974, and the guidelines say the last Eichler house in Palo Alto was finished in 1975. Our Eichler Homes company history sorts out the dates.
The Architects He Hired
Greenmeadow's nomination says the majority of postwar builders preferred not to hire architects as independent consultants, and that working with architects set Eichler apart. His main firms:
Anshen & Allen, from 1949 or 1950 (sources differ) until 1960. They planned the houses on a four-foot module, and a Caltrans study credits them with the atrium plan of 1957.
Jones & Emmons, from the early 1950s. The Caltrans study says Eichler built about 5,000 houses from their plans.
Claude Oakland, Eichler's principal architect at Anshen & Allen, who took the Eichler account to his own firm in 1960. Palo Alto's guidelines say he introduced hipped roofs and new gable forms and helped develop two-story designs.
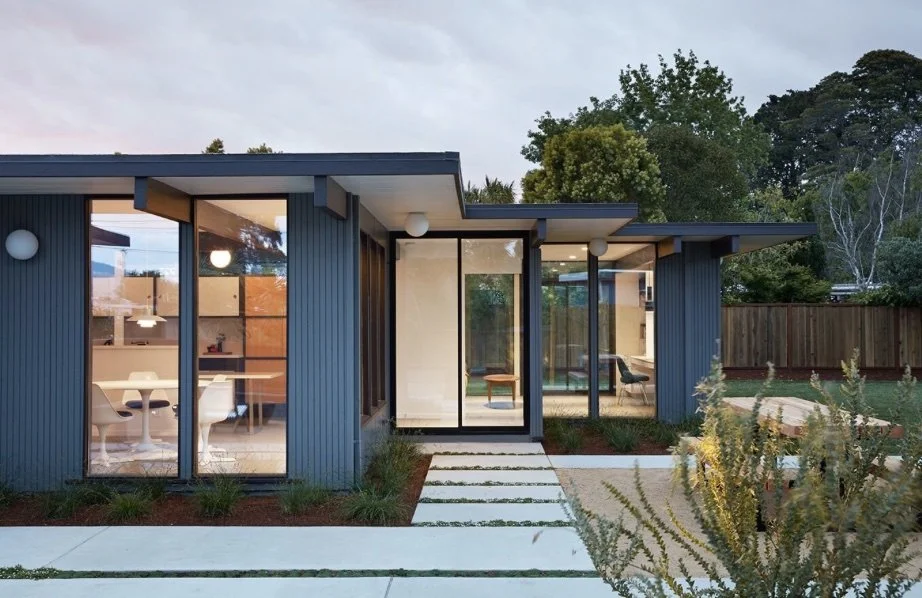
The guidelines list the common features: post-and-beam framing, flat or low-pitched roofs, little glass facing the street, full-height glass at the rear, radiant heat in the concrete slab and, often, mahogany paneling. See which architects designed which tracts and how to tell if a house is an Eichler. Our Is It an Eichler? Clue Checker walks through the records and clues.
Where the Architects' Drawings Are
As of November 2026, the architects' files are in university archives:
Oakland & Imada Collection, UC Berkeley's Environmental Design Archives (1942–2002). Its collection page says "the Eichler Project Records make up the bulk of the collection," and its project index has columns for each project's development, location and house model number. The San Jose filing says the archive holds a 1960 set of model drawings signed by Claude Oakland and a set of Jones & Emmons site plans, both for San Jose's Fairglen Additions.
Anshen & Allen Collection, same archive (1917–2007), including the firm's project records.
A. Quincy Jones papers, 1942–1979, UCLA Library Special Collections, cited in the San Jose filing.
The Berkeley archive is open to the public, and reading-room visits are by appointment. The index records development and model number, so it helps to know both before you ask. See our profiles of Anshen & Allen, Jones & Emmons and Claude Oakland. Our Eichler plans and archives directory explains what each collection holds and how to ask for a house's drawings.
Where Eichler Built, and How Many Homes
The totals in public records are close but not identical. The San Jose filing says Eichler Homes had built more than 11,000 homes by 1964. Greenmeadow's nomination says Eichler built nearly 11,000 tract houses and hundreds of custom homes by 1974. The Caltrans study estimates that about two-thirds were in Santa Clara and southern San Mateo counties, with 2,700 in Palo Alto alone.
Palo Alto: Green Gables (1950, Anshen & Allen) and Greenmeadow (1954–1955, Jones & Emmons) are National Register historic districts, both listed in 2005.
Santa Clara: Pomeroy Green, 78 two-story townhouses by Claude Oakland on shared grounds, completed in 1963 and listed on the National Register in 2021.
San Jose: 484 homes in eight tracts, built from 1952 to 1963, by the National Park Service's count.
Sunnyvale, Mountain View and Cupertino: Sunnyvale Manor (recorded in 1947), Mountain View's Monta Loma tract (about 1954–1957) and Fairgrove in Cupertino, among others.
San Mateo Highlands: about 650 houses west of San Mateo, begun in 1955, including the steel-framed X-100.
Beyond the Peninsula: more than 1,700 houses in Marin County and more than 700 in the East Bay, plus houses in San Francisco, a small tract in Sacramento and a few tracts in Southern California.
Our guide to Silicon Valley Eichler neighborhoods by city links to each tract history. For a short overview of where his Bay Area houses are and who designed them, see Eichler Homes in the Bay Area. The Eichler Tract Finder lists the Bay Area tracts and projects our histories cover, from Marin to San Jose, with years and architects where the records name them.
Eichler Homes, Year by Year
Tract and design milestones the public records date, with both versions where they differ:
1947: The Caltrans study says the Sunnyvale Building Company's first houses used stud framing, though they were Contemporary in appearance.
1949–1950: Anshen & Allen design a three-bedroom, 1,044-square-foot post-and-beam house for the second phase of Sunnyvale Manor. Caltrans says that 51-house tract convinced Eichler to hire architects for all later projects and to build only post-and-beam.
1952: Jones & Emmons join, the San Jose filing says, a year after Eichler's Architectural Forum "Subdivision of the Year" recognition (Caltrans cites the December 1950 issue). Work on Morepark, the earliest San Jose tract, begins by 1952.
1955: The peak year, with more than 900 houses, by the Caltrans estimate.
Mid-1950s on: Tracts in Marin County and the East Bay, and a small one in Sacramento. A Caltrans photo shows a Terra Linda tract built about 1958.
1956 or 1957: The atrium plan. Caltrans says 1957, and that most Eichler houses built after that year included atriums. San Francisco Planning's 2011 context statement says Anshen + Allen created it in 1956.
Late 1950s to early 1960s: A few tracts in Los Angeles, Orange and Ventura counties (Caltrans). See Southern California Eichler homes.
1960s, San Francisco: San Francisco Planning counts about 100 single-family houses, four high-rise towers and two low-rise developments, among them Diamond Heights houses with layouts by Claude Oakland, Laguna Heights (1963), Geneva Terrace and The Summit on Russian Hill (1964). See Laguna Heights and The Summit.
1963: Caltrans says the Lucas Valley tract was begun this year and that Jones's atrium model with a central carport under a high-pitched gable was introduced there. Our Lucas Valley history compares the dates for its upper and lower sections.
1966–1967: The San Jose filing says the Geneva projects strained the company; San Francisco Planning says the larger projects "ultimately led to the dissolution of the firm in 1966"; Caltrans says cost overruns and other problems with high-rise building pushed it into bankruptcy in 1967.
Later companies: The Oakland & Imada project index names J.L. Eichler Associates, Inc., Nonpareil Homes and Alsco Homes, Inc. as developers. A Caltrans caption credits Sunnyvale's Primewood tract, built about 1970, to Claude Oakland.
Common Claims and What the Records Show
Did Eichler build outside California?
Caltrans notes that Eichler "did not build houses nationwide," and names only California places for his tracts. San Francisco Planning's 2011 context statement says he also built "a few in New York" but names no place. We found no record that names a New York tract.
Owning an Eichler Today
An Eichler's heating and roof are part of its structure, so they deserve a close look before you buy, sell or remodel. Palo Alto's guidelines record the maintenance issues residents raised, including flat roofs that can be prone to leaks, single-pane glass, a lack of insulation and inefficient radiant heating.
Radiant heat. The heat runs through pipes in the slab. Palo Alto's guidelines say copper pipes can sometimes be repaired in place, while corroded steel pipes are much harder to fix. See our radiant heat guide.
Roofs. There is no attic. Greenmeadow's nomination says the tract's original tar-and-gravel roofs have since been redone in modified bitumen, single-ply sheeting or foam.
Glass walls. The Caltrans study notes that large areas of glass made the houses hard to keep cool in summer, especially where rear walls face south or west.
Permit history. Check the city's file for second stories, enclosed carports and atrium covers. Our guide to checking permit history shows how.
Design guidelines. Palo Alto's 2018 Eichler guidelines are voluntary. In Sunnyvale, staff reports say design review in city-designated Eichler neighborhoods must be compatible with the city's 2009 guidelines. Our Eichler Remodel Rules Finder sorts the rules city by city.
This is general information, not legal advice. Check with the city before you plan work. Our Keep It Midmod guide walks through a house's records, the national repair standards and preservation easements, and the preservation glossary puts the terms in plain English. See also our page Joseph Eichler and Open Housing: A Short History.
More guides on this topic: Mid-Century Modern Architects & Builders and Bay Area Modern Architects A to Z, 56 designers whose records UC Berkeley's Environmental Design Archives describes.
The Boyenga Team at Compass, Eric and Janelle Boyenga, has worked in Silicon Valley real estate since 1996, with 2,520+ homes sold and $2.6+ billion in sales. Call or text (408) 373-1660 or (650) 383-8606, or contact the Boyenga Team.
From our listings
Eichler neighborhoods where we’ve sold homes
Rooms from homes we’ve sold in six Eichler neighborhoods. Photos from the listings of six mid-century homes the Boyenga Team has sold in San Jose, Cupertino, Palo Alto and Sunnyvale.
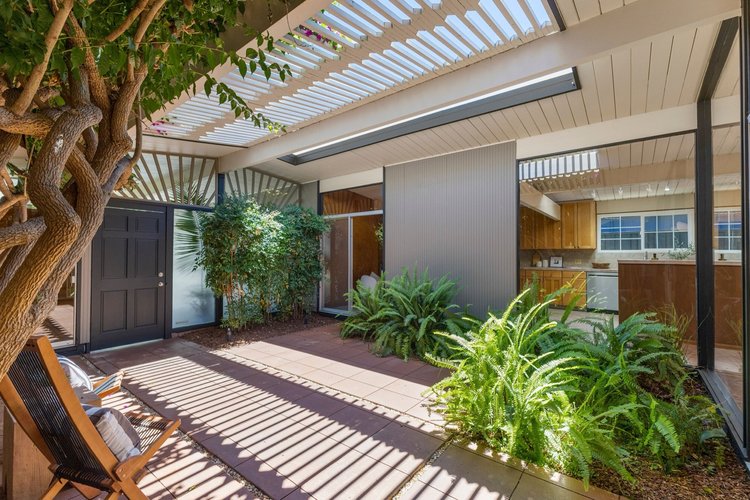
Fairglen, San JoseAtrium with sunscreen · Sold 2026 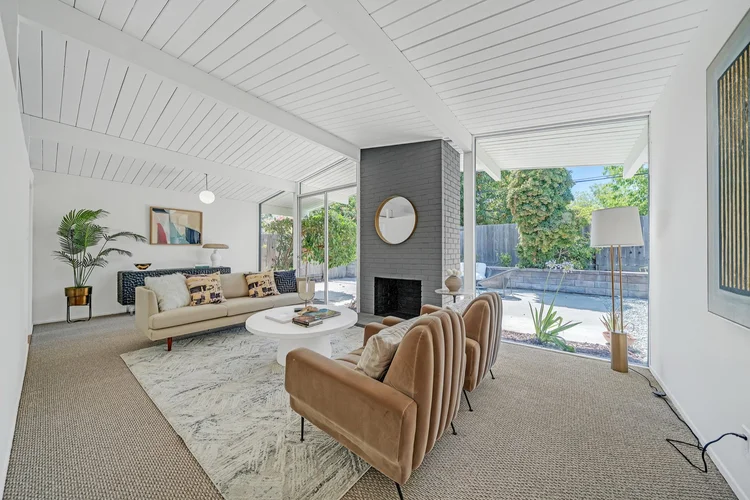
Fairgrove, CupertinoGray brick fireplace · Sold 2023 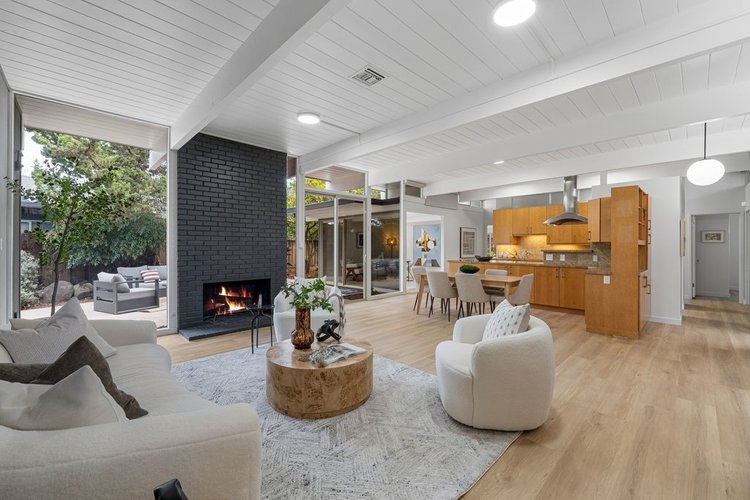
Greenmeadow, Palo AltoBlack brick fireplace · Sold 2026 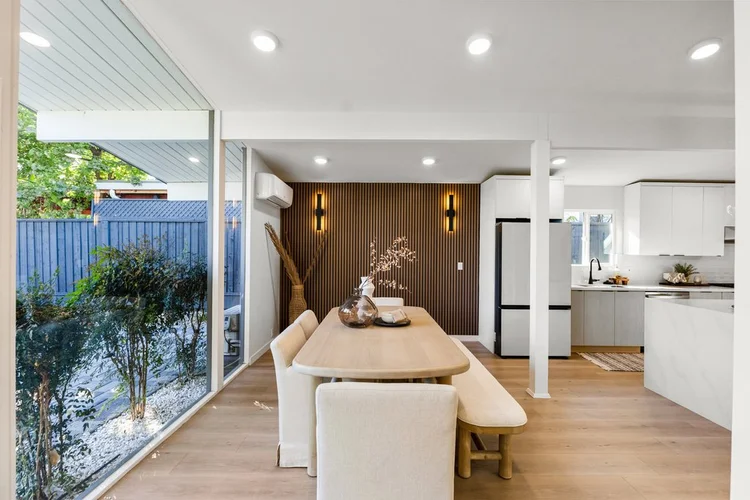
Fairwood, SunnyvaleDining by a glass wall · Sold 2024 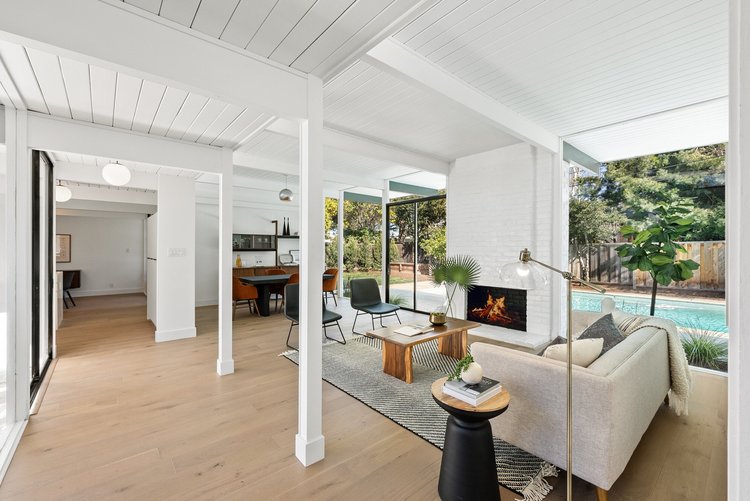
Rancho Verde, SunnyvaleGlass to the pool · Sold 2021 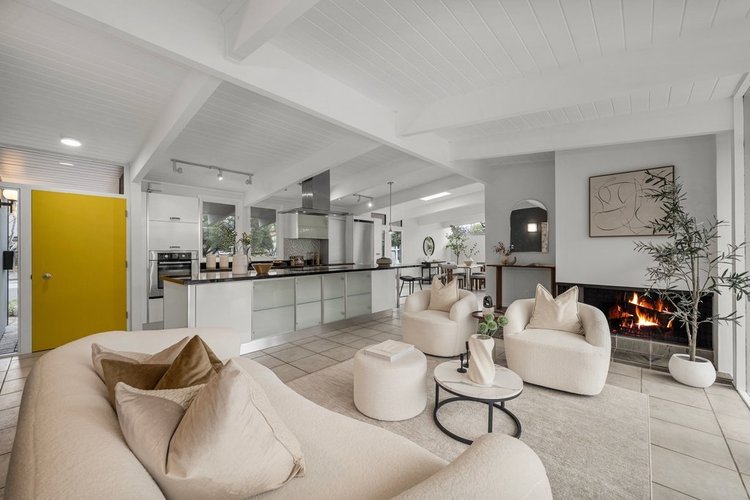
Palo Verde, Palo AltoYellow front door · Sold 2026
Listing photographs of homes sold by the Boyenga Team at Compass. More homes we’ve sold
See our portfolioQuestions About a Mid-Century Home?
Boyenga Team at Compass
Eric & Janelle Boyenga
Call or text: (408) 373-1660 or (650) 383-8606
Email: MidMods@Boyenga.com
Book a phone or video call
BoyengaTeam.com
EichlerHomesForSale.com
DRE 01254724 / 01254725