
Preservation guide
Historic Preservation Glossary for Mid-Century Homeowners
We want unique mid-century neighborhoods, in the Bay Area and beyond, to stay mid-century. The tools that help them do that come with their own vocabulary: contributing, period of significance, Keeper, Section 106, overlay. This page defines 52 of those terms in plain English.
Each definition is tied to the public source it comes from and, where we have one, to the guide on this site that uses the term. It is written for owners of Eichlers and other mid-century modern homes who are reading a city notice, a nomination form or a set of old plans for the first time.
- Keep It MidmodHow to repair and remodel a mid-century house without losing what makes it one.Read the guide
- Mid-century historic districtsWhich neighborhoods are listed, and what each city’s rules do.See the list
- Start a historic districtThe steps, the owner count and the day counts.Follow the steps
- Eichler plans and archivesWhere the drawings and site plans are kept.Open the directory
Terms A to Z
Pick a term to jump to its definition. The terms are grouped by subject below, so related words sit together.
- Advisory Council on Historic Preservation
- Aerial photograph
- Building, structure, object, site
- California Historical Landmarks and Points of Historical Interest
- California Register of Historical Resources
- Certified Local Government (CLG)
- Chief elected local official
- CLG see Certified Local Government (CLG)
- Combining district see Overlay and combining district
- Conservation district see Historic preservation overlay zone and conservation district
- Contributing and noncontributing
- Criteria for evaluation
- Defining features
- Design review
- Determination of eligibility
- District Record (523D) see DPR 523 forms
- DPR 523 forms
- Eichler design guidelines
- Facade easement see Preservation easement and facade easement
- Fifty-year guideline
- Final map see Tract map (final map)
- Finding aid
- Form 10-900
- Guidelines
- Historic context statement
- Historic district
- Historic district plan
- Historic preservation overlay zone and conservation district
- Historic resources survey
- Integrity
- Keeper of the National Register
- Local register
- Multiple Property Document
- National Park Service
- National Register of Historic Places
- Nomination
- Noncontributing see Contributing and noncontributing
- Notice
- Official copy of plans
- Overlay and combining district
- Owner
- Owner objection
- Period of significance
- Plan code
- Plot plan and site plan
- Preservation (the treatment)
- Preservation Briefs
- Preservation easement and facade easement
- Reconnaissance survey see Historic resources survey
- Reconstruction
- Rehabilitation
- Restoration
- Sanborn map
- Section 106
- SHPO see State Historic Preservation Officer (SHPO)
- Single-story overlay
- Site plan see Plot plan and site plan
- Standards for Rehabilitation
- Standards for the Treatment of Historic Properties
- State Historic Preservation Officer (SHPO)
- State Historical Resources Commission
- State review board see State Historical Resources Commission
- Thematic survey see Historic resources survey
- Tract map (final map)
Registers and lists
Four lists come up again and again. They are separate, and being on one does not put a house on another, with one exception noted below.
National Register of Historic Places
The official federal list of historic places worth preserving, authorized by the National Historic Preservation Act of 1966 (National Park Service). Districts, sites, buildings, structures and objects can all be listed (federal rule). Under federal law, listing places no restrictions on what a private owner does with a property unless federal money, licenses or permits are involved; state or local laws may still apply (Park Service questions and answers). Listing also does not automatically bring local historic district zoning or local landmark status (how to list a property). Our list of mid-century historic districts shows which mid-century neighborhoods are on it.
California Register of Historical Resources
The state’s register, one of four registration programs run by the California Office of Historic Preservation. A property listed in the National Register is automatically listed here as well (state National Register page). Owner consent is not required for a California Register nomination, but a resource cannot be listed over an owner’s objections; when an owner objects, the Commission can formally determine the property eligible instead (California Register page).
California Historical Landmarks and Points of Historical Interest
The other two state programs, alongside the California Register and the National Register. You do not have to own a property to nominate it for either one, but the owner’s consent is required before it is designated (Commission meetings page).
Local register
A city or county can keep a list of its own under its local designation program. Sacramento’s is the Sacramento Register of Historic and Cultural Resources: only landmarks, contributing buildings and historic districts are listed on it, so a district’s noncontributing buildings are not (Sacramento’s Eichler district plan). Local designation is separate from the state and federal lists; see city and county tools in our district guide.
People and offices
Who does what when a neighborhood is nominated.
National Park Service
The bureau of the Department of the Interior that runs the National Register program (federal rule).
Keeper of the National Register
The person at the Park Service who holds the delegated authority to list properties and to decide whether they are eligible (federal rule). In California, a National Register nomination is a draft until the Keeper lists it (pending nominations page). A nomination is entered in the Register within 45 days of reaching the Keeper unless it is disapproved, appealed or objected to.
State Historic Preservation Officer (SHPO)
The official designated in each state to run the state historic preservation program, which includes identifying and nominating eligible properties (federal rule). The Park Service says the nomination process usually starts with the State Historic Preservation Office (how to list a property). In California, the Office of Historic Preservation offers the state’s four registration programs.
State Historical Resources Commission
California’s nine-member state review board, appointed by the Governor. It reviews applications for the National Register and the California Register, meets four times a year and welcomes the public (Commission page). In the federal rule, a state review board is the body that reviews National Register nominations against the criteria before they go to the Park Service.
Certified Local Government (CLG)
A city or county certified under a program created by the 1980 amendments to the National Historic Preservation Act. A certified government enforces its designation and protection laws, sets up a review commission by ordinance, keeps a survey and inventory of historic places, and provides for public participation (Certified Local Government program). California passes at least 10 percent of its yearly federal Historic Preservation Fund allocation to these governments through competitive grants (local government assistance).
Chief elected local official
The mayor, county executive or other top elected administrator of the city or county where a property sits. The federal rule has the state notify this official in writing during a nomination.
Advisory Council on Historic Preservation
The federal council that gets a reasonable chance to comment when a federal agency’s project would affect a listed or eligible property (federal rule). See Section 106.
What gets listed and how it is judged
The words a nomination form uses about a tract and the houses in it.
Historic district
In the federal rule, an area with a definable boundary where a concentration of buildings and sites is tied together by past events or by the way the place was planned and built. A tract laid out and built as one project is the usual mid-century case; our districts list has examples from California and twelve other states.
Building, structure, object, site
The four kinds of single property the federal rule defines, besides a district. A building shelters human activity; a house is the plain example. A structure is a work made of interrelated parts in a set pattern. An object is a thing that could be moved but belongs to a particular setting. A site is the location of an event, an activity or a building, whether or not anything still stands there.
Contributing and noncontributing
Inside a district, every building is counted one way or the other. In Sacramento’s Eichler district plan, houses within the boundary that keep their design integrity are contributing; houses altered so far that they no longer convey the tract’s history are included as noncontributing, and the plan treats the two groups differently. Nomination forms give the count: Pegfair Estates in Pasadena has 25 houses, 22 of them contributing (nomination form), and Arapahoe Acres in Colorado has 122 contributing buildings and 2 noncontributing (nomination form).
Period of significance
The span of years a district’s significance is dated to. Sacramento’s plan sets it at 1955 to 1956, the years its Eichler tract was under construction. Other examples from nomination forms: 1935 to 1968 for Poppy Peak in Pasadena, 1949 to 1957 for Arapahoe Acres in Colorado, and 1956 to 1971 for Thornhurst Addition in Indiana.
Defining features
The essential physical elements from the period of significance that let a district and its contributing buildings show their shared historic identity. Sacramento’s plan lists them for its Eichler tract. Our Keep It Midmod guide covers how to repair and remodel around them.
Integrity
Whether a property still conveys what made it significant. The federal rule names seven aspects: location, design, setting, materials, workmanship, feeling and association.
Criteria for evaluation
The tests a property has to meet. The federal criteria are lettered (a) to (d): association with events and broad patterns of history; with the lives of significant persons; distinctive characteristics of a type, period or method of construction, the work of a master or high artistic values, including a district whose parts may lack individual distinction; and information important in prehistory or history (federal rule). The California Register has four of its own, numbered 1 to 4, covering events, persons, design and construction, and information.
Fifty-year guideline
Listed properties are generally at least 50 years old. The federal rule says a property that became significant within the past 50 years is ordinarily not eligible, with exceptions; one is a property that is an integral part of a district that meets the criteria.
Determination of eligibility
A decision by the Department of the Interior that a property meets the National Register criteria even though it is not formally listed (federal rule). When the owner, or a majority of owners in a district, object, the state sends the nomination to the Keeper only for this determination, and the Keeper makes it within 45 days. Eligibility does not open benefits such as grants, loans or tax incentives that require listing.
Nomination
The proposal that a district, site, building, structure or object be listed, made by preparing a nomination form (federal rule). In California, any individual, group or local government may nominate a resource that meets the criteria, and no local designation is needed first. Our guide to starting a historic district follows a district nomination from the first meeting to listing.
Paperwork and process
The forms, the studies behind them, and the owner count.
Form 10-900
The National Register nomination form, filed with continuation sheets where needed, maps and photographs (federal rule). California’s packet pairs it with National Register Bulletins 15 and 16A and the Park Service photo policy.
Multiple Property Document
A cover document that sets out the themes, trends and patterns of history shared by a group of related properties. A property eligible under one can be nominated more simply, because the document already supplies the general historic context; the same forms and the same level of eligibility still apply (state National Register page). California has one for Joseph Eichler’s housing tracts in San Jose, covering 1952 to 1963. Pegfair Estates was filed under Pasadena’s document on the recent past, Peacock Farm under a Lexington, Massachusetts listing for mid-century modern houses, and Hollin Hills in Virginia under a listing for historic residential suburbs.
DPR 523 forms
California’s recording forms. A California Register nomination generally uses one 523A Primary Record and one 523B Building, Structure, Object record, plus the 523L Continuation Sheet if needed; the 523D is the District Record (California Register page).
Historic context statement
A document that explains the history behind a group of properties. In the state’s survey guidance, contexts are typically built on one or more themes, a geographic area and periods of significance; they identify the property types tied to that history and set eligibility criteria and integrity thresholds. With a context in hand, properties can be evaluated for planning purposes without researching each one separately.
Historic resources survey
An inventory of what a place has. The state’s survey guidance describes three kinds: a reconnaissance survey, to find how many of the associated property types there are and where; an intensive-level survey, which documents and evaluates the promising ones in more detail; and a thematic survey, which can focus on property types facing the greatest potential for loss. A survey more than five years old is due for an update.
Owner
In the federal rule, whoever holds fee simple title. Holders of easements or of less-than-fee interests, leaseholds included, are not counted as owners. In a district, each owner of private property has one vote, however many properties or whatever share of one property that owner holds, and whether or not the property contributes.
Owner objection
Under the federal rule, a notarized statement that the signer is the sole or partial owner of the property and objects to listing. A district is not listed if a majority of its private owners object. California’s page says the same: a property or district may not be listed over the objection of the owner or of a majority of private owners.
Notice
How owners learn that a nomination is coming. The state takes the owner list from official land or tax records obtained within 90 days before the notice, and sends written notice 30 to 75 days before the state review board meets. Where a nomination has more than 50 owners, the state instead publishes a general notice in one or more local newspapers of general circulation, in the same window, unless it chooses to notify every owner individually (federal rule). The day counts are laid out in the timeline in our district guide.
Section 106
The section of the National Historic Preservation Act under which a federal agency must give the Advisory Council on Historic Preservation a reasonable chance to comment before its project affects a listed or eligible property. The comments have to be taken into account, but the decision stays with the agency (federal rule). California’s National Register page describes it as consideration in federally funded or licensed projects.
Standards for work on a house
The vocabulary a review board, a city planner or a preservation architect uses about the work itself.
Standards for the Treatment of Historic Properties
The Secretary of the Interior’s standards, set out in 36 CFR Part 68. They cover four treatments: preservation, rehabilitation, restoration and reconstruction (National Park Service).
Preservation (the treatment)
One of the four treatments in the Park Service standards: sustaining a property’s existing form, integrity and materials. New exterior additions are outside the scope of this treatment.
Rehabilitation
The second of the four treatments: making a compatible use possible through repair, alterations and additions while keeping the parts and features that carry the property’s historical, cultural or architectural values. Its standards are the ones local historic district commissions use most often (Standards for Rehabilitation).
Restoration
The third of the four treatments: showing a property accurately as it appeared at one particular period of time.
Reconstruction
The fourth of the four treatments: using new construction to show the form, features and detailing of a building or landscape that no longer survives.
Standards for Rehabilitation
Ten standards, codified in 36 CFR Part 67, that are regulatory for the federal historic tax incentives. They cover the exterior and interior of a building, its site and related new construction, and they are to be applied in a reasonable manner, taking economic and technical feasibility into account (National Park Service). Our Keep It Midmod guide goes through them in plain English.
Guidelines
The Park Service publishes Guidelines alongside each set of Standards. They are advisory, not regulatory.
Preservation Briefs
A National Park Service series of 52 briefs on the care and repair of historic buildings.
Design review
A city’s review of proposed work against its adopted rules or guidelines. In Sacramento’s Eichler district, interior work, repainting, reroofing and solar panels are among the work typically exempt. In Sunnyvale, the Eichler guidelines come in through a compatibility finding in design review (our Sunnyvale post).
Preservation easement and facade easement
A preservation easement is a private legal interest that a property owner conveys to a qualified preservation organization or government agency. Easements are usually donated, most are perpetual, and they bind future owners. A facade easement protects the exterior elevations; the holder monitors and enforces it (National Trust for Historic Preservation).
City and county tools
National Register listing by itself does not bring local zoning or landmark status. These are the tools a city or county uses when it sets rules of its own.
Historic district plan
A city’s adopted rulebook for one district. Sacramento adopted the South Land Park Hills (Eichler) Historic District Plan on May 21, 2024. It covers 48 buildings by Jones & Emmons from 1955 to 1956 and, among other things, prohibits two-story additions unless they sit at the rear, beyond half of the building footprint.
Overlay and combining district
A zoning tool a city or county lays over a mapped area to add rules there. Examples in our records: Palo Alto’s single-story overlay, written (S); San Rafael’s -EA combining district, which sets a seventeen-foot height and one habitable floor; Fairfax County’s Historic Overlay District for Hollin Hills, adopted March 8, 2022; and Clark County’s Historic Neighborhood Overlay for Paradise Palms in Nevada. Our districts list has the details.
Single-story overlay
An overlay that keeps houses in a mapped area to one story. Palo Alto’s takes support from 70 percent of owners, or 60 percent where recorded restrictions already exist (our single-story overlay post).
Eichler design guidelines
City documents written for Eichler tracts. Palo Alto adopted its Eichler Neighborhood Design Guidelines on April 2, 2018, and they are voluntary (Palo Alto post). Sunnyvale adopted its Eichler Design Guidelines in July 2009 (Sunnyvale post). Cupertino’s Fairgrove tract has R1e zoning and a handbook dated January 16, 2001 (Fairgrove post). Our design guidelines hub and the Remodel Rules Finder sort the rules by city.
Historic preservation overlay zone and conservation district
Two more local tools. California’s local-government unit lists both among the subjects it advises cities and counties on, along with preservation ordinances, surveys, criteria for local designation programs and design guidelines (local government assistance).
Records
The documents that show how a house and its tract were first laid out and built.
Tract map (final map)
The subdivision map recorded with the county. San Mateo County’s checklist for final maps shows what one carries: the tract map number and subdivision name in the title block, numbered lots, easements, streets with their widths, a scale and a north arrow. The Records Finder shows where to look for yours.
Plot plan and site plan
Drawings of the land, not of the rooms. In the Eichler site-plan records at UC Berkeley’s Environmental Design Archives, the sheet we opened is a plot plan of a whole tract: its streets, with a house outline placed on each lot. Our plans and archives directory lists those records by tract.
Finding aid
An archive’s guide to what a collection holds and how it is arranged. The finding aid for the Oakland & Imada Collection, for example, arranges the records in five series, with the Eichler project records making up the bulk.
Plan code
A short code that identifies an Eichler house model. In the Oakland & Imada records, models are filed by a code that joins a subdivision location code and a model number; the finding aid’s example is MC-184, for Marin County model 184. The Plan Code Decoder reads them.
Sanborn map
A fire insurance map. The Library of Congress says Sanborn maps published in the United States before January 1, 1931 are in the public domain.
Aerial photograph
A photo taken from the air, which can show a tract at a given date. UC Santa Barbara’s library holds more than 2.5 million aerial images going back to the 1920s, most of them of California, and downloads through its FrameFinder tool are free.
Official copy of plans
Under California law, a building department keeps an official copy of the approved plans for the life of the building, though this is not required for dwellings of up to two stories and a basement. The copy can be inspected only on the premises; a duplicate takes written permission from the professional who signed the plans and from the first or current owner (Town of Los Gatos handout).
Keep reading
- Keep It Midmod: repairing and remodeling a mid-century house so it stays one.
- Mid-century modern historic districts: listed neighborhoods and city rules in the Bay Area, California and twelve other states.
- How to start a mid-century historic district: who can nominate, how owners are counted and how long each step takes.
- Eichler plans and archives: where drawings, site plans and photographs are held.
- Records Finder: which office holds permits, maps and plans for your city.
- Remodel Rules Finder: the zoning and guideline documents that apply in each city.
- Plan Code Decoder: reading the model codes on Eichler drawings.
- Mid-century modern terms glossary: design and building terms, from atrium and clerestory to post and beam.
If you own a mid-century home in the Bay Area and want to know what applies to it before you remodel or sell, call the Boyenga Team at (408) 373-1660 or (650) 383-8606, or write to MidMods@Boyenga.com.
About the sources
Every definition here is our own plain-English wording of a public source: the federal rule for the National Register, National Park Service and California Office of Historic Preservation pages, city and county documents, nomination forms and an archive finding aid, read on November 11 and 12, 2026. Where a term rests on one of our own posts about a city’s rules, the link goes to that post. Rules change, so check the source before you rely on a detail. This page is general information, not legal advice. We reproduce no images from these sources.
- National Park Service: What is the National Register?
- National Park Service: How to list a property
- National Park Service: National Register questions and answers
- Code of Federal Regulations, Title 36, Part 60: National Register of Historic Places (2024 edition, PDF)
- National Park Service: Standards for the Treatment of Historic Properties
- National Park Service: Standards for Rehabilitation
- National Park Service: Preservation Briefs
- California Office of Historic Preservation: Registration programs
- California Office of Historic Preservation: National Register of Historic Places
- California Office of Historic Preservation: California Register of Historical Resources
- California Office of Historic Preservation: State Historical Resources Commission
- California Office of Historic Preservation: Commission meetings
- California Office of Historic Preservation: Pending nominations
- California Office of Historic Preservation: Historical resource surveys
- California Office of Historic Preservation: Local government assistance
- California Office of Historic Preservation: Certified Local Government program
- California Office of Historic Preservation: Housing Tracts of Joseph Eichler in San Jose (Multiple Property Document)
- City of Sacramento: South Land Park Hills (Eichler) Historic District Plan (PDF)
- Pegfair Estates Historic District nomination form, Pasadena (PDF)
- Poppy Peak Historic District nomination form, Pasadena (PDF)
- Arapahoe Acres nomination form
- Thornhurst Addition nomination form
- National Park Service record: Peacock Farm
- National Park Service record 13000807: Hollin Hills Historic District
- Fairfax County: Hollin Hills Historic Overlay District
- Clark County, Nevada: news release on Paradise Palms
- National Trust for Historic Preservation: Preservation easements
- San Mateo County: final map checklist
- Oakland & Imada Collection, finding aid
- Library of Congress: Sanborn maps and copyright
- UC Santa Barbara Library: aerial photography
- Town of Los Gatos: duplication of plans handout
From our listings
Atriums in homes we’ve sold
Six atriums in mid-century homes we’ve sold in Fairglen and Fairhaven, in San Jose, and Fairbrae and Rancho Verde, in Sunnyvale. Each photo shows the home as it was when listed. We haven’t checked these houses against any register, district or overlay.

Fairglen, San JoseAtrium · Sold 2026 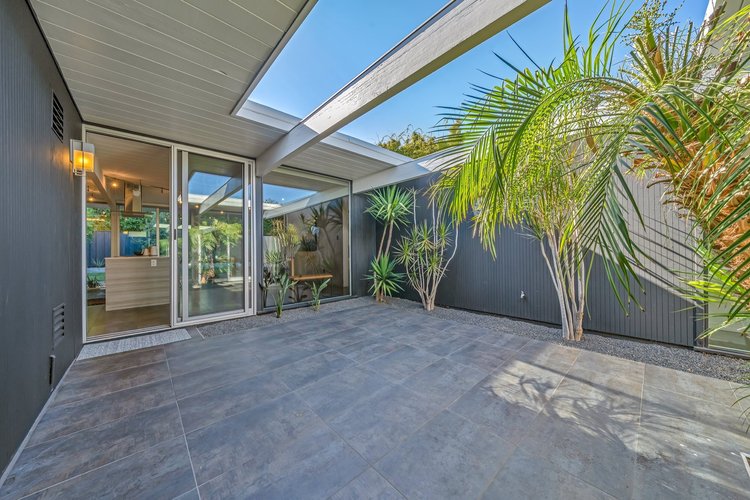
Fairbrae, SunnyvaleOpen-air atrium · Sold 2023 
Rancho Verde, SunnyvaleAtrium · Sold 2021 
Fairhaven, San JoseAtrium and glass walls · Sold 2015 
Fairglen, San JoseAtrium at dusk · Sold 2024 
Fairbrae, SunnyvaleAtrium · Sold 2022
Listing photographs of homes sold by the Boyenga Team. More homes we’ve sold
See our portfolio