
Eichler Renovation Guide: Records, Systems and City Rules
A plain guide to remodeling an Eichler house: what to check first, how the main systems work, and where city rules come in, with links to our deeper guides on each subject.
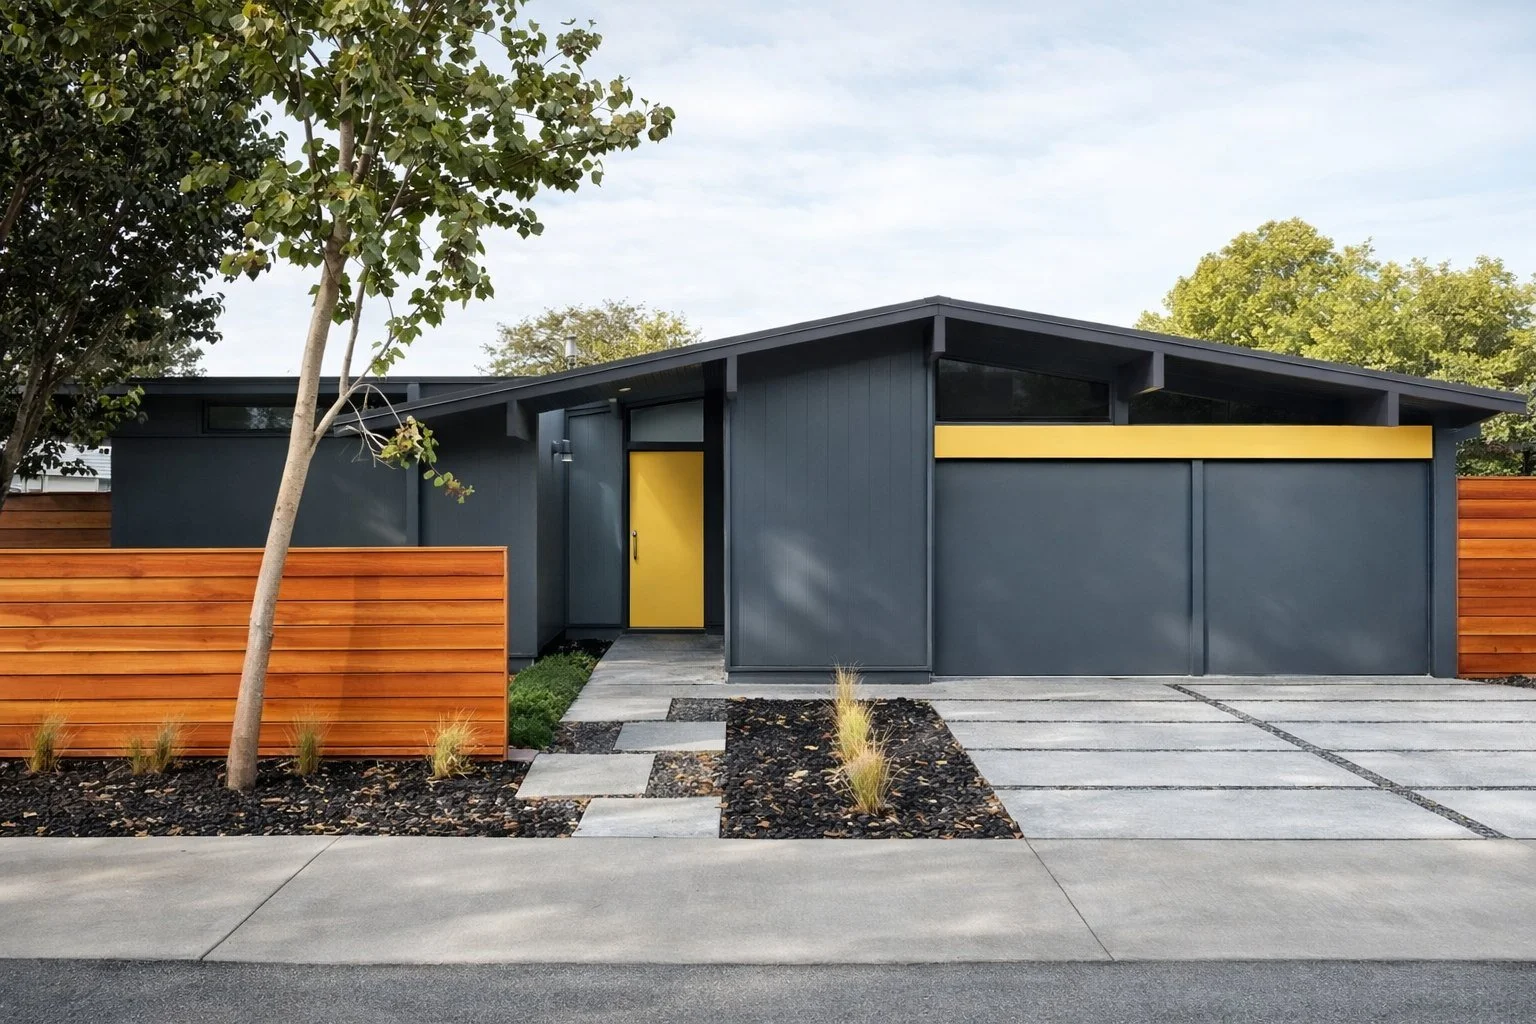
Joseph Eichler was a developer, not an architect. His company, Eichler Homes, built tract houses designed by architects such as Anshen & Allen, Jones & Emmons and Claude Oakland, and those houses share a way of building that shapes every remodel. The National Register nomination for Palo Alto's Greenmeadow tract, which Eichler Homes built in 1954 and 1955, describes post-and-beam framing on a concrete slab, radiant heating as standard equipment and roofs with no attics. On these houses, the roof, the heating and the glass walls are part of the architecture, not just repair items. This guide takes them in the order owners usually meet them: records first, then the systems, then the rules.
How an Eichler is built
Four features shape almost every project:
The roof is the ceiling. The Greenmeadow nomination describes redwood tongue-and-groove decking whose underside is the finished ceiling, carried on exposed Douglas fir beams, with no attic in between.
The heat is in the floor. Original systems sent hot water through tubing cast into the slab.
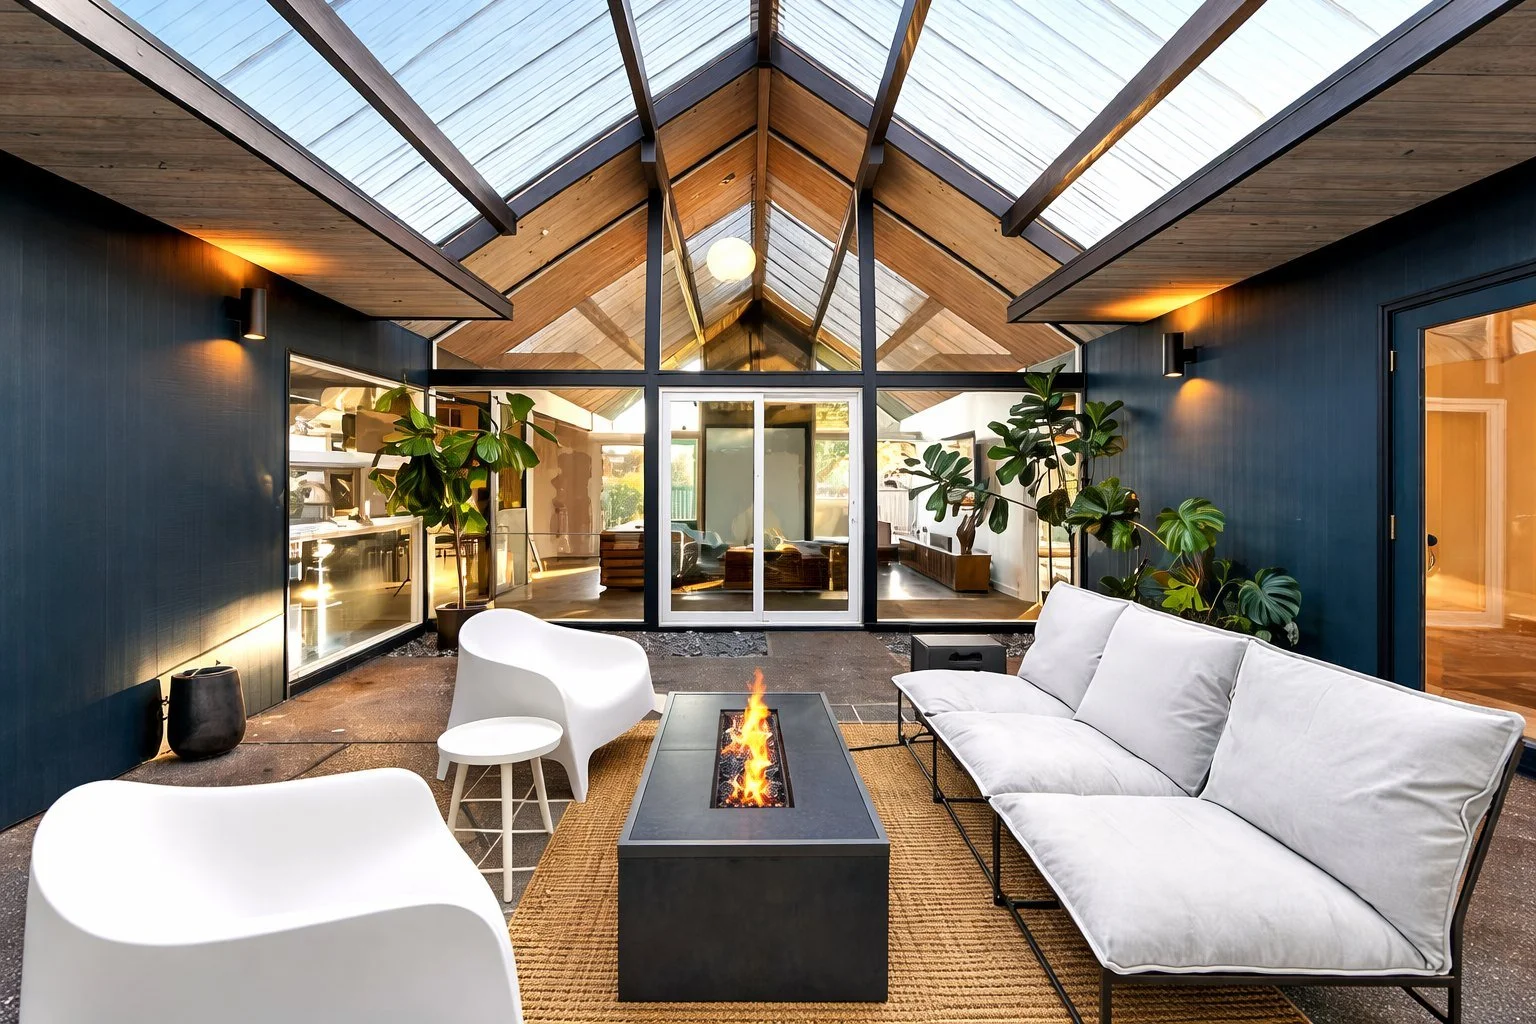
Glass works as walls. Floor-to-ceiling glass lines the back wall, with clerestory windows at the front and almost no windows facing the street.
Wood is outside. Siding was typically vertical tongue-and-groove redwood boards or scored redwood plywood.
Start with the records
A house from the 1950s or 1960s has had decades to collect changes: a carport turned into a room, an atrium roofed over, a new electrical panel, a heat pump where the radiant boiler used to be. Some of that work was permitted and inspected, and some wasn't. Permits are usually kept by the city building department for incorporated areas and by the county for unincorporated ones. If the area was annexed after the house was built, ask both. Search by address and by parcel number, list every permit, and flag any that never got a final inspection. Our permit history guide walks through the search and explains how to request the original plans. For the architects' own drawings, our Eichler archives directory shows which university archive holds each firm's files and how to ask.
Then the inspections
In California, a general home inspection is noninvasive: the inspector won't open the slab, cut into walls or pull roofing. For a post-and-beam house, plan on a general inspection, a wood-destroying pest inspection, and a roof inspection by a licensed roofing contractor, then the specialists the reports point to, such as a radiant heating specialist, a licensed electrician and a sewer lateral camera inspection. If you plan to remodel, add lead and asbestos testing. Our mid-century inspection checklist goes system by system.
Roofs
California's 2025 Energy Code applies to permit applications filed on or after January 1, 2026, and its roof rules for existing homes apply when more than 50 percent of the roof is replaced. It defines a low-sloped roof as one with a rise-to-run ratio of less than 2:12. In Climate Zone 4, which takes in San Jose and Sunnyvale, a low-sloped roof replacement calls for R-14 continuous insulation or an equivalent roof assembly, with exceptions. Insulation above the deck keeps the wood ceiling exposed but thickens the roof edge, so ask for a drawing of the fascia before work starts. Check your address with the state's climate zone search tool, and see our roof replacement guide for foam, membranes and cool roof rules.
Radiant heat
Radiant contractors report copper slab tubing in some years and steel in others. They describe copper as repairable and steel as hard or impossible to repair. Look at the pipe where it enters the floor at the manifold and try a magnet, since steel is magnetic. A sound slab can stay in service with a new heat source, such as an air-to-water heat pump. A retired slab system can be replaced with baseboard or other hydronic heat, or with ductless mini-split heat pumps; central forced air is the hardest fit, because there's no attic for ducts. Our radiant heat guide explains each path.
Kitchens and bathrooms
Kitchens and baths are where an Eichler remodel most often meets the slab and the open ceiling. Drains and gas lines run through the concrete, so moving a toilet, shower or island sink means saw-cutting the slab. Have the radiant tubing located before anyone cuts. The ceiling is the underside of the roof deck, so there’s no cavity for recessed lights and no attic for a fan duct: plan pendants, surface-mounted or track lighting, and run the bath fan out through the roof or a wall. In homes built on or before January 1, 1994, a permitted remodel also means replacing older high-flow toilets, showerheads and faucets before final approval. Our Eichler kitchen remodel guide and Eichler bathroom remodel guide go through layouts, lighting, ventilation and finishes.
Windows and glass
Before replacing original metal windows, consider repair. The National Park Service's guidance on historic steel windows describes three ways to add a layer of glazing: a clear panel over the window, a separate storm window, or insulating glass in the existing sash. New manufactured windows that replace existing ones must meet the 2025 Energy Code's limits; in Climate Zone 4, that means a U-factor of no more than 0.27 and a solar heat gain coefficient of no more than 0.23. Large panes near floors and doors may need tempered or laminated glass, and in a house built before 1978, the U.S. EPA's lead renovation rule treats replacing a window as a renovation when the work is done for pay. Compare frame widths, too: a wider frame turns a glass wall into a grid. Our window replacement guide covers each option.
Fire sprinklers
The state rule, as the State Fire Marshal's 2017 bulletin quotes it, doesn't require sprinklers for additions or alterations to a house that doesn't already have them. Some cities add triggers. In Palo Alto, as of November 2026, sprinklers can be required for an addition of 50 percent or more of the existing building, a fire area over 3,600 square feet, or work that removes, alters or replaces at least half of the roof structure or exterior walls. In Mountain View, the triggers are additions at least as large as the existing house or that take its total area over 4,100 square feet. On a post-and-beam house, a large roof rebuild can count even with no added floor area. Our fire sprinkler guide covers the cities whose codes we could read.
City design rules
Some cities have rules written for Eichler neighborhoods: design guidelines in Palo Alto and Sunnyvale, R1-e zoning in Cupertino, objective design standards for San Jose's Eichler houses on its historic list, one-story overlays in several cities, and San Rafael's Eichler and Alliance Homes overlay. Check your parcel's zoning before you design a second story, a new roofline or an atrium cover. Our page on design guidelines by city summarizes each one, and our Keep It Midmod guide adds the national repair standards, historic registers and preservation easements.
For one place at a time, our Remodel Rules Finder covers 34 Bay Area places and lists the design guidelines, zoning overlays and historic listings to check before you remodel. These guides each have a section on local remodeling rules: Palo Alto, Sunnyvale, Cupertino, Mountain View, San Jose, Santa Clara, Los Altos, Saratoga, Los Gatos, Campbell, Menlo Park, Redwood City, San Carlos, Belmont, San Mateo, Foster City, Burlingame, Atherton, Portola Valley, Monte Sereno, Walnut Creek, Concord, Oakland, Castro Valley, San Rafael, Upper Lucas Valley, Mill Valley, San Anselmo and San Francisco.
Use licensed trades: California licenses roofers under the C-39 classification and glazing contractors under C-17. Your building department decides how a code applies to your project.
This is general information, not legal advice. Codes and local amendments change, so confirm the rules for your lot with your city's building and planning staff, a licensed contractor or an attorney.
We're Eric and Janelle Boyenga of the Boyenga Team at Compass, in Silicon Valley real estate since 1996, with 2,520+ homes sold and $2.6+ billion in sales. If you're planning work on an Eichler, call or text (408) 373-1660 or (650) 383-8606, or contact the Boyenga Team.
More guides on this topic: Owning & Renovating a Mid-Century Modern Home
Questions About a Mid-Century Home?
Boyenga Team at Compass
Eric & Janelle Boyenga
Call or text: (408) 373-1660 or (650) 383-8606
Email: MidMods@Boyenga.com
Book a phone or video call
BoyengaTeam.com
EichlerHomesForSale.com
DRE 01254724 / 01254725
From our listings
Kitchens in homes we’ve sold
Kitchens as they looked when each home was listed, from wood and teal cabinets to a stone island. Photos from the listings of six mid-century homes the Boyenga Team has sold in Palo Alto, San Jose, Cupertino, Menlo Park and Mountain View.
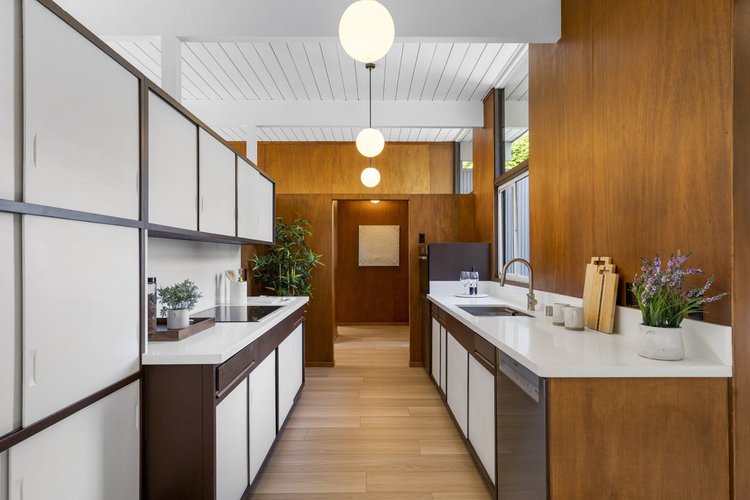
Palo Verde, Palo AltoGalley kitchen · Sold 2024 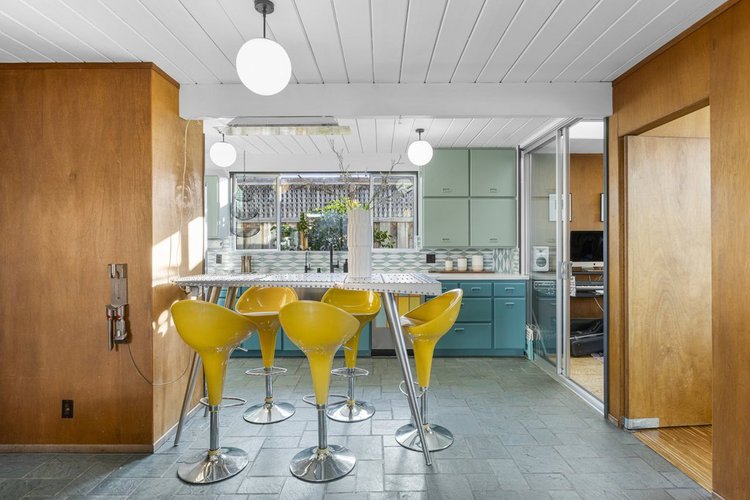
Fairglen, San JoseKitchen · Sold 2025 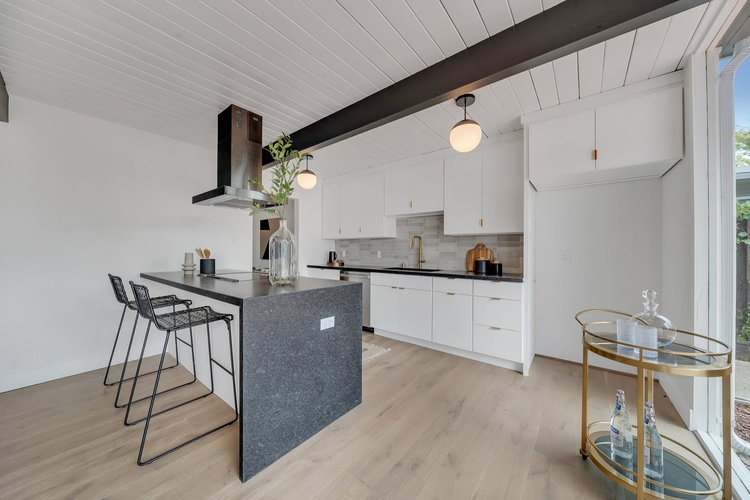
Fairgrove, CupertinoKitchen · Sold 2023 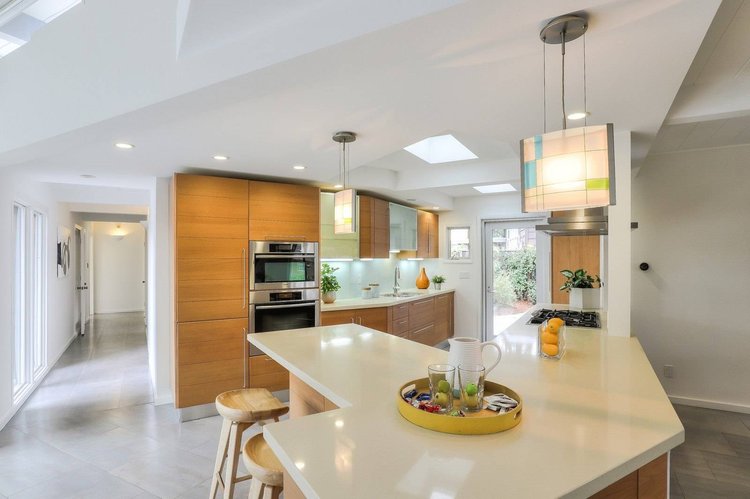
Central Menlo ParkKitchen · Sold 2019 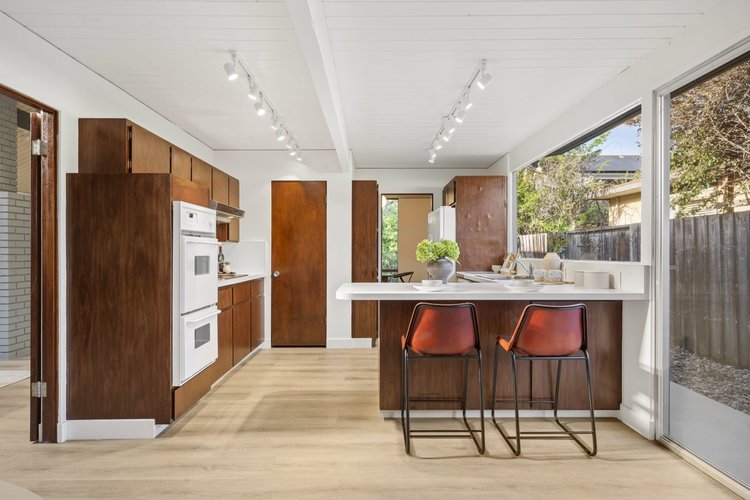
Grandmeadow, Mountain ViewKitchen · Sold 2024 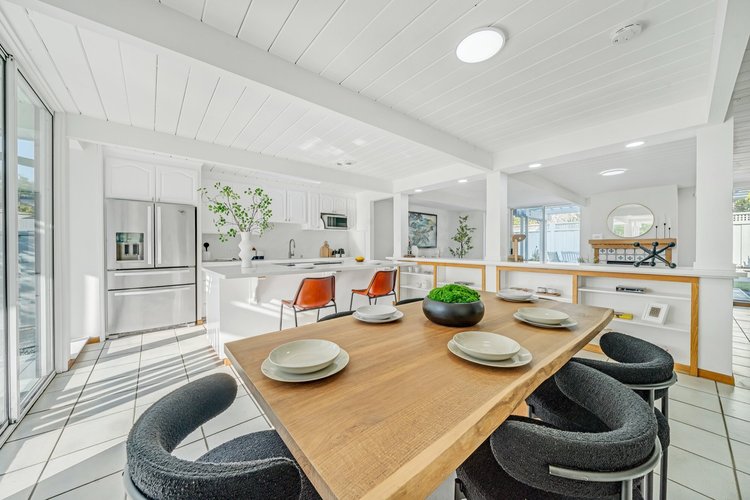
Fairgrove, CupertinoDining area and kitchen · Sold 2023
Listing photographs of homes sold by the Boyenga Team at Compass. More homes we’ve sold
See our portfolioOwner’s manual
Eichler and mid-century renovation guides, by system
Our owning and renovating guides, grouped by the part of the house they cover: 68 guides and 14 tools and reference pages in 11 groups. Each link opens the full guide.
Records, inspections and planning
Where to begin: the paper trail, the inspection and the decisions that come before any work.
- How to Check Permit History on a Mid-Century Modern Home
- Mid-Century Home Inspection Checklist: What to Check, System by System
- Original Eichler Plans, Brochures and Permits: Where to Find Them
- Restore, Remodel or Rebuild? Choosing a Path for an Eichler
- Reversible and Irreversible Changes to an Eichler Home
- Hire a Licensed Contractor in California: Mid-Century Remodel Guide
- Mechanics Lien in California: A Homeowner's Guide to a Remodel
- Does Remodeling Increase Property Taxes in California? What Counts
Roof, ceiling and drainage
The flat or low-slope roof, the exposed ceiling under it, skylights, atrium covers and where the water goes.
- Eichler Roof Replacement: Foam, Membranes and Above-Deck Insulation
- Title 24 Reroof Requirements for Flat and Low-Slope Roofs
- Flat Roof Drainage on Mid-Century Homes: Fascia, Gutters and Grading
- Drainage Around a Slab Foundation: Grading, Downspouts and Paving
- Insulating an Exposed Beam Ceiling: Above the Deck, Edges and Walls
- Tongue and Groove Ceiling Repair and Acoustic Tile Asbestos Tests
- Eichler Skylights: Leaks, Replacement Options and Daylight Rules
- Eichler Atrium Cover Options: Drainage, Roofing Over or Enclosing
Heat, hot water and energy
Radiant slabs and the floors over them, slab leaks, heat pumps, cooling, water heaters, fireplaces and energy upgrades.
- Eichler Radiant Heat: Copper vs. Steel, Repair, Replace or Retire
- Flooring Over a Radiant Heat Slab: What to Check Before You Choose
- Slab Leaks in Mid-Century Homes: Signs, Tests and Repair Choices
- Heat Pumps for Mid-Century Homes: Going All-Electric in the Bay Area
- Cooling a Flat Roof House With No Attic: Shade, Fans and Permits
- Zero-NOx Water Heater Rule: Bay Area Dates and Exemptions
- Energy Efficiency in Mid-Century Homes: Planning Eichler Upgrades
- Wood Burning Fireplace Rules in the Bay Area: A Mid-Century Guide
Glass, doors and light
Window walls, sliding doors, front doors and house numbers, daylight, window coverings and lighting after dark.
- Mid-Century Modern Window Replacement: Retrofit, Film and Title 24
- Mid-Century Sliding Glass Doors: Repair, Replace and Keep the Look
- Eichler Front Doors, Hardware and House Numbers: The Code Rules
- Daylight in Eichler Homes: Clerestories, Glass Walls and Skylights
- Window Coverings for Mid-Century Homes: Shades, Glare and Cords
- Eichler Lighting at Night: Energy Code, Fixtures and Glare
Electrical, solar and EV charging
Panels and wiring, wiring routes in a house with no attic, rooftop solar on a flat roof, and charger permits.
- Mid-Century Home Electrical Panel and Wiring: What to Check
- Wiring a House With No Attic or Crawl Space: Routes and Code Rules
- Solar Permit in California: Rooftop Rules for Mid-Century Homes
- Flat Roof Solar on Mid-Century Homes: Placement, Batteries, Billing
- EV Charger Permit in California: A Guide for Mid-Century Homes
Kitchens, baths and interiors
Kitchens, bathrooms, mahogany paneling and accessible remodels.
- Mid-Century Modern Kitchen Remodel: Keep the Architecture Intact
- Original Eichler Kitchens: What the Records Show and Remodel Rules
- Mid-Century Modern Bathroom Remodel: Restore or Reimagine?
- Eichler Mahogany Paneling: Restore, Refinish or Replace
- Accessible Eichler Remodel: Entries, Doors, Baths and Code Rules
Structure, siding and hazards
Posts and beams, earthquake retrofits, siding and exterior color, asbestos, lead service lines, wildfire and fire sprinklers.
- Post and Beam Repair: Inspecting and Refinishing Exposed Beams
- Post and Beam Earthquake Retrofit: Slab Homes, Programs and Checks
- Eichler Siding Replacement: Grooved Plywood, Redwood and Your Options
- Original Eichler Exterior Colors: Records and How to Research Yours
- Asbestos Survey Before a Remodel: Bay Area Air District Rules
- Lead Service Line Inventory: How to Look Up Your Bay Area Home
- Wildfire Home Hardening for Hillside Mid-Century Homes in California
- Fire Sprinkler Requirements for a Remodel in California: Bay Area
Additions, ADUs and lot rules
Adding space or a unit, carports and garage conversions, sheds, single-story overlays and lot lines.
- Mid-Century Modern ADU: Adding a Unit Without Fighting the House
- Carports and Garage Conversions in California: Rules to Know
- Title 24 Addition Requirements in California: 2025 Energy Code
- Do You Need a Permit for a Shed in California? Bay Area Rules
- Single-Story Overlay Districts: Check Your Street, Know the Rules
- Lot Line Adjustment in California: Maps, Surveys and City Steps
Yard, fences, trees and water
Landscaping, water rules, graywater, trees, fences, screen walls, driveways, sidewalks and pools.
- Mid-Century Modern Landscaping: Water-Wise Plants and Hardscape
- MWELO Landscape Permit Rules and Bay Area Lawn Rebates
- Laundry to Landscape Graywater in California: Bay Area Guide
- Tree Removal Permit in Palo Alto and Nearby Cities Before a Remodel
- Good Neighbor Fence Law in California: Costs, Notice, City Rules
- Front Yard Fence Height and Corner Lot Rules for Bay Area Homes
- Breeze Block Walls: Repair, New Screen Walls and Permit Rules
- Shared Driveway Easement in California: Utility and Access Easements
- Sidewalk Repair Responsibility in California: Who Fixes What
- California Pool Law for Mid-Century Homes: Permits and Equipment
- Mid-Century Modern Gardens and Front Yards: What the Records Say
- Mid-Century Modern Landscape Architects of California
City design rules and preservation
City Eichler guidelines, the Mills Act and the standards that keep a house recognizably mid-century.
- Sunnyvale Eichler Design Guidelines: What Still Applies in 2026
- Palo Alto Eichler Design Guidelines: What They Say and When They Apply
- Eichler Design Rules by City: How Bay Area Tracts Stay Consistent
- Mills Act in California: Historic Designation and Mid-Century Homes
- Eichler and Mid-Century Design Guidelines by City
- Keep It Midmod: A Preservation Guide for Mid-Century Homes
- The Ten Rehabilitation Standards, Read for a Mid-Century Modern Home
- The State Historical Building Code in Plain Words
- Mid-Century Modern Preservation Guides
Free tools and reference
Look-up tools and the reference pages behind these guides.
- Eichler Remodel Rules Finder
- Mid-Century Home Inspection Checklist
- Mid-Century House Records Finder
- Eichler Plan Code Decoder
- Eichler Archives: Where the Original Plans, Photos and Records Are Held
- Historic Preservation Glossary for Mid-Century Homeowners
- Owning and Renovating a Mid-Century Modern Home: every guide
Rules, fees and rebates change, so check the current rule with your city before you rely on a date or a number. These guides are general information, not legal or building advice.