
Mid-Century Modern Homes in Redwood City: Atherwood and City Rules
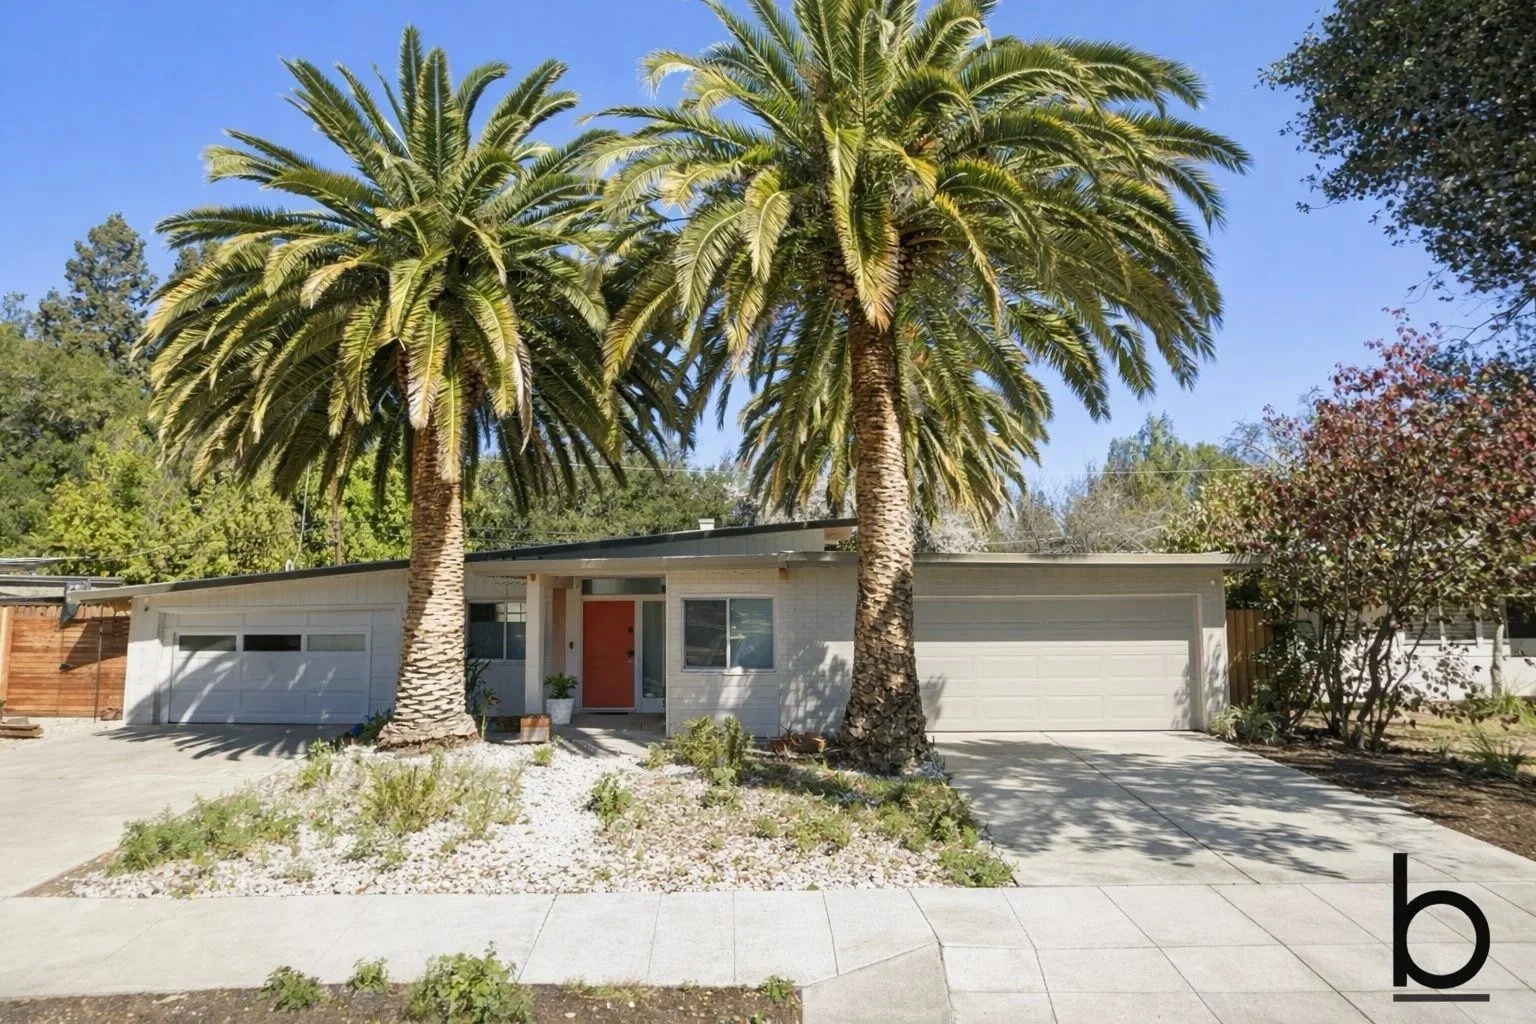
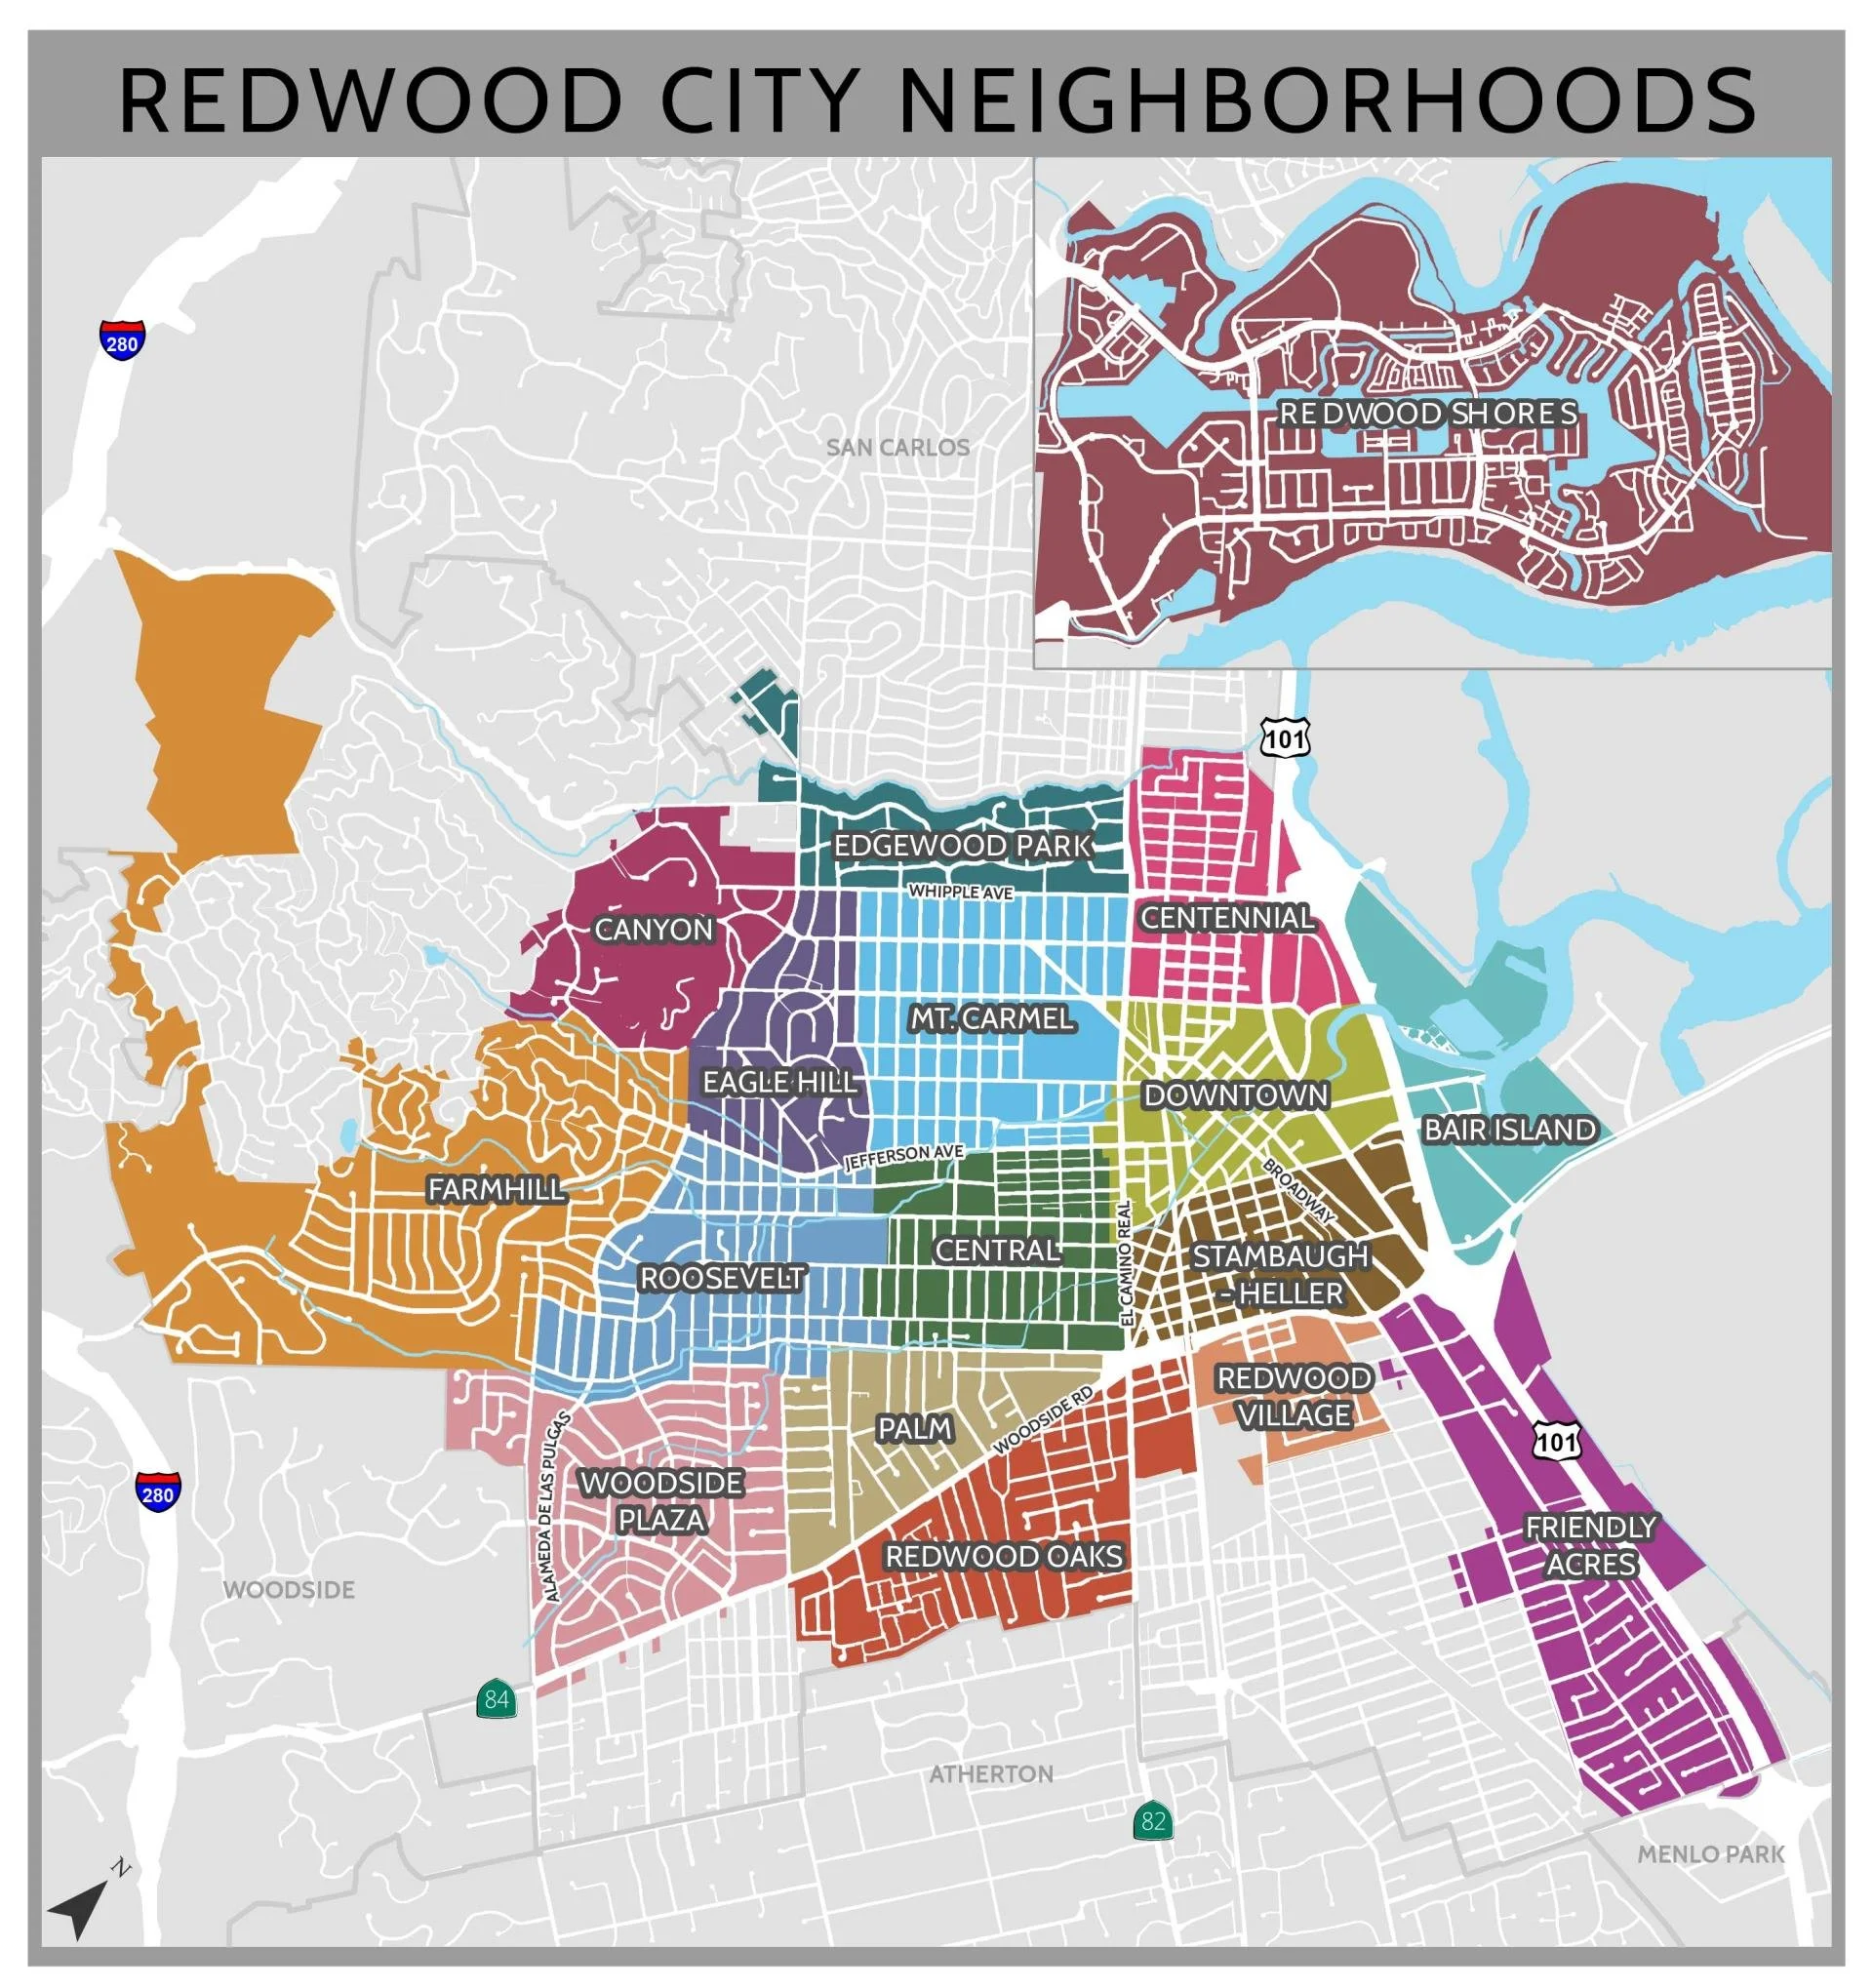
Redwood City is the county seat of San Mateo County. A 2022 historical assessment prepared for a city project says the city incorporated in 1867. Its land is spread across several ZIP codes, and those ZIP codes also take in unincorporated county land, including North Fair Oaks and Emerald Lake Hills.
This page is a records-based guide to the city's mid-century houses, not a market report. It covers the one Eichler tract the public records name here, the city and county rules that apply to a remodel and how to research a specific house.
Mid-century tracts in Redwood City
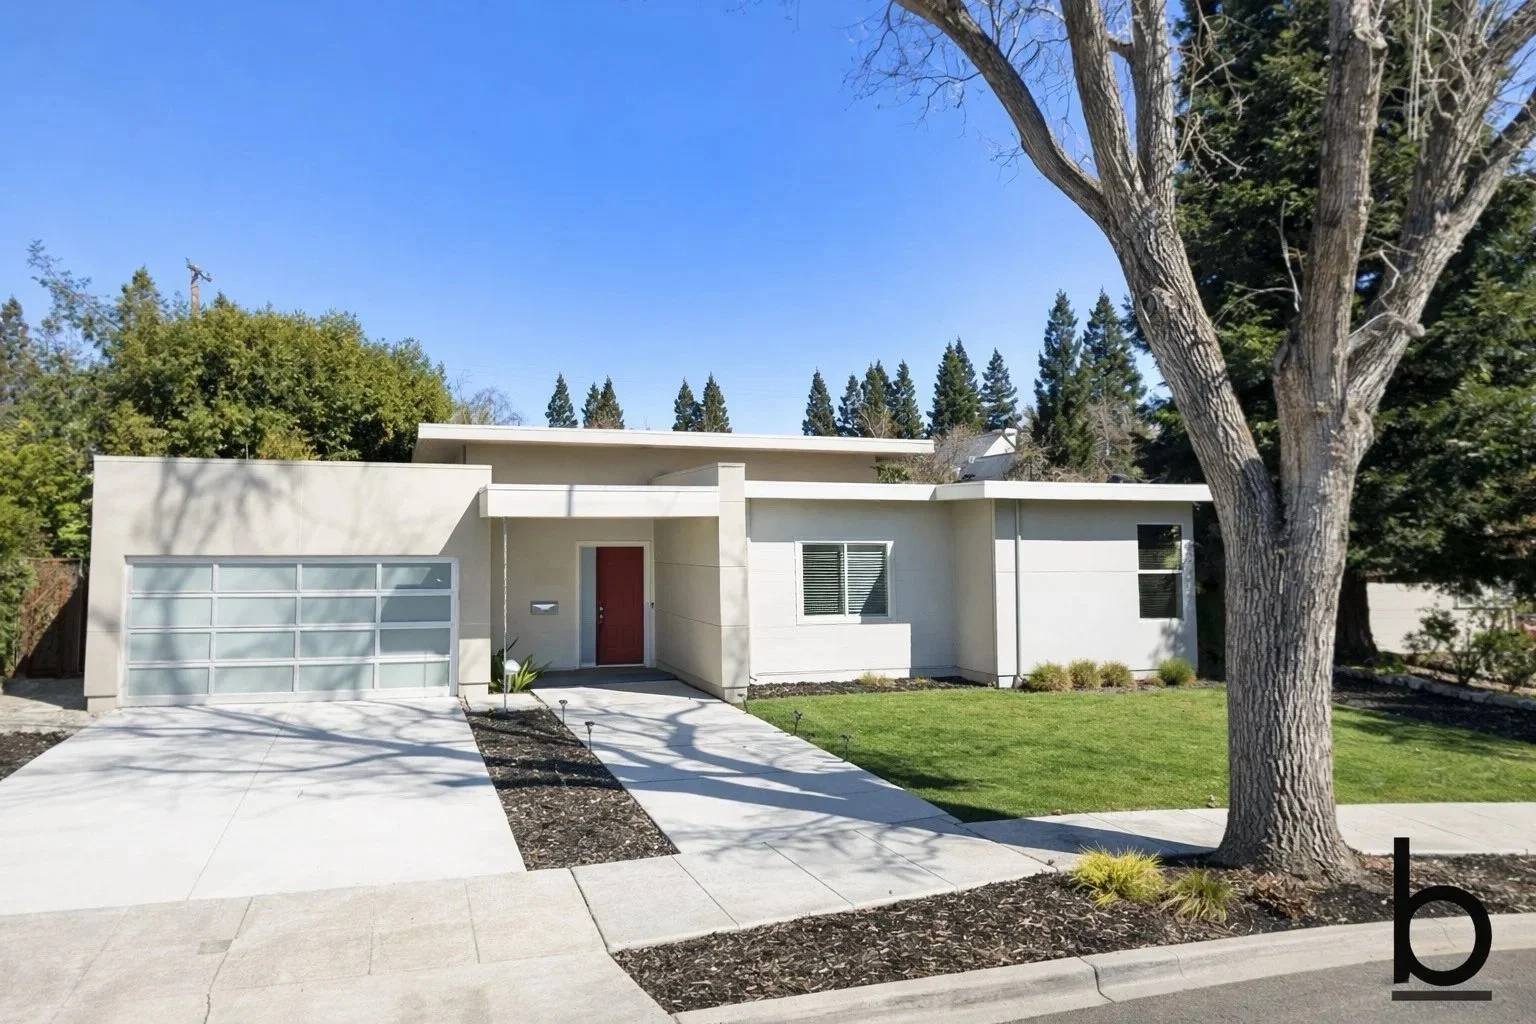
The tract the records name is Atherwood, one of the subdivisions Anshen and Allen designed for Joseph Eichler, a developer, around 1950. A 2018 National Park Service study of Eichler's San Jose tracts says Eichler commissioned the firm to design prototypes for subdivisions in Sunnyvale, Palo Alto and Redwood City. It names Atherwood, in Redwood City, among the four further Eichler subdivisions the firm designed.
What the records say about Atherwood
The recognition. The Green Gables nomination says five Eichler subdivisions, Atherwood among them, were named "Subdivision of the Year" in the December 1950 issue of a national architecture journal. The Greenmeadow nomination names four, and the San Jose study dates the honor to 1951, so treat the details with some caution.
The houses. We haven't found a description of Atherwood alone. The Green Gables nomination calls that Palo Alto tract typical of the houses Eichler built in 1950: post-and-beam construction, an open living area under one roof, floor-to-ceiling glass at the rear, horizontal redwood siding and radiant heating as standard.
The location. The Census Bureau's geocoder places Atherwood Avenue inside Redwood City limits and in ZIP Code Tabulation Area 94061. A street name doesn't define a tract, so only the recorded map shows which lots belong to Atherwood.
The parcels. County parcel records last updated in 2020 show 38 single-family parcels within about 40 meters of Atherwood Avenue. The city's zoning map puts 34 of them in the R-1 district. On FEMA's flood map all 38 are in Zone X, an area of minimal flood hazard, and the city's copy of the state fire hazard map, effective April 2024, shows them as unzoned.
We haven't found a county, city or National Register record that confirms other Redwood City Eichler tract names or a house count. Other names appear in secondary sources that we couldn't confirm in public records. The project index for the archive of Claude Oakland's firm at UC Berkeley, which handled Eichler's designs from 1960, has no Redwood City rows. Our Redwood City Eichler guide covers Atherwood in more detail. Our Atherwood Eichler history goes through the tract's records.
The Atherwood recorded maps
San Mateo County's assessor parcel layer gives each lot a legal description naming its subdivision and recorded map ("RSM," with volume and page). Read in aggregate in November 2026, it names three Atherwood maps:
Atherwood, RSM 31/39. 64 parcels on Atherwood, Camellia and Oakfield avenues and Cedarwood and Parkwood ways. In the county's parcel outlines, 56 of them measure about 6,000 to 7,000 square feet.
Atherwood Gardens. Eight parcels on Atherwood Avenue and Woodside Road; seven of the descriptions cite RSM 32/26.
Atherwood Unit No. 2, RSM 84/50. 15 parcels on Atherwood Avenue and Atherwood Place.
We found no record tying the other two maps to Eichler; a shared name doesn't show a shared builder. The parcel layer gives no recording dates; the assessor's map portal downloads a recorded map free by volume and page. Our Anshen & Allen page covers the firm credited with Atherwood.
City rules for remodeling
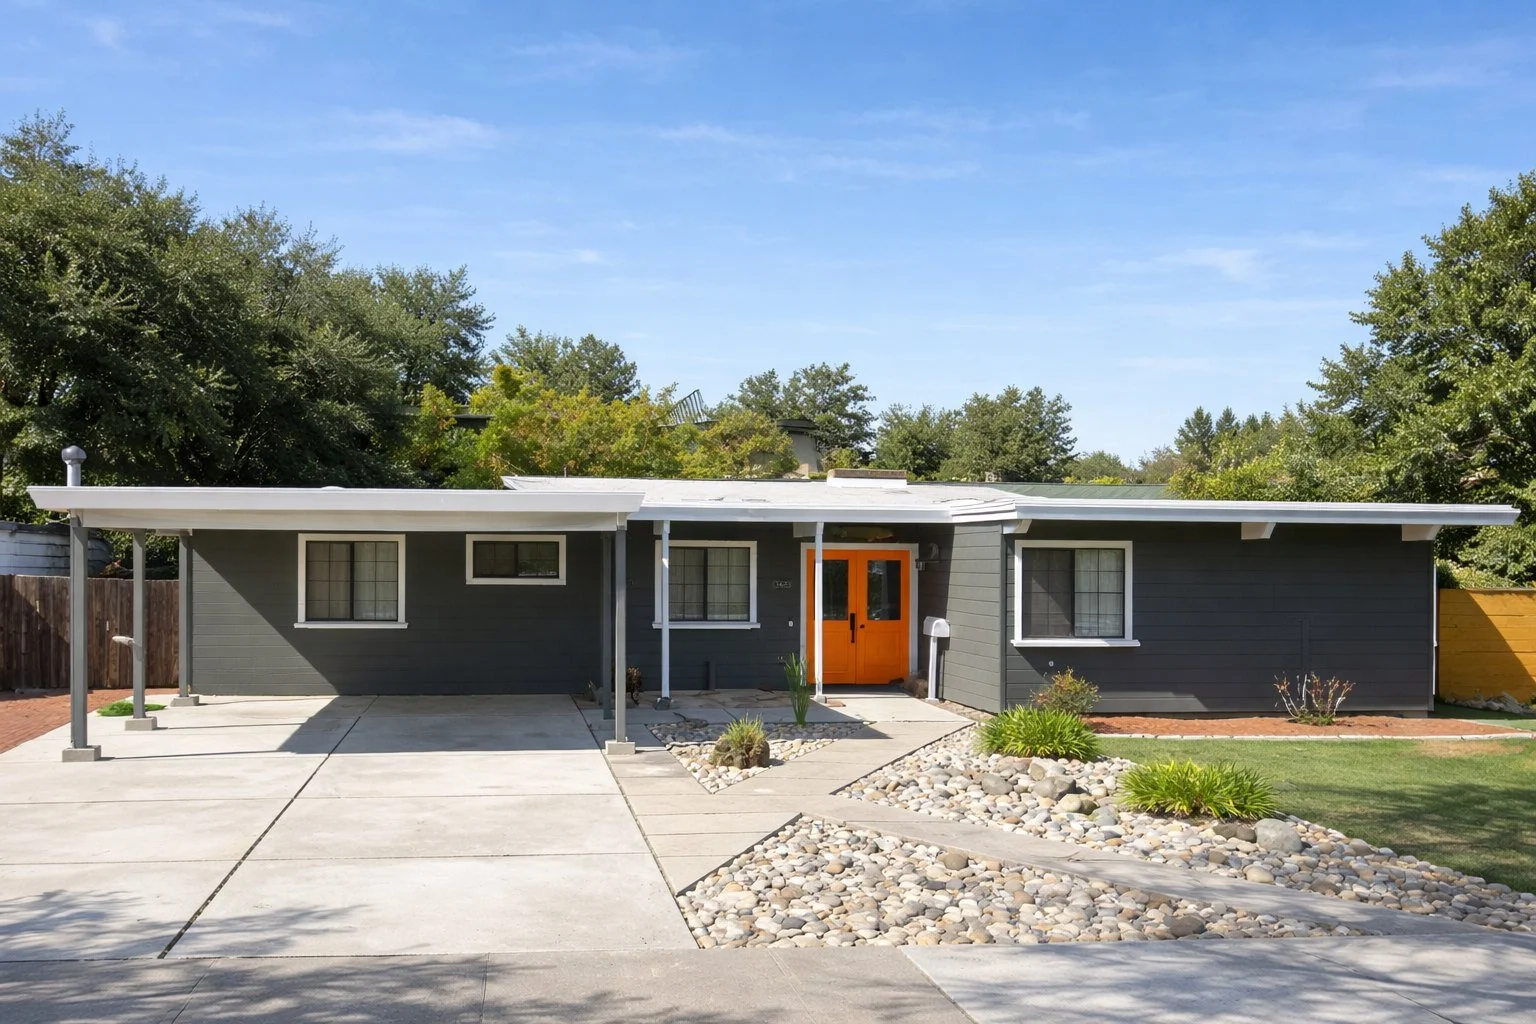
Redwood City has no Eichler-specific zoning. Its zoning map, effective August 24, 2023, lists 50 districts, and none is an Eichler district or a single-story overlay. A remodel follows the city's general rules for the parcel's district, plus state laws that apply in every California city:
Historic preservation. The 2022 assessment says the city's Historic Preservation Ordinance, Chapter 40 of the municipal code, keeps a list of historic landmarks, resources and districts. The state's list of historic resources in San Mateo County names eight Redwood City entries, and none is an Eichler tract. See our guide Is my house historic?
Lot splits and second units. SB 9 requires cities to approve up to two primary units, an urban lot split, or both, in single-family zones. Our SB 9 guide covers older lots.
Code changes. A state CEQA notice received July 30, 2026 describes city Zoning Code and Municipal Code amendments for code maintenance, Housing Element programs and streamlined review, so confirm the current rules for your district.
Flood zones. Redwood City's project page for the Redwood Shores levee says that in April 2020 FEMA told the city that, without changes to the levee system, Redwood Shores properties would be mapped as special flood hazard areas. Our guide to natural hazard disclosure zones explains what a seller must disclose.
Unincorporated parcels follow county rules. San Mateo County's planning guide says the county "has jurisdiction over development and construction in unincorporated areas only." In Emerald Lake Hills, the county says its updated design review ordinance made review there a staff-level process, effective July 23, 2026 outside the Coastal Zone. For a specific lot, check with the city or county planning staff or an attorney.
When Redwood City requires design review
Redwood City's design review is the Architectural Permit (zoning code Article 45). We couldn't read the adopted code online, so we read amendment drafts that C/CAG posted for airport land use review in May 2024 and April 2026; confirm the adopted text with the Planning Division. The 2024 changes were adopted in August 2024 (Ordinance 1130-890). In those drafts:
Upper floors. New construction, additions or exterior changes on a second or higher floor of a house need an Architectural Permit. SB 9 projects don't.
Findings. Review weighs whether a house is "in proportion to its building site," how it "conforms to the general character of other structures in the vicinity," and the use of "materials which are imitative of other materials."
Floor area ratio. Article 48 adds a floor area ratio review to single-family Architectural Permits, except ground-floor additions, lots under 5,000 square feet and second-story additions of 100 square feet or less. In the county outlines, every parcel on the Atherwood map is over 5,000 square feet.
Hearings. Article 48 sends larger single-family designs to a Planning Commission hearing, which looks for "similar roof pitch, slope orientation, and floor-to-ceiling heights as adjacent homes." Ask the Planning Division whether a design crosses the hearing threshold.
Historic properties. The accessory dwelling unit rules require compliance with the Secretary of the Interior's Standards for properties listed on the California Register, and the 2026 draft keeps that rule. See our mid-century ADU guide.
This is a summary, not legal advice; check with the city before you plan work. See our Title 24 addition guide.
Our Eichler Tract Finder lists the Redwood City tract our histories and guides cover, with its years, builder and a link.
Our Eichler Remodel Rules Finder sums up, for a mid-century house in Redwood City, the design guidelines, zoning, design standards, historic listings and private covenants to check before you remodel, as of November 2026. Our Keep It Midmod guide covers a house's records, repair standards and preservation easements, and our list of mid-century historic districts shows which Bay Area Eichler tracts are on the National Register.
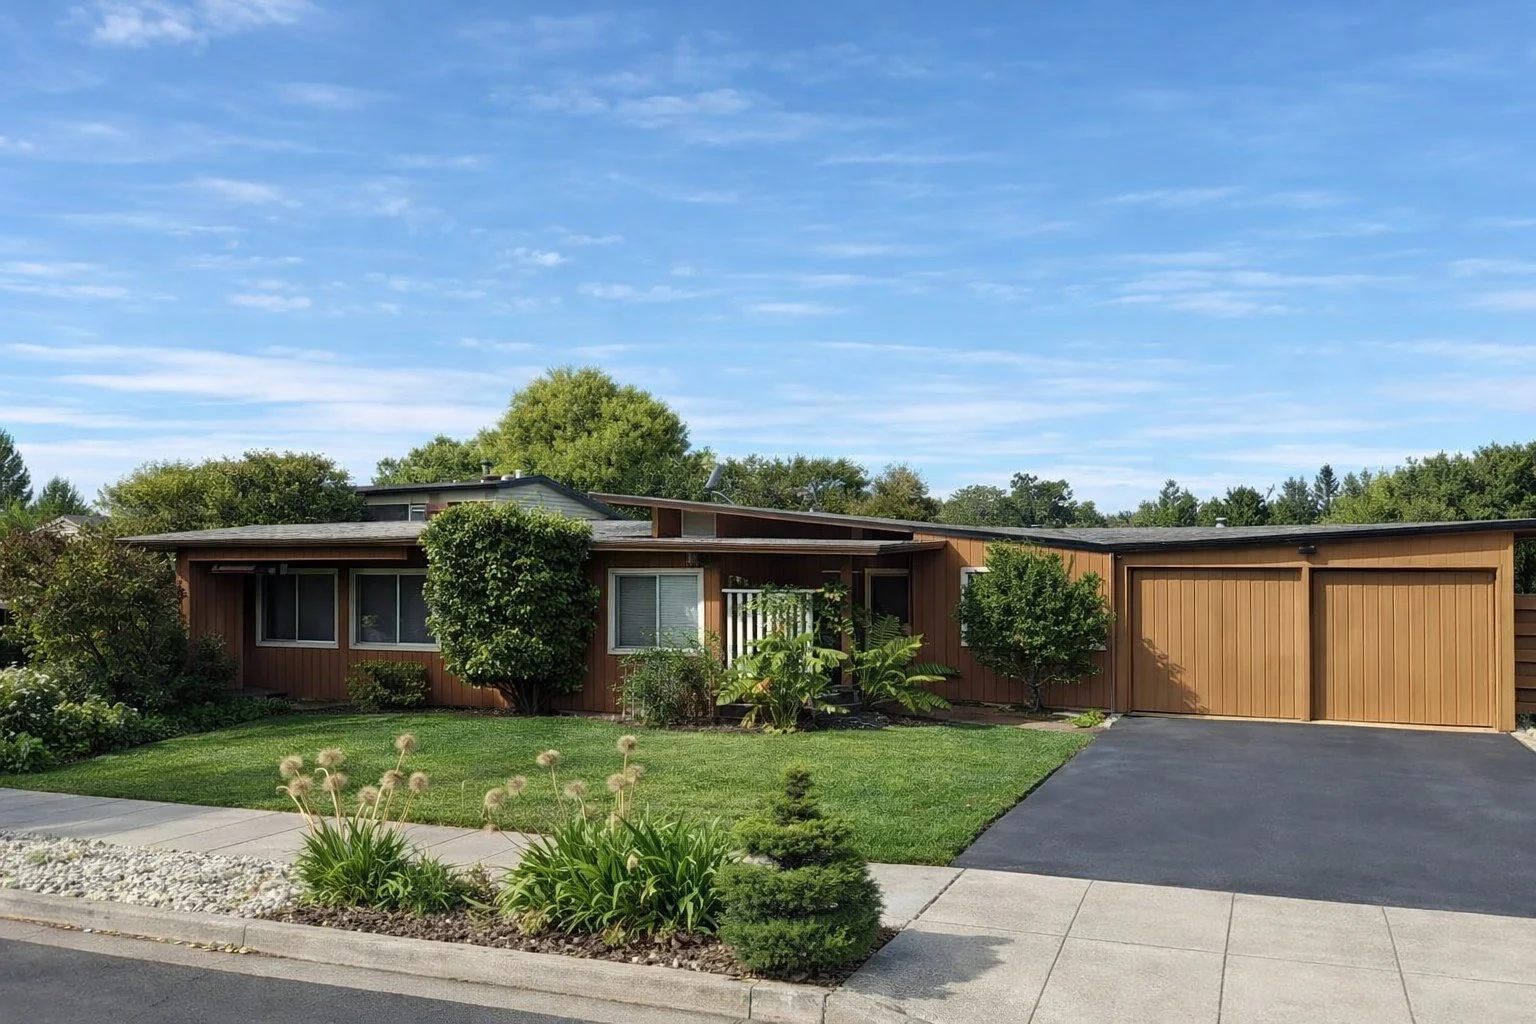
Researching a house in Redwood City
Parcel record and jurisdiction. Start with the parcel record to see whether the lot is in the city or in unincorporated county land.
Recorded map. San Mateo County Public Works offers a Recorded Property Maps viewer for survey and subdivision maps. The subdivision map ties a lot to its tract.
Permit history. Redwood City's eTRAKiT portal has permit and property searches. Our guide to checking permit history on a mid-century home covers what to look for. Planning a kitchen or bath? See our Eichler kitchen remodel guide and Eichler bathroom remodel guide.
Inspections. See our mid-century home inspection checklist before you write an offer or plan a remodel.
Where the records are kept
State law has building departments keep plans of buildings they permitted, but says "plans need not be filed for" dwellings of no more than two stories and a basement, so a 1950 house may have none on file. Copies of plans that exist need written permission from the owner and the professional who signed them, or a court order. Our guide to selling a house with unpermitted work explains why permit gaps matter.
Our Mid-Century House Records Finder lists, for a Redwood City house, which office holds the permit file, original plans, assessor record, tract map and historic status, and how to ask for each.
More guides, in three indexes: Eichler and mid-century renovation guides, by system groups our roof, heating, glass and remodel guides. The Eichler plan library lists our plan guides and plan records. Eichler neighborhoods, by city lists our tract histories around the Bay Area.
Redwood City ZIP codes
The Census Bureau's 2020 files put Redwood City's land in four ZIP Code Tabulation Areas, with slivers in two more. Our ZIP pages cover 94061, which includes Atherwood Avenue; 94062, shared with Woodside and Emerald Lake Hills; 94063, shared with North Fair Oaks; and 94065.
The Boyenga Team at Compass, Eric and Janelle Boyenga, has worked in Silicon Valley real estate since 1996, with 2,520+ homes sold and $2.6+ billion in sales. Researching a house in Redwood City? Call or text (408) 373-1660 or (650) 383-8606, or contact the Boyenga Team.
Questions About a Mid-Century Home?
Boyenga Team at Compass
Eric & Janelle Boyenga
Call or text: (408) 373-1660 or (650) 383-8606
Email: MidMods@Boyenga.com
Book a phone or video call
BoyengaTeam.com
EichlerHomesForSale.com
DRE 01254724 / 01254725
From our listings
A mid-century modern home we sold in Redwood City
Photos from the listing of a post-and-beam home in Redwood City that the Boyenga Team sold in 2024: walls of glass, exposed beams and white plank ceilings.
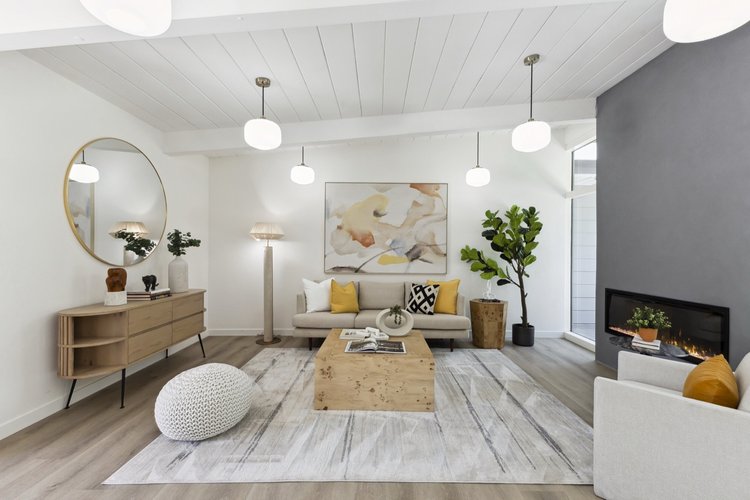
Redwood CityLiving room · Sold 2024 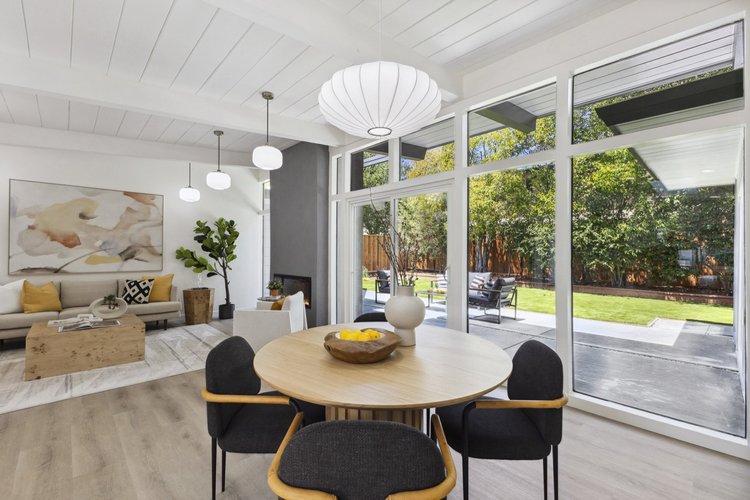
Redwood CityDining area and glass wall · Sold 2024 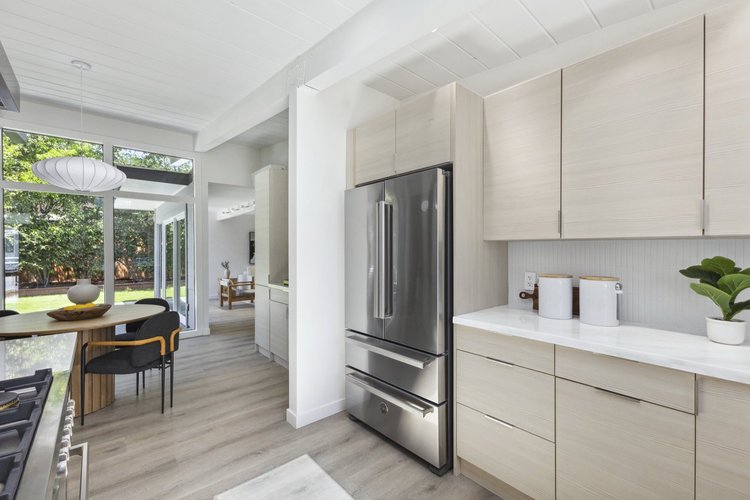
Redwood CityKitchen · Sold 2024 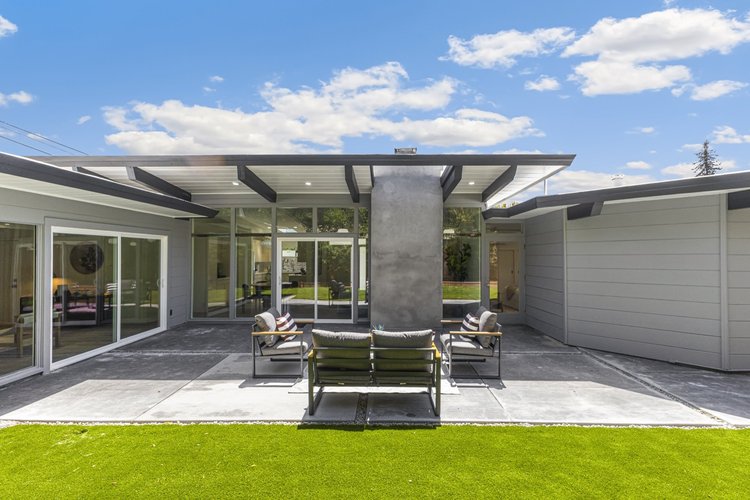
Redwood CityGlass walls and patio · Sold 2024 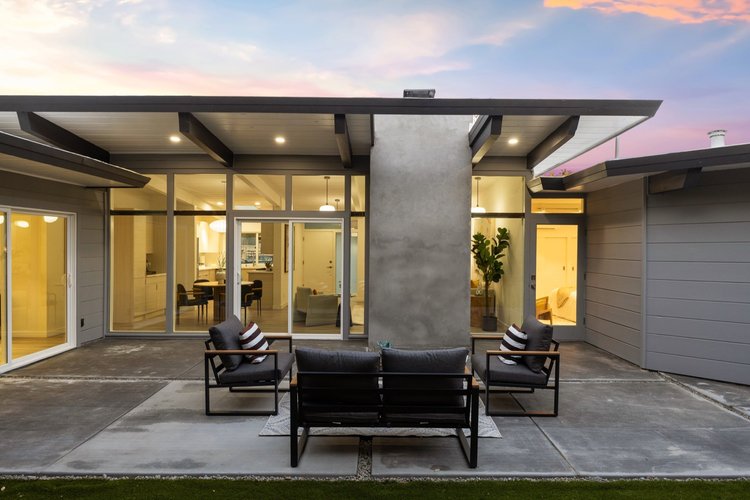
Redwood CityGlass walls at dusk · Sold 2024 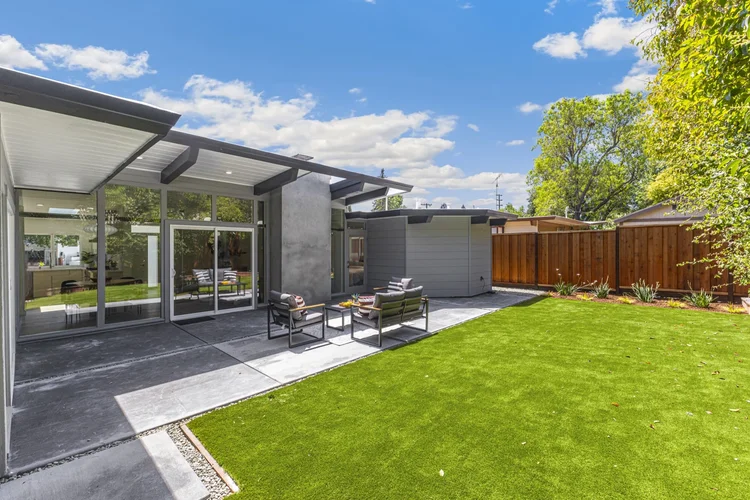
Redwood CityPatio and side yard · Sold 2024
Listing photographs of homes sold by the Boyenga Team at Compass. More homes we’ve sold
See our portfolio