

Claude Oakland: Architect for Joseph Eichler, 1950 to 1974
Claude Oakland (1919–1989) was an architect who designed houses for the developer Joseph Eichler from 1950 until Eichler's death in 1974, first at the San Francisco firm Anshen & Allen and then at his own firm. This page is a records-based profile, not a market report. It draws on the university archive that holds his firm's papers, National Register documents and city design guidelines.
By the records
Claude Oakland at a glance
- 1950–1974years he designed houses for the developer Joseph Eichler
- 1960left Anshen & Allen, started Claude Oakland & Associates
- 13Harbor Point houses; he's credited with the larger share
Tracts the records tie to him
- 1961–1962Greenmeadow No. 3Palo Alto. The city's Eichler guidelines credit him with it.
- 1963Pomeroy GreenSanta Clara. 78 two-story townhouses; the National Register nomination names him architect.
- 1969–1973GrandmeadowFiled under J.L. Eichler Associates; Mountain View ties its rooflines to his later designs.
- 1974Los Arboles Addition No. 2Palo Alto. Credited to him by the city's guidelines; includes original two-story Eichlers.
Sources: UC Berkeley Environmental Design Archives, Oakland & Imada Collection and project index; National Register documents; Palo Alto Eichler design guidelines; Mountain View context statement. Details and links are in the guide below.
From Tulane to Anshen & Allen
UC Berkeley's Environmental Design Archives, which hold the Oakland & Imada Collection, say Oakland was born in Louisiana in 1919 and earned his architecture degree at Tulane University in New Orleans. During World War II he served in the South Seas with the Seabees construction battalion. At Camp Parks in Dublin, California, he met the architect Bruce Goff, a fellow Seabee, and later joined Goff's office in Berkeley.
When Goff closed that office in 1950, Oakland joined Anshen & Allen. Eichler came to the firm as a client that year, and the archive says Oakland soon became the principal designer for Eichler Homes, Inc., a role he kept at Anshen & Allen until 1960. A National Register study of Eichler's San Jose tracts says he worked on Sunnyvale Manor Addition, which it calls "the first architect-designed Eichler subdivision."
His own firm, from 1960
In 1960 Oakland left Anshen & Allen to start Claude Oakland & Associates and took over the firm's Eichler account. He asked Kinji Imada, an architect he had met at Anshen & Allen, to join him. The archive says Oakland's work for Eichler continued until Eichler's death in 1974. The firm became Oakland & Imada in 1977, Oakland was made a Fellow of the American Institute of Architects in 1979, and he died in 1989.
The firm worked from San Francisco: the National Register nomination for San Jose's Fairglen Additions names "Claude Oakland Architect & Associates, of San Francisco." Over these years Eichler built through several companies, which Berkeley's finding aid lists as Eichler Homes, Inc. (1950–1968), J.L. Eichler Associates, Inc. (1966–1972), Nonpareil Homes, Inc. (1967) and Alsco Homes, Inc. (1973–1974).
What his designs added
Simpler framing. Palo Alto's Eichler design guidelines say he helped simplify Anshen & Allen's house designs so Eichler could build them affordably. The San Jose study credits him with limiting the number of elements and running the beams in one direction.
New roof forms. The guidelines say he introduced hipped roofs, gabled roofs with flat peaks and gables set parallel to the street. Mountain View's historic context statement says his designs "included wide, low gable roofs and steep central gables flanked by flat roofs."
Gallery models. The San Jose study says that in the 1960s he designed and refined Eichler gallery models, with indoor atriums under tall or pitched roofs. It adds that other plans of the period were built around partly enclosed courts.
An A-frame center. The Fairglen Additions nomination describes one Claude Oakland & Associates model that sets an A-frame into the center of a flat roof.
Two stories. Palo Alto's guidelines say he helped Eichler develop two-story house designs, which are found in a few of the city's Eichler tracts.
Eichler tracts tied to Claude Oakland
The online project index of the Oakland & Imada Collection lists his firm's files on Eichler subdivisions from Marin County to Orange County, with place, years and developer. A file isn't always proof of design: the finding aid notes that many Eichler site plans were by Jones & Emmons, and a few rows name another architect. The records we read tie Oakland to these places:
Palo Alto. The city's guidelines credit him with Greenmeadow No. 3 (1961–1962), Midcourt (1972), the Community Center tract (1973) and Los Arboles Addition No. 2 (1974), which includes original two-story Eichlers. See our Los Arboles history and our Palo Alto guide.
San Jose. The Fairglen Additions nomination says Anshen & Allen and Jones & Emmons drew the first site plans and houses and Oakland's firm completed them. The San Jose study notes 1960 drawings of model SJ-4 signed by Oakland. See our Fairglen Additions history.
Santa Clara. The National Register nomination for Pomeroy Green, a cooperative of 78 two-story townhouses completed in 1963, names Oakland as architect. See our Pomeroy Green history.
Castro Valley. A 2008 Alameda County historic survey says Jones & Emmons and Claude Oakland & Associates contributed designs to Greenridge.
Marin County. A 2006 published history credits Upper Lucas Valley's Eichlers to Jones & Emmons and Oakland, and a 2022 article credits him with the larger share of the 13 houses at Harbor Point, on Strawberry Point near Mill Valley, with as many as three by Jones & Emmons. See our Lucas Valley history.
Foster City and Oakland. Published accounts credit him with Foster City's Eichler models, with some by John Brooks Boyd, and with laying out and designing many of the Sequoyah Hills houses in Oakland. See our Foster City history.
Sunnyvale and Mountain View. The index files Rancho Sans Souci (1968 and 1972) and Grandmeadow (1969–1973) under J.L. Eichler Associates, and Mountain View's statement ties Grandmeadow's rooflines to his later designs.
Two Palo Alto tracts belong to other firms. The state's National Register listing credits Green Gables (1950) to Robert Anshen and Steve Allen, and Palo Alto's guidelines credit Fairmeadow (1951–1954) to A. Quincy Jones. Our guide to which architect designed which tract compares all three firms.
Claude Oakland tract histories: Rancho Sans Souci, Greenridge, Sequoyah Hills and Strawberry Point.
Work beyond the Eichler account
Berkeley's collection page says the firm also "took on residential and commercial projects throughout the Bay Area." The archive's project index, read in November 2026, files that work, and some outside the Bay Area, on a separate Non-Eichler sheet of 124 rows: 118 projects and six cross-references to other rows. The earliest project is dated 1953 and the latest was begun in 1997; 11 are marked undated. Of the 118, 95 are typed simply as residential, mostly under clients' names. Others, by first year:
1961–1962. Olympia Oaks, multi-unit housing in Monterey.
1967–1972. Two projects for Tan Construction Co.: Poinciana Park Apartments (also called Lawrence Park) in Santa Clara and Americana, a Mountain View subdivision.
1968. An office building in San Jose for George S. Nolte and Associates, with an addition from 1979 to 1982. The index names Nolte as engineer on Eichler tracts such as Greenridge and Grandmeadow.
1969–1971. Three multi-unit housing projects for the San Francisco Housing Authority.
1971. A turnkey project for the Housing Authority of the City of Alameda, and the first year of Lakeside Apartments in Oakland, for Gerson Bakar, Inc. and Alan Wofsy Developers.
1973. ParkBay Tower, multi-unit housing in San Diego.
1983. The Emeric-Goodman Building, a commercial project in San Francisco.
1984. Sisterna Commons, a Berkeley subdivision for Alan Wofsy & Associates.
1997. Santa Clara Medical Center, from the firm's years after Oakland's death in 1989.
A row records a file, not a finished building. A 1969 Woodside Homes entry is cross-referenced to the Eichler project at Geneva Terrace. Our Joseph Eichler page covers the collection's Eichler records.
Finding an Oakland plan
Berkeley's finding aid says Eichler house models in the collection are named by a subdivision location code and a model number, such as MC-184 for Marin County model 184, while Jones & Emmons models carry plain numbers such as 2.1. A model number on original drawings can lead you to the right file through the archive's Oakland & Imada collection page, which links the project index. Palo Alto's guidelines show one dated example, model L-154, designed by Oakland in Los Altos in 1968. Our Claude Oakland floor plans page shows layouts. To look up a model code, try our Eichler Plan Code Decoder, built from the collection's project index. The finding aid measures the collection at 57 linear feet and says it is open for research. Our Eichler archives directory explains how to book a visit and links 39 tract site-plan records you can open online.
Related architects
Oakland spent ten years inside Anshen & Allen and later shared several Eichler tracts with Jones & Emmons. See our Anshen & Allen and Jones & Emmons profiles for the other two firms.
Before changing an Eichler, ask your city's planning division which design guidelines or historic rules apply to the lot. For the records, repair standards and city rules that help a mid-century house stay mid-century, see our Keep It Midmod guide; our preservation glossary explains the terms. This page is general information, not legal advice.
More guides on this topic: Mid-Century Modern Architects & Builders and Bay Area Modern Architects A to Z, 56 designers whose records UC Berkeley's Environmental Design Archives describes.
We're Eric and Janelle Boyenga of the Boyenga Team at Compass, in Silicon Valley real estate since 1996, with 2,520+ homes sold and $2.6+ billion in sales. If you're researching a house designed by Claude Oakland, call or text (408) 373-1660 or (650) 383-8606, or contact the Boyenga Team.
From our listings
Eichler homes we’ve sold
Rooms and gardens in Eichler homes we’ve sold in Rancho Verde, in Sunnyvale, Fairglen, in San Jose, and Palo Verde, in Palo Alto. We haven’t matched these houses to the firms that drew them, so they show Eichler homes in general, not one firm’s work.
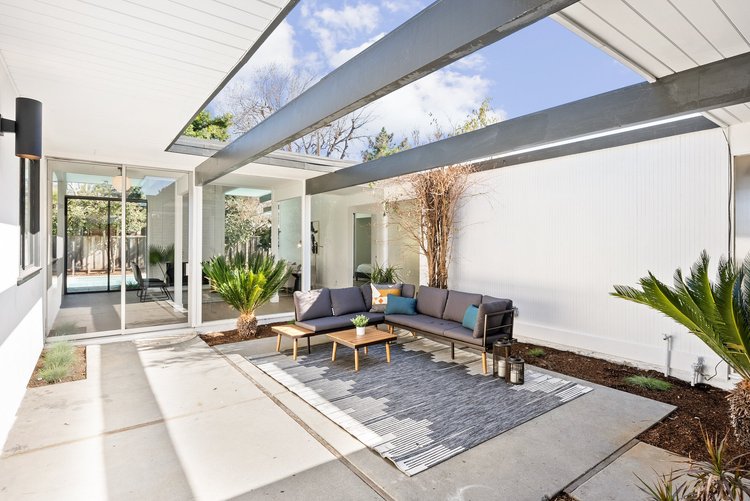
Rancho Verde, SunnyvaleOpen-air atrium · Sold 2021 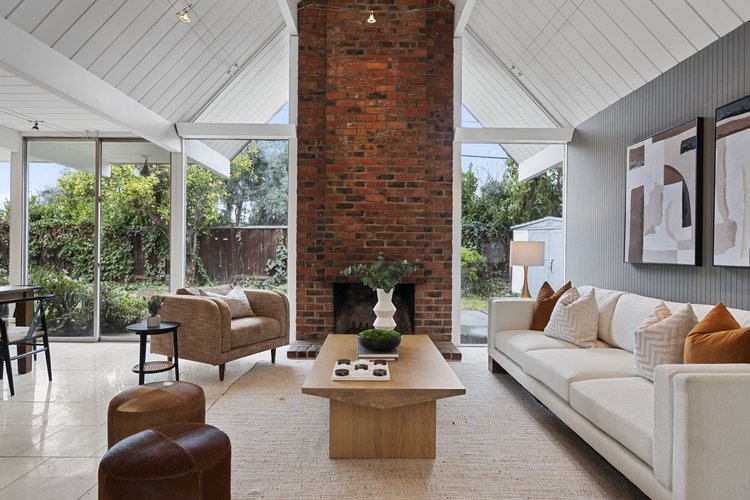
Fairglen, San JoseLiving room · Sold 2024 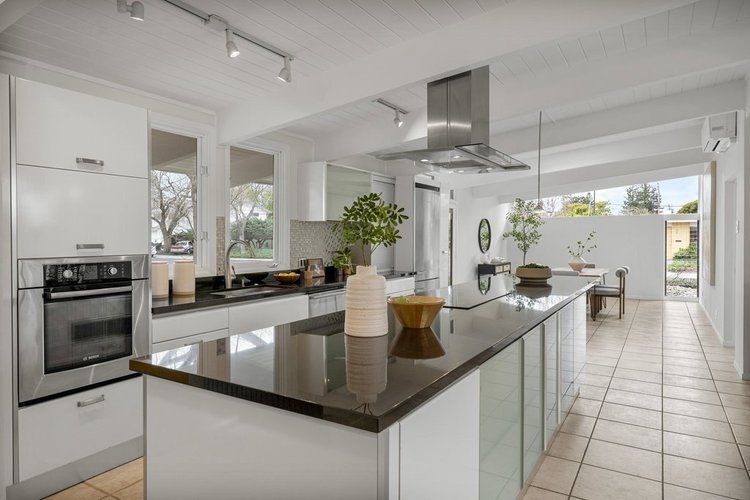
Palo Verde, Palo AltoKitchen · Sold 2026 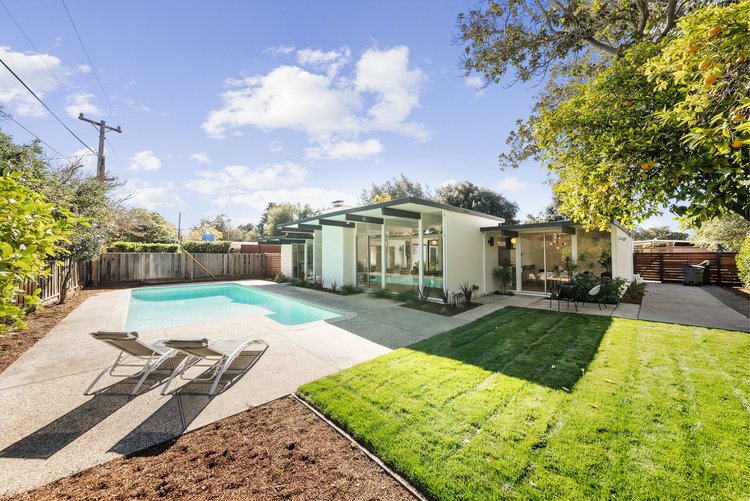
Rancho Verde, SunnyvalePool and lawn · Sold 2021 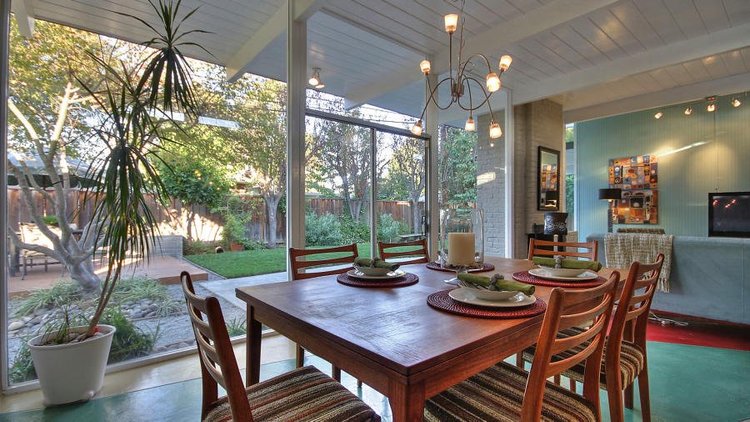
Fairglen, San JoseDining area · Sold 2012 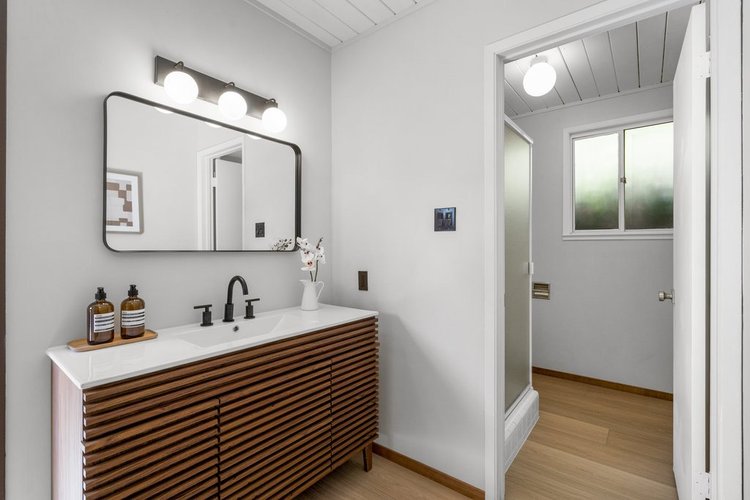
Palo Verde, Palo AltoBathroom · Sold 2024
Listing photographs of homes sold by the Boyenga Team. More homes we’ve sold
See our portfolioQuestions About a Mid-Century Home?
Boyenga Team at Compass
Eric & Janelle Boyenga
Call or text: (408) 373-1660 or (650) 383-8606
Email: MidMods@Boyenga.com
Book a phone or video call
BoyengaTeam.com
EichlerHomesForSale.com
DRE 01254724 / 01254725