
Mid-Century Modern Homes in Belmont: What the Records Show
Belmont is a city in San Mateo County, incorporated on October 29, 1926, according to the county's Local Agency Formation Commission. This page is a records-based guide, not a market report. For Belmont the records on mid-century houses are thin, and we say so below rather than fill the gap.
What the records show
We haven't found a public or archive record that names a mid-century modern tract in Belmont. We checked three sources that do name tracts elsewhere on the Peninsula:
The Eichler design archive. The project index for Claude Oakland's firm, at UC Berkeley's Environmental Design Archives, lists Eichler subdivisions in Burlingame, San Mateo and Foster City. It lists no Belmont project, and its key to model-number prefixes has codes for Burlingame (BC), Foster City (F and FC) and San Mateo (SM) but none for Belmont.
The state's tract-housing study. The Caltrans history of California tract housing from 1945 to 1973 doesn't mention Belmont.
The A. Quincy Jones papers. UCLA's finding aid lists a 1959 job called "Belmont - Site Planning" for Eichler Homes, Inc., credited to A. Quincy Jones and Frederick Emmons. Its project type is site planning, and a drawings list in the same finding aid includes "Belmont, site plan studies" from 1959. We found no record showing that Eichler houses were built from either.
Joseph Eichler was a developer, not an architect. These archives tie the two firms, Jones and Emmons and Claude Oakland's office, to Eichler subdivisions in San Mateo, Burlingame and Foster City, but the records we read place none of their tracts in Belmont.
So treat any claim that a Belmont street is an Eichler or architect-designed tract as a question to check, not a fact. A flat roof or a wall of glass doesn't prove who built a house. A local builder's tract could exist without appearing in these sources, and we couldn't search the county's recorded subdivision maps by builder.
Postwar growth in city records
Belmont's 2023–2031 Housing Element, adopted September 10, 2024, says much of the city's housing growth came in the 1950s and 1960s. From the Census Bureau's 2019 five-year American Community Survey estimates, it counts about 2,525 housing units of all kinds built from 1950 to 1959 and 2,966 from 1960 to 1969, out of about 11,000.
Planning Commission staff reports on design review often give the lot's recorded subdivision and the year the house was built. Four from 2015 to 2017 that we read describe houses built from 1954 to 1957 in three subdivisions: Belmont Country Club Properties (its Subdivision No. 1 was "recorded in 1924"), Belview Heights ("recorded in 1950") and Belcrest Gardens. None names the house's original builder or architect or calls it modern. They also show that a map's recording date isn't a build date.
Historic listings
The state Office of Historic Preservation's list of listed resources for San Mateo County shows three Belmont entries: Ralston Hall, the William C. Ralston House and the Good Shepherd Episcopal Church. We found no Belmont mid-century house on it. The list may not be complete, since it doesn't show the X-100 in the San Mateo Highlands, which is on the National Register. Our guide Is my house historic? explains how state and national listings work.
The state list marks the three Belmont entries as three kinds of listing: Ralston Hall as a California Historical Landmark (plaque number 856, 1972), the William C. Ralston House as a National Register entry (1966) and the Good Shepherd Episcopal Church as a Point of Historical Interest (1982). The state's preservation office explains:
Landmarks have "statewide historical significance" and need the owner's written consent; those "#770 and above are automatically listed in the California Register."
Points of Historical Interest have "local (city or county)" significance; those designated after December 1997 and recommended by the state commission "are also listed in the California Register."
National Register listing can't happen "over the objection of the owner" and brings "Consideration in federally funded or licensed undertakings."
The California Register gives "Limited protection: Environmental review may be required under CEQA if property is threatened by a project," plus State Historical Building Code alternatives and Mills Act tax contracts.
We found no Belmont local landmark list in the design review rules or the 2024 Housing Element. See our Mills Act guide.
City rules for remodeling
We couldn't open Belmont's current zoning code, so the design review rules below come from the city's online meeting archive and its 2024 Housing Element. Before you draw plans, ask Belmont's Planning Division:
which design review tier your project falls in, and whether a hearing is part of it;
which design criteria or objective standards apply to your lot;
whether any overlay or hillside rules apply to the parcel;
whether the city lists the house, or the street, as having any local historic status.
Parcels on unincorporated land near Belmont follow San Mateo County's rules, not the city's.
What Belmont's design review rules say
The city's online meeting archive holds the design review amendments sent to the City Council in February 2016, and later staff reports quote them. Section 13A requires design review to build a new house on R-1 or R-2 land "or alter the square footage or floor plan of an existing residential building." In the 2016 text, who decides depends on the tier:
Tier 1, city staff: ground-floor additions up to 399 square feet with a plate height of 12 feet or less and a new roof of 18 feet or less, carport enclosures, and additions inside the footprint, such as an attic made habitable. No outreach, notice or hearing.
Tier 2, Zoning Administrator: ground-floor additions of 400 to 899 square feet, upper-floor additions up to 399, or both up to 899. Outreach is required; owners within 150 feet get notice and can ask in writing, within 10 days, for a hearing.
Tier 3, Planning Commission: new houses, grading over 500 cubic yards, disturbing 6,000 square feet or more, upper-floor additions of 400 square feet or more, or 900 or more combined. Outreach and a public hearing are required.
Square footage includes additions pending, permitted or finished within two years. Tiers 2 and 3 need a pre-application meeting. A planning-procedures ordinance sent to the City Council in April 2018 changed other parts of Section 13A but not this tier table, and the 2024 Housing Element gives the same 400- and 900-square-foot breaks. We couldn't read the current code, so confirm your project's tier with the Planning Division. In the reports we read, applicants mailed notices to owners within 300 feet.
Approval requires findings that the project is designed "to minimize disruptions of existing public views, and to protect the profile of prominent ridgelines" and balances building bulk, grading and hardscape. The Residential Design Criteria apply when the ground-floor plate height "exceeds 12 feet or roof height exceeds 18 feet," or the work "creates or expands an upper floor," using "second story step backs, prescribed articulation, and daylight planes." See our Title 24 guide for additions.
The Housing Element lists a maximum floor area ratio of 0.27 to 0.53 in the R-1 districts, "depending on slope," and a 28-foot height limit. A December 1, 2025 state housing department letter found the city's ADU ordinance "fails to comply with State ADU Laws," so ask which ADU rules apply; see our ADU guide. Trees fall under Section 25 (Trees) of the Belmont City Code; see our protected-tree guide.
This is a summary, not legal advice; check with the city before you plan work.
Our Eichler Remodel Rules Finder sums up, for a mid-century house in Belmont, the design guidelines, zoning, design standards, historic listings and private covenants to check before you remodel, as of November 2026. Our Keep It Midmod guide walks through records, repair standards and preservation easements, and our guide to mid-century historic districts covers the Bay Area, the rest of California and 13 other states.
Researching a house in Belmont
Jurisdiction. Confirm whether the parcel is inside Belmont city limits before you look up any rule. ZIP code 94002 also covers unincorporated county land and a thin edge of Redwood City.
Parcel and recorded map. San Mateo County's assessor maps page finds a parcel by address and links its assessor map and the recorded maps for the lot, including subdivision maps. The subdivision map ties the lot to its tract.
Permit history. Building permits show what was added or replaced and when. Our guide to checking permit history on a mid-century home covers what to ask for. Planning a kitchen or bath? See our mid-century kitchen remodel guide and mid-century bathroom remodel guide.
Inspections. Use our mid-century home inspection checklist for the checks we suggest on houses of this era.
Staff reports. Planning Commission design review cases have staff reports in the city's online meeting archive. Those we read give the year built, lot size, slope and floor area allowed; most name the subdivision, lot and block.
Our Mid-Century House Records Finder lists, for a Belmont house, which office holds the permit file, original plans, assessor record, tract map and historic status, and how to ask for each.
More guides, in three indexes: Eichler and mid-century renovation guides, by system groups our roof, heating, glass and remodel guides. The Eichler plan library lists our plan guides and plan records. Eichler neighborhoods, by city lists our tract histories around the Bay Area.
Belmont ZIP code and nearby records
Belmont is in ZIP code 94002. See our 94002 page. For documented Eichler tracts nearby, see our pages on San Mateo and Foster City.
The Boyenga Team at Compass, Eric and Janelle Boyenga, has worked in Silicon Valley real estate since 1996, with 2,520+ homes sold and $2.6+ billion in sales. Researching a house in Belmont? Call or text (408) 373-1660 or (650) 383-8606, or contact the Boyenga Team.
Questions About a Mid-Century Home?
Boyenga Team at Compass
Eric & Janelle Boyenga
Call or text: (408) 373-1660 or (650) 383-8606
Email: MidMods@Boyenga.com
Book a phone or video call
BoyengaTeam.com
EichlerHomesForSale.com
DRE 01254724 / 01254725
From our listings
Mid-century homes we’ve sold nearby
We don’t have listing photos from Belmont, so these come from two mid-century homes the Boyenga Team has sold farther down the Peninsula, in Redwood City and central Menlo Park.
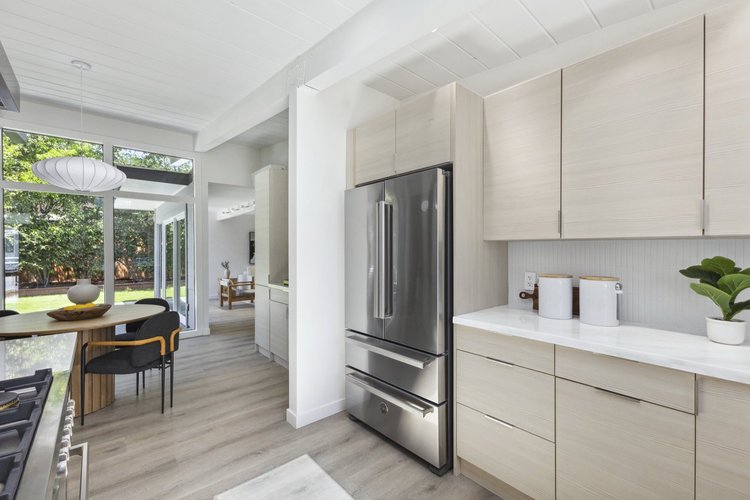
Redwood CityKitchen · Sold 2024 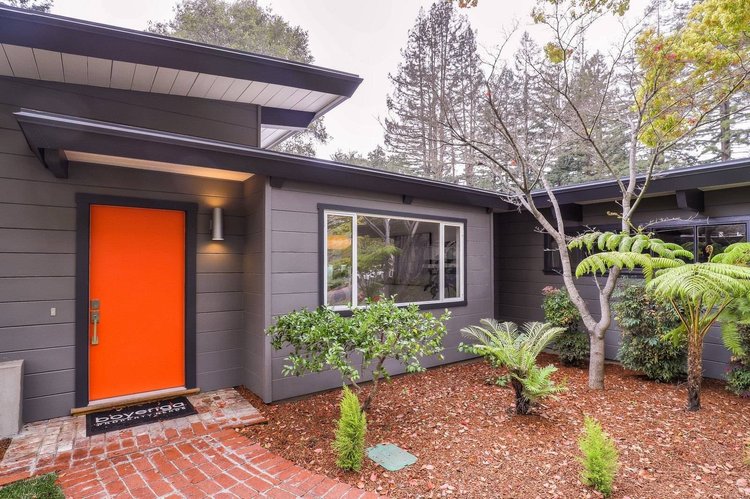
Central Menlo ParkFront door under a deep overhang · Sold 2019 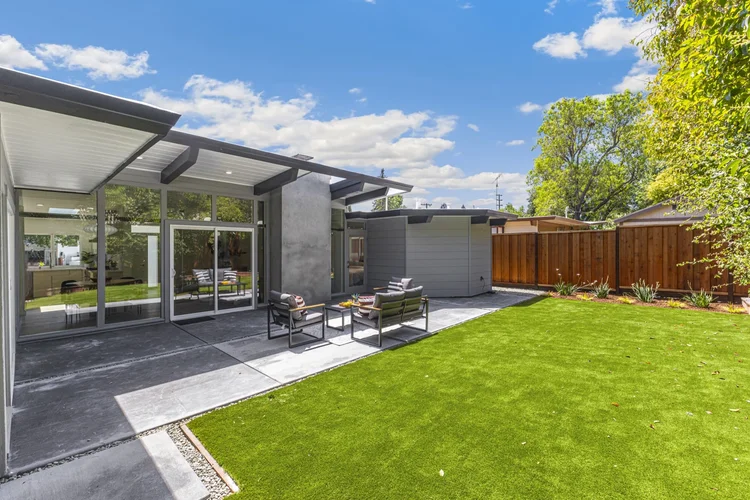
Redwood CityGlass walls and side yard · Sold 2024 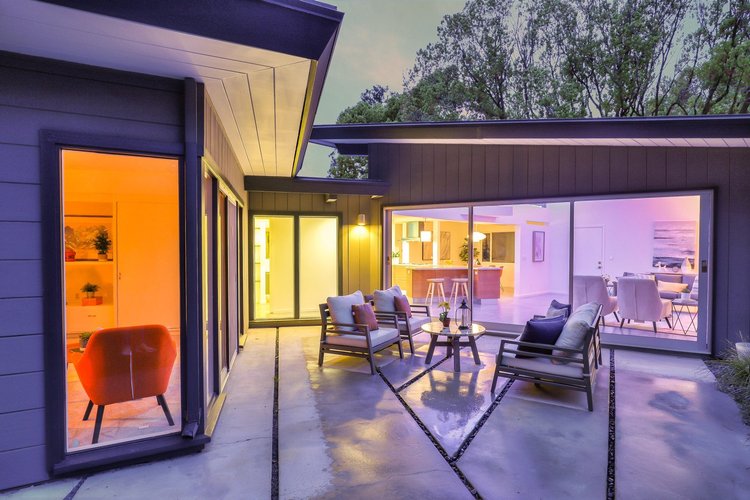
Central Menlo ParkCourtyard at dusk · Sold 2019 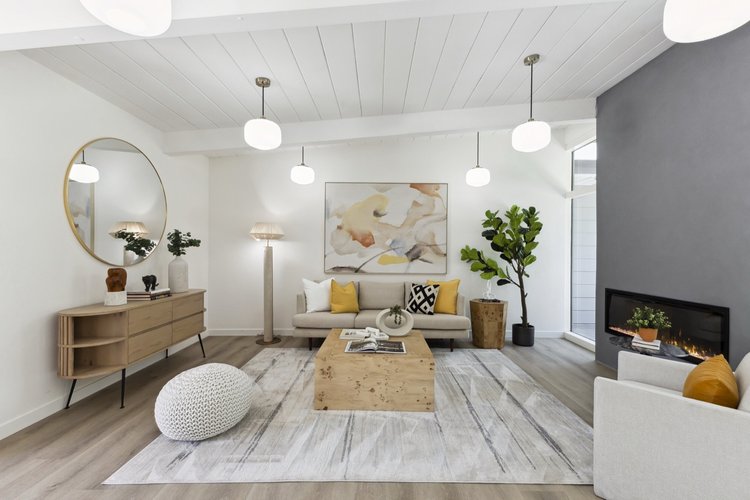
Redwood CityLiving room · Sold 2024 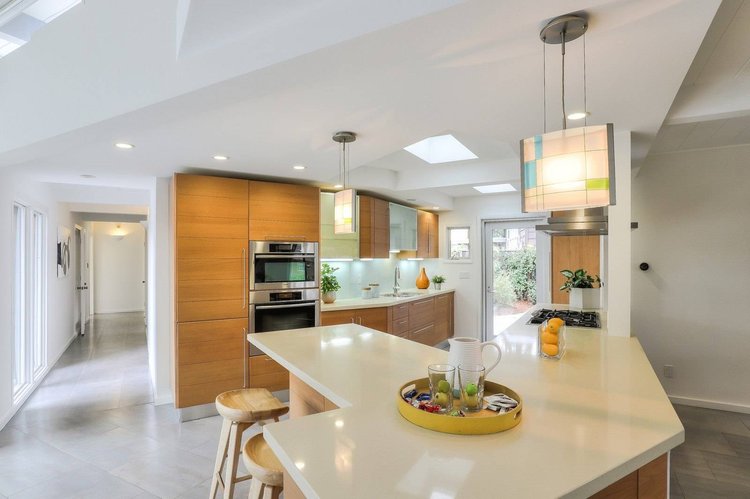
Central Menlo ParkKitchen with skylights · Sold 2019
Listing photographs of homes sold by the Boyenga Team at Compass. More homes we’ve sold
See our portfolio