
Mid-Century Modern Homes in Saratoga: Eichler Tract and City Rules
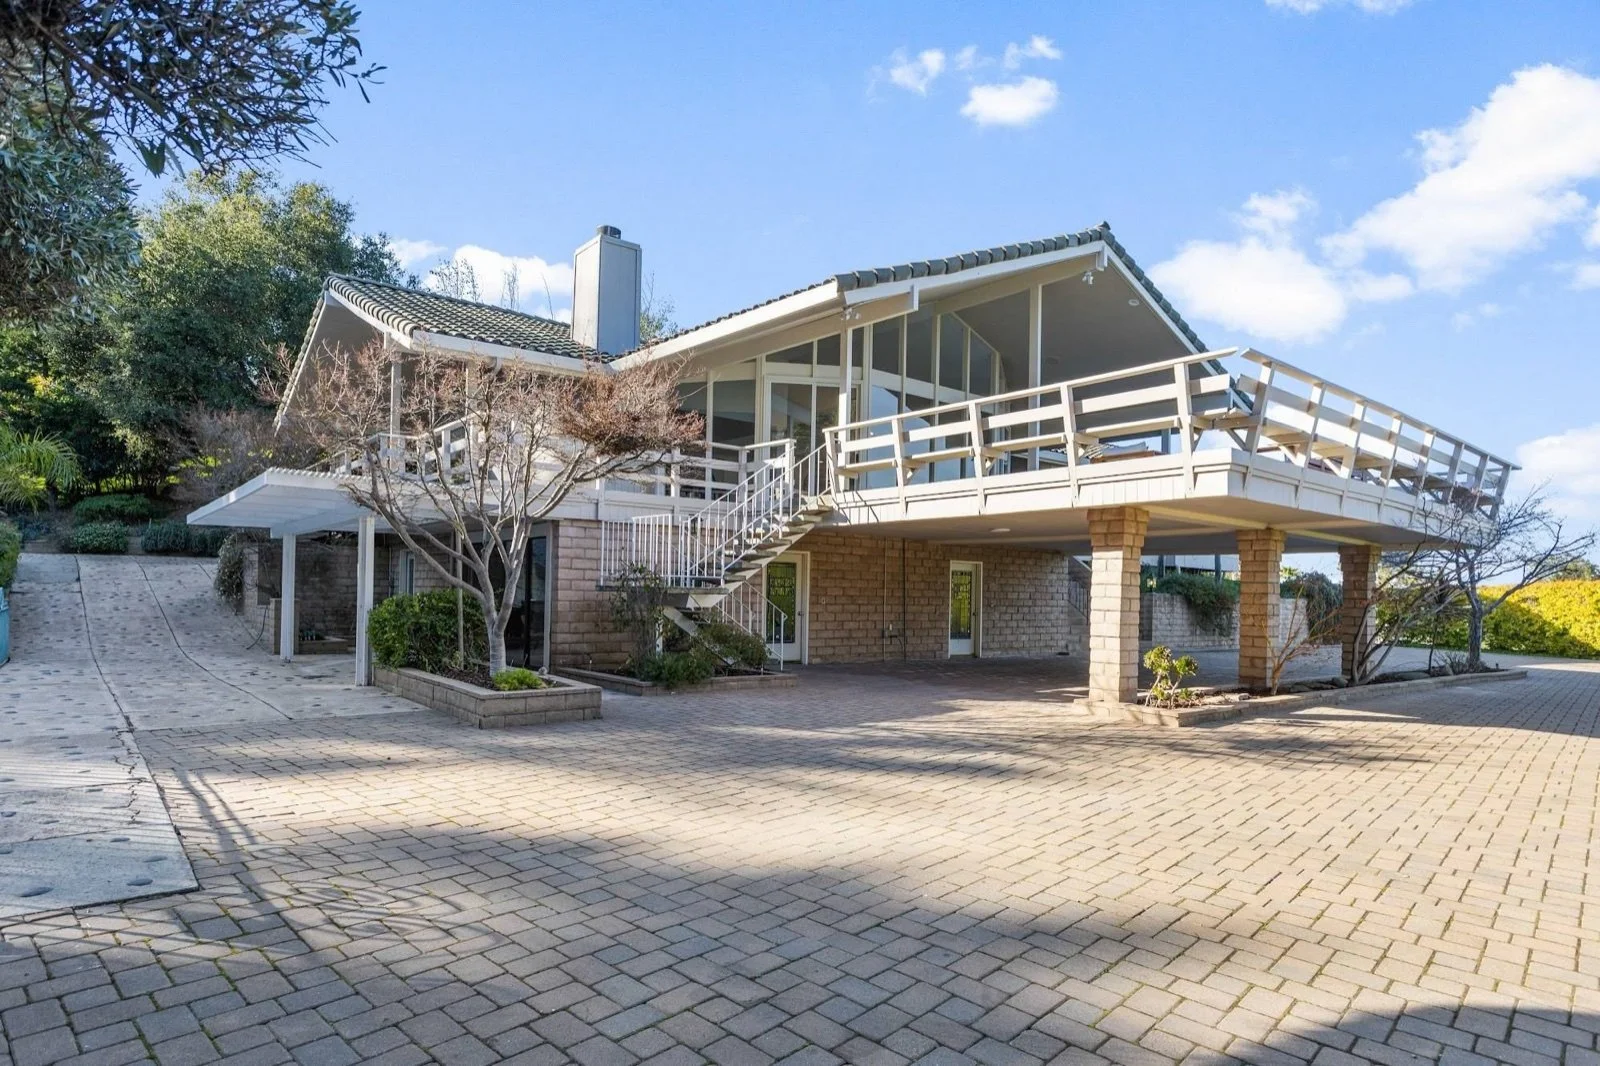
Saratoga is a city in Santa Clara County, incorporated in 1956. This page is a records-based guide to its mid-century houses, not a market report. It draws on the City of Saratoga's parcel layer, its historic resource records and UC Berkeley's index of Claude Oakland's architecture firm.
What the parcel records show
Saratoga's public parcel layer joins county assessor data with city planning fields. As we read it on November 8, 2026, 9,766 single-family parcels in the city have a build year. Of those, 5,885 date to 1945 through 1969: 194 from the late 1940s, 2,813 from the 1950s and 2,878 from the 1960s. The assessor records 5,052 of that group as one floor. A rebuilt house carries its new year, and a year says nothing about style.
Recorded tract maps
The parcel layer also gives each tract's number and the book and page of its recorded map. On November 10, 2026, it placed 7,488 of the city's 9,791 single-family parcels in 304 numbered tracts; Tract 3572, the Eichler tract, is in map book 168, page 44.
Of those tracts, 28 are in map books covered by the Santa Clara County Archives' online index, which runs to 1957. Three of them, from 1949 to 1952:
El Quito Park (Tract 669), recorded November 14, 1949, with Paseo Cerro, Paseo Flores and Paseo Olivos.
San Tomas Orchards (Tract 748), recorded July 24, 1950, with Devon, McFarland, Martha and Afton avenues. The parcel layer has 359 single-family parcels in it.
Saratoga Gardens (Tract 822), recorded October 28, 1952, with Fontaine, Christie, Harper, Holiday and Dagmar drives.
Another 35 tracts, with 1,441 single-family parcels, are in books the index doesn't hold, such as book 48 (Tract 1271, on Chateau and Argonaut drives). Judging by the dates of the books around them in the index, these are probably mid-1950s maps. Another 237 tracts are in later books. See our guide to tract homes vs. custom moderns.
Postwar subdivisions
The city's historic context statement, adopted in 2009, says that in the early 1950s, before Saratoga incorporated, the County of Santa Clara oversaw the approval of new subdivisions there and issued the building permits. It names Allendale, begun in 1954, and the Peremont Tract near Quito Road, begun the same year with 79 houses. Some Saratoga tracts, it says, were single-builder projects, while others were semi-custom homes built by several builders on individual lots. The Argonaut Company, for one, sold lots without building on them and reserved the right to review and approve all plans.
Eichler Homes of Saratoga
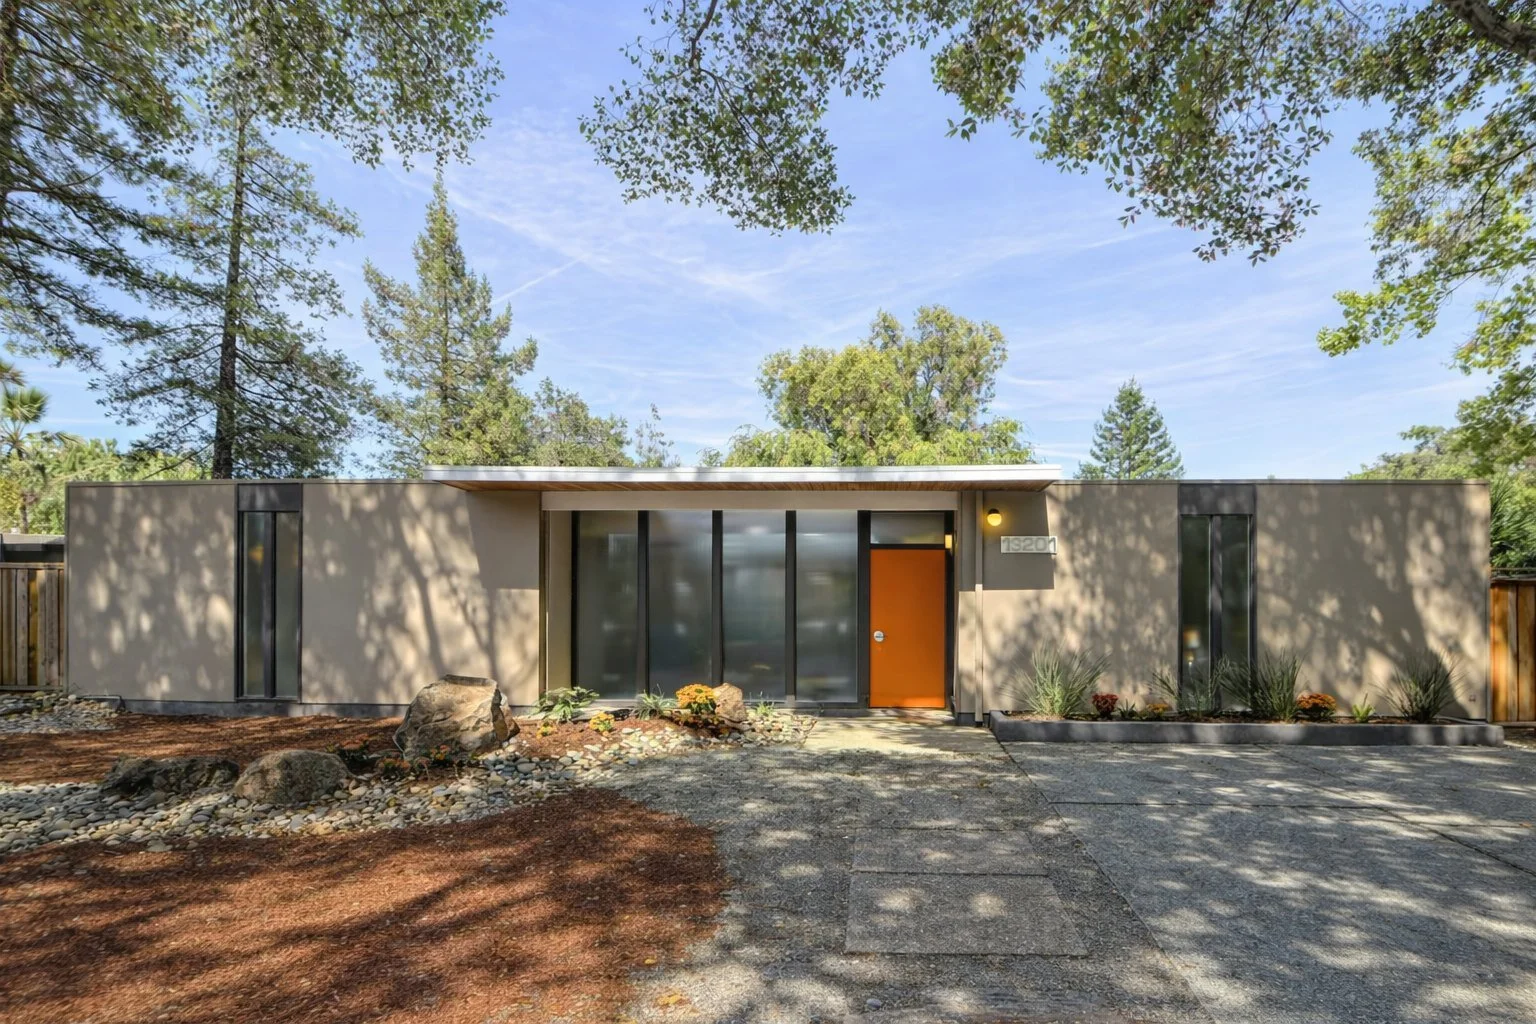
The city's records describe one Eichler tract, on DeHavilland Drive and Shubert Drive off Cox Avenue. A 2017 historic resource evaluation prepared for the city calls it "Eichler Homes of Saratoga": a u-shaped DeHavilland Drive, Shubert Drive and several courts, begun in 1964. It says the tract plans, by civil engineer George S. Nolte, were approved in 1963, and that two concrete entry planters, each holding a tree, mark the ends of DeHavilland Drive at Cox Avenue. The evaluation describes it as the only such tract in the city.
The parcel layer assigns 83 parcels on DeHavilland Drive, Shubert Drive and four courts to Tract 3572, the tract plan number the evaluation gives for the development. Thirty-five carry a 1964 or 1965 build year, on DeHavilland Drive, Shubert Drive and Columbine Court, and 47 date to 1967 through 1971. Sixteen are recorded as two floors. The records don't say which of these houses Eichler Homes built, so we don't count them all as Eichlers. Our Saratoga and Monte Sereno Eichler history covers the tract in more detail.
UC Berkeley's index of Claude Oakland's firm has three related entries: a "Saratoga" subdivision for Eichler Homes dated 1963 to 1966, "Houses for Saratoga" from 1964 and 1965, and "Land of Cox," a 1963 Eichler Homes project with the landscape architects Royston, Hanamoto, Mayes & Beck. The index gives no street for any of them. DeHavilland Drive meets Cox Avenue, but no record we read ties "Land of Cox" to this tract. Our Eichler Plan Code Decoder lists the model codes the index files under Saratoga.
Architects
The 2017 evaluation names Claude Oakland as the architect and Joseph Eichler as the developer of a 1965 house on Shubert Drive, built from Oakland's "Gallery" plan, No. 674. It notes that Oakland had worked at Anshen & Allen before starting his own firm. Eichler was a developer, not an architect.
For the rest of the city, the context statement describes postwar building in general terms. It says modern single-family houses were built in Saratoga "in both custom-built houses and in tract design," and that architect-designed Bay Regional houses were sometimes built into the foothills. It names William Wurster among the architects who designed houses in the Saratoga area and says other "modern" subdivisions came from firms such as Anshen & Allen, without naming those subdivisions. Ranch-style houses, it adds, were built throughout the city. Our guide to mid-century modern vs. ranch houses explains the difference.
City rules for remodeling
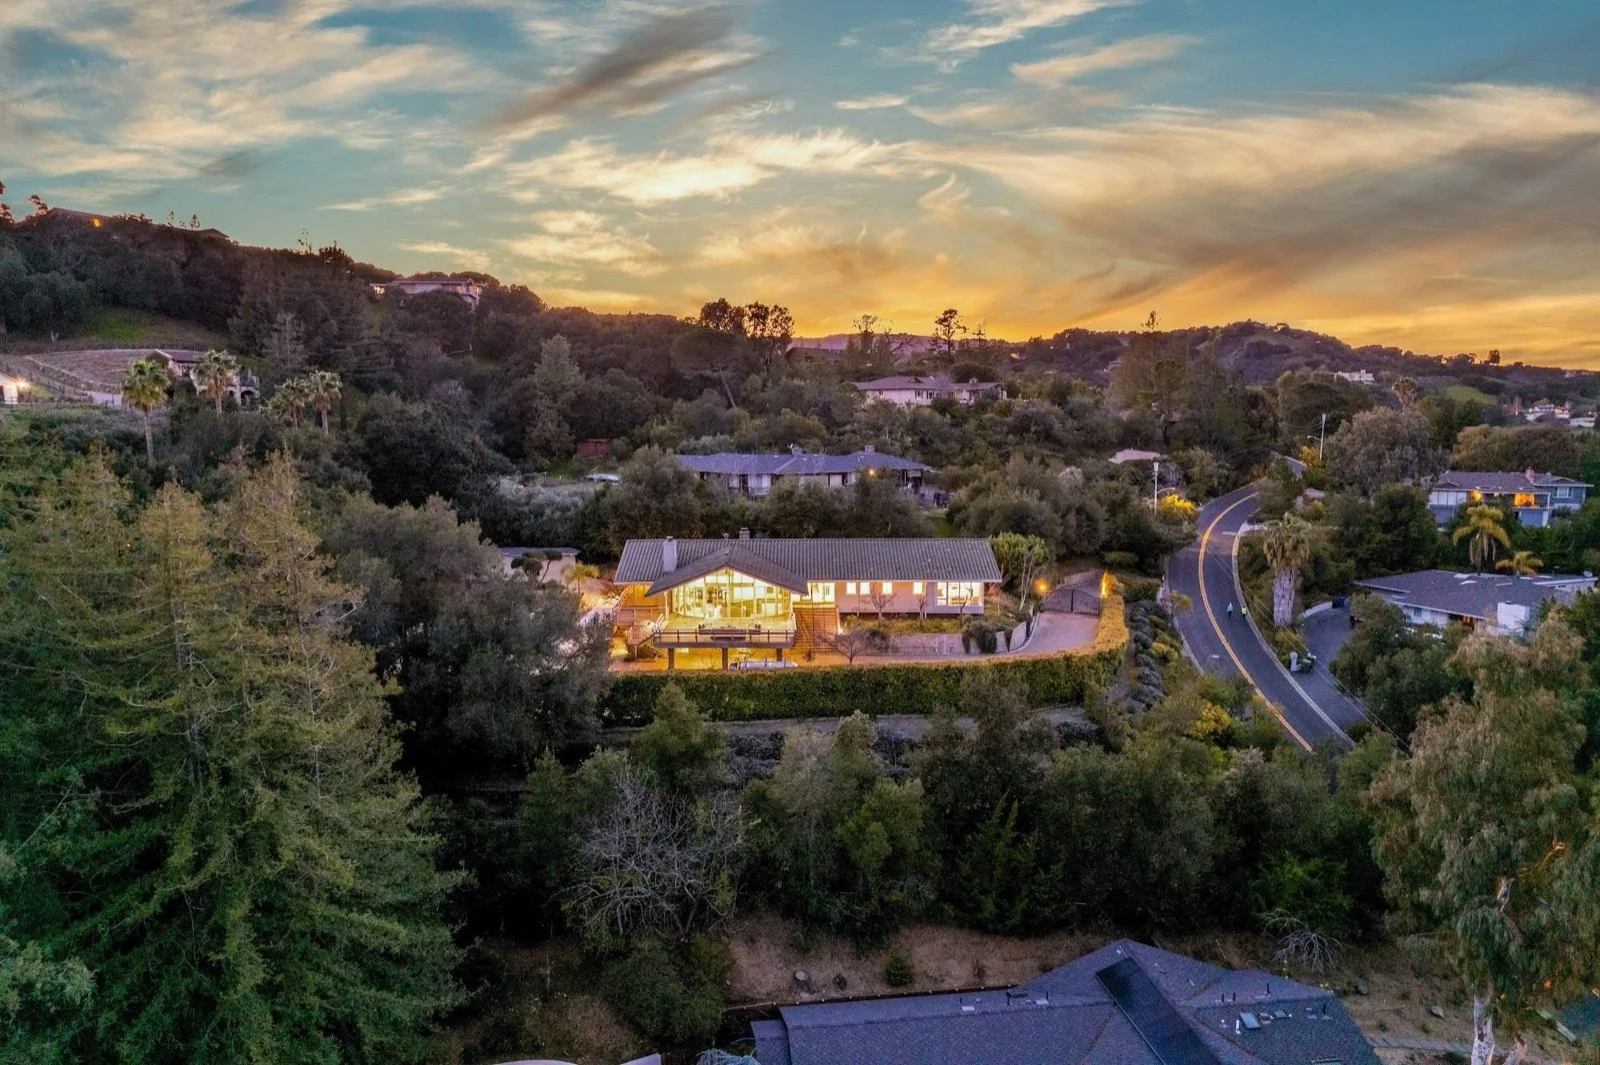
Three review paths. Saratoga's residential development page says single-family projects that meet all design and development standards, including the objective design standards in Article 15-59, may be approved ministerially, and "Ministerial projects are not appealable." Projects that depart from those standards get staff-level design review against the findings in City Code Section 15-45.080, with notice to owners within 250 feet. Projects with a subdivision map, use permit or variance need a Planning Commission hearing.
What needs design review. The same page lists "Adding or increasing the second story by 100 square feet or more" among the major additions that need a design review application, along with expanding a home by more than 50 percent.
Heritage resource list. The city's Heritage Resource Inventory (list updated October 8, 2024) lists Eichler entrance planters at four addresses on DeHavilland and Shubert drives, an Eichler house on DeHavilland Drive, and a "California Modern/Eichler" house on Shubert Drive that is a city Historic Landmark with a Mills Act entry. It also lists two "California Modern" entries on Montpere Way. The parcel layer flags 81 single-family parcels as historic sites, nine of them dated 1945 through 1969.
Mills Act. The list marks a number of listed properties "Mills Act." Under a Mills Act contract, the owner of a designated historic property agrees to restore and maintain it in exchange for a lower property tax assessment. See our Mills Act guide and Is my house historic?
Fire sprinklers. The Santa Clara County Fire Department serves Saratoga, and its SP-6 standard covers sprinkler systems in houses and duplexes. Each city adopts its own code amendments. See our fire sprinkler guide.
Design standards for additions
The city's checklist for Article 15-59, dated May 2026, summarizes the objective standards a ministerial project must meet. For additions, it says "Roof forms of additions must extend and be consistent with the existing structure's roof in terms of slope and form"; plate heights must match "that of the existing adjacent space"; and an addition uses the existing materials and colors unless they are "not attainable." Other standards:
Roofs are limited to gable, hip, shed and flat forms, and "Sloped roof forms that are flat at the top are not permitted." See our guide to mid-century rooflines.
Clerestory windows "may be irregular in shape to follow the contours of the roofline" (see our clerestory guide).
No wall except a garage's may run more than 20 feet without a window or a projection, offset or recess at least four feet deep.
Rooftop solar panels must be flush-mounted with no more than a 6-inch gap, and tilted panels on a flat roof need screening from view from the right-of-way (see flat roof solar).
The code's online host refused our requests in November 2026, so these points come from the checklist, not the code itself.
The Heritage Preservation Commission
The commission advises the City Council, Planning Commission and staff on the Heritage Preservation Ordinance and can recommend designations; as of November 2026 it meets quarterly. The city's 2024 form for altering a heritage resource says that under City Code Section 13-10.040 the commission reviews and comments on "all applications for any work, permit, or approval pertaining to or significantly affecting any heritage resource or a property that staff deems to be of historic interest." Its comments go to the department processing the application within thirty days of the request. The form also quotes the code's definition of an alteration, which "does not include painting, landscaping and ordinary maintenance." For a designated landmark, Mills Act property or heritage lane, the form asks for plans, a description of the work and a historic resource evaluation by a licensed historic architect or historic consultant. The council joined the Mills Act program in March 2003 and updated its requirements in 2024 and 2025.
This is a summary, not legal advice; check with the city before you plan work.
Our Eichler Tract Finder lists the Saratoga tract our histories and guides cover, with its years, builder and a link.
For a layer-by-layer summary, see our Eichler Remodel Rules Finder. Our Keep It Midmod guide walks through records, repair standards and preservation easements, and our guide to mid-century historic districts covers the Bay Area, the rest of California and 13 other states.
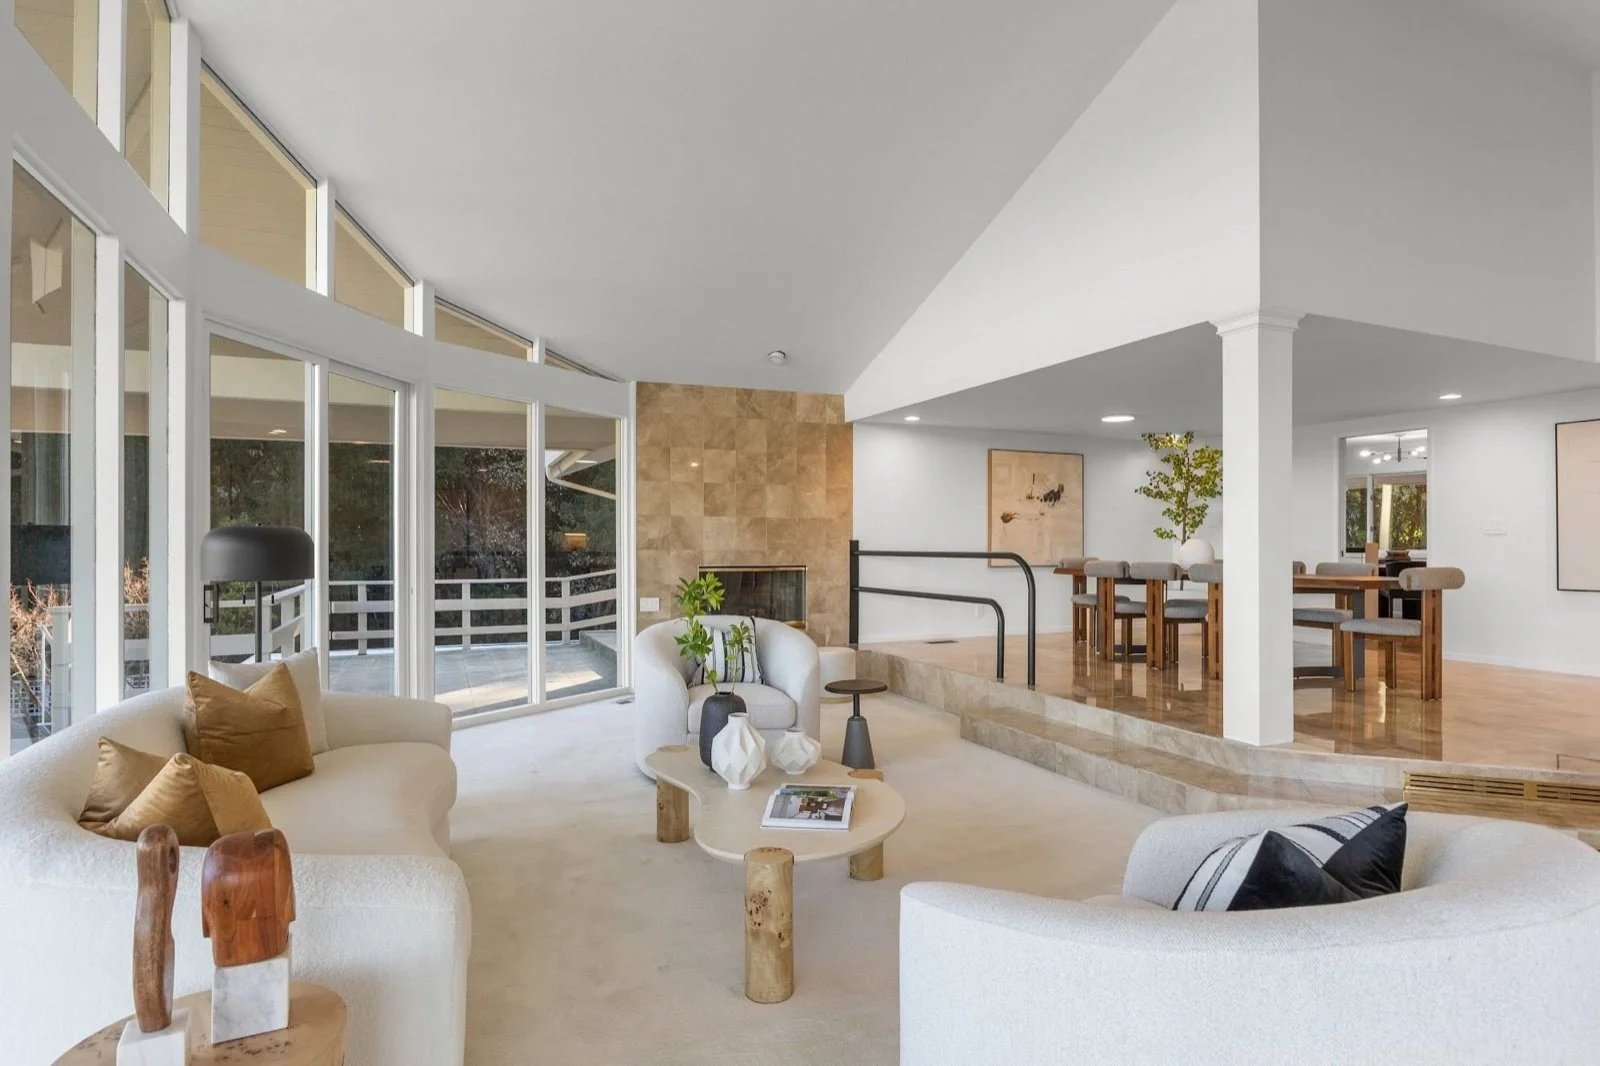
Researching a house in Saratoga
Read the parcel record. The city's layer can give a tract number, build year, floors and a historic-site flag.
Find the recorded map. The county's online map index covers maps recorded through about 1957, so it may hold 1950s tracts but not 1960s ones such as Tract 3572. Ask the county recorder for later maps, and for maps in the 15 numbered books the index lacks.
Check the heritage list. Look up the address in the city's heritage list before planning exterior changes.
Pull the permit history. Our permit history guide explains how to request it. Planning a kitchen or bath? See our Eichler kitchen remodel guide and Eichler bathroom remodel guide.
Plan the inspection. Use our mid-century inspection checklist.
For ZIP code detail, see our 95070 guide.
Our Mid-Century House Records Finder lists, for a Saratoga house, which office holds the permit file, original plans, assessor record, tract map and historic status, and how to ask for each.
Site plans online: UC Berkeley’s Environmental Design Archives has put a set of Eichler site plans online, one catalog record for each tract or project. Our directory of the set lists one record cataloged under Saratoga: Saratoga, dated 1963. The firm on the record is Claude Oakland & Associates. Eichler tract site plans you can open online links to it and to the rest of the set.
More guides, in three indexes: Eichler and mid-century renovation guides, by system groups our roof, heating, glass and remodel guides. The Eichler plan library lists our plan guides and plan records. Eichler neighborhoods, by city lists our tract histories around the Bay Area.
Where Saratoga's records are
Building and planning files. The city's public records page points to a public kiosk in the Community Development Department, a records request if a file isn't there, and the City Clerk's Laserfiche WebLink repository.
Tract plans. The 2017 evaluation cites the approved "Eichler Homes of Saratoga" tract plans from the City of Saratoga archives.
We're Eric and Janelle Boyenga of the Boyenga Team at Compass, in Silicon Valley real estate since 1996, with 2,520+ homes sold and $2.6+ billion in sales. If you're researching a mid-century house in Saratoga, call or text (408) 373-1660 or (650) 383-8606, or contact the Boyenga Team.
From our listings
Eichler homes we’ve sold near Saratoga
Photos from the listings of five homes the Boyenga Team has sold in Fairhaven, in San Jose, and Fairgrove, in Cupertino, two Eichler neighborhoods near Saratoga.
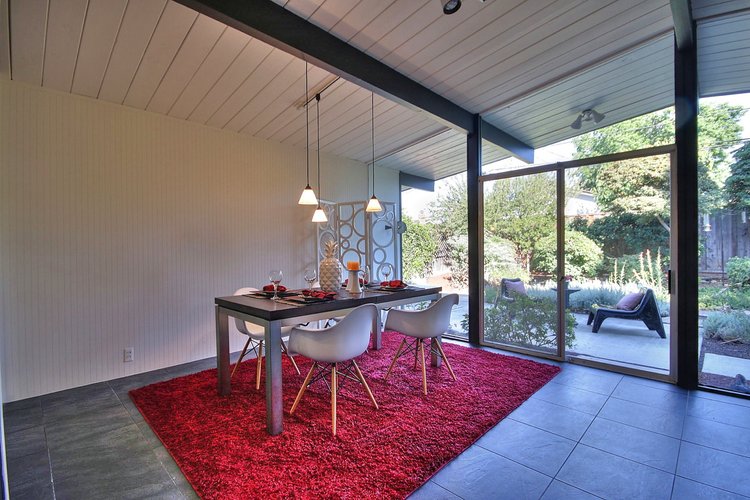
Fairhaven, San JoseDining area and glass wall · Sold 2014 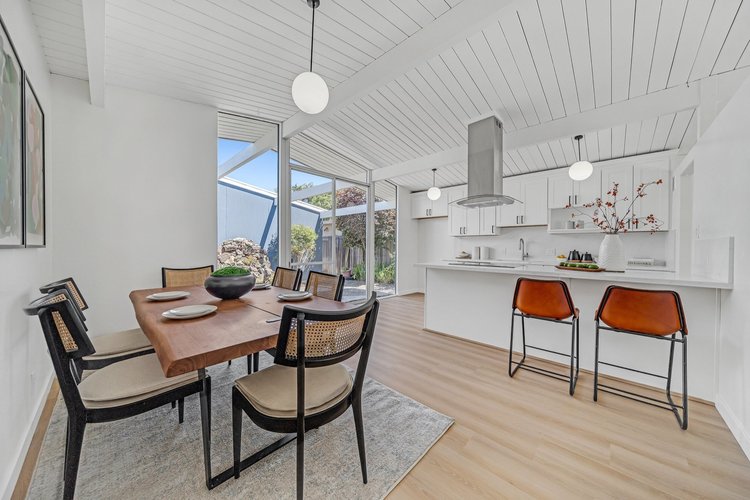
Fairgrove, CupertinoDining area and kitchen · Sold 2023 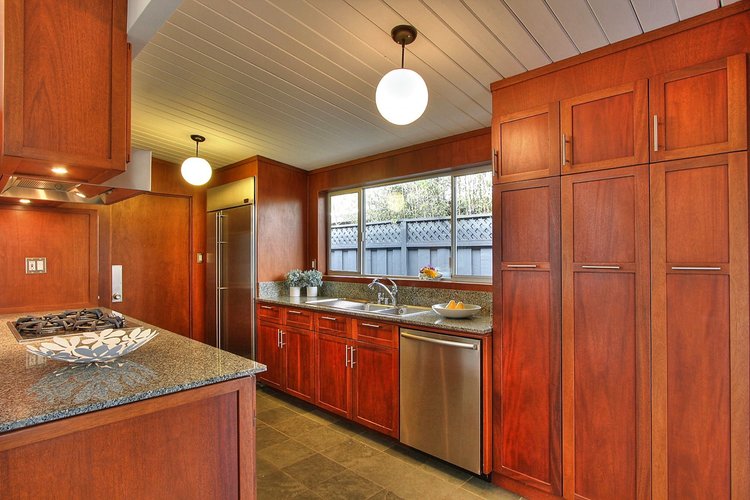
Fairhaven, San JoseKitchen · Sold 2015 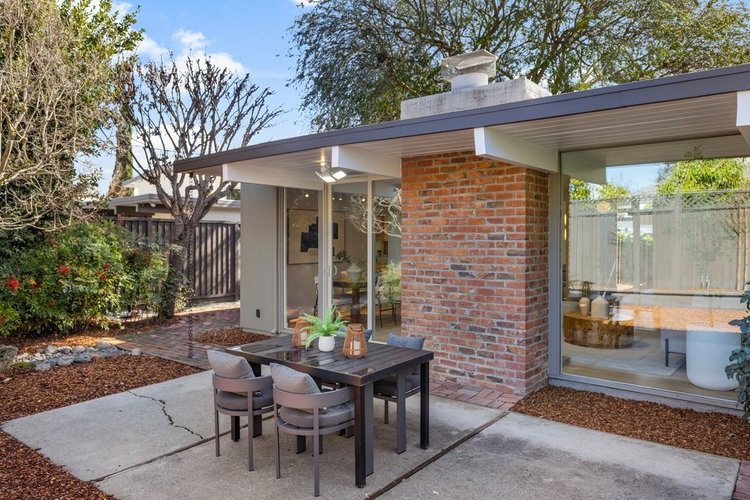
Fairgrove, CupertinoPatio and brick chimney · Sold 2026 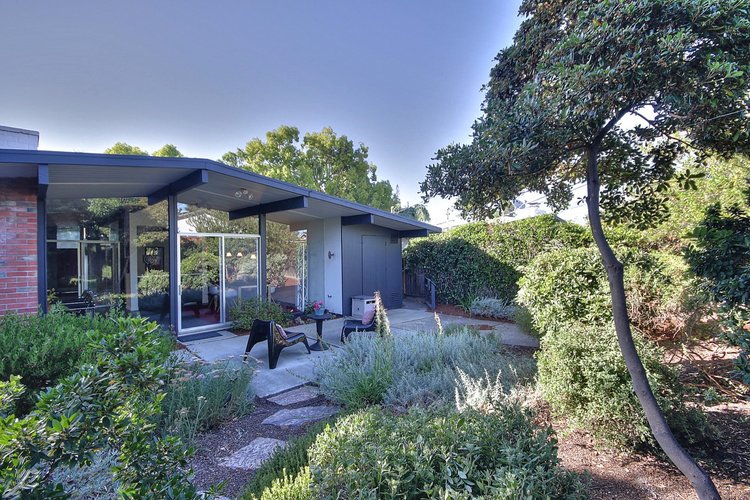
Fairhaven, San JoseBack garden · Sold 2014 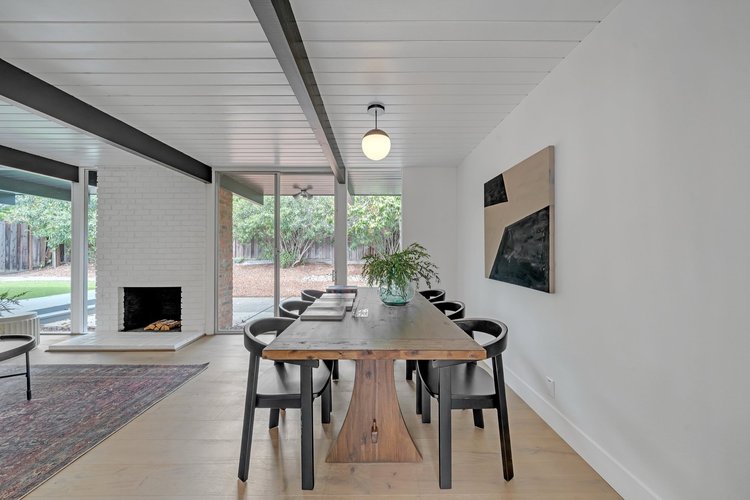
Fairgrove, CupertinoDining room · Sold 2023
Listing photographs of homes sold by the Boyenga Team. More homes we’ve sold
See our portfolioQuestions About a Mid-Century Home?
Boyenga Team at Compass
Eric & Janelle Boyenga
Call or text: (408) 373-1660 or (650) 383-8606
Email: MidMods@Boyenga.com
Book a phone or video call
BoyengaTeam.com
EichlerHomesForSale.com
DRE 01254724 / 01254725