
Mid-Century Modern Homes in Atherton: Town Rules and Records
Atherton is a town in San Mateo County. The town's history page says it was incorporated on September 12, 1923, by property owners who "wanted to maintain their community as a strictly residential area." The town's planning FAQ says there are no commercial zones in Atherton and about 2,700 lots.
This page is a records-based guide, not a market report. The public records we read say less about Atherton's mid-century houses than about the rules for changing one, so the page is short on tract history and longer on town rules and research steps.
Mid-century houses in Atherton
Here is what the records we read say:
Postwar subdivisions. The town's history page says more than 80 subdivisions were recorded in the 1940s and 1950s and that they brought the era of large properties to a close. It doesn't name those subdivisions or describe their houses.
Older houses on larger lots. A January 2022 Planning Commission staff report on SB 9 counted about 606 parcels over 1 acre with a main residence built before 1970.
Eichler records. The project index for the archive of Claude Oakland's firm at UC Berkeley lists a residential project for Joseph L. Eichler himself in Atherton, dated 1970–73, with J.L. Eichler Associates as developer and a landscape architect credited. The index doesn't describe the house or say whether it was built as drawn. The town and state records we read name no Eichler tract in Atherton; an architects' archive lists two Eichler Homes jobs with Atherton in their names, covered below. Our page on where Joseph Eichler lived covers what the records say about his own homes.
Historic listings. The state's list of historic resources in San Mateo County shows two Atherton entries, and neither is a mid-century house. That list isn't complete: a 1952 Atherton house was added to the National Register on December 7, 2021, according to the National Park Service and the state's preservation office.
Our history of the Eichler Homes company covers J.L. Eichler Associates, the firm Eichler ran in his later years. Our Lindenwood Eichler history covers what records and published accounts say about Eichler's Atherton houses. To check whether a particular Atherton house is mid-century, start with its permits and recorded map, covered below.
1950s houses in the town's 2024 evaluations
For its 2023–2031 Housing Element, the town had a consultant, M-Group, check possible housing sites for historic value. Its March 11, 2024 preliminary evaluation covers eight single-family houses in the R-1A zone, on lots of about 0.9 to 1.5 acres, dated 1950 to 1957: seven in the Ranch style and one Split-Level.
The memo describes the Ranch style, "common from 1935 to 1975," as a broad one-story house with "a low-pitched roof without dormers" and "average to wide roof overhangs." It calls the eight "a good, but not an outstanding, example" of their styles, mostly in original form, and found that none was "designed by a master architect or builder" or is eligible under the town's criteria for a historic building.
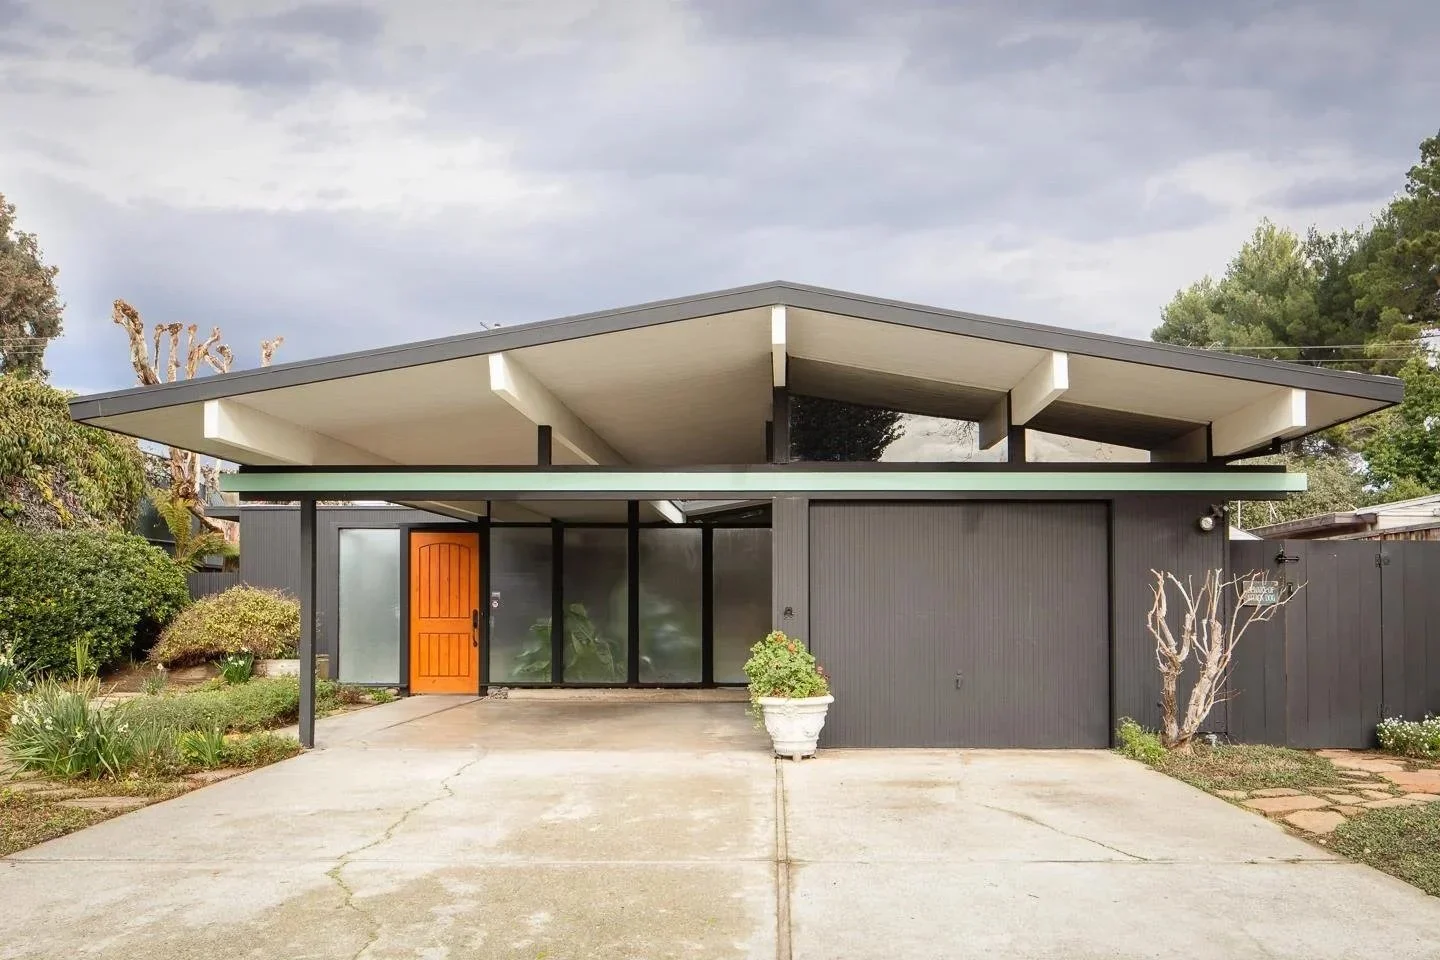
A second report of the same date, on a Menlo College apartment building standing by 1955, describes its style as Contemporary, "common from 1945 to 1990," and lists that style's usual features as "a recessed entrance, entry garden, broad low masonry chimney, carport, and surfaces with integral patterns." See the difference between an Eichler and a mid-mod.
Eichler Homes jobs in an architects' archive
UCLA's finding aid for the A. Quincy Jones papers lists two Eichler Homes, Inc. jobs credited to Jones and Frederick E. Emmons, with the project type "Subdivision/individual houses": "Atherton Subdivision" (1953) and "Atherton Acres Subdivision" (1960), the second noted as "Custom houses on 1/2 acre lots." It also lists a January 20, 1957 Los Angeles Times Home Magazine article featuring an Atherton house it calls "a special custom house for Eichler Homes." These are job files, not recorded maps: they give no locations or house counts. See our Jones and Emmons page.
One more archive record points to Atherton. UC Berkeley's index of Claude Oakland's firm files a 1960 Eichler Homes, Inc. project, the Waidman Subdivision, credited to Anshen & Allen, under Menlo Park. San Mateo County's parcel layer, read in November 2026, places all seven parcels on its recorded map (RSM 51/4) in the Town of Atherton. See our Menlo Park page.
Town rules for remodeling
Atherton's planning FAQ says the town has two residential zones, R1A and R1B, and that the maximum house size is a floor area ratio based on lot size and zone, set out in Chapters 17.32 and 17.33 of the zoning ordinance. It asks owners to review the zoning map and handouts and "set up an appointment to meet with a planner prior to submitting your plans."
New lots. The 2022 SB 9 staff report summarizes the town's existing subdivision standard as a 1-acre minimum lot, 175 feet wide and 200 feet deep, with the acre minimum tied to an average site slope under 20%.
SB 9. The same report compares that standard with state SB 9 rules, which allow split lots as small as 1,200 square feet and at least 40% of the original lot. Our SB 9 guide explains the state law.
Second units. The FAQ says second units are allowed under Chapter 17.52, and the planning department has a handout on size, location and design. See our guide to adding an ADU to a mid-century home.
Heritage trees. The town's Heritage Tree Preservation Standards and Specifications, revised in 2023, define a heritage tree to include any valley, coast live or blue oak anywhere on a lot with a trunk circumference of 48 inches, or 15.2 inches in diameter, measured 54 inches above natural grade. Other trees of that size are covered when they stand outside the lot's main buildable area. Our protected-tree permit guide explains how tree rules fit into a remodel.
Our guide Is my house historic? explains how local, state and national listings work.
Style, height, historic register and trees
Style. The 2019 General Plan says: "While Atherton regulates the placement and height of buildings and structures, it has chosen not to regulate the style or architectural design." It also says "Structures higher than 34 feet shall be prohibited," and asks that new subdivisions and replacement homes be "visually harmonious and compatible with neighborhood character."
Historical register. Chapter 8.15 of the town code, added in 2022 and quoted in a 2024 evaluation for the town, makes the register "the official list of historic buildings within the town," and sets out which work on a listed building needs an alteration permit. A building can be considered for the register only if it is on the National Register, is a state landmark or point of historical interest, is on the California Register, or the City Council finds it of local significance; being named in the General Plan is one ground for that finding.
What the General Plan names. The General Plan lists eight historically significant buildings and structures, built from 1866 to 1928. It says the town's historical artifact policy, whose official catalog came from a 2006 survey, "specifically excludes buildings designed for human occupation."
Mills Act. The town's register work grew out of a 2020 request from an owner who asked about a Mills Act contract for a single-family property. A December 2021 staff report says a building "must have federal, state, or local historical designation" first. See our Mills Act guide.
Heritage trees during construction
Before demolition, grading or building permits are issued, the town's tree standards require a Tree Protection and Preservation Plan by a Certified Arborist: an inventory of each heritage tree on the site and within 15 feet of a property line, neighbors' trees included; a disclosure signed by the owner; the arborist's written verification, approved by the Town Arborist; a site meeting with the contractors; and 6-foot chain link fencing around trees to be kept.
This is a summary, not legal advice; check with the town before you plan work.
Our Eichler Tract Finder lists the Atherton tract our histories and guides cover, with its years, builder and a link.
Our Eichler Remodel Rules Finder sums up, for a mid-century house in Atherton, the design guidelines, zoning, design standards, historic listings and private covenants to check before you remodel, as of November 2026. Our Keep It Midmod guide covers a house's records, repair standards and preservation easements, and our list of mid-century historic districts shows which Bay Area Eichler tracts are on the National Register.
Researching a house in Atherton
Parcel record and recorded map. The San Mateo County Assessor says assessor maps and recorded subdivision maps can be downloaded free, and official copies come from the County Recorder in Redwood City. The subdivision map ties a lot to its tract and shows when the subdivision was recorded.
Permit history. Ask the town's building department for the permit file. Our guide to checking permit history on a mid-century home covers what to look for.
Trees. Before you plan an addition, find out which trees on the lot meet the heritage definition.
Inspections. See our mid-century home inspection checklist before you write an offer or plan a remodel.
Where Atherton's permit files and plans are kept
Online. The town's eTRAKiT portal shows past and active building permits and planning projects by parcel, but "Some older records may not be in the database." For a complete permit history, the town says to visit the Planning and Building counter.
Plans. The Building Department's request form for copies of plans says official plans "are open for inspection only in the Building Department." Under state law, a copy needs written permission from the licensed professional who signed them and from the original or current owner, or a court order; no reply within 30 days "will be treated as consent." The form says to expect 30 to 60 days. See our guide to reading a mid-century floor plan.
Other archives. For its 2024 Menlo College evaluation, M-Group used the Atherton Library's local history archive room, county assessor records, the town's building and planning archives, and the San Mateo County Historical Society's city directories back to 1946.
Our Mid-Century House Records Finder lists, for an Atherton house, which office holds the permit file, original plans, assessor record, tract map and historic status, and how to ask for each.
More guides, in three indexes: Eichler and mid-century renovation guides, by system groups our roof, heating, glass and remodel guides. The Eichler plan library lists our plan guides and plan records. Eichler neighborhoods, by city lists our tract histories around the Bay Area.
Atherton ZIP code
The Census Bureau's 2020 files put all of the town's land in ZIP Code Tabulation Area 94027. We don't have a page for 94027 yet. For nearby Menlo Park and Redwood City records, see our 94025 page and our 94061 page.
The Boyenga Team at Compass, Eric and Janelle Boyenga, has worked in Silicon Valley real estate since 1996, with 2,520+ homes sold and $2.6+ billion in sales. Researching a house in Atherton? Call or text (408) 373-1660 or (650) 383-8606, or contact the Boyenga Team.
From our listings
Mid-century homes we’ve sold next to Atherton
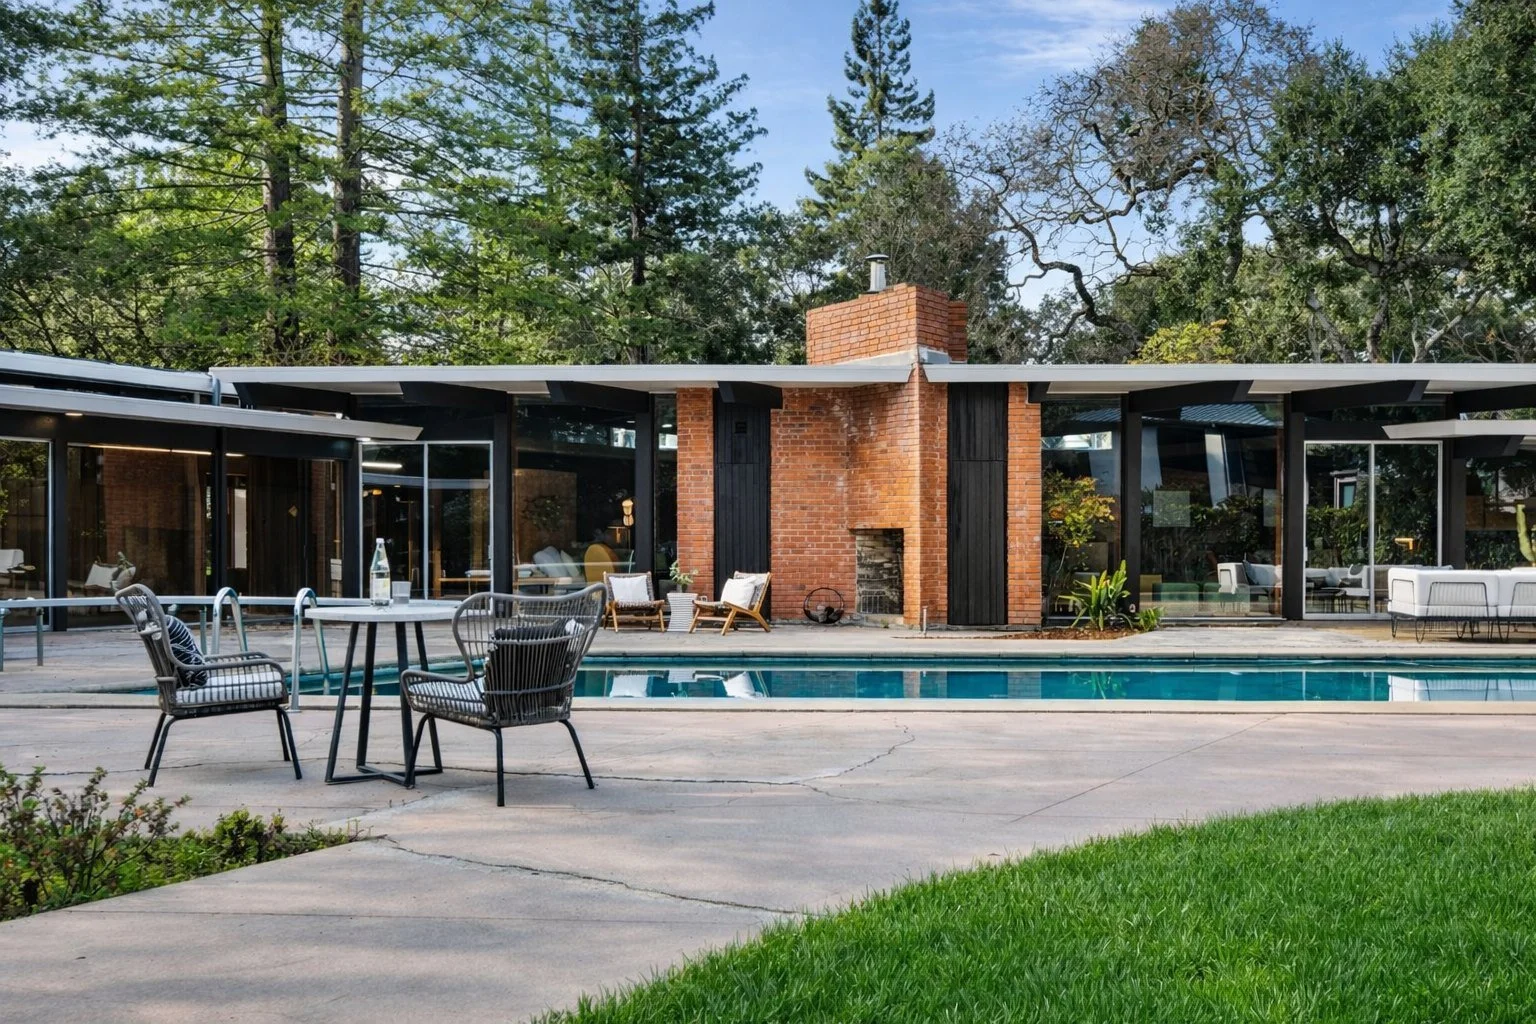
Photos from the listings of two mid-century homes the Boyenga Team has sold in towns that border Atherton: one in central Menlo Park and one in Redwood City.
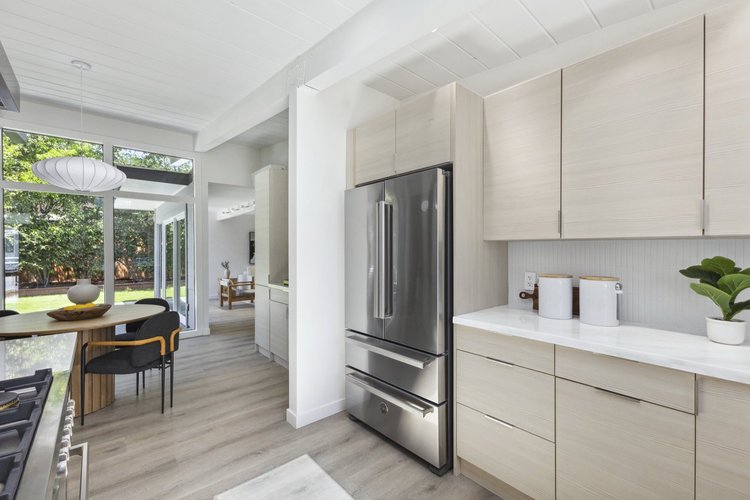
Redwood CityKitchen · Sold 2024 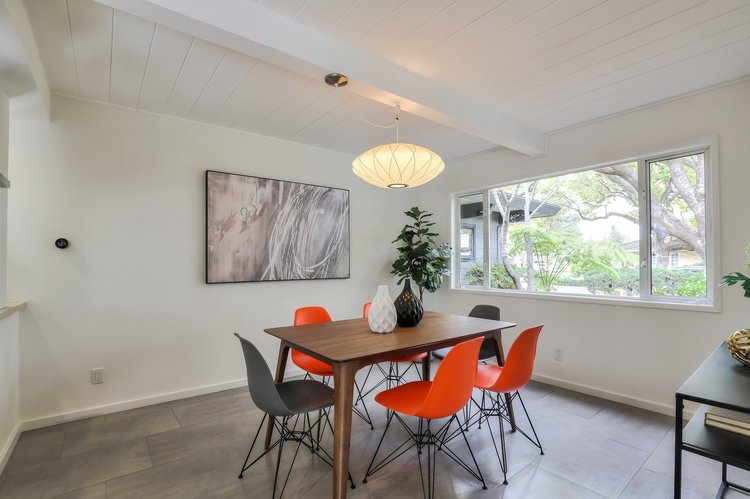
Central Menlo ParkDining room · Sold 2019 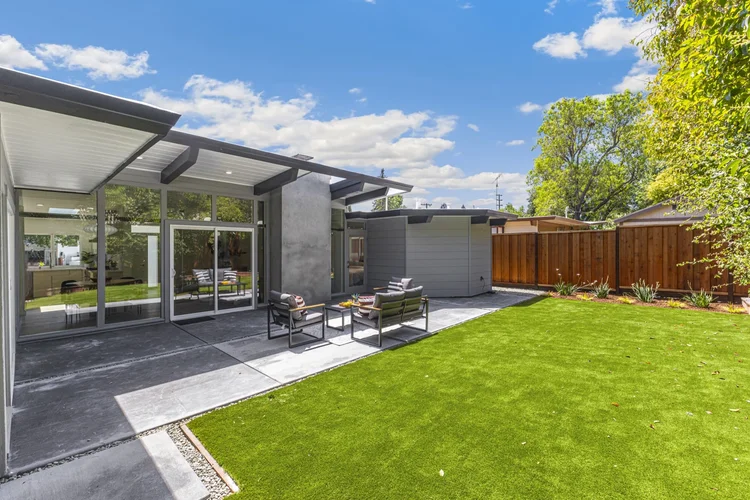
Redwood CityGlass walls and side yard · Sold 2024 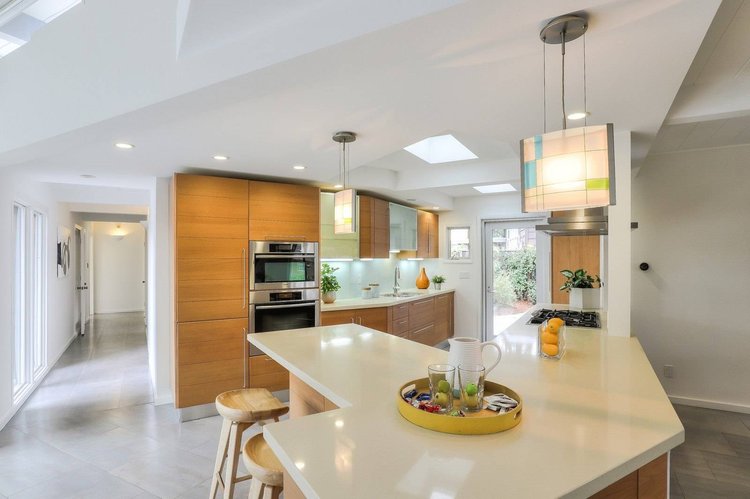
Central Menlo ParkKitchen with skylights · Sold 2019 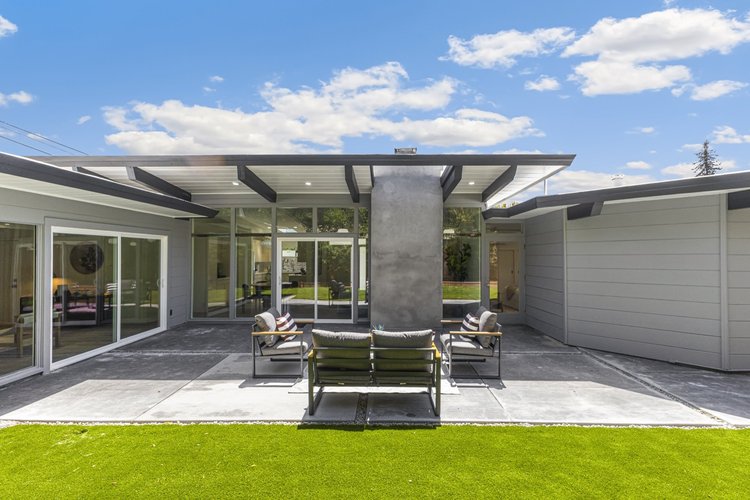
Redwood CityGlass walls and patio · Sold 2024 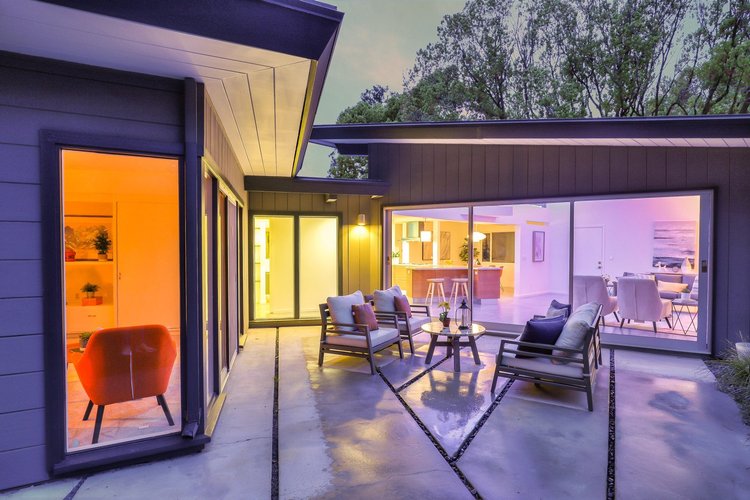
Central Menlo ParkCourtyard at dusk · Sold 2019
Listing photographs of homes sold by the Boyenga Team at Compass. More homes we’ve sold
See our portfolio