
Mid-Century Modern Homes in Mountain View: Tracts and City Rules
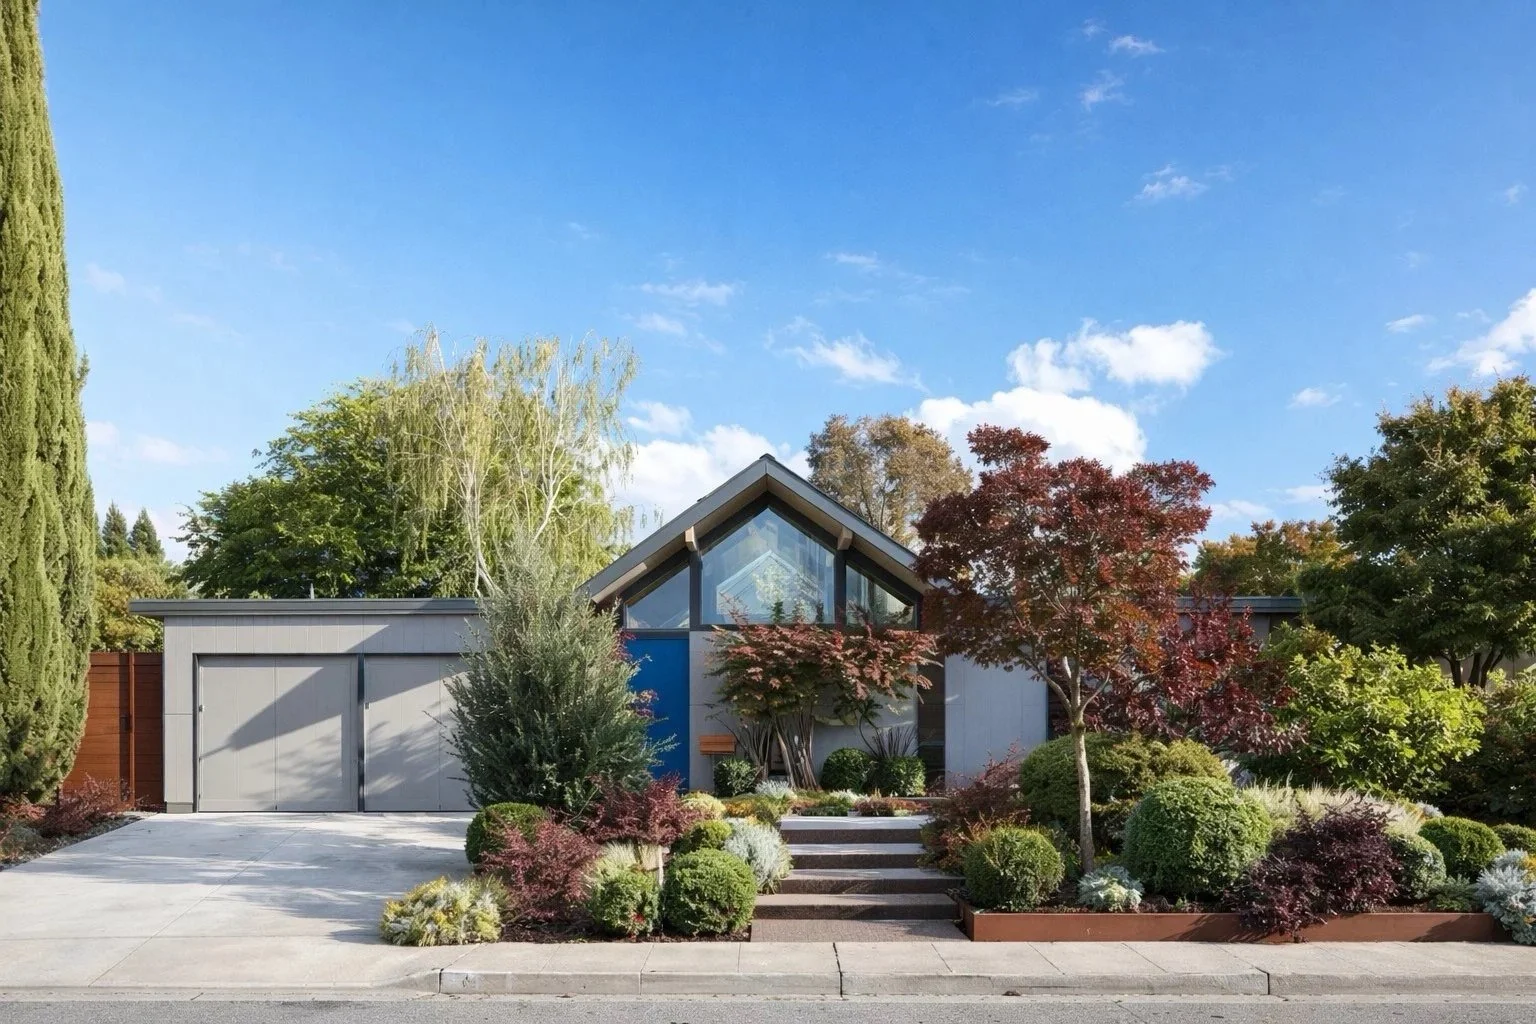
Mountain View is a city in Santa Clara County, incorporated on November 7, 1902. This page is a records-based guide to its mid-century houses, not a market report. Its tract facts come from the city's Historic Context Statement (final draft, August 10, 2026), the county's recorded map index, the city's zoning layer and UC Berkeley's index of Claude Oakland's architecture firm. Where the records are thin, we say so.
Postwar growth and tract building
The context statement says the city's jagged southern boundary came from annexations that followed the incorporation of neighboring Los Altos in 1952. It describes tract development as the usual form of postwar single-family building, from tracts of a dozen or so homes to tracts of hundreds. Developers and merchant builders used a series of fairly standardized designs in the Minimal Traditional, Ranch or Midcentury Modern styles. New single-family tracts "tended to be constructed south of El Camino Real or north of Central Expressway."
The statement calls Rex Manor, developed by William Blackfield north of Alma Street (now Central Expressway), the city's first major postwar housing tract. It opened in 1950 and grew to 394 one-story Minimal Traditional homes with attached front garages. The statement also notes that tract homes of the 1950s and 1960s were typically one story, and that second-story additions have been "a fairly common alteration" since.
Monta Loma's three mid-century tracts
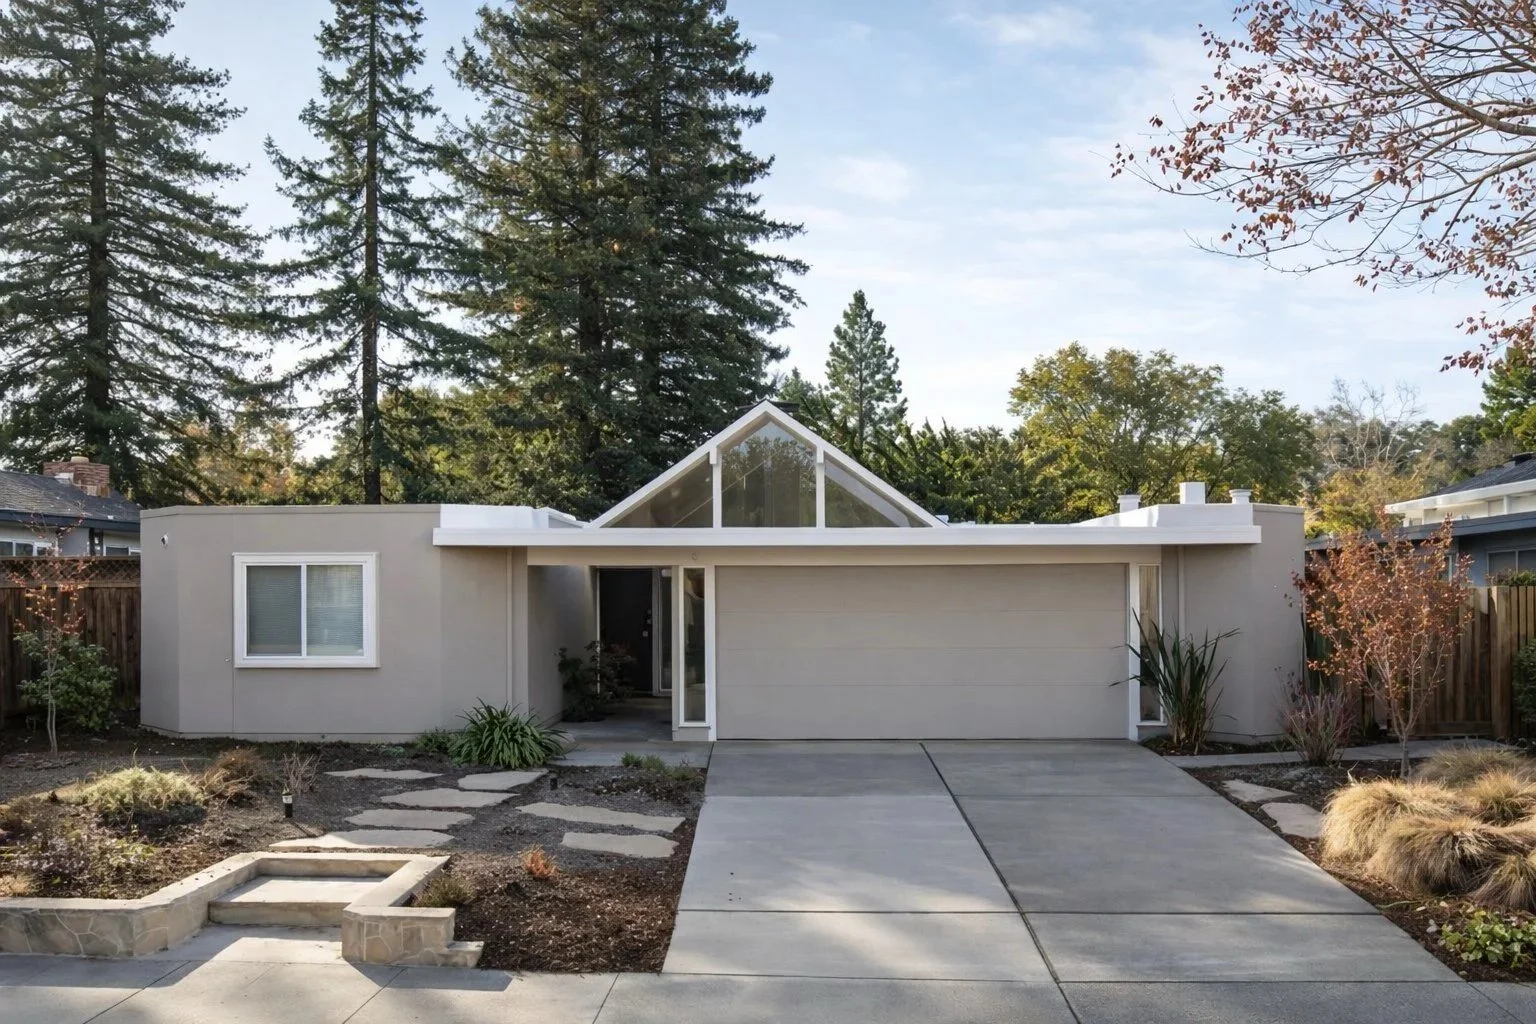
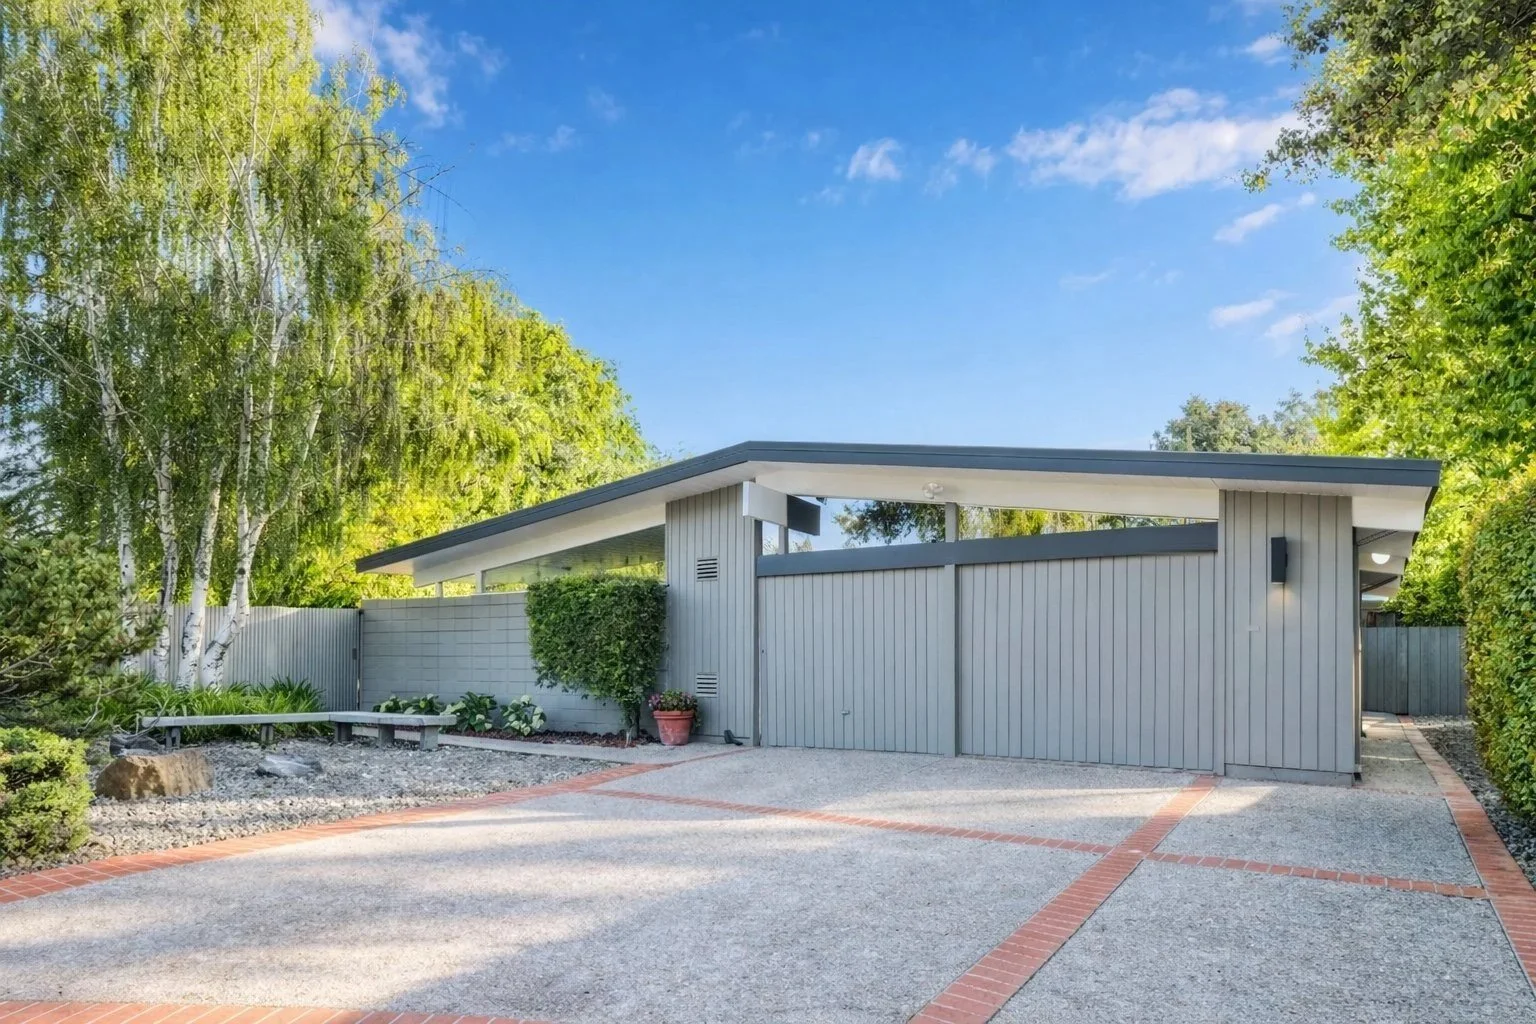
The statement names three tracts of Midcentury Modern homes in the Monta Loma neighborhood:
The Monta Loma Eichlers. In 1952, planning commissioners approved Joseph Eichler's 154-home subdivision on a 40-acre airport parcel at San Antonio and Middlefield roads. First called Fairview, it was built about 1954 to 1957 and grew to around 200 homes, chiefly three-bedroom, two-bath models. Its streets include Alvin Street, Claire Court, Richard Court and Benjamin Drive. Mountain View tract history: Monta Loma.
Oakwood. John Mackay, "a local competitor to Eichler," built over 200 three-bedroom, two-bath homes there in 1955 and 1956 and also hired Anshen & Allen. The statement's map puts the tract on Diablo, Lassen, Whitney, Parker, Hamilton, Tamalpais and Laura. The county's index lists Tract 1399 (recorded March 8, 1955) and Tract 1424 (August 10, 1955) with those street names; neither map names a builder. See our Oakwood history.
Mardell Manor. The Mardell Building Company built 234 homes from 1955 to 1959, including one-story Midcentury Modern homes "somewhat more modest in their design." Our Mardell Manor history covers what the city and county records show.
Grandmeadow and other records
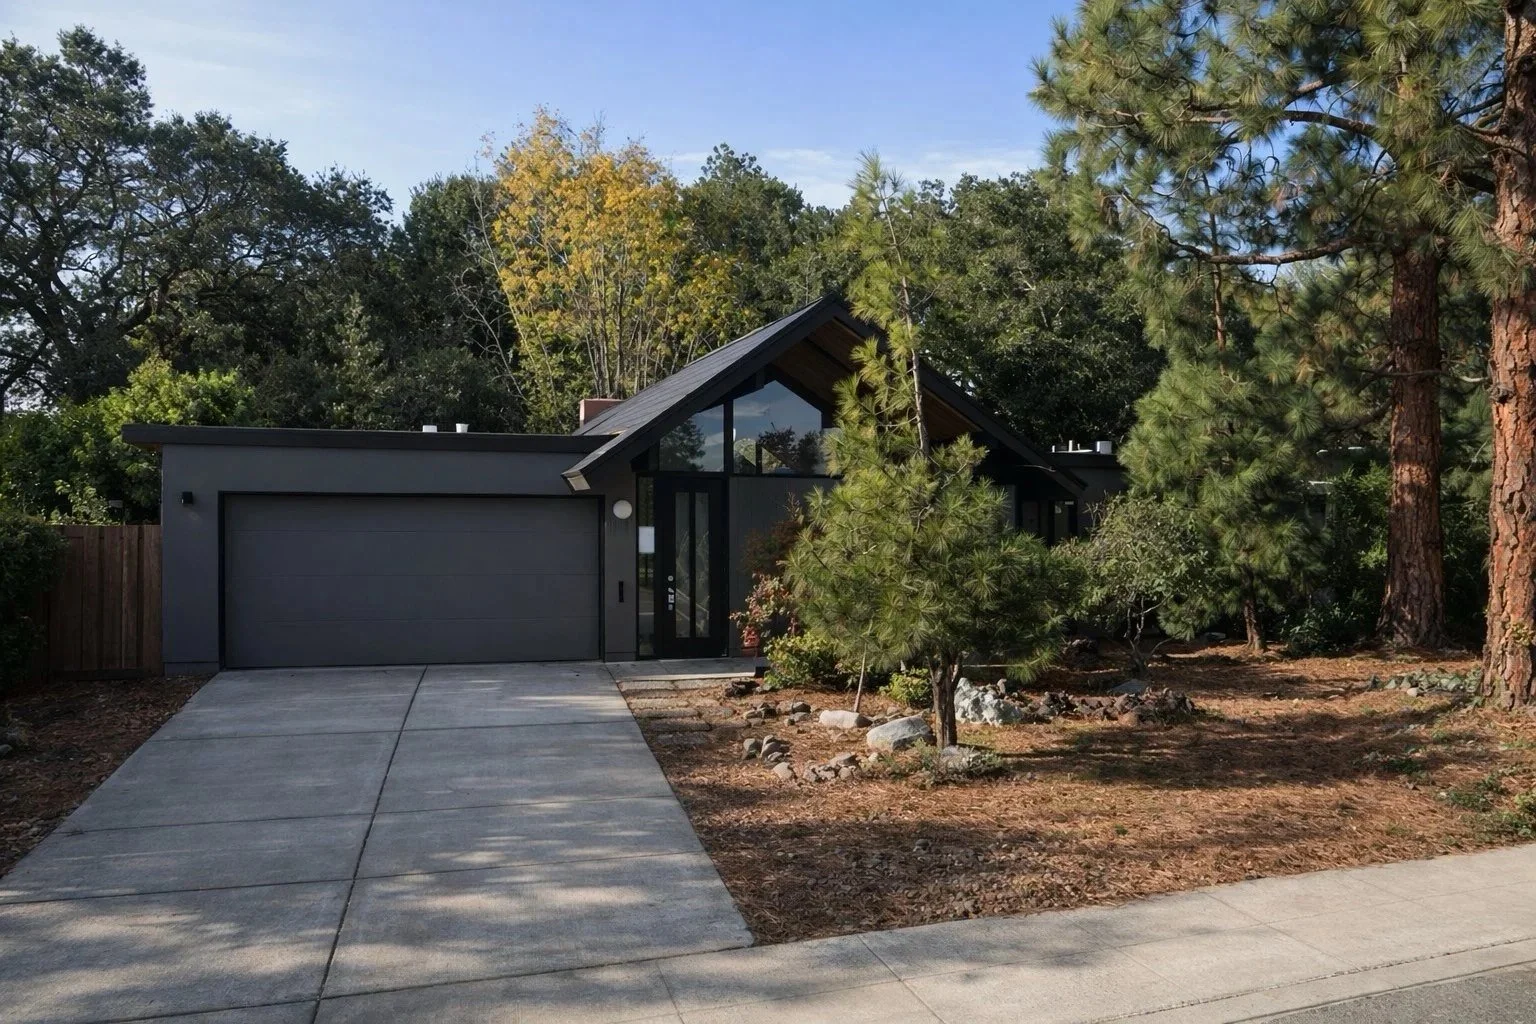
In 1972, the statement says, Eichler developed "a smaller tract of just 53 homes" between Permanente Creek and Miramonte Avenue, at Trophy and Eichler drives. First called Grandmeadow, it is now known as the Bell Meadows Eichlers. UC Berkeley's index lists Grandmeadow under J.L. Eichler Associates, dated 1969 to 1973, with a lot in Tract 4943. Read our Grandmeadow history.
The statement also describes Art Walker's 1950s Ranch-style houses along and near Easy Street, in the Wagon Wheel neighborhood, with wood wagon wheels set into chimneys, porch columns or railings. UC Berkeley's index lists Fairbrook, a 1961–1962 Eichler Homes subdivision in Mountain View with site planning by Jones & Emmons, but gives no streets, and we haven't placed it. The index also lists 1970 J.L. Eichler Associates files for Middlefield Road, Hamwood Avenue and Easy Street without showing what was built.
Our Eichler Tract Finder lists the Mountain View tracts our histories cover, with years and a link to each history.
More postwar tract maps
The county archives' map index tags 40 tract maps with Mountain View, 37 of them recorded from 1946 through 1955; the tag may miss some. They include Rancho Village Unit No. 1 (Tract 608, April 26, 1949), Meadow Glenn Unit No. 1 (Tract 694, April 10, 1950), Varsity Park (Tract 989, May 27, 1952) and Cloverdale Terrace (Tract 1068, January 13, 1953).
Architects
Eichler was a developer, not an architect; the statement says he hired architects to design his houses. It credits the Fairview homes to Anshen & Allen and Jones & Emmons, the two firms working closely with him at the time, and describes them as low-slung and one story, modest at the street and opening to rear glazing and patios or courtyards. It says the Grandmeadow homes had rooflines typical of Claude Oakland's later Eichler designs, including "wide, low gable roofs and steep central gables flanked by flat roofs." Oakland had worked at Anshen & Allen's firm before going on his own.
City rules for remodeling
One-story overlay at Grandmeadow. In the city's zoning layer, every address point on Trophy Drive, Eichler Drive and Eichler Court is zoned R1h1s. City Code Section 36.26.75 defines -H1S as a "One-story limit." Several other R1, R2 and R3 areas carry h1s too, so check the zoning of any lot first.
No one-story overlay found in Monta Loma. Our research found no single-story overlay or Eichler design guideline for Monta Loma in the city's 2026 preservation reports or council records, and the zoning layer maps the 1955 Oakwood parcels we checked R1 without h1s.
Historic preservation. The city adopted its preservation ordinance in 2004. The statement says no postwar residences in Mountain View are listed on the national, state or city registers. Its evaluation guidance adds that a second story on an originally one-story house is likely to make it a non-contributor, unless the addition is substantially set back and deferential in scale. On September 22, 2026, the council introduced an update that would allow historic districts to form only within the area bounded by California Street, Hope Street, Evelyn Avenue and Bryant Street. If adopted, it takes effect November 12, 2026; ask the city whether it was.
Fire sprinklers. Mountain View's 2025 code amendments don't require sprinklers for alterations to an existing unsprinklered house, and an ADU doesn't trigger them in the main house. Additions at least as large as the existing house, or that push its total area over 4,100 square feet, do.
Our Eichler Remodel Rules Finder lists the rules to check in Mountain View, from design guidelines to private CC&Rs, with notes on second stories, additions, reroofs, windows and heating. For the records and repair standards that help a mid-century house stay mid-century, see our Keep It Midmod guide; our mid-century historic districts list shows where midmod neighborhoods have formal standing.
For a specific lot, ask the City of Mountain View's planning division or a licensed professional.
Single-family zoning standards
In the R1 text the council took up with its SB 9 rules on March 22, 2022, building or remodeling a house that meets the R1 standards needs no zoning permit; development review applies in listed cases, such as floor area exceptions. The 2022 standards included:
A floor area ratio of 0.45 on lots up to 5,000 square feet, falling by formula to 0.40 at 10,000.
Height limits of 24 feet for one story and 28 for two, with wall plates up to 15 and 22 feet.
On lots of 5,000 square feet or more and at least 40 feet wide, second-floor side setbacks of 7 feet (15 total) on the front half and 12 feet each side on the rear half; lots of 10,000 square feet or more and over 65 feet wide need 10 feet (25 total).
We couldn't read the current code; confirm these with the city.
The 2026 historic preservation update
The city said its survey would "consider all properties in Mountain View built in the 1970s or earlier." A September 22, 2026 council report counts 46 resources on the Mountain View Register and 99 on a draft eligible list, 58 of them new, with the updated register "tentatively scheduled in December." Under the ordinance introduced that night, owners could no longer "unilaterally opt off," the council could designate without the owner's consent, and work on listed properties would fall into tiers: exempt work such as repainting; a staff-level "minor HP permit" for changes such as rear additions; a Zoning Administrator hearing for changes such as additions visible from the street; and council approval for demolition.
The ordinance would keep 14 houses and duplexes known to be eligible for the state or national register under interim permit review pending a council decision. The city filed a state notice of exemption for the update on October 15, 2026. We couldn't read the eligible list to see whether it includes mid-century houses. See is my house historic? and our Mills Act guide.
This is a summary, not legal advice; check with the city before you plan work.
Researching a house in Mountain View
Read the parcel and zoning records. The county parcel record gives a build year, and the city's zoning layer shows the district and any h1s overlay. A rebuilt house carries a newer year.
Find the recorded map. The county's map book index covers maps recorded from about 1850 to 1957 and skips several volumes, so it holds the Oakwood maps but not Grandmeadow's 1970s map. Ask the county recorder for maps it lacks.
Pull the permit history. Our permit history guide explains how to request it. Our House Records Finder shows who holds each record for a Mountain View house and how to ask for it. Planning a kitchen or bath? See our Eichler kitchen remodel guide and Eichler bathroom remodel guide.
Plan the inspection. Use our mid-century inspection checklist.
For ZIP code detail, see our guides to 94040, 94041 and 94043.
Where the records are
Permits. As of November 2026, the city's permit history page searches records from 2000 on but says "Not all building permit records are available online for viewing"; others can be seen at the Permit Center.
Plans. Copies need written permission from the owner and the licensed professional who stamped the drawings, or a court order; most requests take 60 to 90 days. State law doesn't require filed plans for houses of up to two stories.
Site plans online: UC Berkeley’s Environmental Design Archives has put a set of Eichler site plans online, one catalog record for each tract or project. Our directory of the set lists two records cataloged under Mountain View: Fairbrook (dated 1963) and Grandmeadow (dated 1969–1973). The firm on each record is Claude Oakland & Associates. Eichler tract site plans you can open online links to each one.
More guides, in three indexes: Eichler and mid-century renovation guides, by system groups our roof, heating, glass and remodel guides. The Eichler plan library lists our plan guides and plan records. Eichler neighborhoods, by city lists our tract histories around the Bay Area.
We're Eric and Janelle Boyenga of the Boyenga Team at Compass, in Silicon Valley real estate since 1996, with 2,520+ homes sold and $2.6+ billion in sales. If you're researching a mid-century house in Mountain View, call or text (408) 373-1660 or (650) 383-8606, or contact the Boyenga Team.
Questions About a Mid-Century Home?
Boyenga Team at Compass
Eric & Janelle Boyenga
Call or text: (408) 373-1660 or (650) 383-8606
Email: MidMods@Boyenga.com
Book a phone or video call
BoyengaTeam.com
EichlerHomesForSale.com
DRE 01254724 / 01254725
From our listings
Mid-century homes we’ve sold in Mountain View
Photos from the listings of two Mountain View homes the Boyenga Team has sold, in Grandmeadow and Monta Loma.
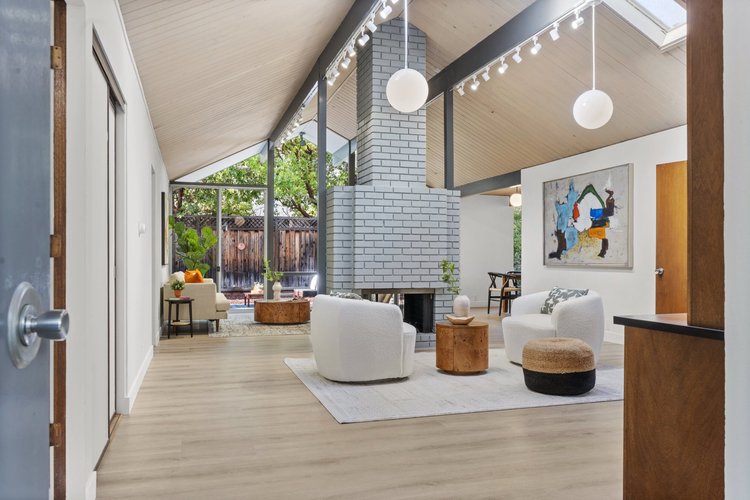
Grandmeadow, Mountain ViewSold by the Boyenga Team, in 2024 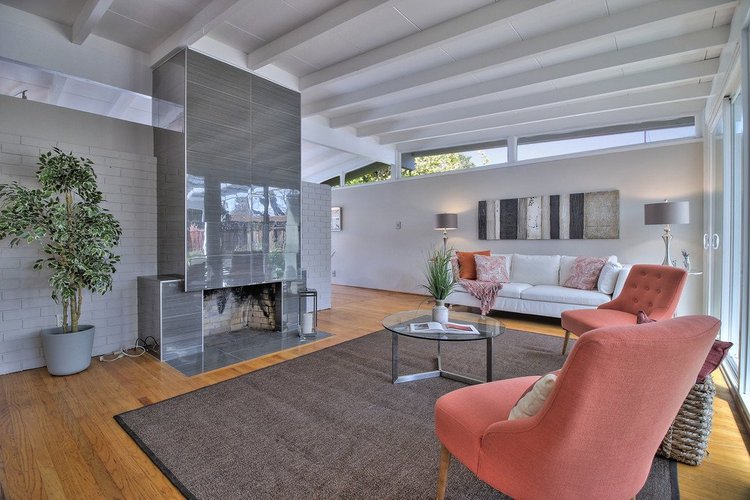
Monta Loma, Mountain ViewSold by the Boyenga Team, in 2017 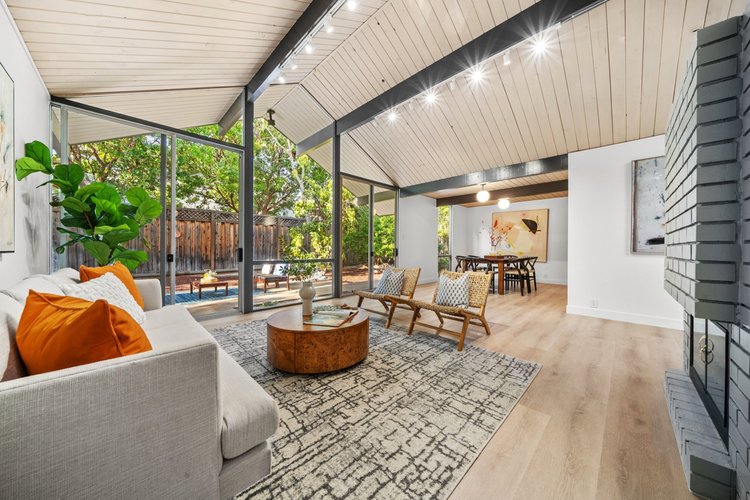
Grandmeadow, Mountain ViewSold by the Boyenga Team, in 2024 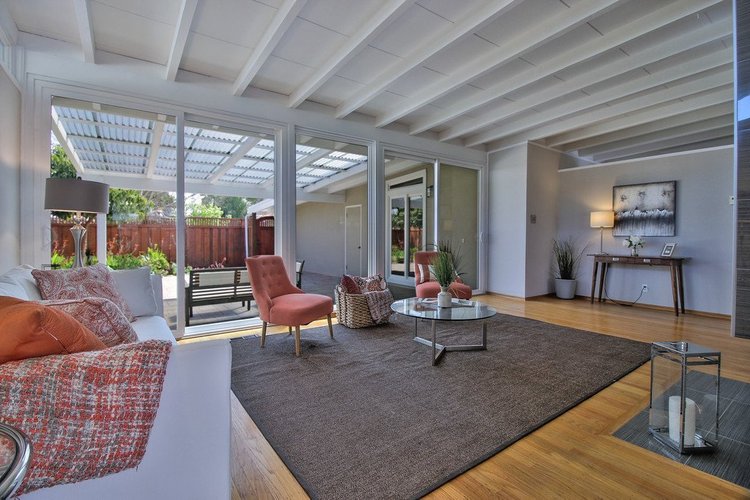
Monta Loma, Mountain ViewSold by the Boyenga Team, in 2017 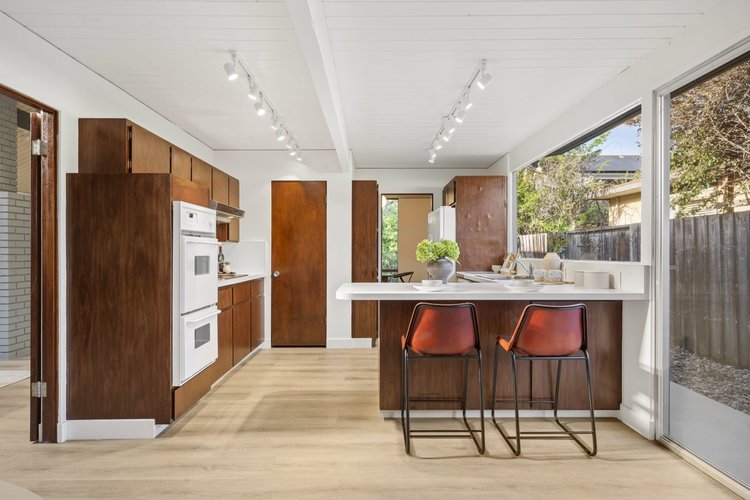
Grandmeadow, Mountain ViewSold by the Boyenga Team, in 2024 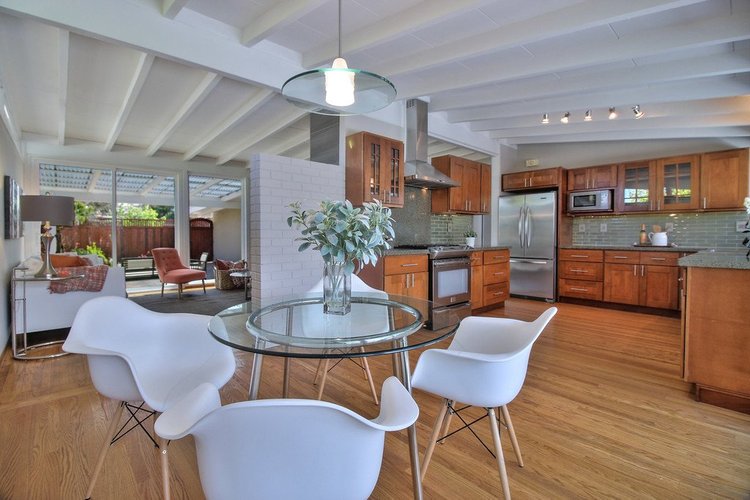
Monta Loma, Mountain ViewSold by the Boyenga Team, in 2017
Listing photographs of homes sold by the Boyenga Team. More homes we’ve sold
See our portfolio