
Mid-Century Modern Homes in Los Altos: Tracts and City Rules
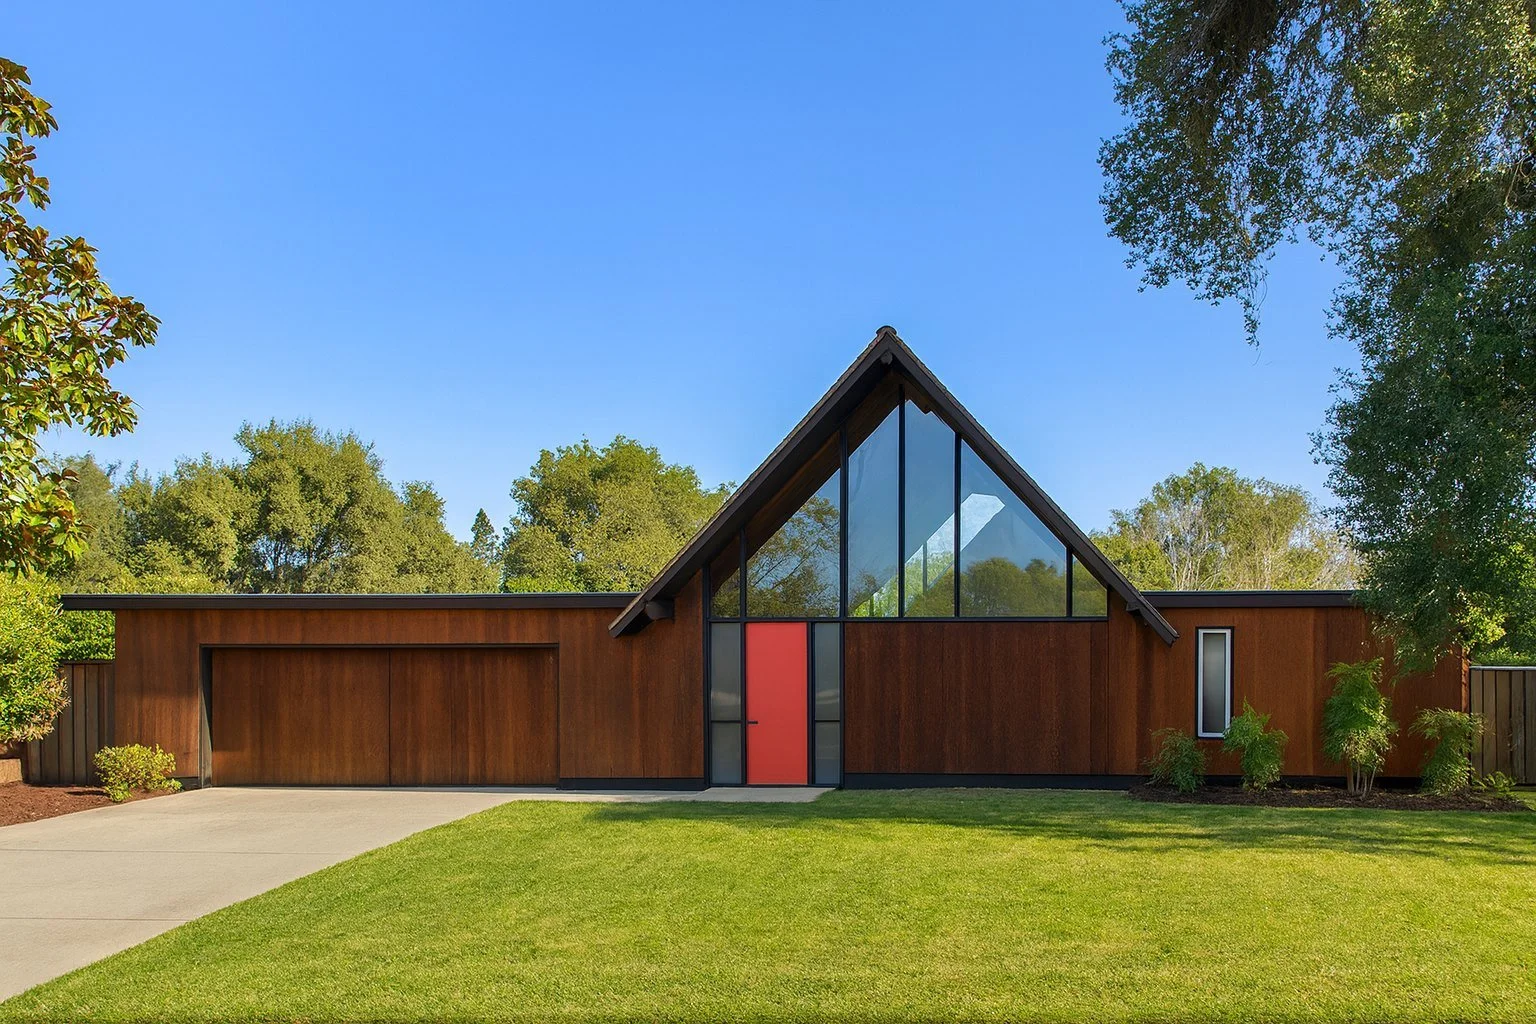
Los Altos is a city in Santa Clara County. Mountain View's historic context statement dates its incorporation to 1952. This page is a records-based guide to the city's mid-century houses, not a market report: what the parcel records, the county's map index and architecture archives show, and the city rules that apply when an owner remodels.
What the parcel records show
Two public map layers supply the counts here. The City of Los Altos parcel layer carries zoning, the R1-S single-story overlay and a historic resource flag. The Los Altos Hills County Fire District's layer carries county assessor fields for Los Altos parcels, including the tract number, build year and number of floors. As read on November 8, 2026, 3,926 of the 9,211 single-family-zoned Los Altos parcels with a recorded build year date to the 1950s, and 1,609 more date to the 1960s. Among those built from 1945 to 1969, the assessor records 5,524 as one floor and 663 as two.
Read these fields with care. A house that was torn down and replaced carries its new build year, floor counts are assessor entries rather than field checks, and a build year says nothing about style. Our guide to tract homes and custom moderns covers the difference. Our South Bay mid-century communities page sets Los Altos beside Palo Alto, Sunnyvale and Cupertino.
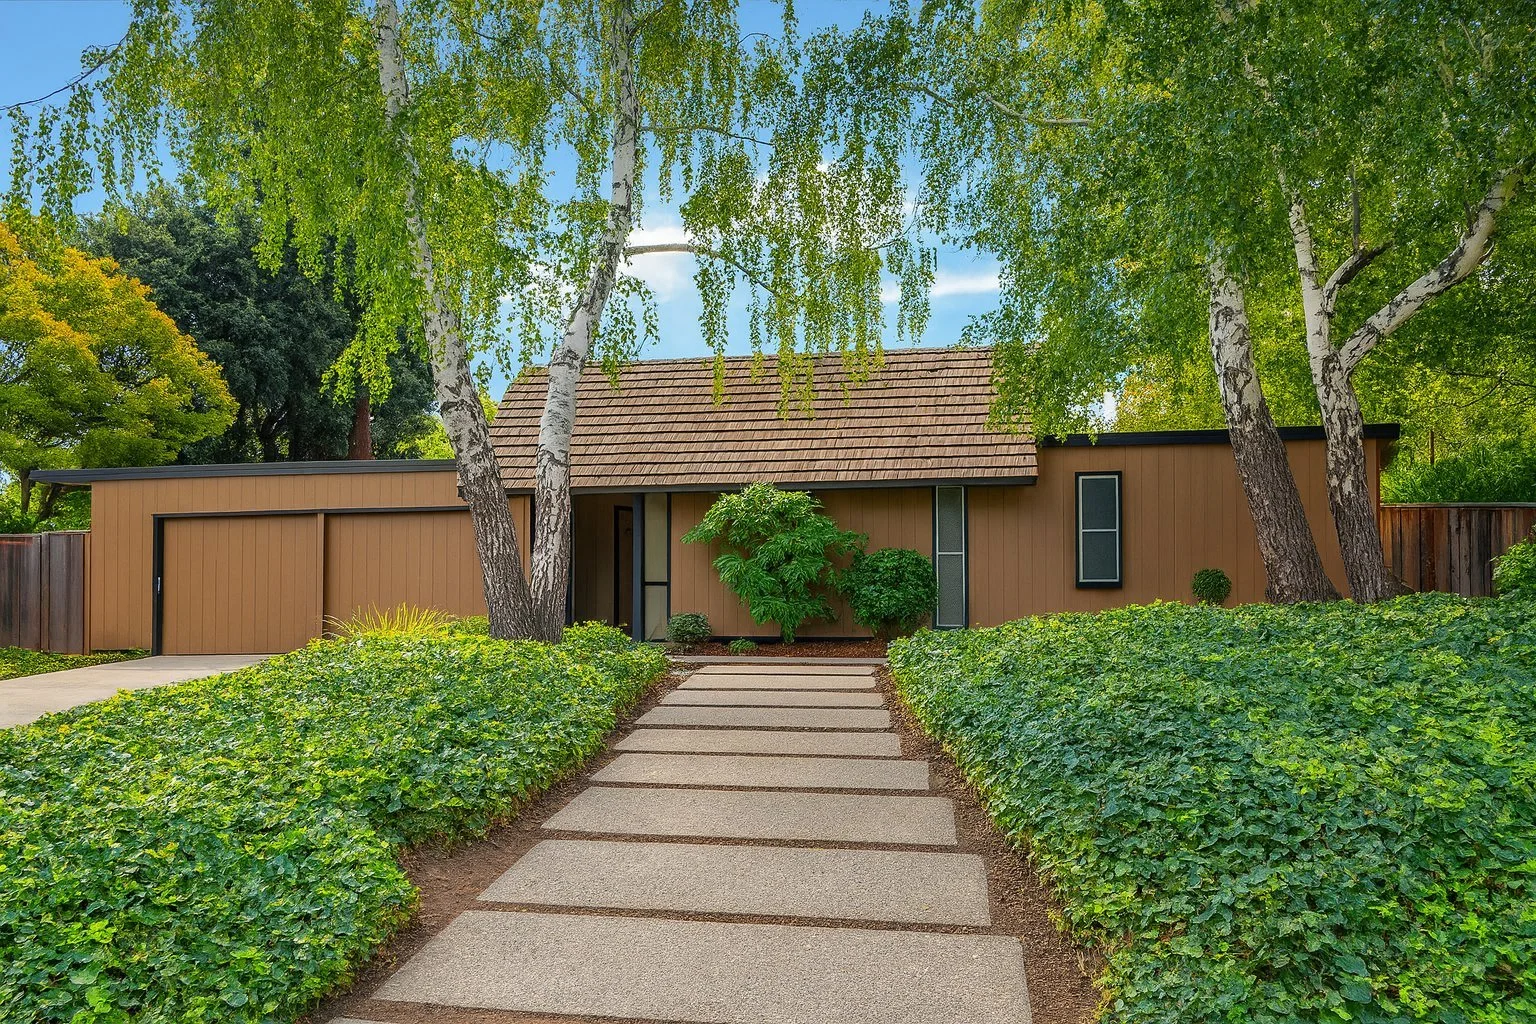
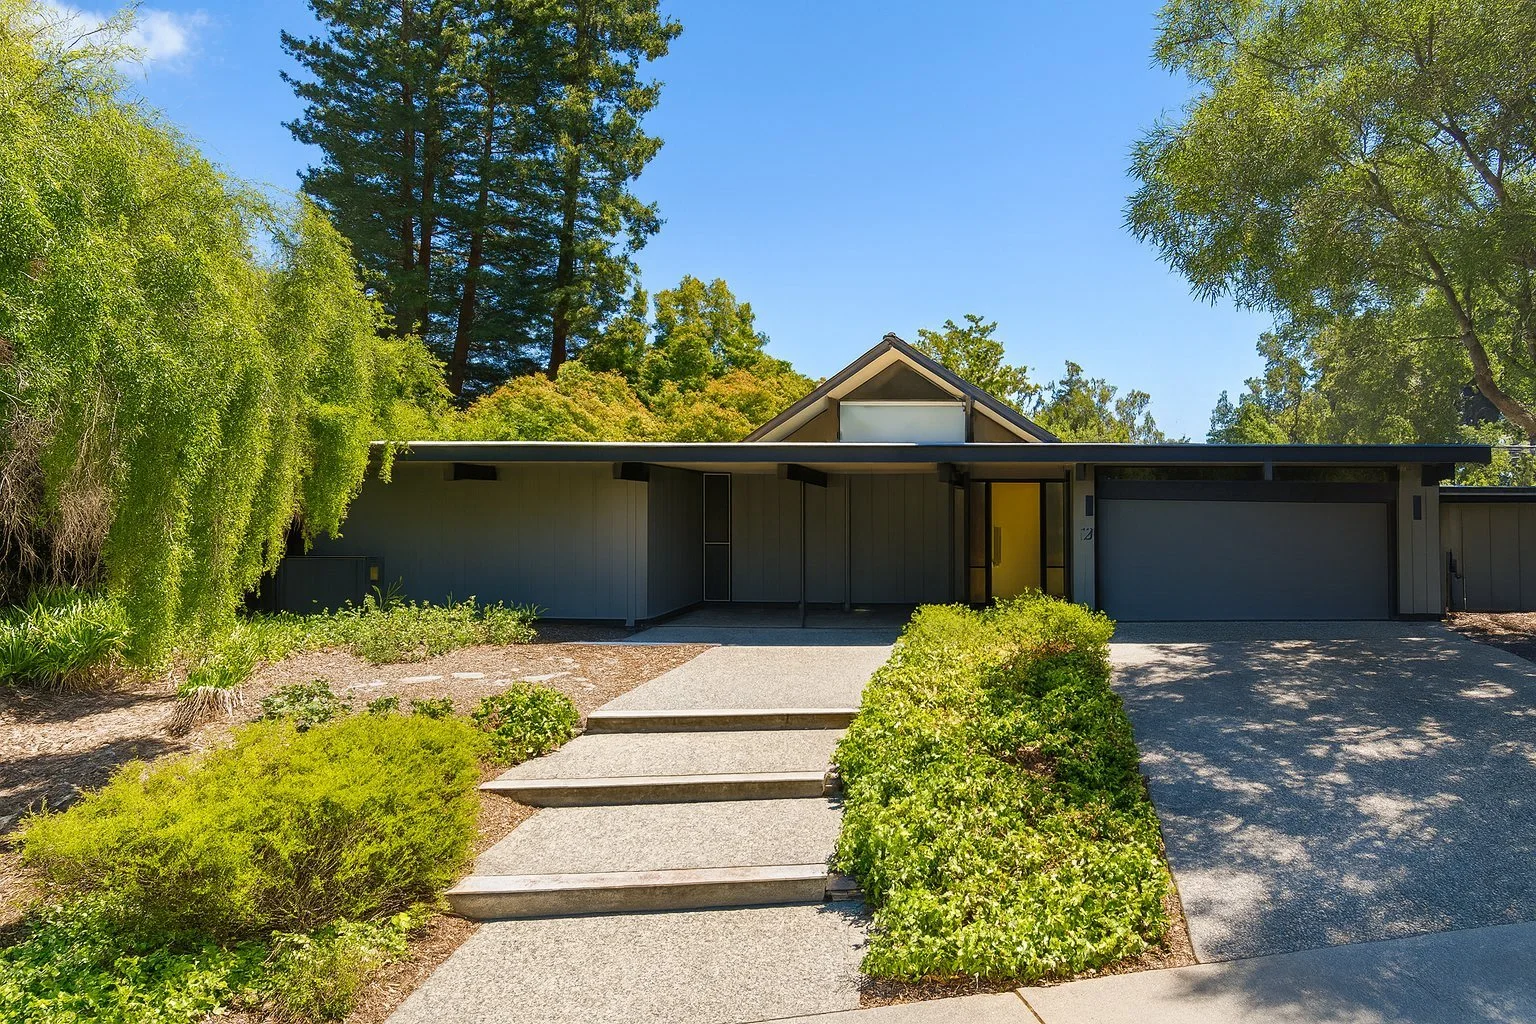
Mid-century tracts in the county map index
Santa Clara County's index of recorded maps runs from about 1850 to 1957. It gives each map's title, roads and recording date but names no builders or styles. Matched to the assessor's tract numbers, it includes these postwar Los Altos subdivisions:
Lockhart Tract (Tract 503). Recorded May 22, 1950. Six of its eight parcels on Lockhart Lane date to 1950 through 1952.
Stevens Subdivision (Tract 1126). Recorded April 7, 1953, with 11 parcels on Los Altos Avenue built 1953 through 1957.
Beverly Manor (Tract 1123). Recorded April 13, 1953. All four parcels on Beverly Lane date to 1953 and are in the single-story overlay.
Reichley Subdivision (Tract 1058). Recorded May 19, 1953. Four of its five Coral Court parcels date to 1954.
Bahr Subdivision (Tract 1492). On record by 1955. Eleven of its 14 parcels on Santa Barbara Drive and Avalon Drive date to 1955 through 1957.
Other tracts appear in the assessor data with a number and build years but no name we could match:
Tract 1152. Fifty-five of its 57 parcels, on Fallen Leaf Lane, Oak Avenue and nearby streets, date to 1953 through 1957.
Tract 1272. Forty-one of its 43 parcels, on Tiptoe Lane, Larkellen Lane, Ravenswood Drive and Havenhurst Drive, date to 1955 and 1956.
Tract 2920. All 22 parcels, on Deodara Drive, Wimbledon Place, Somerset Court and one other street, are recorded as one floor and date to 1961 through 1964.
Eichler and other builders on record
Public records name few Los Altos builders. The documented cases come from UC Berkeley's project index for Claude Oakland's architecture firm:
Fallen Leaf Park, Tracts 4240 and 4241. Listed as a J.L. Eichler Associates project from 1967 to 1969. The two tracts hold 46 parcels on Clay Drive, Candace Way, Alexander Way, Alexander Court and Fallen Leaf Lane, and 45 of them date to 1967 through 1969. Tract 4604, on the same assessor's map page, has 22 parcels from 1969 and 1970, 16 of them two-story; no record we read ties it to Eichler.
San Antonio Court, Tract 5493. Listed under Alsco Homes in 1974. Seven of the nine Parsons Way parcels in that tract date to 1974.
Almond Avenue. The index files 1969 houses on Almond Avenue under J.L. Eichler Associates, and two Almond Avenue parcels carry a 1969 build year.
For the 1950s subdivisions above, the records we read name no builder, so we don't assign one. Our Los Altos Eichler history covers these records in more depth, and our Los Altos Eichler page covers Fallen Leaf Park and San Antonio Court.
Architects
Joseph Eichler was a developer, not an architect. Because the entries above come from the project files of Claude Oakland's firm, they tie his office to Fallen Leaf Park, San Antonio Court and the Almond Avenue houses. We found no architect named for the city's 1950s tracts.
City rules for remodeling
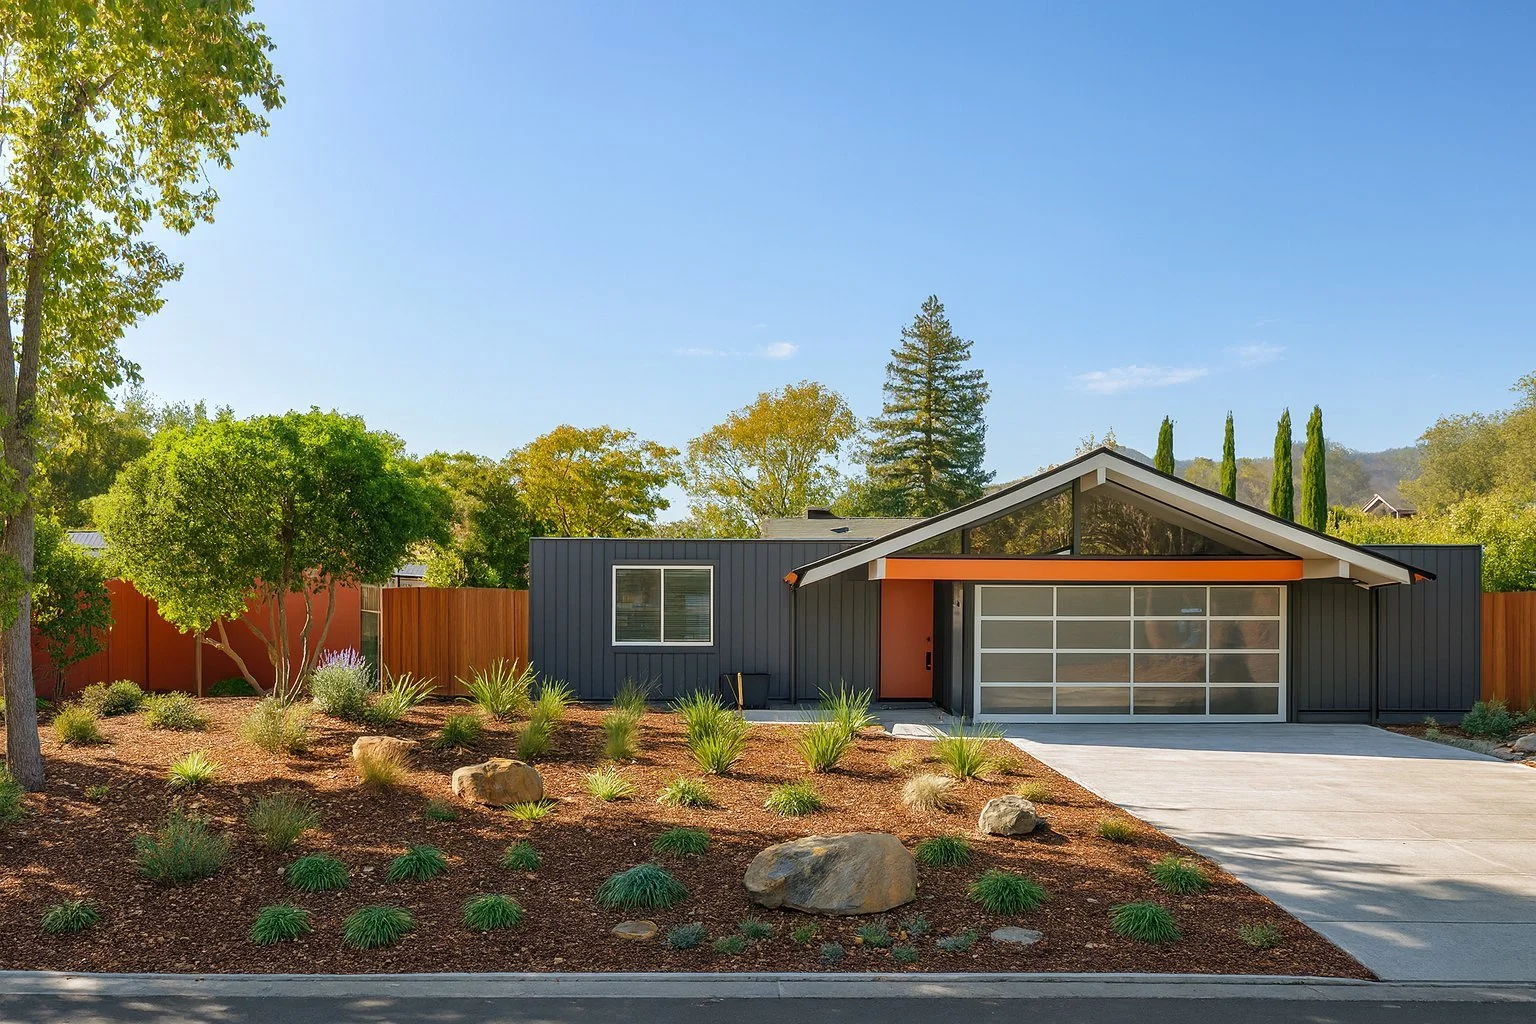
Single-story overlay. Los Altos maps 361 parcels in its R1-S overlay, which limits construction to one story and a 20-foot overall height. Its streets include Angela Drive, Galli Drive, Panchita Way, Verano Drive, Avalon Drive, Merritt Road, Sunkist Lane, Solana Drive, Azalea Way, Larkellen Lane, Deodara Drive and the 1950s part of Fallen Leaf Lane. The overlay follows the areas that applied: in Tract 1272, Larkellen Lane is in it and Tiptoe Lane isn't. A 2008 city report describes how owners petition and vote to add an area. See our single-story overlay guide.
Design review. The city says exterior alterations, additions and new construction in its single-family districts go through design review. In 2025 the council adopted a new design review chapter, 14.77; a June 5, 2025 Planning Commission report said its rules were "largely the same as what exists today." The draft sent a new two-story house, or a conversion of a one-story house to two stories, to the Zoning Administrator after a noticed public meeting. A December 14, 2021 resolution added objective standards for SB 9 projects to the city's Single-Family Residential Design Guidelines. Confirm the current steps with the city before designing.
Historic listings. The city's layer flags 94 parcels as historic resources, with build years largely from 1900 to 1939; two carry a 1950s build year, and none is in the Eichler tracts. The June 2025 packet included draft historic preservation and Mills Act chapters; ask the city whether they were adopted. See our Mills Act guide and our Los Altos mid-century records guide.
Fire sprinklers. The Santa Clara County Fire Department serves Los Altos, and its SP-6 standard covers sprinkler systems in houses and duplexes. Each city adopts its own code amendments. See our fire sprinkler guide.
This page covers the City of Los Altos, not Los Altos Hills. For a specific lot, ask the city's planning staff or a licensed professional.
What design review weighs
Chapter 14.76, the single-family design review chapter the 2025 rewrite was to replace, required findings that a project's height, elevations and placement were considered "with reference to the nature and location of residential structures on adjacent lots," that its orientation would "minimize excessive bulk," and that it kept the natural landscape "by minimizing tree and soil removal." Notice of a Zoning Administrator review was mailed at least ten days ahead to the owners of the two lots on each side, the three behind and the five across the street.
The June 2025 draft of Chapter 14.77 kept Zoning Administrator review for a new one-story house over 20 feet tall but replaced those findings with 12 for all zones. Among them, a project would have to "avoid large blank wall surfaces" and use materials and colors that "reduce the perceived appearance of height, bulk and mass." We didn't read the adopted text, so ask the city which findings apply now. Our design rules by city page compares other cities.
What a historic listing means
The city's Historic Inventory page posts the original inventory and offers the current list on request. Under Chapter 12.44, as amended through 2018, a landmark designated by the City Council needed a historical alteration permit for exterior changes; for a listed historic resource, the Historical Commission's review was "advisory only."
The draft historic preservation chapter in the June 2025 packet would require a Historic Alteration Permit to "alter, demolish, remove, relocate or change any exterior architectural features" of any listed property, with the commission recommending and the Zoning Administrator deciding. To be listed, a property would have to be more than 50 years old, keep its integrity and meet a significance test; "owner consent is not required." Owners would have to keep the exterior "in good condition and repair," as Chapter 12.44 also required. We couldn't read the adopted text, so ask the city which rules apply. Our Los Altos Eichler page covers the city's October 2025 state notice; see also is my house historic?
This is a summary, not legal advice; check with the city before you plan work.
Our Eichler Tract Finder lists the Los Altos tracts our histories and guides cover, with years, builders and links.
Our Eichler Remodel Rules Finder sums up, for a mid-century house in Los Altos, the design guidelines, zoning, design standards, historic listings and private covenants to check before you remodel, as of November 2026. Our Keep It Midmod guide covers a house's records, repair standards and preservation easements, and our list of mid-century historic districts shows which Bay Area Eichler tracts are on the National Register.
Researching a house in Los Altos
Read the parcel records. The fire district layer gives the tract number, build year and floors; the city layer adds zoning, the R1-S overlay and the historic flag.
Find the recorded map. The county's map book index covers maps recorded through about 1957 and skips several volumes, so it holds the early tracts above but not the 1960s and 1970s ones. Ask the county recorder for maps it lacks.
Pull the permit history. Our permit history guide explains how to request it. Our House Records Finder shows who holds each record for a Los Altos house and how to ask for it.
Plan the inspection. Use our mid-century inspection checklist.
For ZIP code detail, see our guides to 94022 and 94024.
Where the records are
Building files. As of November 2026, the Building Division's page lists an email address and a public counter open weekdays from 8 a.m. to 5 p.m. It doesn't describe an online permit-history search, so ask there.
Plans. State law doesn't require filed plans for houses of up to two stories, so an older house's drawings may be missing. Copying filed plans takes written permission from the professional who signed them and from the owner, or a court order. See our guide to reading a mid-century floor plan.
Site plans online: UC Berkeley’s Environmental Design Archives has put a set of Eichler site plans online, one catalog record for each tract or project. Our directory of the set lists two records cataloged under Los Altos: Fallen Leaf Park (dated 1967) and San Antonio Court (dated 1974). The firm on each record is Claude Oakland & Associates. Eichler tract site plans you can open online links to each one.
More guides, in three indexes: Eichler and mid-century renovation guides, by system groups our roof, heating, glass and remodel guides. The Eichler plan library lists our plan guides and plan records. Eichler neighborhoods, by city lists our tract histories around the Bay Area.
We're Eric and Janelle Boyenga of the Boyenga Team at Compass, in Silicon Valley real estate since 1996, with 2,520+ homes sold and $2.6+ billion in sales. If you're researching a mid-century house in Los Altos, call or text (408) 373-1660 or (650) 383-8606, or contact the Boyenga Team.
From our listings
Eichler homes we’ve sold in neighboring Palo Alto
Photos from the listings of three homes the Boyenga Team has sold in Greenmeadow and Palo Verde, two Eichler neighborhoods in Palo Alto, which borders Los Altos.
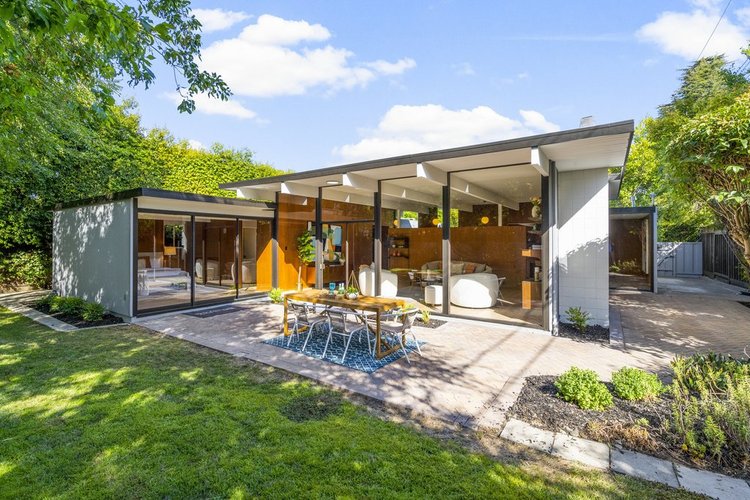
Palo Verde, Palo AltoBack of the home and glass walls · Sold 2024 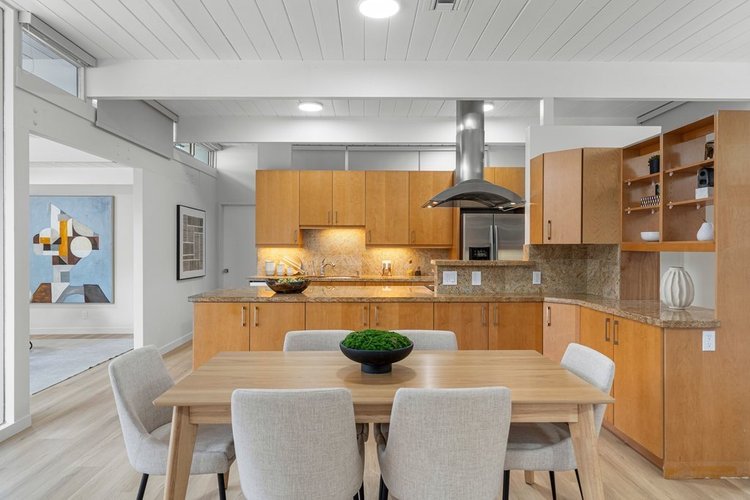
Greenmeadow, Palo AltoKitchen and dining area · Sold 2026 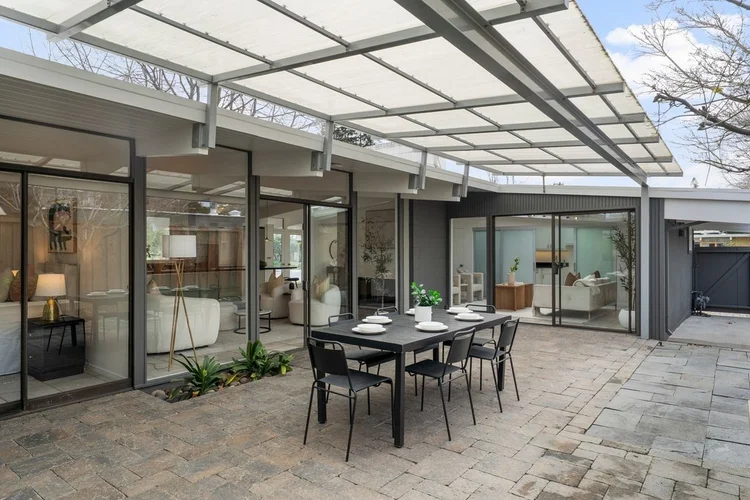
Palo Verde, Palo AltoPatio under a translucent roof · Sold 2026 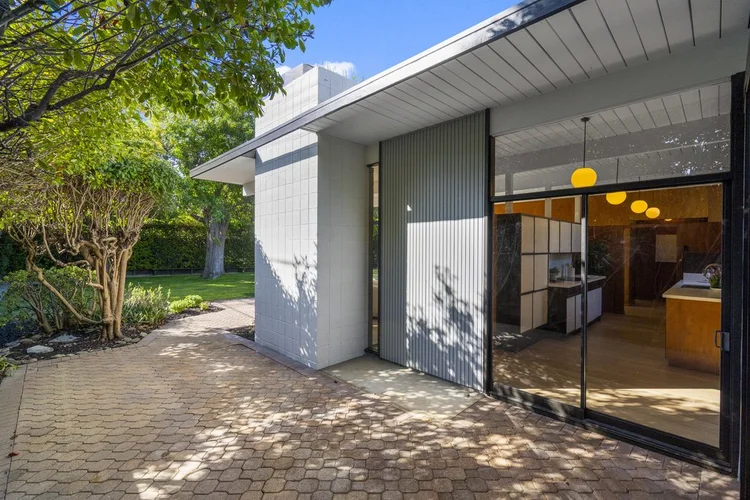
Palo Verde, Palo AltoSiding and tile chimney · Sold 2024 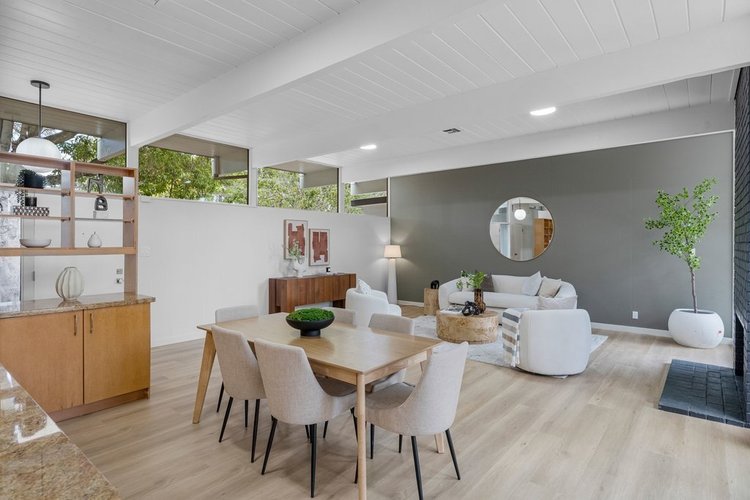
Greenmeadow, Palo AltoDining room · Sold 2026 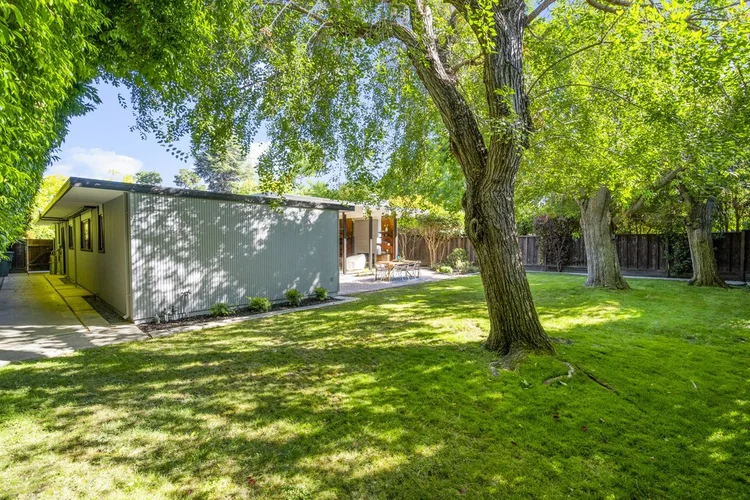
Palo Verde, Palo AltoBack yard and large tree · Sold 2024
Listing photographs of homes sold by the Boyenga Team at Compass. More homes we’ve sold
See our portfolioQuestions About a Mid-Century Home?
Boyenga Team at Compass
Eric & Janelle Boyenga
Call or text: (408) 373-1660 or (650) 383-8606
Email: MidMods@Boyenga.com
Book a phone or video call
BoyengaTeam.com
EichlerHomesForSale.com
DRE 01254724 / 01254725