
Keep it midmod
What Sacramento’s Eichler Historic District Plan Says
The City of Sacramento adopted the South Land Park Hills (Eichler) Historic District Plan on May 21, 2024. It covers 48 residential buildings put up in 1955 and 1956 by the developer Joseph Eichler. This page goes through the plan section by section, in plain language, with a link to the plan itself.
- Defining featuresForm, roofs, siding, windows, entries, garages and front yards.8 groups
- Five house plansJE-85, JE-14, JE-83, JE-84 and Fairmeadow, each with its own features.5 plans
- Typically exemptProject types the plan lists as usually exempt from design review.14 project types
- Design standardsAdditions, new buildings, windows, fences, lighting and more.13 sections
How to use this page
This page restates one document: the South Land Park Hills (Eichler) Historic District Plan, adopted by the City of Sacramento on May 21, 2024. We put it in plain language and keep its order, so you can read our summary next to the plan itself. Each section below links to the plan, which opens in a new tab.
The plan applies only inside the district it covers. If your home is there, go by the plan and by city staff, not by this page; the plan itself tells owners to check with city staff on whether a project can be exempt. If your home is somewhere else, none of this is a rule for you. It is still worth reading, because it shows how one city has written down what makes an Eichler tract look the way it does, and what it asks of changes there. This page is not legal advice.
We name the district, the builder, the architects and the house plans. We leave out the addresses and example houses the plan uses.
The plan at a glance
Sacramento, California
South Land Park Hills (Eichler) Historic District Plan
- Adopted
- May 21, 2024, by the City of Sacramento
- Covers
- 48 residential buildings in a Mid-Century Modern style with California Ranch influences
- Built
- Between 1955 and 1956
- Builder
- The developer Joseph Eichler, in partnership with Moss & Moss developers
- Architects
- A. Quincy Jones and Frederick Emmons (Jones & Emmons) of Los Angeles
- Tract
- South Land Park Hills Unit No. 7
- Period of significance
- 1955 to 1956
- Register
- Sacramento Register of Historic and Cultural Resources
The plan says houses that Eichler built here but that have since been modified are inside the district boundaries as non-contributing resources. On our site, the glossary explains contributing and non-contributing, period of significance and what a historic district plan is.
Source: District plan (PDF) · On our site: historic districts page
How the tract came about
The plan opens with a short history. It says Eichler Homes was founded in 1947 and built over 11,000 homes, and it ties the houses to Frank Lloyd Wright’s Usonian idea: concrete slab foundations with radiant heating built in, and modular floor plans.
The architects were A. Quincy Jones and Frederick Emmons of Los Angeles, partners for 18 years. The plan says Eichler sought out Jones in 1950, and it names the Ladera Project (1952), a seven-unit development in Portola Valley, as where their work together started. It says the firm went on to design approximately 5,000 of Eichler’s 11,000 California homes. One of its examples is Greenmeadow in Palo Alto (1952–54), 244 properties, now a historic district on the National Register of Historic Places.
In Sacramento, Eichler worked in partnership with Moss & Moss developers. The plan says the initial 59-home South Land Park Hills Unit No. 7 was advertised in Sacramento newspapers during May 1955, as part of what Eichler intended as a 143-home tract. It says the sales brochure advertised four house models, and that Plan JE-89 was not built. The plan gives two counts: 59 homes completed in Unit No. 7, and 48 residential buildings in the district it describes.
On our site: Jones & Emmons, A. Quincy Jones in our Southern California A to Z, Joseph Eichler and Greenmeadow’s history.
The features that define the district
The plan lists the features that define the district. It says they must be evident for the district and its contributing resources to keep their status on the Sacramento Register. In our words:
- Form. One-story houses, horizontal toward the street and rectilinear in overall form.
- Roofs. Flat, nearly flat or very low-pitched gable roofs. Eaves often reach well past the walls for sun protection. The plan gives the roofing as rolled roofing or tar and gravel.
- Siding and walls. Plywood siding scored with narrow vertical grooves, and concrete block wing walls laid in stacked bond. The plan says brick, stucco and wood shingles are not found on Eichler homes.
- Windows. Very few window openings on the front. Long, narrow or triangular clerestory windows sit high on the wall at the roofline. At the rear and sides, floor-to-ceiling glass with vertical wood divisions, and sliding glass doors.
- Entries. Solid, smooth wood front doors. In two of the house plans (Fairmeadow and JE-83) the door is reached through an open entry atrium; in the other three it is on the side of the house, out of view.
- Garages. Always part of the body of the house and its roof. The plan describes two-car garages with paired door bays and a thin vertical wood division between them, and says vertical-groove sheathing appears to have been the most common cladding for garage doors.
- Streets and front yards. Curving streets, a consistent front setback, and front yards that read as shared space across lot lines, with one or two specimen trees, turf and low shrubs. The plan records that some owners have since turned to xeriscape. Our gardens guide covers the yard standards.
- Heating, cooling and structure. Radiant heating in the concrete slab, and post-and-beam construction. The plan says the houses were not designed with ducted air conditioning or much insulation, and that roof-mounted Coolair air-cooling units, also known as swamp coolers, supported their passive cooling.
On our site: post-and-beam construction, clerestory windows and the glossary entry for defining features.
The five house plans
The plan identifies five house plans in the district, gives a count of known homes for each, and lists the design features of each one. The five counts add up to 47; the plan describes the district as 48 residential buildings.
18 known homes
Plan JE-85
The most common of the five. Typically a U-shaped plan with three bedrooms and two baths, under a low-pitched, gable-front roof. The entry is along the side of the house, out of view. One vertically aligned window faces the street, with an exposed concrete block wing wall extending to its side. The garage has a single or double door bay, and clerestory windows sit high on the wall under the slope of the roof.
10 known homes
Plan JE-14
Typically a T-shaped plan with three bedrooms and two baths. The roofline is low-pitched, nearly flat and floating, with exposed rafter ends. An all-purpose room sits at the front wall line. Paired and single vertically aligned windows flank a slightly inset front door, and the garage forms an end bay that projects forward of the front wall.
8 known homes
Plan JE-83
Typically a U-shaped plan with four bedrooms and two baths, under a flat or nearly flat roofline. A small entry atrium holds the front door, set into its back wall. Paired window openings sit on the front wall next to the atrium, and the garage has paired door bays.
8 known homes
Plan JE-84
Typically an H-shaped plan with four bedrooms and two baths, under a low-pitched floating roofline. The all-purpose room is at the front wall line and the garage forms the end bay. Clerestory windows sit high on the walls at the roofline, with extended rafter ends.
3 known homes
Fairmeadow plan
An L-shaped plan with three bedrooms and two baths. A flat roof with a recessed entry courtyard, a two-car garage facing the street, exposed post-and-beam brackets and horizontal grooved siding.
Source: District plan (PDF). On our site: Jones & Emmons floor plans and where to look for Eichler plans in the archives.
What is typically exempt from design review
The plan lists project types that are typically exempt from design review. It adds a note to check with city staff on whether a specific project can be exempt. The 14 types, in our words:
- Any interior improvement.
- Detached accessory structures such as sheds or gazebos, if they meet the standard code requirements.
- Solar panel installations or repairs.
- Most mechanical equipment replacement or repairs.
- Repairs to, or installation of, pools or hot tubs.
- Repainting, with the minor like-for-like trim or siding repairs that go with it.
- Some window replacements.
- Re-roofing, including gutter replacement.
- In-kind repair or replacement of an HVAC system.
- Building or replacing a fence as the standard code requirements allow.
- New landscaping.
- New hardscaping.
- Underground utilities.
- Maintenance of a home’s existing features.
The list is about design review under this plan. For permits, ask the city. The standards below still say how the plan wants windows, fences, solar panels and mechanical equipment handled.
The design standards, section by section
The section numbers below are the plan’s. The short titles and the wording are ours. Section 1.0 is about non-contributing houses, sections 2.0 and 3.0 about additions and accessory buildings at contributing houses, and section 4.0 about new construction and alterations to contributing houses.
1.0 Non-contributing resources
Non-contributing resources are houses that were part of the Eichler development but have been modified so far that they no longer convey their design intent and significance.
- What is listed. Under city code, the plan says, only historic landmarks, contributing resources and historic districts are listed in the Sacramento Register.
- How review differs. Because non-contributing houses are not listed historic buildings, they are treated differently. The plan says historic preservation review for them will typically be less restrictive.
Source: District plan (PDF) · On our site: contributing and non-contributing in our glossary
2.1 Additions to contributing houses
Section 2.0 says additions are to be planned so that they have a minimal effect on the features that define the district.
- Where. At the rear or side of the building. The front setback pattern and the open sight lines across property lines along the street are not to be changed.
- The front stays as built. Cladding, post-and-beam elements, opening sizes and clerestory windows on the primary façade are not to be altered to make room for an addition. If damaged beyond repair, they are replaced to match.
- Entry courtyards. Entry courtyards on the primary façade are not to be enclosed with additions, and no additions are made to primary façades.
- Side additions. Set back 2 to 3 feet from the primary façade, so the addition reads apart from the historic building, with siding and window sizes that match the main building.
- Solid and glass. The plan ties an addition’s pattern of solid wall to glass to that of the house, with a 15% figure. Read the wording in the plan and ask city staff how it is measured.
- Second stories. Two-story additions are prohibited unless they are made to the rear of the home, beyond 50% of the building footprint measured from the frontmost façade.
Source: District plan (PDF) · On our site: energy rules for additions in California
3.0 Detached second units, garages and storage structures
This section covers new detached secondary dwelling units and accessory buildings. The plan says it does not apply to existing accessory buildings.
- Placement. At the rear of the property, where they are not visible from the public street.
- Size. Smaller in scale than the main house, so that the main house keeps its status as a contributing resource.
- Openings. Wall openings are not to line up with those of adjacent buildings.
- Matching the house. A new secondary dwelling unit takes siding found on the main house, gutters that match it, and windows and trim that match the dimension and finish of those on the main house.
Source: District plan (PDF) · On our site: adding an ADU to a mid-century modern home
4.1 Setbacks, setting and site layout
Alterations and new construction must stay within the range of the district’s existing setbacks and site layout.
- Fronts stay visible. The primary front façade of a contributing resource is not to be visually blocked.
- Privacy. Avoid window openings in new construction that look into neighboring houses, and use landscaping or screening for the privacy of semi-private outdoor spaces.
- Corner lots. Corner parcels should match the site placement pattern of adjacent properties.
- The front setback. Allowed there are sidewalks and driveways of smooth-finish concrete, and retaining walls and planter boxes under 30 inches high in concrete or wood, so long as sight lines across front yards stay open and each house can be seen from the street.
- New buildings. A garage door facing the street. No more than one story, or a second story no greater than 25% of the square footage of the single-story part and set back at least 20 feet from the primary façade. Wider than tall.
Source: District plan (PDF)
4.2 Massing, scale and form
The plan wants new buildings to reflect the massing, scale and form of the historic ones.
- Larger buildings. A new building larger in mass than the contributing resources around it is to break its mass into smaller components or modules.
- Taller parts. Parts of new buildings that are taller than adjacent contributing resources should be placed at the rear 50% of the structure.
Source: District plan (PDF)
4.3 Architectural style
The plan calls the Midcentury Modern style of the homes one of the district’s key physical attributes. The section has one standard.
- New construction. Incorporate vertical siding, aluminum windows and clear glazing.
Source: District plan (PDF) · On our site: Eichler siding replacement
4.4 Windows and doors
The plan treats windows and doors as primary features of a house front.
- Vinyl. White vinyl windows are not allowed on new construction, or when new windows are installed on contributing resources.
- Sash. Keep and rehabilitate or retrofit existing Eichler sash, or install replica sash with similar dimensions and a thin frame. New window openings use proportions, depth and materials consistent with adjacent unaltered contributing Eichler houses.
- Front doors. When a door visible from the public right-of-way is replaced, a raised-panel door in a traditional or colonial style is not to be used.
- Garage doors. Keep the vertical-groove garage sheathing and repair it if feasible. Where keeping and repairing the existing door is infeasible, use a plain, flat-surface door.
Source: District plan (PDF) · On our site: window replacement in mid-century homes, clerestory windows
4.5 House mechanical systems
Five standards cover cooling, ductwork and solar panels.
- New buildings. Designed with passive cooling features.
- Visibility. Mechanical systems are placed so as to minimize their visibility from the public realm.
- Ductwork. New ductwork on a contributing building that must run on the roof is insulated with white spray-on foam.
- Ductless systems. When an HVAC system is replaced, use a ductless system where feasible, to avoid new exposed ductwork on the roof.
- Solar panels. Installed flat with the roof, so that they are minimally visible from the street.
Source: District plan (PDF) · On our site: solar on flat roofs, Eichler roof replacement and foam insulation, radiant heat repair
4.7 Fencing and screening
Section 4.6 introduces site features and landscaping. The fence standards follow.
- Keep. Where they can be seen from the public right-of-way, preserve and maintain historic fences and site walls that enclose side yards.
- Repair. Replace only the parts that have deteriorated beyond repair, replicating historic materials and designs: vertically aligned smooth boards, finished with a cap.
- Placement. Place fences and screening so as to keep the visual progression from public to private space.
- Height. Side fences or walls may be taller than those in front of a property, but the taller parts sit behind the front plane of the house.
Source: District plan (PDF) · On our site: front-yard rules in our gardens guide, California’s good neighbor fence law
4.8 Landscape and planting
The section has one standard, and it is about the ground, not the plants.
- Lot grade. Do not alter a property’s historic lot grade.
Source: District plan (PDF) · On our site: mid-century modern gardens and front yards
4.9 Lighting
Five standards cover old fixtures and new ones.
- Historic fixtures. Preserve and restore them. Repair, not replace, where damaged, and replace only the parts that are beyond repair. If a fixture is beyond repair, install a replica Midcentury Modern style fixture.
- New fixtures. Not to block or obscure the features that define the district.
- Shielding. Use only fully shielded exterior fixtures that send no light upward and allow no light trespass off the property.
- LEDs. Choose warm-white or filtered LEDs, to minimize blue light.
Source: District plan (PDF)
4.9.1 Driveways and parking
The plan says the automobile is central to the design of these houses: garages are pushed forward, with driveways that take at least two vehicles.
- City code. Paved parking pads and driveways in the front setback comply with city code.
- Finish. Use a smooth broom-finish concrete when a driveway is expanded or a new one is built.
Source: District plan (PDF)
4.9.2 Utilities
Two standards keep utility equipment out of the street view.
- Transformers. No above-ground power transformers along primary streets. Locate them on secondary streets when feasible.
- Ground-mounted HVAC. Not visible from a public street.
Source: District plan (PDF)
Plans and codes change. Read the current text at the link above and ask city staff before you rely on any of it.
Terms the plan defines
The plan ends with a glossary. 13 of its terms, in our words:
- Clerestory windows. A row of windows at the top of a wall, above eye level.
- Contributing and non-contributing resources. Buildings in a historic district are classed by their historical significance and condition. Contributing buildings date from the district’s historical period and have kept their condition from that time. Non-contributing buildings were built later or have been significantly altered.
- Concrete masonry unit. A standard-size, pre-cast, rectangular concrete block.
- Stacked bond. Masonry units set directly on top of each other, so the horizontal edges and vertical joints run continuous. The plan says the pattern is used where the wall carries no load.
- Wingwalls. A smaller wall attached to, or set next to, a larger wall or structure, often built of stacked masonry units.
- Post-and-beam construction. A building system that uses vertical and horizontal wood members to make the frame of a building.
- Rolled roofing. A mineral-surfaced roofing material that comes in rolls.
- Vertical-groove siding. Siding in which vertical boards are separated by vertical grooves. The plan ties it to the mid-century period.
- T-1-11 siding. Compressed wood textured for a channeled or grooved look.
- Modular floor plans. Floor plans that can be modified or changed.
- Smooth-finish concrete. Concrete finished to a smooth surface with screed and trowels.
- Usonian. From “Usonia”, the term the plan says Frank Lloyd Wright coined for the United States and his vision for its landscape.
- Xeriscape. A style of landscape design that needs little or no irrigation or other maintenance.
The plan also defines bay, board-and-batten, datum line and historic context statement. Our own preservation glossary covers terms such as historic context statement, integrity and design review.
Rules for Eichler homes in other places
The Sacramento plan is one city’s document. For Eichler and mid-century homes elsewhere, start with these pages on our site:
- Mid-century modern historic districts: the districts we have found, each with a link to its record. Sacramento is in the California section.
- City guidelines and overlays on Keep It Midmod: the rules and guidelines a few cities and one county have written for their Eichler tracts.
- Palo Alto’s Eichler design guidelines and Sunnyvale’s Eichler design guidelines.
- Design guidelines for mid-century modern homes and the Remodel Rules Finder.
- Front-yard rules in two Eichler neighborhoods: this plan’s yard standards next to the Marin County standards for Lucas Valley.
What the plan puts into words
Outside the district, nothing here is a rule. The plan is still a useful model of how to write an Eichler tract down. Six things it does:
- It describes the houses before it sets any standards. Form, roofs, siding, windows, entries, garages, streets and front yards each get their own description.
- It names each house plan. Five plans, each with a count and a list of its own features, so an owner can tell which one they have.
- It says what is usually exempt. Fourteen project types, from interior work to new landscaping, with a reminder to check with city staff.
- It keeps additions off the front. Rear or side only, side additions set back, entry courtyards left open, and second stories held to the rear.
- It treats small things as part of the picture. Garage doors, fences, light fixtures, driveways and rooftop ductwork each get a standard.
- It defines its terms. A glossary at the end explains the words the standards use.
If your own neighborhood is thinking about something similar, see how to start a mid-century historic district and Keep It Midmod.
More on our site
- Jones & Emmons and Jones & Emmons floor plans: the architects of the Sacramento Eichlers.
- Joseph Eichler: the developer and his company.
- Streng Brothers homes in Sacramento: our post on another group of mid-century houses in the Sacramento area.
- California mid-century modern timeline: people, offices and districts in date order.
- Eichler plans and archives: where drawings and records are kept.
- Mid-century modern gardens and front yards: what the records say about yards, fences and planting.
- The ten rehabilitation standards, read for a mid-century home: the National Park Service’s ten principles, one at a time.
- How to read a National Register nomination: the form, section by section, with four mid-century neighborhoods.
- Post-and-beam repair, Eichler siding replacement and solar permits in the Bay Area.
Questions and answers
Does the plan apply to Eichler homes outside the district?
No. It covers the South Land Park Hills (Eichler) Historic District in Sacramento. Other cities have their own documents, or none; our historic districts page and Keep It Midmod list the ones we have found.
Can a second story be added under the plan?
Only in a narrow case. The plan prohibits two-story additions to Eichler homes unless they are made to the rear of the home, beyond 50% of the building footprint measured from the frontmost façade. For new construction it allows no more than one story, or a second story no greater than 25% of the square footage of the single-story part, set back at least 20 feet from the primary façade.
What does the plan say about replacing windows?
Some window replacements are on the typically exempt list. The standards say white vinyl windows are not allowed when new windows are installed on contributing resources, and ask owners to keep and rehabilitate or retrofit existing sash, or to install replica sash with similar dimensions and a thin frame.
What about solar panels and air conditioning?
Solar panel installations and repairs are on the typically exempt list, and the standards ask for panels installed flat with the roof. For cooling, the plan points to ductless systems where feasible, white spray-on foam on any new rooftop ductwork, and ground-mounted equipment that is not visible from a public street.
Which house plan is the most common?
Plan JE-85, with 18 known homes. The plan counts 10 known examples of Plan JE-14, eight each of Plans JE-83 and JE-84, and three of the Fairmeadow plan.
Does the plan cover houses that have been changed?
Yes, as non-contributing resources. The plan says they are inside the district boundaries but are not listed historic buildings, and that preservation review for them will typically be less restrictive.
Where can I read the plan itself?
On the City of Sacramento’s website: South Land Park Hills (Eichler) Historic District Plan (PDF). For a project in the district, the plan says to check with city staff.
We want Eichler tracts to stay recognizably Eichler, and a plan like this one shows what that takes on paper. Our own work is in the Bay Area. If you are getting ready to repair, add on to or sell an Eichler or other mid-century home there and want a second pair of eyes on what you have found, call the Boyenga Team at (408) 373-1660 or (650) 383-8606, or write to MidMods@Boyenga.com.
About the sources
This page restates one document: the City of Sacramento’s South Land Park Hills (Eichler) Historic District Plan, adopted May 21, 2024, read in November 2026. Every statement about the plan was checked against a saved copy of it before this page was built.
We left out the plan’s addresses, photographs and example houses, and parts of its history that this page does not cover. Cities revise their documents from time to time. Where the plan differs from this page, go by the plan.
From our listings
Siding, beams and glass at homes we’ve sold
Vertical siding, open beams, atriums and walls of glass at mid-century homes we’ve sold in Fairglen, in San Jose; Fairbrae, in Sunnyvale; Fairgrove, in Cupertino; and Palo Verde and Greenmeadow, in Palo Alto. These are Bay Area homes. None of them is in Sacramento, and none is covered by the plan on this page.
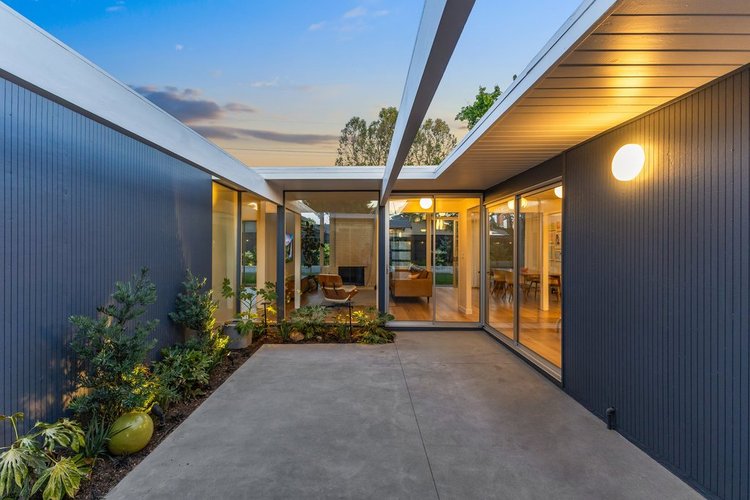
Fairglen, San JoseAtrium at dusk · Sold 2024 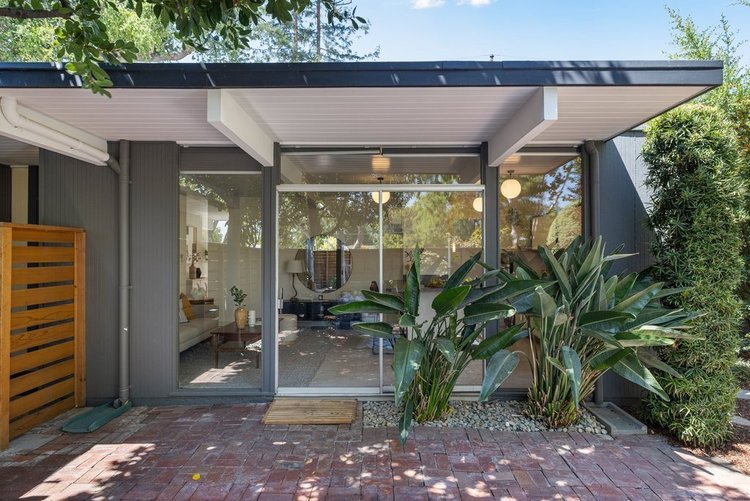
Fairglen, San JoseEntry · Sold 2026 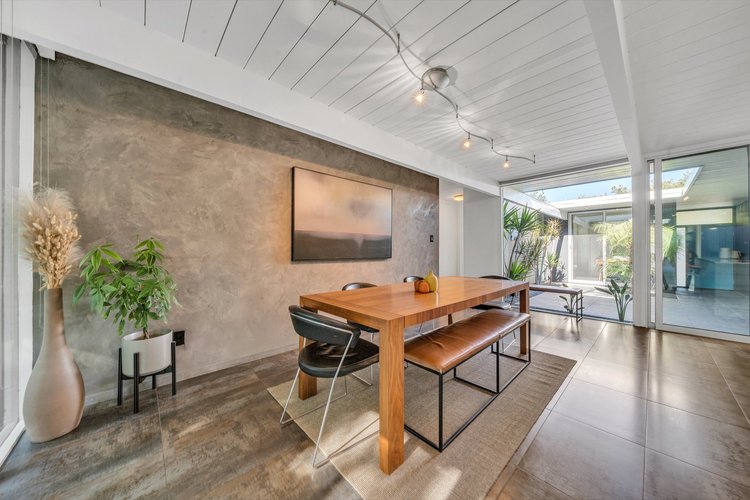
Fairbrae, SunnyvaleDining area · Sold 2023 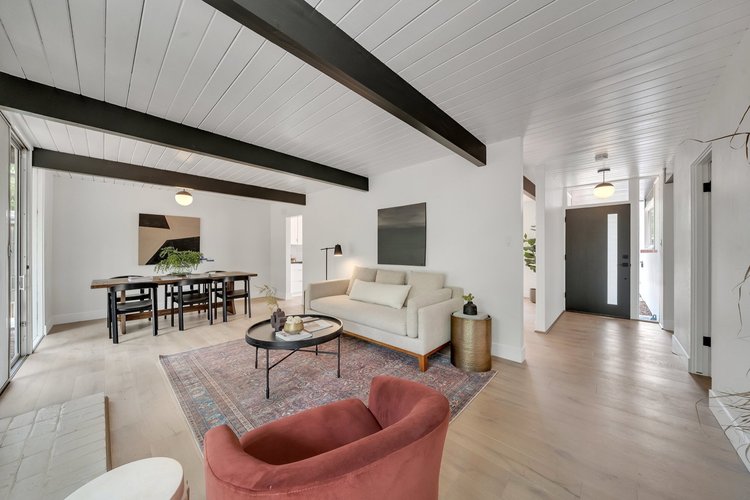
Fairgrove, CupertinoLiving and dining room · Sold 2023 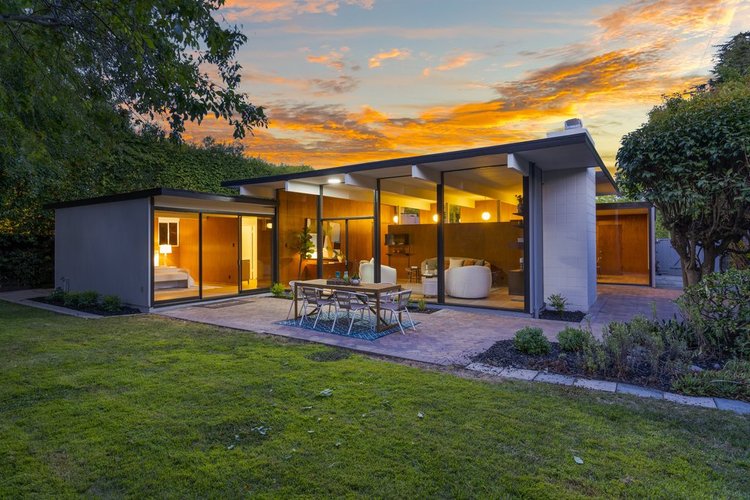
Palo Verde, Palo AltoBack of the home at dusk · Sold 2024 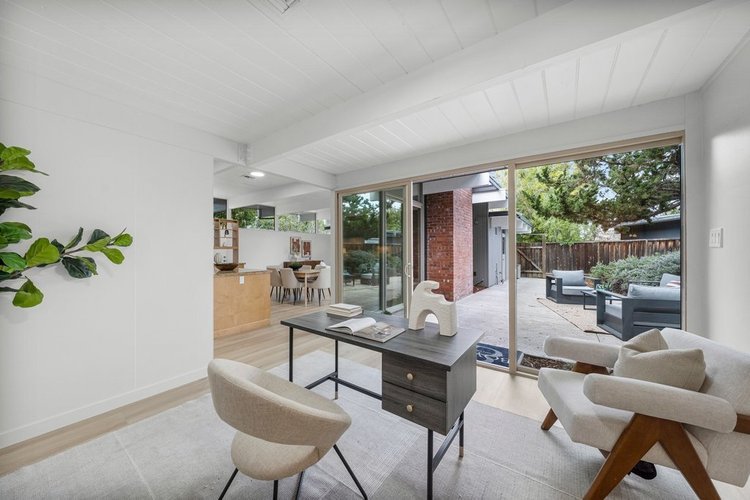
Greenmeadow, Palo AltoDen and glass wall · Sold 2026
Listing photographs of homes sold by the Boyenga Team at Compass. More homes we’ve sold
See our portfolio