
The Eichler X-100 Experimental House
The 1956 Steel-Frame Model Home in the San Mateo Highlands

The X-100 is the experimental steel-frame model house that Eichler Homes, the company of developer Joseph Eichler, opened to the public on October 6, 1956, in the San Mateo Highlands, the hillside Eichler neighborhood west of the city of San Mateo. A. Quincy Jones of Jones & Emmons designed it. Pierre Koenig's papers at the Getty Research Institute record a 1956 job on the X-100 at Jones & Emmons; see our Pierre Koenig profile. According to its National Register nomination, the house stayed open for three months and drew what was said to be 150,000 visitors.
The X-100 is listed on the National Register of Historic Places and is privately owned. The nomination calls it one of only two steel houses Eichler built (he advised on a third) and says it is the only one of the three that survives intact. This page covers why it was built, what it is made of and how it differs from the wood-frame Eichlers. Unless noted, the facts here come from that nomination.
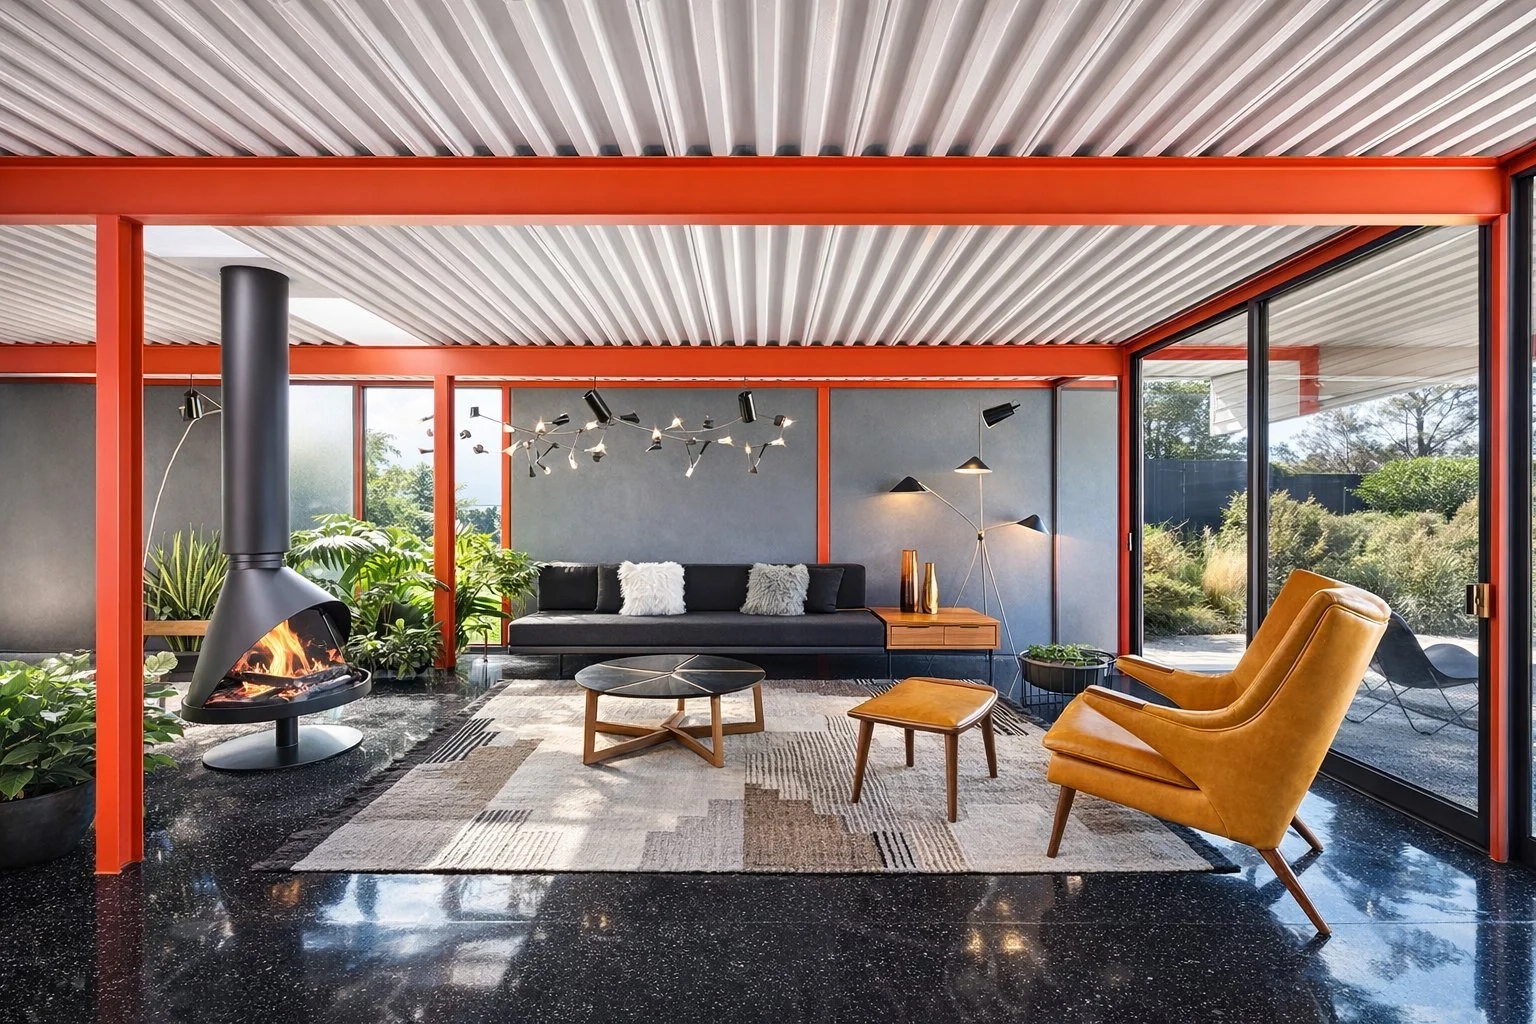
Eichler X-100 Living Room
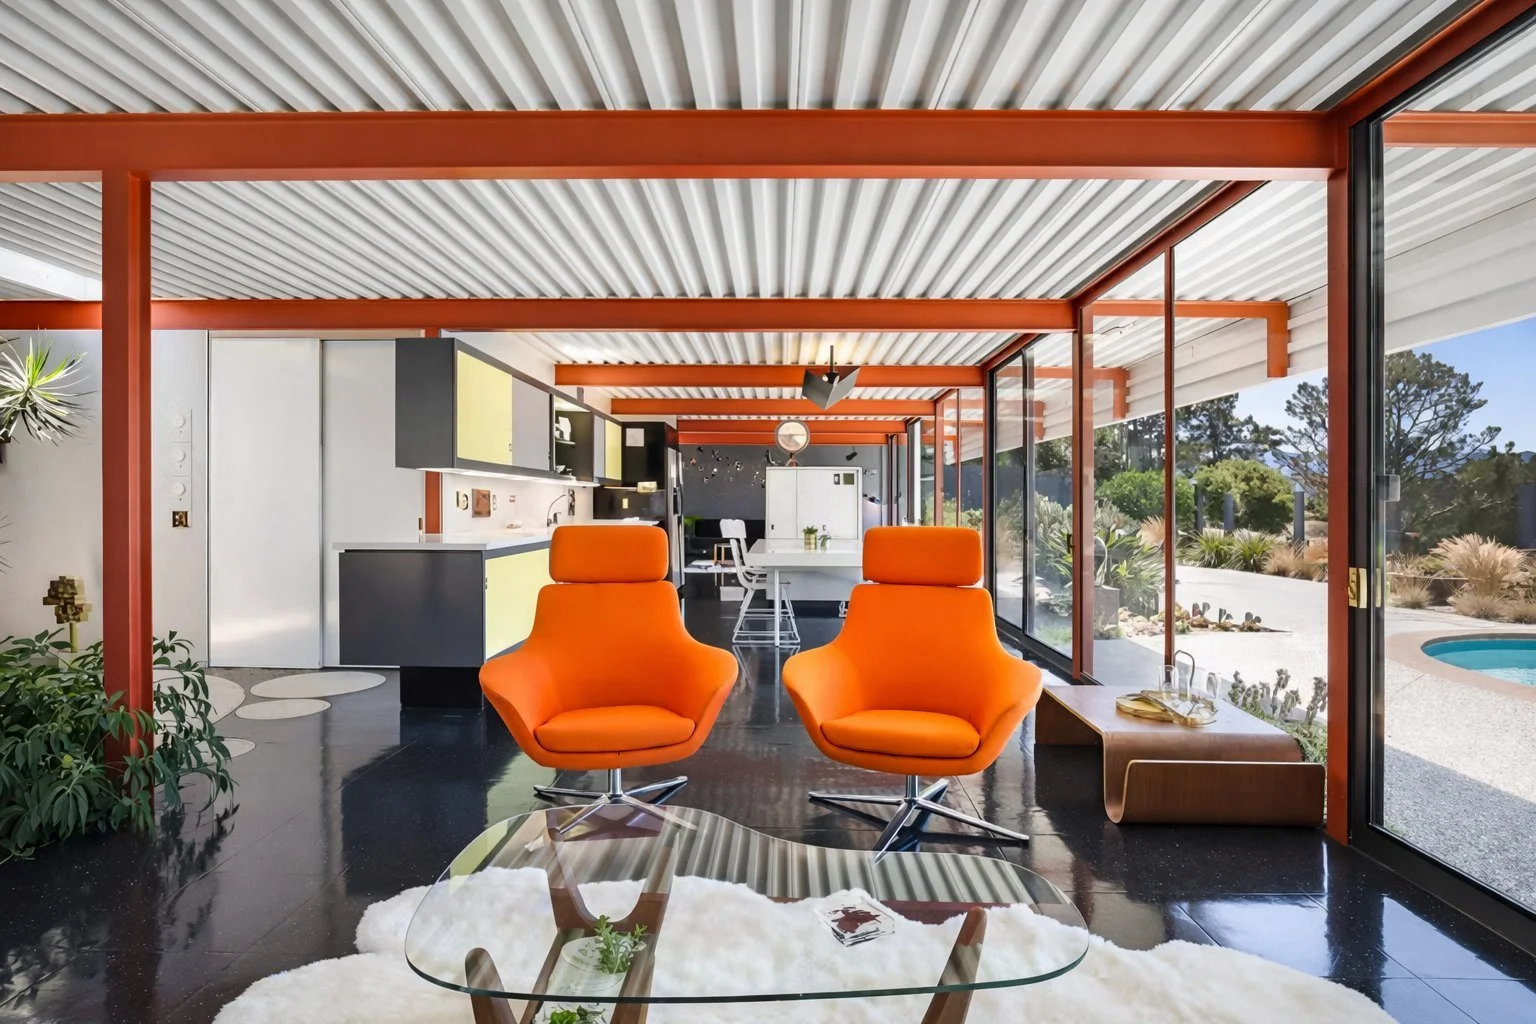
Eichler X-100 Great Room
Why Eichler Homes Built the X-100
Ned Eichler, Joseph Eichler's son, later said, "The idea of the X-100 was mine." The goal was to attract buyers to the San Mateo Highlands, then a remote site, and to publicize Eichler's other neighborhoods. The X-100 was one of the first houses built in the Highlands, which the nomination describes as about 650 houses developed by Eichler Homes starting in 1955. A 2007 consultant's letter in a San Mateo County environmental document gives a higher count, over 700 homes built from 1955 to 1965; we found no survey that settles it.
Despite the name, the Highlands is not inside the City of San Mateo. County documents describe it as an unincorporated area west of the city, so San Mateo County planning and building rules apply there.
X-100 Timeline
1953: A. Quincy Jones designs his first all-steel house, for the U.S. Gypsum Company's Research Village in Barrington, Illinois. Joseph Eichler was a building consultant, but the nomination says it was not an Eichler home. It later burned.
1955: Raphael Soriano designs a steel house in Palo Alto for Eichler, who called it an "experiment" in steel for mass-produced housing. It was later remodeled with a second story.
1957: After its time as a model, the house is sold as a private home early in the year.
A few years later: The main bedroom, first divided from the living area by a motorized curtain, is walled off using Jones & Emmons plans. A later owner removed the wall and put the curtain back, now moved by hand.
1961: Jones's own steel-framed house in Los Angeles burns in the Brentwood fire.
2016: California's State Historical Resources Commission finds the house eligible on April 18, and the National Park Service enters it in the National Register on June 20.
More company history is on our Eichler homes page.
The House and Its Design Team
The nomination describes a house of 2,310 square feet, 56 feet wide and 64 feet deep, on an 80-by-100-foot lot. The back of the lot meets a downward-sloping hill of open space owned by the San Francisco Public Utilities Commission and kept as watershed, and the rear walls are entirely glass.
Architects: A. Quincy Jones and Frederick Emmons of Jones & Emmons; the nomination calls Jones the design architect
Landscape architect: Douglas Baylis, who also designed landscapes for Eichler's Highlands neighborhood
Structural and civil engineer: William R. Mason
For the firm's other Eichler work, see our Jones & Emmons page and which architects designed which Eichler tracts.
Steel, Glass and Concrete Block
Where the typical Eichler uses wood post-and-beam framing, the X-100 has an exposed steel frame, painted a "deep-tone cinnamon" according to the opening brochure quoted in the nomination. Other features it records:
A street facade of concrete block, with some blocks set to show their hollow cores as a screen
A steel-decking roof, originally tar and gravel and now sprayed polyurethane foam
A section of the steel decking that folds down over the front facade as a sunshade, a detail the nomination calls characteristic of Jones
Skylights, with two indoor "living gardens" beneath them in place of an open-air atrium
How the Steel Frame Went Up
The nomination quotes Popular Science's January 1957 account of the build. Work began with concrete piers topped by leveling plates. Cranes brought in 4-inch steel columns, bolted to the plates, and 8-inch steel beams were laid across to carry the steel roof deck. The deck was spot-welded, covered with glass-fiber insulation and a built-up roof, and spray-painted underneath. The slab was then poured, with brass circles holding the areas of exposed aggregate.
No bearing walls. Like other Eichlers, the X-100 sits on a concrete slab with no attic, but thanks to the steel frame no walls are load bearing. For the wood-frame system, see our post-and-beam guide.
A plumbing core. The plan is organized around what Eichler called the "plumbing core": paired bathrooms that open onto a shared bath-shower room, a laundry and utility room, and the kitchen.
No conventional windows. The openings are Arcadia steel-framed sliding doors and fixed floor-to-ceiling panes, a glass front door, and two floor-to-ceiling panels of translucent honeycomb plastic that light the indoor gardens (compare an open-air atrium).
Sunscreen and skylights. The steel ceiling cantilevers past the west glass wall and drops 20 inches as a sunscreen. There are plastic "Skydomes" in every room, including the baths; one is 32 feet long, in four 8-foot sections.
A "Research Laboratory" for New Ideas
The opening brochure called the X-100 "a research laboratory for testing new design concepts, new materials and new technologies of construction." The innovations the nomination lists include plastic laminate on interior surfaces for easy cleaning, electric spotlights for the skylights, movable track lighting and cooktops built into the dining table. The two indoor planting spaces let Jones try a garden that could work in any climate, unlike the open-air atriums Eichler Homes would soon be known for.
Eichler Homes did not go on to build more steel houses. Ned Eichler cited cost and efficiency: the houses buyers wanted, he said, were built more efficiently with a wood frame.
What Has Changed Since 1956
The nomination lists these changes and calls several of them reversible:
The front sunshade now also runs over the carport, though it drops two and a half feet there instead of the original four.
The carport, once open to the street, has an aluminum roll-up door, and block garden walls with wooden gates were added on both sides of the house.
Dark brown horizontal vinyl siding covers the original wood paneling at the entry and on the north and south sides; the nomination reports, citing the owner, that the original siding is still in place.
The cork tile floor was replaced with dark vinyl composite tile, and the original steel radiant heating system in the slab with new hydronic tubing. See our radiant heat guide.
The single-pane glass was replaced with double-pane in the 1970s and again in the years before the 2016 listing, the Skydomes were replaced in kind, and a freestanding metal fireplace took the place of an original that could rotate 360 degrees.
The nomination says the "character defining steel structure, glass walls and interior gardens" remain, and that the landscape design is almost entirely intact.
The National Register Listing
The X-100 was entered in the National Register of Historic Places on June 20, 2016, after California's State Historical Resources Commission unanimously found it eligible on April 18. It is listed as one building under Criterion C, which covers a property's design, construction or the work of a master, at the local level of significance, with a period of significance of 1955 to 1956, the years it was built. The nomination calls it a significant example of mid-century modern architecture and the work of "master architects" A. Quincy Jones and Frederick Emmons, and "one of relatively few all-steel structural houses" built in Northern California in its period. For other listed places, see our listed mid-century homes page.
Eichler X-100 FAQ
Where is the Eichler X-100?
In the San Mateo Highlands, an unincorporated part of San Mateo County west of the city of San Mateo. It is a private home.
Who designed it?
A. Quincy Jones of Jones & Emmons, with landscape architect Douglas Baylis and engineer William R. Mason. Joseph Eichler was the developer, not the architect; see our Joseph Eichler page.
When did it open?
On October 6, 1956. It stayed open to the public for three months.
Is it on the National Register of Historic Places?
Yes. The National Park Service's NPGallery record lists the X-100, San Mateo, in the National Register (reference 16000381).
How many steel Eichlers were built?
Two, according to the nomination, and Eichler advised on a third. The X-100 is the only one of the three that survives intact.
Why is it called the X-100?
The nomination ties the name to the house's "experimental" features. Ned Eichler said the name was invented by him or by one of two younger men working for him in Eichler Homes' marketing. The state historian's 2016 report says the name suggests the "X" test aircraft of California's 1950s aerospace industry.
More on the San Mateo Highlands
For the neighborhood around the house, see our San Mateo Highlands Eichler history. For the wider area, see our San Mateo mid-century modern homes guide and our 94402 and 94403 ZIP code pages.
Boyenga Team at Compass, Eric and Janelle Boyenga, in Silicon Valley real estate since 1996, with 2,520+ homes sold and $2.6+ billion in sales. Call or text (408) 373-1660 or (650) 383-8606, or contact the Boyenga Team.