
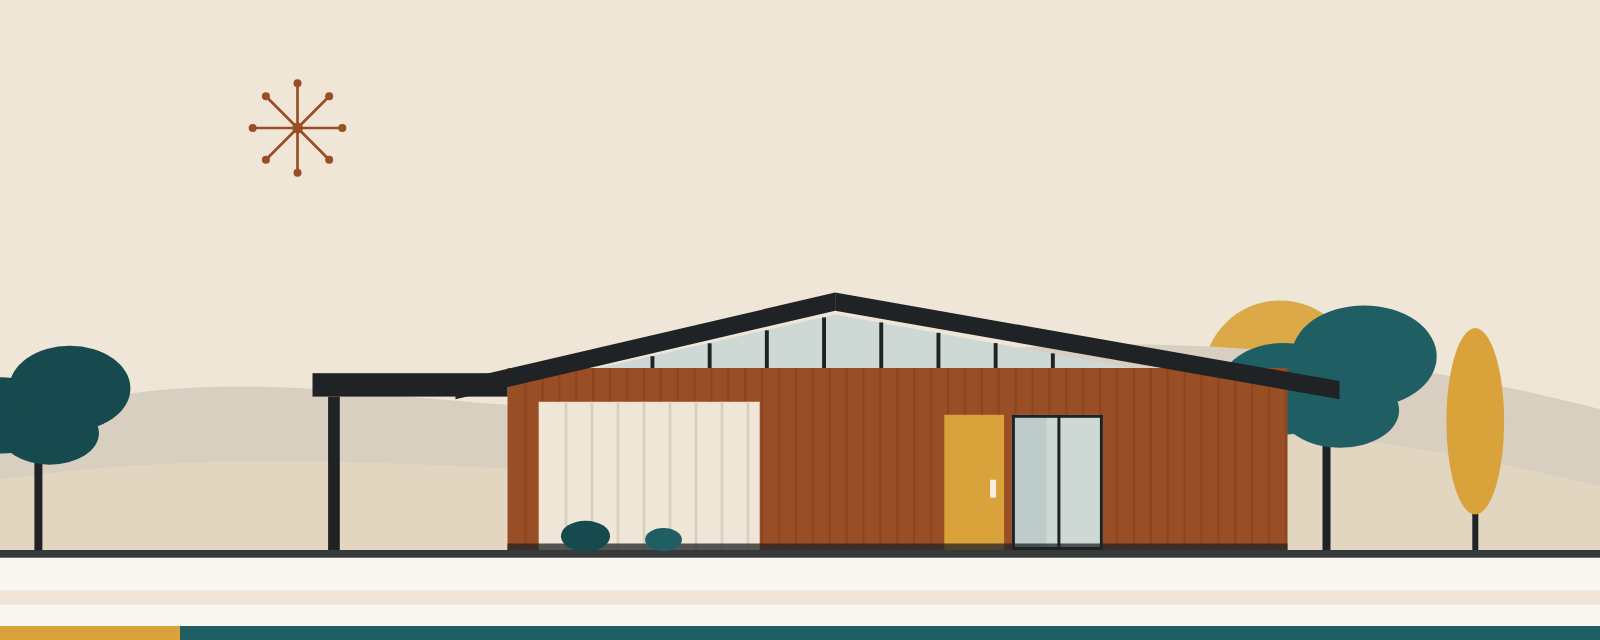
Alliance homes in Terra Linda date from the mid-1950s and share San Rafael's Las Gallinas Valley with Joseph Eichler's tracts, and the city names them in its own plans and zoning. A 2017 published history dates them to 1954 and 1955, and county parcel records show a 1954 construction year for all but one of the houses on five of the streets it names.
This post covers the city's records, the builder and design credits, the houses and streets, and what San Rafael's overlay means for a house with sloped ceilings. For the Eichler side of the valley, see our Terra Linda Eichler history.
What the city's records say
San Rafael's General Plan 2040 says large-scale subdivision of the valley began in the early 1950s and that Joseph Eichler built about 900 homes there between 1955 and 1965. It adds that the Eichler homes "were complemented by Alliance and Kenney homes featuring similar features, creating a unifying architectural element that still defines the neighborhood today."
Alliance shows up three more times in city documents:
Policy NH-4.5, "Eichler and Alliance Homes." It calls for preserving the design character of the neighborhood's "iconic Eichler, Alliance, Kenney, and other single-story mid-century modern homes."
Program CDP-5.3C. It recognizes "the Eichler, Kenney, and Alliance subdivisions of North San Rafael as a defining part of San Rafael's architectural heritage," including their height and roofline features.
The zoning code. Chapter 14.14 of the municipal code is the "Eichler and Alliance Homes overlay district (-E/A)."
None of them says who built the Alliance homes, when, or how many. For that, there is a published history, plus county parcel records that list construction years.
Who built them, and when
A 2017 published history says more than 200 Alliance homes were built in 1954 and 1955 by developers operating as Alliance Construction Co. and the Terra Linda Corp. It also says a September 1954 trade magazine praised Alliance for creating "Terra Linda—California's newest planned town," a plan that took in homes, apartments, shopping, churches and a business district.
The same history says Eichler took over the Terra Linda project after one of the developers went bankrupt, citing an oral history recorded for the Marin County Free Library. We found no city or county record that names the Alliance developers or describes that hand-off, and we didn't find an online index of Marin's recorded subdivision maps that we could read.
The design credit
The 2017 history credits the designs to W.F. Severin. It says the 1954 magazine described him as having worked for the modernist Richard Neutra.
The 1962 American Architects Directory, on the American Institute of Architects' historical directory site, lists a Robert W. F. Severin, an architect in San Rafael and a member of the AIA's Northern California Chapter. The entry says:
He studied at the University of Southern California, the California Institute of Technology and the Art Center in Los Angeles.
He had worked as a designer for Richard Neutra.
His own firm was organized in 1954, and he was registered in California.
His principal works were buildings in San Rafael from 1960 and 1961, among them a medical laboratory, and an apartment complex in Oakland (1961).
The AIA's historical directory record for him notes that it hasn't been verified.
The directory doesn't mention Terra Linda or Alliance. The Neutra detail matches the history's account, but no record we read ties this entry to the Alliance plans, so treat the design credit as the history's.
How an Alliance house differs from an Eichler
The General Plan describes Terra Linda's Eichlers as one-story homes with post and beam construction, glass walls opening to private yards, internal atriums and hydronic heat in concrete slab floors. It says the Alliance homes had "similar features" but doesn't list them, so don't assume an Alliance house has an atrium or the same heating.
The 2017 history, drawing on the 1954 magazine, gives these details:
Sloped ceilings. Unlike Eichlers, it says, Alliance homes have sloped ceilings in all or virtually all rooms. The 1954 trade magazine, as quoted in the history, put the ceiling at 11 feet at the ridge.
Wood overhead. Tongue-and-groove plank ceilings and heavy exposed ceiling beams.
Louvered windows. The magazine called them strong sales features.
Cork floors. Offered to buyers as an extra-cost option.
Outdoor living. Every buyer got a paved terrace, and the magazine said the whole lot became part of the living area.
Backs to the street. The magazine praised Severin for showing that a row of houses that turns its back on the street can still form a handsome neighborhood.
The history also says many of the houses have been altered over the years. Our guide on how to tell if a house is an Eichler walks through the clues.
Where they are
The 2017 history places Alliance homes on Holly Drive, Hibiscus Way, Hyacinth Way, Hickory Lane, Whitewood Drive, Las Colindas Road, Las Pavadas Avenue and nearby streets. County parcel records show all seven streets in San Rafael's 94903 ZIP code. The records don't name builders. For improved single-residence parcels, county parcel records show these construction years:
Holly Drive: 53 houses, all 1954.
Hibiscus Way: 29 houses, all 1954.
Hyacinth Way: 20 houses, all 1954.
Hickory Lane: 46 houses, 45 from 1954 and one from 1976.
Whitewood Drive: 31 houses, all 1954.
Las Colindas Road: 126 houses, 125 from 1954 to 1966 and one from 2002. The county lists 72 from 1955, 27 from 1956 and 10 from 1954.
Las Pavadas Avenue: 66 houses, 65 from 1954 to 1961 and one from 1974. The county lists 20 from 1958, 16 from 1954 and 12 from 1961.
On Holly, Hibiscus, Hyacinth, Hickory and Whitewood, the county's year is 1954 for all but one house, though the history gives 1954 and 1955. Las Colindas Road and Las Pavadas Avenue mix build years from 1954 into the 1960s, and Las Colindas also appears on a university database's list of Eichler streets, as our Terra Linda Eichler history notes. On those roads, a street name won't tell you who built a house. Our Terra Linda North, Terra Linda South and San Rafael mid-century modern pages cover the wider area.
What San Rafael's overlay means for a sloped-roof house
Chapter 14.14 says the overlay is meant "to preserve and maintain the predominately single-story and unique design character" of neighborhoods made up entirely of Eichler and Alliance homes. The code's history notes cite Ordinance 1819 (2004) for the chapter and add Ordinance 1838 (2005) for the roof-review section. The General Plan calls it the Eichler-Alliance Overlay, and a 2021 council staff report uses -EA. The code sets two limits and one review:
Height. "The maximum height shall be seventeen feet (17′), as measured from grade to the peak of the roof." On a house with a ridge, the 17 feet runs to the top of the ridge.
One habitable floor. "Habitable floors include lofts, mezzanines and similar areas," so a loft tucked under a high sloped ceiling counts.
Roof design review. Design review applies to modifications "which increase the height of roof structures by more than six inches (6") or change the roof pitch, including the creation of raised or sloping roofs, covered atriums that exceed the existing roof height, clerestories or exposed exterior ducting, but excluding the addition of solar collectors." For an addition, the increase is measured "from the immediately adjacent roof elevations."
On a house with sloped ceilings in nearly every room, take any plan for a new pitch or a raised ridge to planning staff early, and ask how the six-inch rule applies to new roofing or insulation laid on top of the roof deck.
The code doesn't list the district's streets or parcels. The county's San Rafael zoning layer carries three zoning codes that end in -EA (R5-EA, R7.5-EA and R10-EA). Confirm the zoning on the specific parcel with the city. Program NH-4.5A says the city may consider design guidelines and expanding the overlay to other homes with similar features. We found no Alliance or Terra Linda entry among the Marin County resources on the California Office of Historic Preservation's listed resources. Our Terra Linda Eichler history covers the rest of the overlay rules. This is general information, not legal advice. Check a specific address with San Rafael's planning division.
What to check before you buy or remodel an Alliance house
The builder. Check the county's construction year and the street. On Las Colindas Road and Las Pavadas Avenue, don't assume the builder from the street name.
The zoning. Ask the city whether the parcel's code ends in -EA before you plan any roof, loft or addition work.
The roof and ceilings. List any change to roof height or pitch, clerestories or exterior ducting, and ask whether it needs design review.
The permit history. Many houses have been altered, so pull the permits to see what was changed and when.
The original features. Note which plank ceilings, beams and louvered windows are original before you plan repairs.
Frequently asked questions
Who designed the Alliance homes?
A 2017 published history credits W.F. Severin. The AIA's 1962 directory lists a San Rafael architect, Robert W. F. Severin, who had been a designer for Richard Neutra and organized his own firm in 1954, but it doesn't mention Terra Linda. No city or county record we read names the designer.
When were Alliance homes built?
The published history says 1954 and 1955. County parcel records show 1954 for 178 of the 179 houses on Holly Drive, Hibiscus Way, Hyacinth Way, Hickory Lane and Whitewood Drive, and 1976 for the other one.
Is an Alliance home an Eichler?
No. San Rafael's General Plan names Alliance, Kenney and Eichler homes separately, and the published history says Alliance homes have sloped ceilings in all or virtually all rooms, unlike Eichlers. The city's overlay is named for both.
Can you add a second story to an Alliance home?
Not on a parcel in the -E/A overlay district, where Chapter 14.14 sets "a limit of one habitable floor" and a 17-foot maximum height "as measured from grade to the peak of the roof." Lofts and mezzanines count as habitable floors. Confirm your parcel's zoning with the city.
Related reading
More guides on this topic: Eichler Neighborhoods & Tract Histories
Want email updates on Eichler homes? Sign up for Eichler Alerts.
Want help sorting out whether a Terra Linda house is an Alliance or an Eichler, or what the overlay allows? Call or text the Boyenga Team at Compass at (408) 373-1660 or (650) 383-8606, or contact the Boyenga Team online.
