
Saratoga and Monte Sereno Eichler homes come from two small subdivisions, one in each city. One is the development Saratoga's own records call "Eichler Homes of Saratoga," begun in 1964 on DeHavilland and Shubert drives. The other is Sereno Foothills on Via Sereno in Monte Sereno, which the archive of Claude Oakland's firm dates to 1969 and 1970.
This post sets out what city records, county parcel data and that archive say about each: who built them, which plans they used, where the houses stand and which local rules shape a remodel. For each city as a whole, see our Saratoga mid-century modern page and our Monte Sereno page.
Eichler Homes of Saratoga: what the city's records say
Saratoga was incorporated in 1956, according to the city's Heritage Resources Inventory context statement, adopted in 2009. It doesn't name Eichler.
The clearest city record is a 2017 historic resource evaluation of a house on Shubert Drive, prepared on the state's DPR 523 forms by a member of the city's Heritage Preservation Commission. It says:
The house is "one of several built as part of the 'Eichler Homes of Saratoga'," a development "located along DeHavilland Drive, Shubert Drive, and three courts or cul-de-sacs."
"The development was begun in 1964."
DeHavilland Drive is u-shaped and meets Cox Avenue, and Shubert Drive is bordered at both ends by DeHavilland.
At both ends of DeHavilland Drive, where it meets Cox Avenue, large concrete planters mark the entries to the development. Each holds a tree, and their rims are designed as benches.
Its sources include the development's tract plans, approved in 1963, from the city's archives, and its plan pages are captioned "tract plan #3572."
Claude Oakland and the Gallery plan
The 2017 evaluation names Claude Oakland as the architect and Joseph Eichler as the builder of the 1965 house it records. It says the house was built from "the Gallery House Plan #674," which was "one of several plans available when this subdivision was built." Its description of the plan from the street:
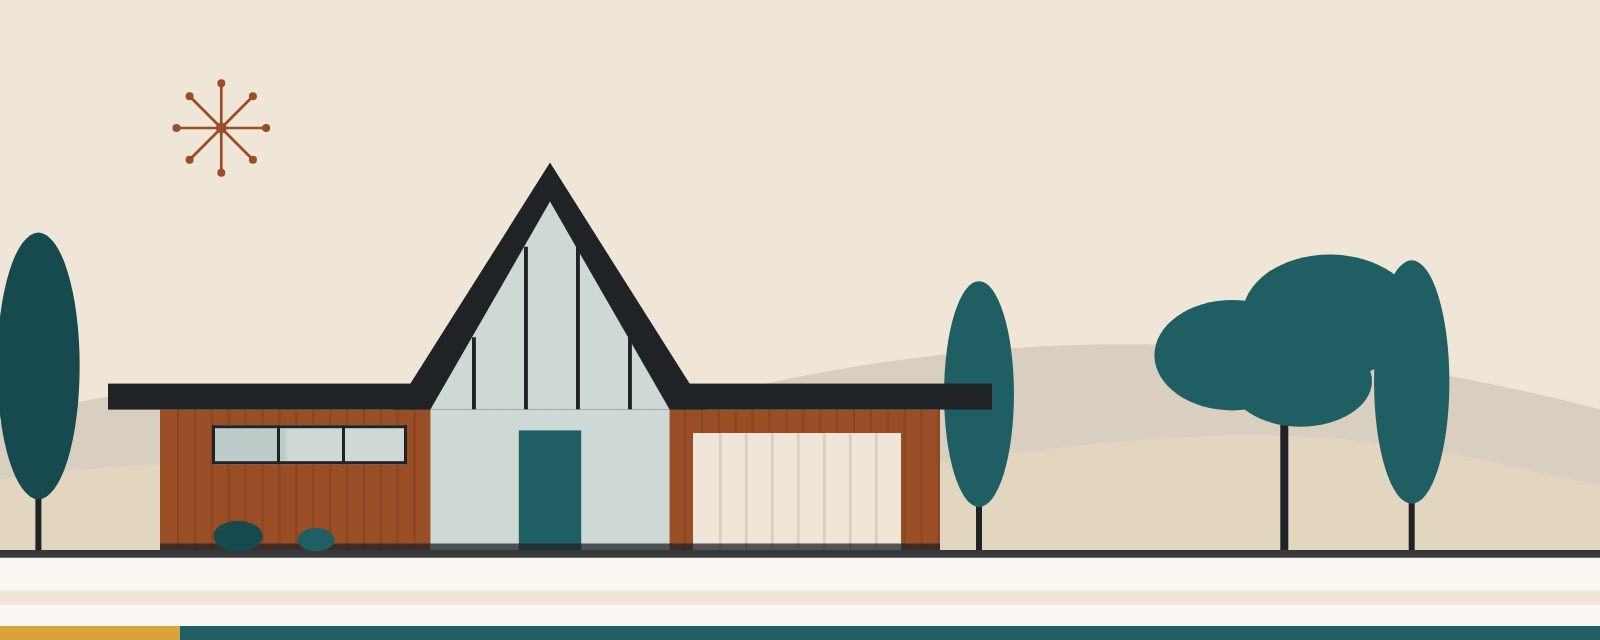
A central arched gallery rises over a very low-sloped roof line on each side. As built, the gallery covered an open area that let light into the house.
Clerestory windows run under the roof line, with little other glass facing the street.
Vertical grooved wood siding covers the front walls and is matched on the original side-sliding garage doors.
The roof extends past a large horizontal beam over a row of projecting roof beams, which the evaluation calls "a Claude Oakland design innovation."
The front door sits off center.
UC Berkeley's finding aid for the Oakland & Imada Collection says Oakland left Anshen & Allen in 1960 to start Claude Oakland & Associates and took over the Anshen & Allen Eichler account. The firm became Oakland & Imada in 1977. For the other architects, see Eichler architects: who designed which homes.
The collection's project index has a "Saratoga" row: a residential subdivision for Eichler Homes, Inc., dated 1963 to 1966. Its model codes mostly begin with SAO, the index's code for Saratoga, and the list includes SAO-674, which carries the same number as the Gallery plan. Two entries read "CC-174 reissued as SAO-174" and "CC-184 reissued as SAO-184," and the index assigns CC to Rancho de los Santos in Concord. A second row, "Eichler Homes, Inc.: Houses for Saratoga," is dated 1964 to 1965. Neither row gives a street. For how a gallery model differs from an open atrium, see our guide to atrium, courtyard and gallery plans.
Where the houses are: two drives and four courts
Saratoga's public parcel layer assigns 83 parcels to Tract 3572, all inside the city: 40 on DeHavilland Drive, 17 on Shubert Drive, 11 on DeHavilland Court, 6 each on Newhouse Court and Columbine Court, and 3 on Shubert Court. That is four courts, where the evaluation says three; the records we read don't settle the difference.
The build years split into two groups. In the parcel layer, 35 parcels carry 1964 or 1965: 17 on DeHavilland Drive, 12 on Shubert Drive and all 6 on Columbine Court. Another 47 carry 1967 through 1971, including all 11 on DeHavilland Court, and one carries 2000. Of the 35 from 1964 and 1965, 34 are listed with one floor. The layer has no builder field, and no record we read names the builder of the 47 parcels dated 1967 through 1971.
The city's 2023 Heritage Resource Inventory lists four "Eichler Entrance Planter" entries, two on each drive. It also lists one house on each drive, an "Eichler" on DeHavilland and a "California Modern/Eichler" house on Shubert, and both carry the note "Historic Landmark & Mills Act." These are individual entries; we found no historic district for the tract in the inventory.
Sereno Foothills, Monte Sereno
Monte Sereno was incorporated in 1957, the city says. An Eichler subdivision there appears in the Oakland & Imada index as "Sereno Foothills," a Monte Sereno project for J.L. Eichler Associates, Inc., dated 1969 to 1970. The finding aid dates J.L. Eichler Associates to 1966 through 1972.
Models. The row lists 15 model codes: six MS codes from MS-103 to MS-334, seven S codes, plus SV-14 and SV-14M. The index's key assigns MS to Sereno Foothills, S to Primewood in Sunnyvale and SV to four Sunnyvale tracts.
Tract number. A 1971 row for a single lot reads "Sereno Foothills Tract 4668 Lot 7."
A gallery model. A 1970 row lists a "3BR Gallery House," model MS-123, for J.L. Eichler Associates in Monte Sereno.
No architect named. The Sereno Foothills row lists only the developer. The drawings are in the archive of Claude Oakland's firm, but no record we read names the architect, so treat any single design credit with care.
The Town of Los Gatos parcel layer, which also covers surrounding parcels with county assessor data, Monte Sereno's among them, puts 16 parcels in Tract 4668. All are on Via Sereno, all are in Monte Sereno, all carry the single-family use code and all are listed with one floor. Their build years are 1969 (7), 1970 (6) and 1971 (3). That is a parcel count, not a count of Eichler houses; no record we read gives one.
The rules that shape a remodel
Saratoga
The context statement says heritage resources are designated by the City Council on the Heritage Preservation Commission's recommendation. A landmark, heritage lane or historic district must meet two or more of the adopted criteria and keep "a substantial degree of architectural and structural integrity." If a house is on the inventory, ask the Planning Division what review applies before any exterior work.
For other projects, the city's Residential Development page lists "Adding or increasing the second story by 100 square feet or more" among the projects that need design review. A project that complies with all applicable standards, including the objective design standards in Article 15-59, may be approved ministerially unless the code specifies a different review process, and "Ministerial projects are not appealable." Otherwise staff review it against the findings in City Code Section 15-45.080, with notice mailed to owners within 250 feet, or the Planning Commission holds a hearing when the project includes a use permit, variance or another listed trigger.
Monte Sereno
Monte Sereno's handout "Projects Requiring a Site Development Permit" (revised January 2026) says a permit from the Site and Architectural Commission, heard at a public hearing, must be approved before a building permit can be submitted for:
"Any additions of a second story to an existing single-story building";
any roof change that raises the overall roof height of an existing structure "by more than twenty-four (24) inches";
an addition of 500 square feet or more in the R-1-8 district, or 750 square feet or more in R-1-20 or R-1-44.
The commission asks whether a project is compatible with the character of the surrounding neighborhood and consistent with the city's design guidelines, which say "The basic form or shape and the pitch of the roof should follow the principles of an architectural style." The parcel layer leaves the zoning fields blank for Tract 4668, so ask the city which district's limits apply.
This is general information as of November 2026, not legal advice. Confirm the rules for a specific parcel with each city's planning staff.
What to check before you buy or remodel
The tract and build year. In Saratoga, look for Tract 3572 and a 1964 or 1965 build year in the parcel record. Later years on the same streets don't tell you the builder.
Inventory status. Check Saratoga's 2023 Heritage Resource Inventory, and read our Mills Act guide if the house has a contract.
The model code. Original drawings may carry a code such as SAO-674 or MS-123. The Oakland & Imada index gives box and folder numbers at UC Berkeley's Environmental Design Archives.
The roof and gallery. List any change to roof height or pitch, a raised gallery or an enclosed atrium, and ask which review applies.
The permit history. Check the permit history to see what was changed and when, including any work on the gallery or atrium.
Frequently asked questions
Who designed the Saratoga Eichlers?
Saratoga's 2017 evaluation names Claude Oakland as the architect of a 1965 house on Shubert Drive built from the Gallery plan, No. 674, with Joseph Eichler as builder. The archive's Saratoga row lists Eichler Homes, Inc. as developer and names no architect.
Is the Saratoga tract a historic district?
Not in the records we read. The 2023 inventory lists individual entries: four entrance planters and two houses, both noted "Historic Landmark & Mills Act."
When were the Monte Sereno Eichlers built?
The archive dates the Sereno Foothills drawings to 1969 and 1970 and a lot record to 1971. County parcel data gives build years from 1969 through 1971 for the 16 parcels of Tract 4668 on Via Sereno.
Related reading
Eichler Architects: Who Designed Which Homes, Tract by Tract
Silicon Valley Eichler Neighborhoods by City: A Guide to the Tracts
Eichler Atrium Models vs. Courtyard and Gallery Plans Explained
Concord Eichler History: Parkwood Estates and Two Rancho Tracts
More guides on this topic: Eichler Neighborhoods & Tract Histories
Want email updates on Eichler homes? Sign up for Eichler Alerts.
Thinking about an Eichler on DeHavilland, Shubert or Via Sereno, or planning changes to one? Call or text the Boyenga Team at Compass at (408) 373-1660 or (650) 383-8606, or contact the Boyenga Team online.
