
Keep it midmod
The Ten Rehabilitation Standards, Read for a Mid-Century Modern Home
The Secretary of the Interior’s Standards for Rehabilitation are ten short principles from the National Park Service. Local commissions, easement holders and grant programs use them to judge changes to historic buildings. Here is each one in plain language, with our reading of what it asks of a post-and-beam house.
- The ten standardsEach one in plain language, with our reading for a post-and-beam house.Read them
- Four treatmentsPreservation, rehabilitation, restoration and reconstruction.Compare
- Preservation Briefs18 Park Service papers, grouped by the job in hand.See the list
- Where they applyEasements, commissions, city rules and one county code.See examples
How to use this page
This page restates the ten Standards for Rehabilitation that the National Park Service publishes for the Secretary of the Interior, and then reads each one for a mid-century modern house. The standards below are in our words, not the Park Service’s. For the exact text, use the Park Service’s Standards for Rehabilitation page, which opens in a new tab.
Two kinds of statement sit side by side here. What the Standards say, where they are regulatory, and what the Guidelines and Preservation Briefs cover all come from the Park Service’s own pages. The lines headed “Our reading for a mid-century house” are ours. The Park Service did not write them, and a city, a county or an easement holder may read a standard differently.
Whether the Standards bind your project depends on where the house is and what applies to it: a local ordinance, a commission’s review, an easement, a grant or a federal program. Where one of those applies, go by that agency and its staff, not by this page. This page is not legal advice, and it is not tax advice either.
The Standards at a glance
- Full name. The Secretary of the Interior’s Standards for Rehabilitation
- Published by. The National Park Service
- What they are. Ten principles that give direction on planning the repairs, alterations and additions that can be part of a rehabilitation project
- In federal regulation. 36 CFR Part 67 (the 1990 version). There they are regulatory for the federal Historic Preservation Tax Incentives program, as the criteria for deciding whether a project qualifies as a certified rehabilitation
- Also in. 36 CFR Part 68 (1995), as one of the four sets in the Standards for the Treatment of Historic Properties. Those are regulatory for grant-in-aid projects assisted through the national Historic Preservation Fund
- Two wordings, one intent. The Park Service says the 1990 and 1995 versions of the Rehabilitation Standards convey the same intent and give the same guidance, in slightly different words
- Who else uses them. The Park Service says they are the Standards local historic district commissions across the country use most often, and that the treatment standards have been adopted at the federal, state and local levels
- What they cover. Historic buildings of all materials, construction types, sizes and occupancy; the exterior and the interior; related landscape features, the site and its environment; and attached, adjacent or related new construction
- How they are applied. In a reasonable manner, taking economic and technical feasibility into consideration
- The Guidelines. Advisory, not regulatory. They apply the Standards and describe specific treatments that do and do not meet them
- Pages last updated. The rehabilitation page on September 2, 2026, and the treatment page on January 22, 2025
On our site, the glossary has short entries for the Standards for Rehabilitation, the treatment standards and the Guidelines, and Keep It Midmod gives the ten standards in one line each. This page goes through them one at a time.
Four treatments, and how to choose
The Standards for the Treatment of Historic Properties address four treatments, each with its own set of standards. Rehabilitation is one of the four.
- Preservation. Applying the measures needed to sustain a property’s existing form, integrity and materials. New exterior additions are outside the scope of this treatment.
- Rehabilitation. Making a compatible use possible through repair, alterations and additions, while keeping the portions or features that convey the property’s historical, cultural or architectural values.
- Restoration. Accurately showing a property as it appeared at a particular period of time, by removing features from other periods and reconstructing missing features from the restoration period.
- Reconstruction. Showing, by means of new construction, the form, features and detailing of something that has not survived, as it appeared at a specific period of time and in its historic location.
The same Park Service page lists four things to weigh when choosing a treatment:
- Level of significance. Preservation or restoration may suit National Historic Landmarks and properties important for their interpretive value. Rehabilitation is the treatment used for the majority of historic buildings, and reconstruction has the most limited application.
- Physical condition. Preservation may be appropriate where distinctive materials, features and spaces are essentially intact. Where a building needs more extensive repair and replacement, or alterations or an addition for a new use, the page points to rehabilitation.
- Proposed use. Many historic buildings can be adapted for a new use, or updated for a continuing one, without serious harm to what makes them historic.
- Code and other regulations. Regulatory requirements have to be addressed whatever the treatment, and the page counts adaptations for natural hazards and for sustainability among them.
The page also recommends consulting preservation professionals early in any project. Our reading: for a mid-century house that people live in and mean to keep living in, with a kitchen to update or a room to add, rehabilitation is the treatment that fits the job. That is why this page reads those ten standards and not the other three sets. The glossary has entries for preservation, rehabilitation, restoration and reconstruction.
The ten standards, one by one
Each card gives the standard in our words, then our reading for a mid-century house. The Park Service page has the exact text of all ten.
Standard 1: Use
The standard, in our words. Use a property for its historic purpose, or give it a new use that needs only minimal change to its defining features, its site and its surroundings.
Our reading for a mid-century house. A house that stays a house meets this one without effort. It starts to matter when part of the house changes use: a carport or garage turned into a room, or an atrium roofed over as living space. Those are the changes that alter how the house reads from the street and from inside.
Standard 2: Keep what defines the house
The standard, in our words. Keep the historic look and feel of a property. Avoid removing historic materials or altering the features and spaces that define it.
Our reading for a mid-century house. Before planning anything, name what defines the house: the low roofline, the exposed posts and beams, the walls of glass facing the garden, the atrium or entry court, the plain street front with its carport or garage. A change that leaves that list intact is on the right side of this standard. One that removes an item from it needs a very good reason.
Read next. Defining features in our glossary, post-and-beam construction, clerestory windows, and Brief 17, on identifying the visual aspects of historic buildings.
Standard 3: A record of its own time
The standard, in our words. Treat each property as a physical record of its time, place and use. Don’t make changes that create a false sense of its history, such as guessed-at features or elements taken from other buildings.
Our reading for a mid-century house. Don’t dress a mid-century house in another period’s clothes: shutters, divided-light windows, raised-panel doors, a gabled porch. The same goes in the other direction. Adding mid-century touches the house never had, because they look the part, also writes a history that did not happen.
Read next. Our page on mid-century modern design guidelines.
Standard 4: Later changes that matter
The standard, in our words. Most properties change over time. Changes that have gained historic significance in their own right are kept.
Our reading for a mid-century house. This one takes judgment, and the judgment belongs to the reviewing agency or a preservation professional. In a mid-century tract it might come up with an early addition, a carport enclosed decades ago or a garden laid out soon after the house was finished. As we read it, age alone does not settle the matter; the question is whether the change has become significant in its own right.
Read next. Period of significance in our glossary, and Brief 35, on investigating an old building before work starts.
Standard 5: Features, finishes and craft
The standard, in our words. Keep the distinctive features, finishes, construction techniques and examples of craftsmanship that define a property.
Our reading for a mid-century house. In a post-and-beam house the structure is the finish. Exposed beams, plank ceilings, grooved siding, wall paneling, the slab floor and plain globe lights are the kind of thing this standard means. They are also what most often gets covered over or hauled away in a remodel.
Read next. Brief 18, on rehabilitating interiors, and our post on post-and-beam repair.
Standard 6: Repair before replacing
The standard, in our words. Repair deteriorated historic features instead of replacing them. Where a distinctive feature is too far gone, the replacement matches the old in design, color, texture and other visual qualities and, where possible, in materials. Missing features are replaced only on documentary, physical or pictorial evidence.
Our reading for a mid-century house. Patch siding with a matching groove pattern before re-siding a wall. Repair a beam end before replacing the beam. Where something is already gone, look for evidence of what was there (drawings, old photographs, marks left on the building itself) before choosing a replacement.
Read next. Eichler plans and archives for where drawings and photographs are kept, our posts on Eichler siding replacement and post-and-beam repair, and Brief 16, on substitute materials.
Standard 7: Gentle treatments
The standard, in our words. Don’t use chemical or physical treatments, such as sandblasting, that damage historic materials. Where cleaning a surface is appropriate, use the gentlest means possible.
Our reading for a mid-century house. Wood siding, wall paneling, exposed beams and concrete block do not take kindly to blasting or harsh stripping. Try the mildest method on a small, out-of-the-way patch, and stop there if it works.
Read next. Brief 10, on exterior paint, and Brief 15, on concrete.
Standard 8: Archeology
The standard, in our words. Protect and preserve significant archeological resources that a project affects. If they must be disturbed, carry out mitigation measures.
Our reading for a mid-century house. This rarely comes up on a tract lot, but it can when a project digs: a foundation, a pool, a long trench. If the city or county flags the site, its process governs.
Standard 9: Additions and new work
The standard, in our words. New additions, exterior alterations and related new construction do not destroy the historic materials that define a property. The new work is differentiated from the old and compatible with its massing, size, scale and architectural features.
Our reading for a mid-century house. Most mid-century design rules grow out of this standard. As we read it: keep an addition low and behind the house, keep the roofline the street sees, and let the new part be recognizable as new on a close look, without copying the old exactly and without arguing with it.
Read next. Brief 14, on exterior additions; our reading of Sacramento’s Eichler historic district plan, one city’s own written standards; our posts on the Palo Alto and Sunnyvale Eichler design guidelines; and the remodel rules tool.
Standard 10: Work that can be undone
The standard, in our words. Build new additions and adjacent or related new construction so that, if they were removed in the future, the essential form and integrity of the historic property and its environment would be unimpaired.
Our reading for a mid-century house. Attach new work lightly. A room reached through an existing opening does less lasting harm than one that needs a run of posts, beams and glass taken out. The same thinking applies to an enclosed atrium or carport: build it so that someone could undo it later.
What the Guidelines add
The Standards are ten sentences. The Guidelines that go with them are much longer: they apply the Standards and describe specific treatments that do and do not meet them. The Park Service calls the Guidelines advisory, not regulatory.
- They are general on purpose. The Park Service says the Guidelines are not meant to give case-specific advice or to cover exceptions and rare instances. They cannot tell an owner which features of a particular building must be kept and which could be altered.
- They point to people. For those case-by-case decisions, the Park Service recommends help from qualified historic preservation professionals at the planning stage of a project: architects, architectural historians, historians, archeologists and others with the skills.
- Sustainability. The Guidelines on Sustainability for Rehabilitating Historic Buildings apply the Standards to solar technology, weatherization and other energy-saving treatments.
- Flooding. The Guidelines on Flood Adaptation for Rehabilitating Historic Buildings cover how to make a historic building more resilient to flooding risk while still meeting the Standards.
Our reading: the step the Guidelines leave open, naming the features that define your particular house, is the one to finish before anyone draws anything. Our glossary entry on defining features and the opening section of Keep It Midmod are places to start, and our post on solar permits in the Bay Area covers the permit side of rooftop panels.
Preservation Briefs to read next
Preservation Briefs are the Park Service’s practical papers on preserving, rehabilitating and restoring historic buildings. Its list says they help owners recognize and resolve common problems before work begins. The list of Preservation Briefs was last updated October 16, 2026. These are the ones we would read for a mid-century house, grouped by the job in hand. Each link opens a PDF on the Park Service’s site.
Before you plan
- Brief 17: Identifying the visual aspects of historic buildings. Goes with standards 2 and 5.
- Brief 18: Rehabilitating interiors in historic buildings. For open plans, paneling and ceilings. Goes with standard 5.
- Brief 35: Understanding Old Buildings: The Process of Architectural Investigation. Goes with standards 4 and 6.
Roof, walls and glass
- Brief 4: Roofing for Historic Buildings. Goes with standards 2 and 6.
- Brief 10: Exterior Paint Problems on Historic Woodwork. Goes with standard 7.
- Brief 13: The Repair and Thermal Upgrading of Historic Steel Windows. For houses with steel sash. Goes with standard 6.
- Brief 15: Preservation of Historic Concrete. For slabs and concrete block. Goes with standards 6 and 7.
- Brief 16: The Use of Substitute Materials on Historic Building Exteriors. Goes with standard 6.
- Brief 39: Holding the Line: Controlling Unwanted Moisture in Historic Buildings. Goes with standard 6.
- Brief 47: Maintaining the Exterior of Small and Medium Size Historic Buildings. Upkeep that heads off bigger repairs.
Comfort, codes and hazards
- Brief 3: Improving Energy Efficiency in Historic Buildings. Read with the Guidelines on Sustainability.
- Brief 24: Heating, Ventilating, and Cooling Historic Buildings: Problems and Recommended Approaches. For new ducts and equipment where there is little or no attic.
- Brief 32: Making Historic Properties Accessible. Goes with standards 9 and 10.
- Brief 41: The Seismic Rehabilitation of Historic Buildings. Goes with standards 9 and 10.
- Brief 51: Building Codes for Historic and Existing Buildings: Planning and Maximizing their Application. Dated 2024 on the list.
- Brief 52: Wildfire Adaptation and Historic Buildings. Dated 2026 on the list.
Additions and grounds
- Brief 14: Exterior Additions to Historic Buildings: Preservation Concerns. Goes with standards 9 and 10.
- Brief 36: Protecting Cultural Landscapes: Planning, Treatment, and Management of Historic Landscapes. For gardens and sites; see also our gardens guide.
One older brief is worth knowing about because of what happened to it. The brief on aluminum and vinyl siding on historic buildings is marked on the list as rescinded in October 2023, with a note that its information and guidance no longer represent recommended preservation practice. If a contractor cites it, check the list. Our glossary has an entry on Preservation Briefs.
Where the Standards show up locally
The Standards are federal, but most owners meet them through someone closer to home. Four examples from pages we have read:
- An easement holder. The Los Angeles Conservancy’s page on conservation easements says that, as the organization holding an easement, it monitors the property’s condition, reviews proposed changes and makes sure alterations conform to the Standards for Rehabilitation. It adds that most of its easements cover only a building’s exterior. On our site: easements in Keep It Midmod and the glossary entry on preservation easements.
- A city landmarks commission. The City of Berkeley’s Landmark Alterations page is about exterior alterations to a City Landmark, Structure of Merit or Historic District. It says the Landmarks Preservation Commission must approve a Structural Alteration Permit before a building permit is considered, and that the application includes a written statement of how the project adheres to the Secretary of the Interior’s standards.
- A state office that helps cities write rules. The California Office of Historic Preservation’s local government page lists the help it gives city and county governments. Developing and implementing design guidelines using the Secretary of the Interior’s Standards is on that list.
- A county code that names the features. Marin County’s Lucas Valley Community Standards (section 22.30.040 of the county code) are a zoning standard, not the Park Service Standards. For an Eichler-design house, one design review finding there asks that a project keep the simple, rectilinear style, form and facades; the post-and-beam detailing; window and door details; roof slopes; exterior finishes and colors; scale and proportions; the transition of spaces; entry courtyards; atrium features; and deep roof overhangs. We find it a useful written list to hold next to standards 2 and 5. See also our page on Upper Lucas Valley.
One more point on reach. The program in which the Standards are regulatory, the federal Historic Preservation Tax Incentives program, is described on the state office’s incentives page as something owners of historic income-producing properties may be able to qualify for. As we read that, the Standards are more likely to reach a house you live in through a local ordinance, a commission’s review, an easement or a grant than through that program. Your city or county planning office can say what applies to your address.
Some places have written their own standards for mid-century tracts. Our historic districts page and the local rules section of Keep It Midmod list the ones we have found, and our reading of Sacramento’s Eichler historic district plan goes through one of them in detail.
More on our site
- Keep It Midmod: records, standards, repairs, local rules and easements in one guide.
- Mid-century preservation glossary: the terms used on this page, each with its source.
- Sacramento’s Eichler historic district plan: one city’s written standards, section by section.
- Mid-century modern historic districts and how to start a mid-century historic district.
- How to read a National Register nomination: the form, section by section, with four mid-century neighborhoods.
- Eichler plans and archives: where the documentary evidence for a repair is kept.
- Mid-century modern gardens and front yards and the California mid-century modern timeline.
- Post-and-beam repair, Eichler siding replacement and the remodel rules tool.
Questions and answers
Do the Standards apply to my house?
Only where something brings them in. The Park Service says they are regulatory for the federal Historic Preservation Tax Incentives program and for grant-in-aid projects assisted through the national Historic Preservation Fund, and that local historic district commissions use them widely. An easement can also require them. Outside of those, they are guidance. Your city or county planning office can tell you what applies.
Are the Standards and the Guidelines the same thing?
No. The Standards are ten principles. The Guidelines apply them and describe specific treatments that do and do not meet them. The Park Service calls the Guidelines advisory, not regulatory.
Which of the four treatments fits a house people live in?
The Park Service says rehabilitation is the treatment used for the majority of historic buildings. It is the one of the four that allows for alterations and additions for a continuing or new use, which is why this page reads the rehabilitation standards.
Do the Standards cover the inside of a house?
The Park Service says they take in the exterior and the interior. Who reviews what is a separate matter. The City of Berkeley’s page is about exterior alterations, and the Los Angeles Conservancy says most of its easements cover only a building’s exterior. Check what your own reviewing body looks at.
Should an addition match the house exactly?
Standard 9 asks for two things at once: new work that is differentiated from the old, and new work that is compatible with it in massing, size, scale and architectural features. As we read it, that rules out both an exact copy and a clash.
Do the Standards rule out solar panels or insulation?
The ten standards do not name either. The Park Service publishes separate Guidelines on Sustainability that apply the Standards to solar technology, weatherization and other energy-saving treatments, and Brief 3 covers energy efficiency. Local rules decide what needs review; our reading of Sacramento’s plan shows how one city handles rooftop panels.
Where can I read the Standards themselves?
On the National Park Service’s site: the Standards for Rehabilitation and the Standards for the Treatment of Historic Properties.
We want mid-century houses to stay recognizably mid-century, and these ten standards are the most widely shared way of saying what that takes. If you are getting ready to repair, add on to or sell an Eichler or other mid-century home in the Bay Area and want a second pair of eyes on what you have found, call the Boyenga Team at (408) 373-1660 or (650) 383-8606, or write to MidMods@Boyenga.com.
About the sources
The statements about the Standards come from three National Park Service pages: the Standards for Rehabilitation page (last updated September 2, 2026), the Standards for the Treatment of Historic Properties page (last updated January 22, 2025) and the list of Preservation Briefs (last updated October 16, 2026). The local examples come from pages of the Los Angeles Conservancy, the City of Berkeley and the California Office of Historic Preservation, and from Marin County’s code. All were read in November 2026, and every statement about them was checked against a saved copy before this page was built.
The standards are restated in our words, and the lines headed “Our reading” are ours alone. Agencies revise their pages from time to time. Where a source differs from this page, go by the source.
From our listings
Paneling, beams and glass at homes we’ve sold
Wood paneling, plank ceilings, exposed beams, vertical siding and walls of glass at mid-century homes we’ve sold in Fairhaven and Fairglen, in San Jose; Palo Verde and Greenmeadow, in Palo Alto; Fairgrove, in Cupertino; and Fairbrae, in Sunnyvale. These photos show the kinds of features this page talks about. None of them is shown here as a designated historic property.
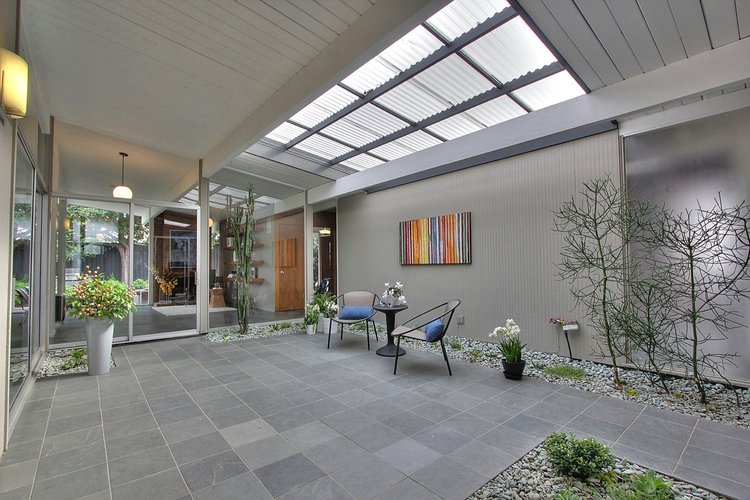
Fairhaven, San JoseAtrium · Sold 2015 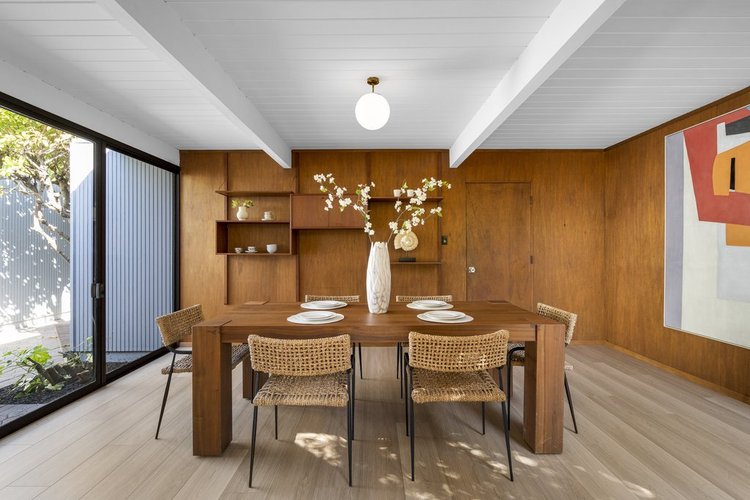
Palo Verde, Palo AltoDining area · Sold 2024 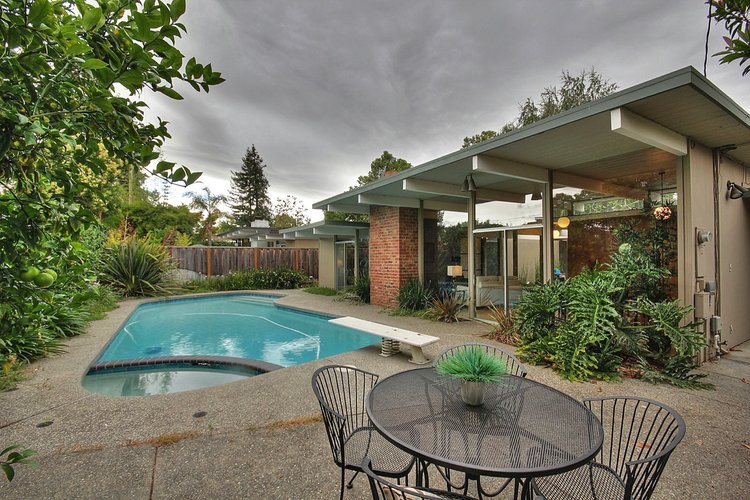
Fairglen, San JosePool and patio · Sold 2013 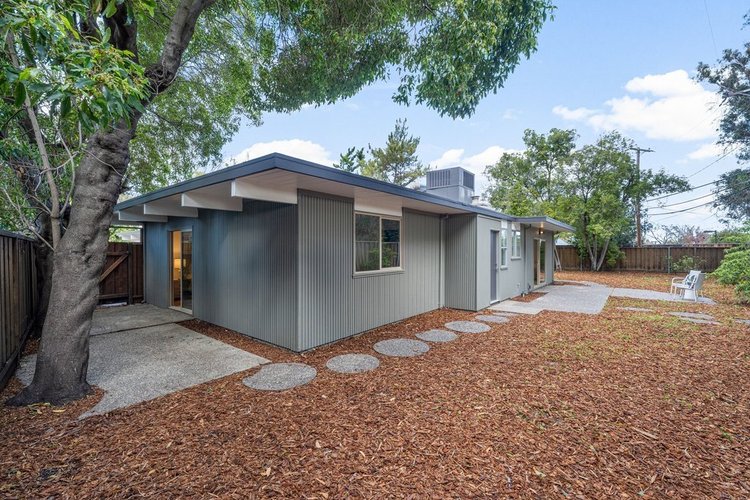
Greenmeadow, Palo AltoBack yard · Sold 2026 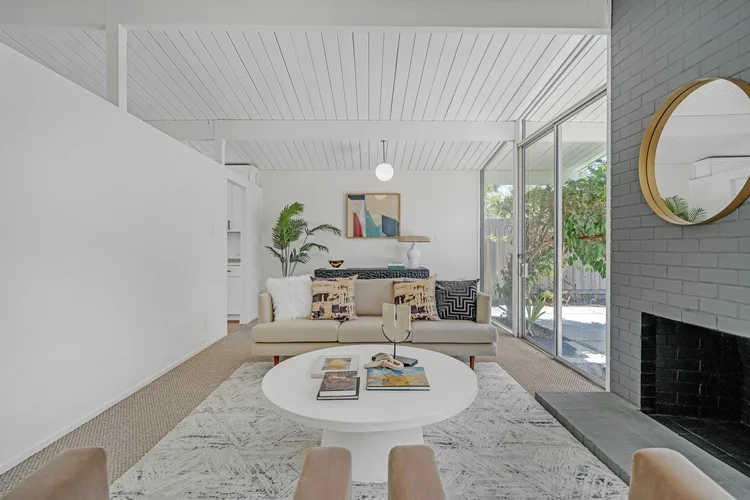
Fairgrove, CupertinoLiving room · Sold 2023 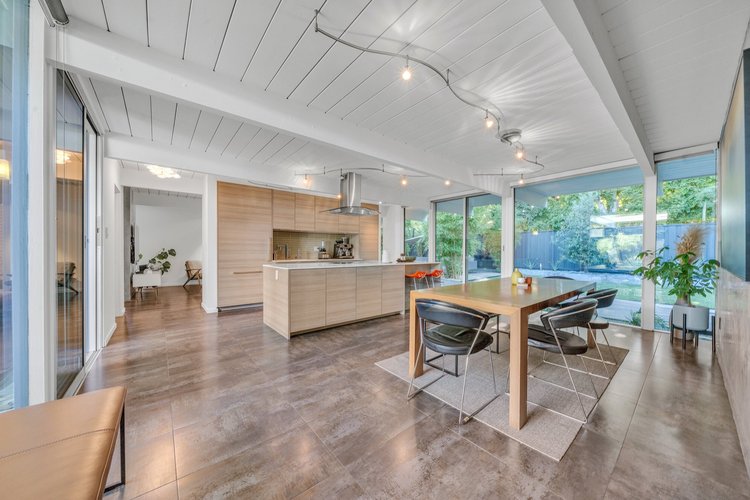
Fairbrae, SunnyvaleGreat room · Sold 2023
Listing photographs of homes sold by the Boyenga Team. More homes we’ve sold
See our portfolio