
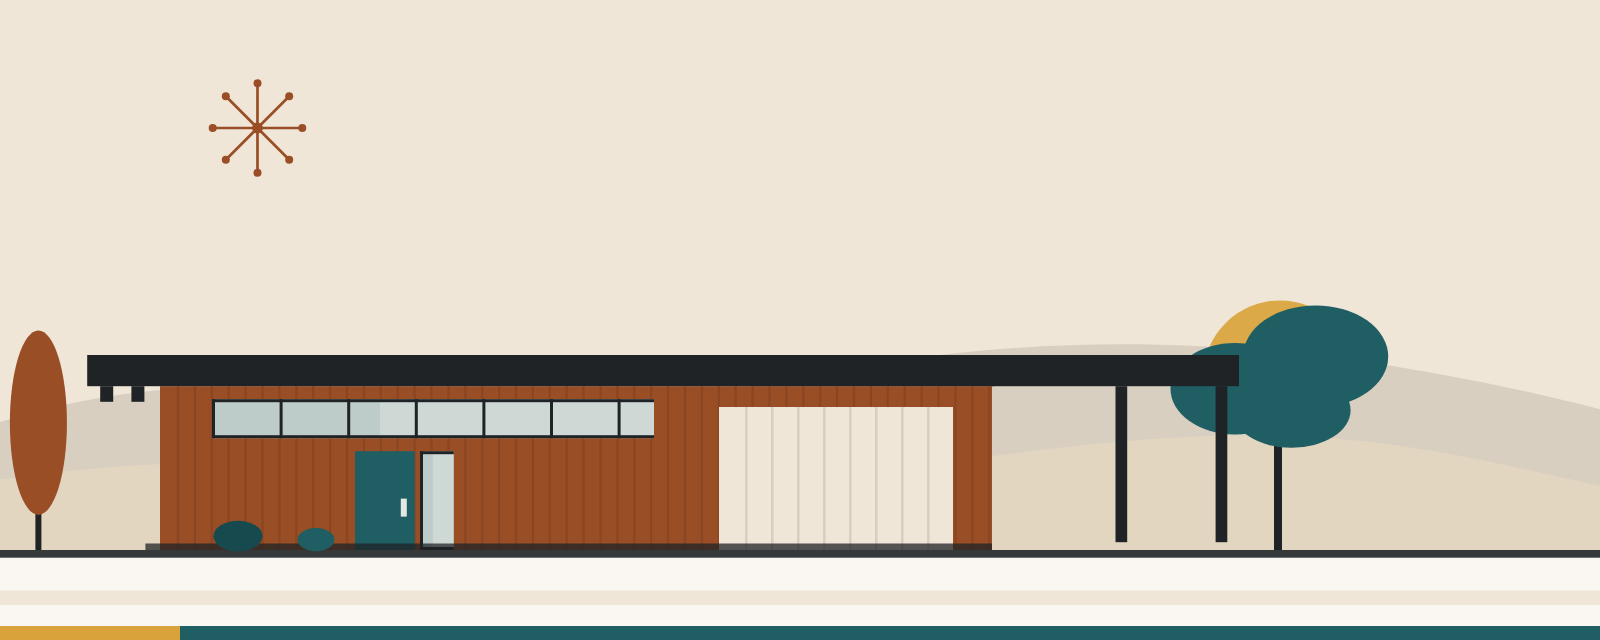
Atherwood is a Redwood City Eichler tract that National Park Service filings name among the subdivisions Anshen & Allen designed for Joseph Eichler around 1950. The filings list the Atherwood Eichler homes with Green Gables and Greer Park in Palo Alto among Eichler's early architect-designed tracts, and say they shared a national design award.
This guide covers what those filings say, where they disagree, what a 1950 Anshen & Allen Eichler looked like, where Atherwood is, the small group of Eichler duplexes on Roble Avenue that a published account describes, and what to check before you buy or remodel. Official records on Atherwood itself are thin, so we say where each fact comes from.
What the federal filings say
Three National Park Service documents mention Atherwood. None was written about it; each mentions it while telling the story of another Eichler tract.
The 2018 study of Eichler's San Jose tracts says Eichler "commissioned the firm of Anshen and Allen with the original design of prototypes for five subdivisions in Sunnyvale, Palo Alto, and Redwood City," in a partnership with Eichler Homes that started in 1950. After the AA-1 prototype for the second phase of Sunnyvale Manor, it says, "The firm continued on to design four more Eichler Homes subdivisions: El Centro Gardens, Green Gables, and Greer Park in Palo Alto; and Atherwood in Redwood City."
The Green Gables nomination says Eichler commissioned Anshen and Allen "to design five additional subdivisions in 1950, again using variations of the AA-1 prototype," and refers to "the six subdivisions Eichler built in 1950."
The Greenmeadow nomination says that "After a string of successes in Sunnyvale, Menlo Park, Redwood City, and Palo Alto, Eichler made a decision to move up the market." It adds that by the time he broke ground at Greenmeadow in 1953, he had built "hundreds of architect-designed homes in more than a dozen individual subdivisions on the San Francisco peninsula."
Joseph Eichler was the developer. The architects were Anshen & Allen. Our Green Gables history covers the Palo Alto tract from this group that has its own National Register nomination.
"Subdivision of the Year": four tracts or five, 1950 or 1951
All three filings mention a "Subdivision of the Year" honor, but they don't tell it the same way:
The Green Gables nomination says five Eichler subdivisions (Green Gables, El Centro Gardens, Greer Park and Leland Manor in Palo Alto, and Atherwood in Redwood City) were "collectively named" Subdivision of the Year in the December 1950 issue of a national magazine for the architectural profession. It credits that list of five to an earlier researcher.
The Greenmeadow nomination says the same magazine named four Eichler projects, El Centro Gardens, Green Gables and Greer Park in Palo Alto and Atherwood in Redwood City, in its December issue that year.
The San Jose study refers to 1952 as "one year after Joseph Eichler received recognition for 'Subdivision of the Year,'" which puts the award in 1951.
All three include Atherwood. The count and the year differ, so if the award matters to you, check the magazine's December 1950 issue itself.
What a 1950 Anshen & Allen Eichler looked like
None of the filings describes Atherwood's houses on their own. The Green Gables nomination calls that Palo Alto tract "typical of the houses Eichler built during 1950." Its description is the closest official account we found of what Atherwood's houses were like when new:
Combination flat and pitched shed roofs, with post-and-beam construction.
Dining, kitchen and living areas in one open space "beneath a sixteen-foot free-span roof," with the kitchen at the center.
A fairly blank face to the street and "extensive areas of floor-to-ceiling glass" along the rear, opening onto a concrete patio.
A head-high storage partition between the living area and the hallway, with an obscure glass screen on a built-in redwood cabinet.
Radiant heating as standard.
Horizontal redwood board siding, originally stained in earth tones, and garage doors finished in matching siding.
The San Jose study describes the AA-1 prototype behind these tracts as T-shaped, with the living and dining wing under a high, low-sloped roof that opens to a private patio through full-height glass doors, and a separate wing for the bedrooms and garage under a lower roof.
Published accounts add details no filing gives. One list of Eichler's early subdivisions dates Atherwood to November 1950 and credits Anshen & Allen, with radiant heating. A second account says some Atherwood houses have butterfly roofs, and that many have single-sloped rooflines projecting over flat-roofed sections. Treat these as clues to compare with a house's own plans and permits.
Where Atherwood is
The published list places Atherwood on Atherwood Avenue south of Woodside Road. The Census Bureau's geocoder puts both mapped segments of Atherwood Avenue inside Redwood City limits, in San Mateo County and in ZIP Code Tabulation Area 94061. The second published account pictures one of the butterfly-roofed houses on Parkwood Way, which the geocoder also places in Redwood City and 94061.
A street name doesn't define a tract, and we found no city, county or National Register count of Atherwood's houses, so we don't give one. The way to tie a lot to Atherwood is its recorded subdivision map. San Mateo County Public Works offers a Recorded Property Maps viewer to "View, download, or print Survey and Subdivision Maps." The project index for the archive of Claude Oakland's firm at UC Berkeley, the firm he formed in 1960, has no Redwood City rows. For the city's modern houses in general, see our Redwood City mid-century modern homes page and our 94061 page.
The Roble Avenue duplexes
A published account from 2019 says Eichler built a small group of duplexes on Roble Avenue in Redwood City, a cul-de-sac a few blocks off El Camino Real, in 1956, as rentals rather than for sale. It describes low-gabled buildings around the circle at the end of the street, with paired carports in the center. We found the duplexes in no official record, so treat all of this as that account's description.
The official records we read add three cautions:
Which Roble Avenue. The Census Bureau's street file shows a Roble Avenue in two separate parts of Redwood City, and another in Menlo Park. Confirm the street and the city before you rely on the account.
Zoning. Redwood City's zoning map has an R-2 district described as "Residential - Duplex," as well as its R-1 single-family districts. A duplex's legal status depends on its zoning and permits, so ask the city's planning staff.
Design credit. No record we read names the duplexes' architect.
Historic status and city rules
Neither Atherwood nor the duplexes appear on the state's list. The California Office of Historic Preservation's list for San Mateo County shows eight Redwood City entries, among them the San Mateo County Courthouse and the Lathrop House. None is an Eichler tract.
A 2022 historical assessment posted on the city's GIS server says Redwood City's Historic Preservation Ordinance, Chapter 40 of the municipal code, has the city maintain "a list of individual historic landmarks, resources, and districts." We couldn't check whether any Atherwood or Roble Avenue property is on that list, so ask the Planning Division.
Redwood City's zoning map, effective August 24, 2023, lists 50 districts. None is an Eichler district or a single-story overlay. The single-family districts are R-1 and versions with set minimum lot sizes from 7,000 to 30,000 square feet. A remodel follows the rules for the parcel's district. This is general information, not legal advice; check a specific lot with the city's planning staff.
What to check before you buy or remodel
The tract. Pull the recorded subdivision map from the county's viewer to confirm that the lot is in Atherwood, and confirm the parcel's zoning district with the city.
The permits. Redwood City's eTRAKiT portal has a permit search. Compare what's been changed with the nomination's description of 1950 houses: the glass rear wall, the storage partition, the siding and the garage door.
The roof. Have a roofer who works on low-slope roofs check the drainage and the roof deck, especially on any flat or butterfly section.
The heat. If the house has radiant heat, find out whether the system still works or has been replaced.
For a duplex. Confirm the zoning and that both units have permits before you plan any change.
Frequently asked questions
When was Atherwood built?
The federal filings tie Atherwood to Anshen & Allen's 1950 work for Eichler and to an award in the December 1950 issue of a national magazine, though one filing dates the award to 1951. A published list dates Atherwood to November 1950. No filing gives the tract's own construction dates.
Who designed Atherwood?
Anshen & Allen, according to the National Park Service's 2018 San Jose study. Joseph Eichler was the developer.
Was Atherwood a "Subdivision of the Year"?
All three federal filings say so. They disagree on whether four or five Eichler tracts shared the honor, and on whether it came in 1950 or 1951.
Did Eichler build duplexes in Redwood City?
A published account says he built rental duplexes on Roble Avenue in 1956. We found no official record of them, and Redwood City has more than one Roble Avenue, so confirm a property with the city.
Related reading
Eichler Homes Company History: The Builder Behind the Tracts
Greer Park Eichler History: Palo Alto's 1950 Anshen & Allen Tract
Eichler Architects: Who Designed Which Homes, Tract by Tract
More guides on this topic: Eichler Neighborhoods & Tract Histories
Want email updates on Eichler homes? Sign up for Eichler Alerts.
Want help confirming whether a Redwood City house is in Atherwood, or what the city's rules allow? Call or text the Boyenga Team at Compass at (408) 373-1660 or (650) 383-8606, or contact the Boyenga Team online.
