
Gable-Roof Eichler Models in the San Rafael Area
Early Eichler houses have flat or low-pitched roofs. Some 1960s models added steep gables, and in the hills north of San Rafael a published history of Upper Lucas Valley singles out "gable models" with two peaked roofs framing an atrium. This page describes that house type from the records we could find: where the gable models appear, who designed them, how they differ from earlier Eichlers and which rules apply when you change the roof. It is a records-based guide, not a market report or a listing, and it doesn't describe any particular house.
Joseph Eichler was a developer, not an architect. His company, Eichler Homes, hired architecture firms to design its models. The records we found tie the steep-gable designs mainly to Claude Oakland, who left Anshen & Allen in 1960 to start his own firm and took the Eichler account with him.
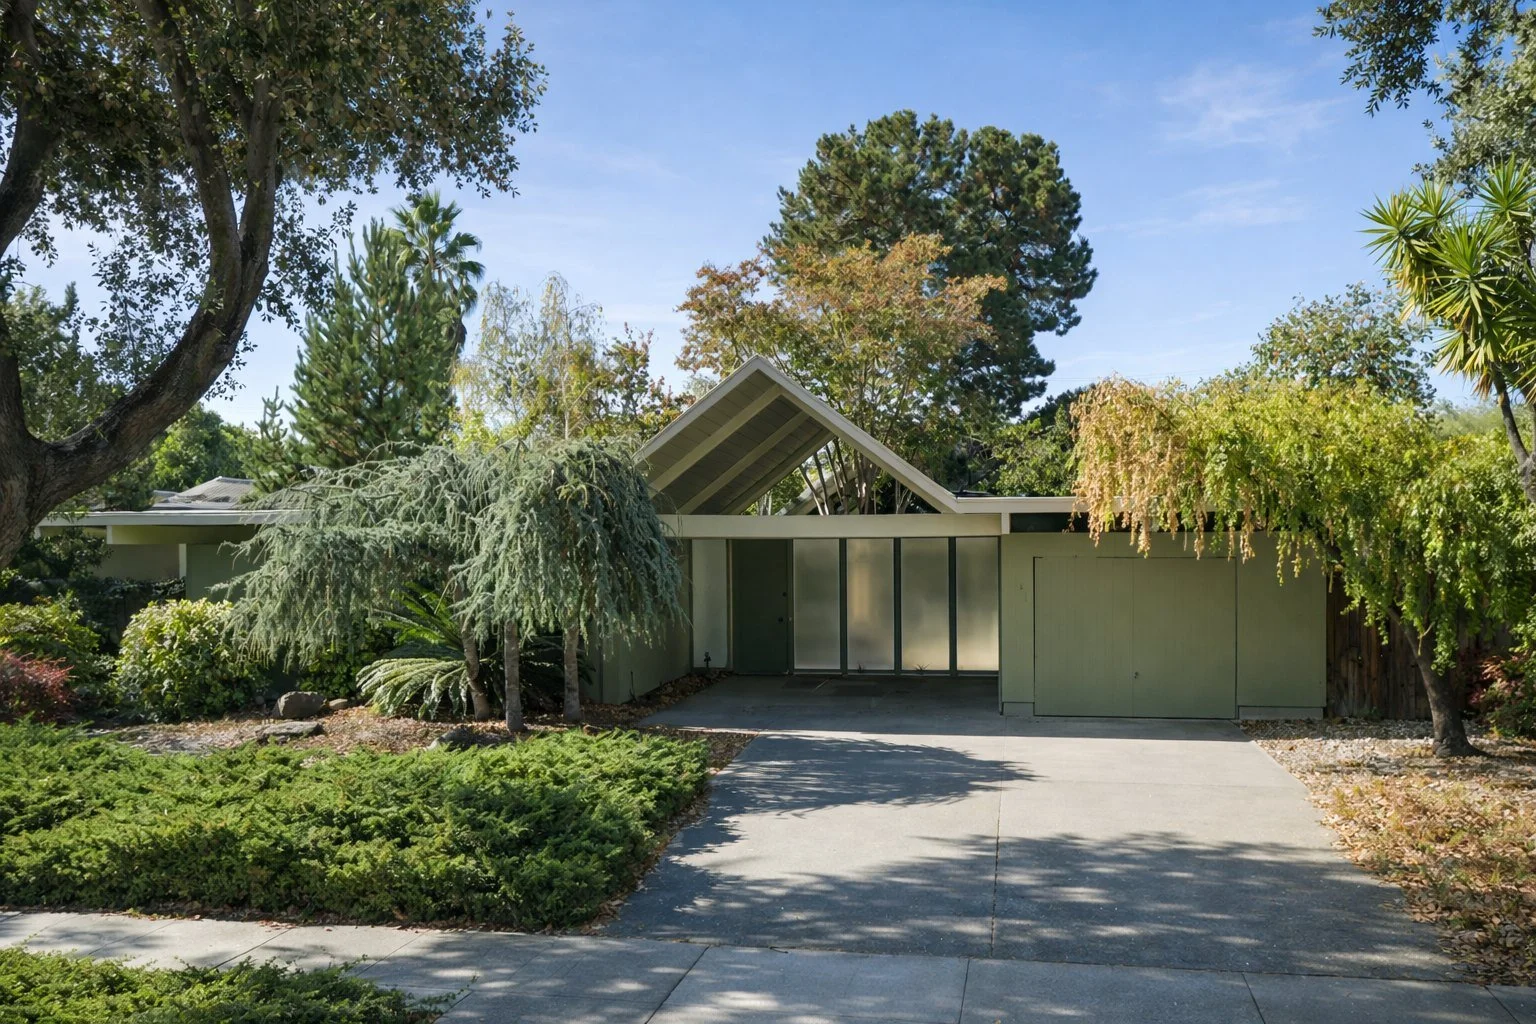
Before
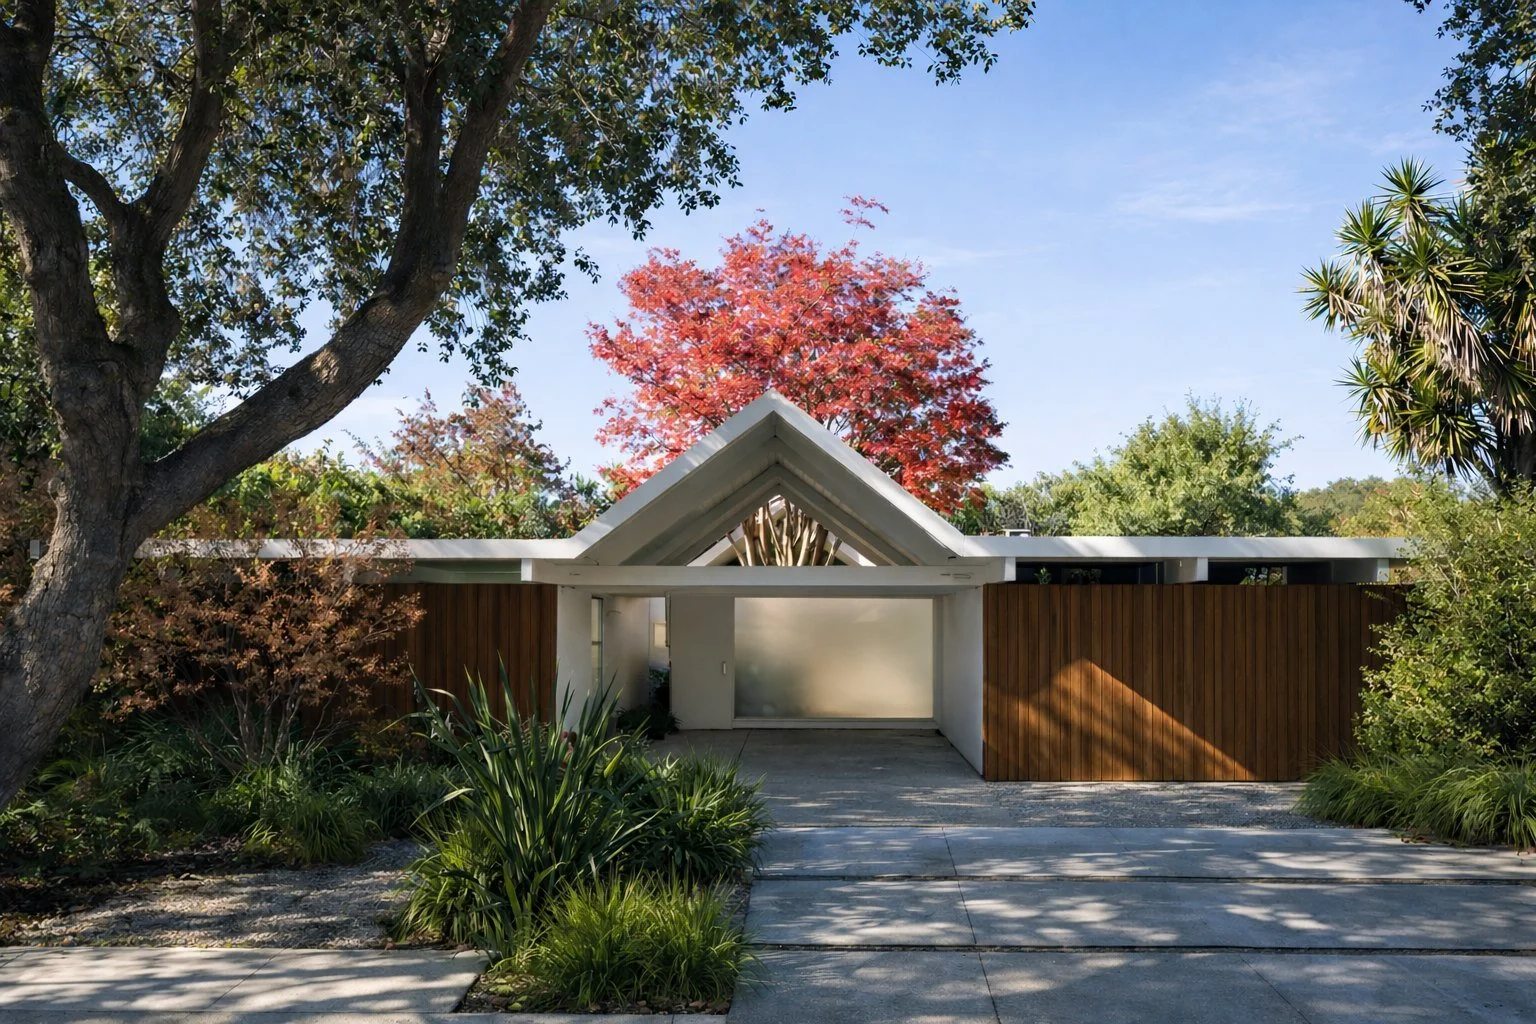
After
Where the gable models appear near San Rafael
Upper Lucas Valley is in unincorporated Marin County, in the Lucas Valley-Marinwood census-designated place, which shares the 94903 ZIP code with northern San Rafael. The Lucas Valley Homeowners Association says Eichler developed 435 homes there from 1963 to 1967. A 2006 published history credits them to Jones & Emmons and Claude Oakland and says the gable models have two peaked roofs bracketing an atrium. The association describes post-and-beam homes of wood and glass, many with flat roofs, so gable models share the streets with flat-roofed ones.
The project index for the Oakland & Imada collection at UC Berkeley dates Lucas Valley drawings from 1962 to 1968 and 1972 and lists model codes such as MC-24 and MC-574. Berkeley's finding aid explains that MC marks a Marin County model. The index doesn't say which codes are gable models.
Terra Linda, inside San Rafael, is different. A 2021 published history says its first models, from 1955 and 1956, came before Eichler's atrium plans, and we found no source that describes gable models there. Farther south, near Mill Valley, a 2022 article on the Strawberry Point Eichlers describes a steep-gabled house and two-story Eichler plans with a double-height space shaped by an angled gable.
What the records tie to Upper Lucas Valley
The Berkeley index row for Lucas Valley gives its development as "#5, unit 4-9." It names two developers, Eichler Homes, Inc. and J.L. Eichler Associates, Inc., and two landscape architects, Royston, Hanamoto, Mayes & Beck and Anthony M. Guzzardo. Its drawings are filed at "14 | 190, 15 | 228, 16 | 233, FF 208-209." A separate "MC models" row covers Marin County from 1960 to 1966 and 1972 to 1974, and the index's model-location sheet assigns the MC code to "Lucas Valley, Sleepy Hollow." Marin codes also appear outside Marin County. For example, the index lists "MC-574 reissued as CC-174, CC-184" for Parkwood Estates in Concord, dated 1964 to 1965 (see our Concord tracts history). None of these rows describes a roof. Among the rows the index places in San Rafael, the only one with model codes is "UA models," dated 1961; our Terra Linda South page covers it.
The county's parcel layer adds dates. As of November 10, 2026, it shows 539 improved single-family parcels in the R1:BLV zoning district. The county code names four courts for lots with non-Eichler-design structures: Mount Tallac, Mount Wittenburg, Mount Palomar and Mount Muir. Their 98 lots carry construction years from 1969 to 1974. Of the other 441 lots, 438 are dated 1962 through 1966: 169 in 1962, 135 in 1963, 42 in 1964, 62 in 1965 and 30 in 1966. The association, cited above, gives 435 Eichler homes built from 1963 to 1967. No parcel field records roof form, so these dates can't show which lots hold gable models.
How gable models differ from earlier Eichlers
Earlier roofs were flat or low. The National Register nomination for Palo Alto's Green Gables, built in 1950, says no peaked or gabled roofs were used there. Palo Alto's 2018 Eichler guidelines say Eichler roof slopes are typically shallow, often 3:12.
Oakland widened the range. The same guidelines say Claude Oakland introduced hipped roofs, gabled roofs with flat peaks and gables positioned parallel to the street. Mountain View's historic context statement says his designs included wide, low gable roofs and steep central gables flanked by flat roofs.
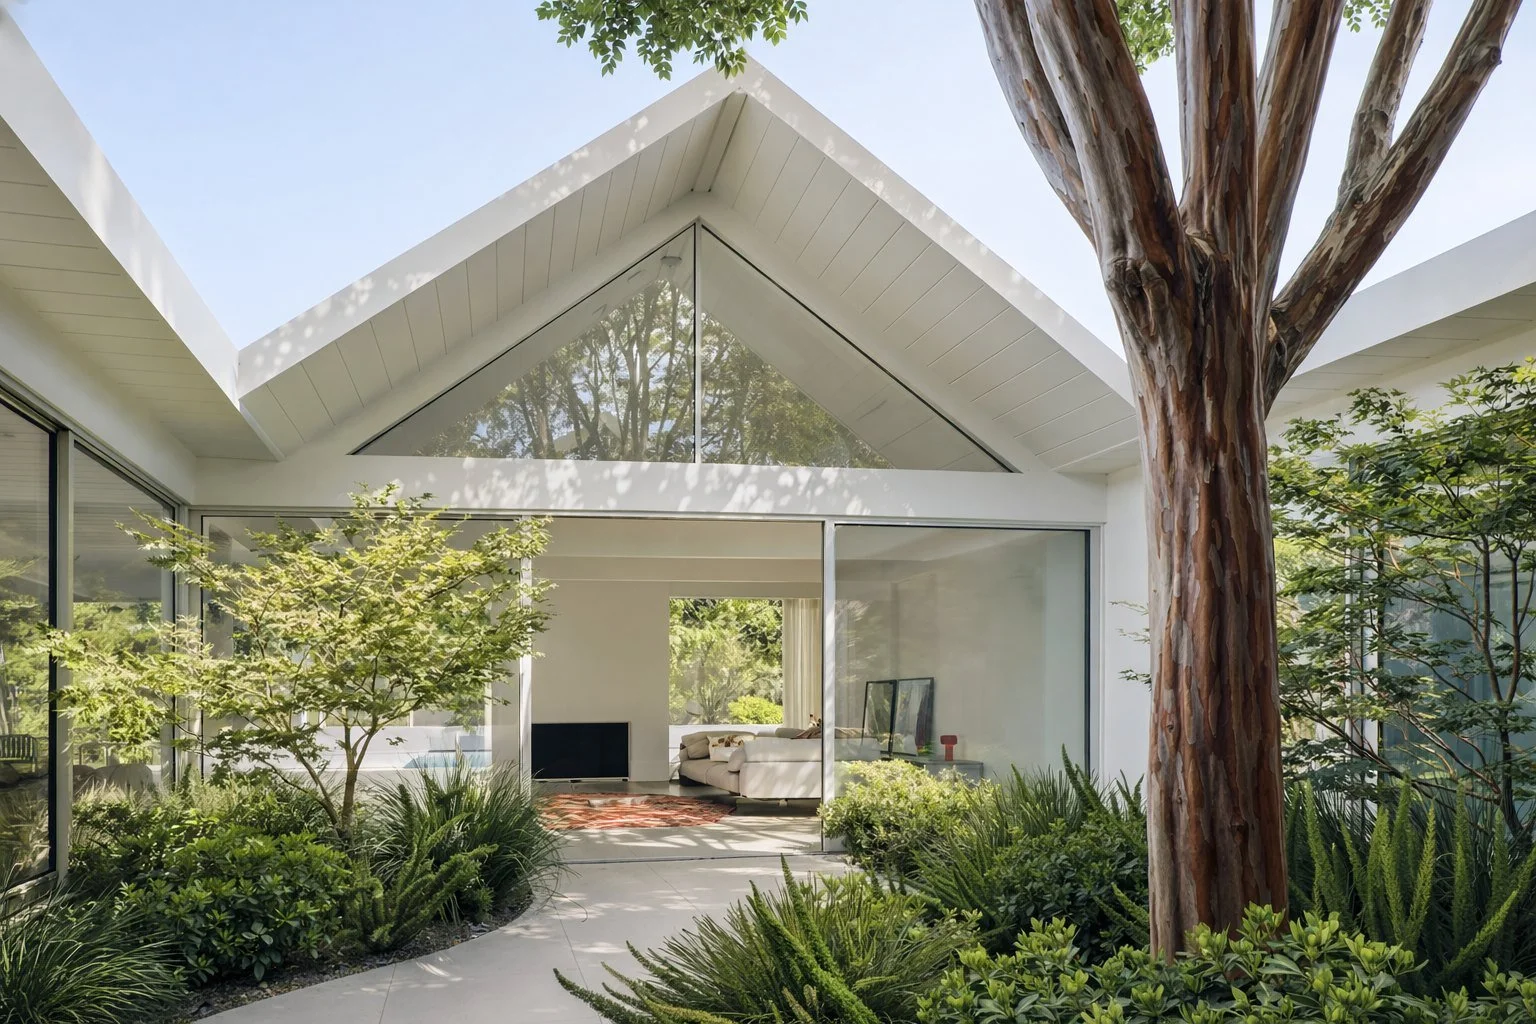
Flat-with-gable. Palo Alto's guidelines describe a Flat-with-Gable Eichler as a flat roof with a steeply pitched gable over the entry, clerestory windows under the gable and an entry atrium.
An A-frame over the center. The National Register nomination for San Jose's Fairglen Additions describes one Claude Oakland & Associates model that sets an A-frame into the center of a flat roof.
Published accounts of later Eichler tracts in Concord, Burlingame and Sunnyvale also describe peaked atrium models, steep double gables and a model of two side-gabled pavilions. The terms vary by writer, so "twin gable" and "double gable" aren't official model names. The model code on original plans is a firmer guide. Our guide to mid-century rooflines compares the roof types.
Changing a gable roof: the rules
Which rules apply depends on whether the parcel is in the county or the city.
Upper Lucas Valley (Marin County). Marin LAFCo says the neighborhood has its own county zoning district, R1:BLV, with design guidelines to preserve the Eichlers' character. A January 29, 2010 county staff memo proposed a height limit for Eichler-design houses of 15 feet, six inches, or the existing permitted height, whichever is greater, and design review that keeps roof slopes, atrium features and deep roof overhangs. It proposed exempting atrium enclosures no taller than the existing roofline. These points are now in the county code as Section 22.30.040 (see below). The homeowners association adds recorded CC&Rs and an Architectural Review Committee.
San Rafael's Eichler and Alliance overlay. Chapter 14.14 of the city's municipal code caps height at 17 feet from grade to the peak of the roof and allows one habitable floor, counting lofts and mezzanines. It requires design review for changes that raise a roof by more than six inches or change its pitch, including raised or sloping roofs, clerestories and covered atriums above the existing roof.
What the county code says now
The points in the January 2010 memo are now county code: Section 22.30.040, Lucas Valley Community Standards, whose history note cites Ord. No. 3577 (2012). The quoted words below appear in both the 2010 memo and an unofficial online copy of the current code; ask the county for the official text. Three parts bear on a gable roof:
Height. The limit for an Eichler-design house is 15 feet, six inches, or the approved height of the existing house, whichever is greater. A taller structure needs a variance.
Design review. All new construction and changes to existing structures in R1:BLV need design review, apart from listed exemptions. For an Eichler-design house, the findings list "roof slopes" among the design elements to retain, along with "atrium features; and deep roof overhangs."
Exemptions. The section exempts "Replacement and repair of exterior siding, roofing, windows and doors," skylights, and flush-mounted solar panels that do not exceed two feet above the roof line. Our guides to Eichler roof replacement and skylights cover the work itself.
Inside San Rafael, the overlay has its own design permit list and an ADU height rule; our Terra Linda South page sets them out. This is a summary, not legal advice; check with the county or city before you plan work.
Telling a gable model from the records
Assessor data. The county's parcel layer lists construction year, effective year, living area, bedrooms, bathrooms, fireplaces, heating and garage area, but no roof form and no story count. The Assessor's online search finds records by parcel number and maps by map book and page.
County permits. Marin County's Community Development Agency has an online search for past building permits and related documents, by parcel number or address. Look for permits that changed the roof, such as a raised roof, a clerestory or an atrium cover.
Plans on file. State law lets building departments skip filing plans for dwellings of up to two stories, so plans for a 1960s house of one or two stories may not be on file. Plans that are on file can be copied only with the written permission of the professional who signed them and of the owner, or by court order or a state agency's request.
Recorded maps. The Recorder's Office says to look up a recorded map with "RM" and a book and page. They can't be viewed online, only on the lobby computers during business hours, and the office holds no building plans, so a map won't show which model stands on a lot.
The archive. Berkeley's finding aid says model plans without a homeowner's name are grouped "by subdivision name or location code," so quote the box and folder numbers above when you write. Our Eichler Plan Code Decoder lists the index's codes, and our House Records Finder covers the county offices.
Researching a gable Eichler
Original plans. Look for the model code, such as an MC number, and compare the roof with the drawings.
Permit history. Check whether the gables, clerestories and any atrium cover are original. Our guide to checking a mid-century home's permit history covers what to request.
Eichler or not. Other builders also worked in these valleys. Our guides on how to tell if a house is an Eichler and atrium, courtyard and gallery plans walk through the clues.
Read more in our Lucas Valley Eichler history, our Upper Lucas Valley and Marin County pages, and our architect pages for Claude Oakland and Jones & Emmons.
Boyenga Team at Compass, Eric and Janelle Boyenga, in Silicon Valley real estate since 1996, with 2,520+ homes sold and $2.6+ billion in sales. Call or text (408) 373-1660 or (650) 383-8606, or contact the Boyenga Team.