Wiring a house with no attic or crawl space takes more planning than the wire itself. In a slab-on-grade, open-ceiling mid-century house there is no space above the ceiling and none below the floor, so every new circuit needs a route worked out before anything is opened.
This guide covers what official records say about how these houses are built, the four places a new cable can go, and what the 2025 California Electrical Code asks for when a circuit is added or extended.
What the records say about these houses
The National Register nomination for Palo Alto's Greenmeadow tract lists the foundation as concrete slab on grade and describes exposed post-and-beam construction. It states that "Eichler roofs do not have attics" and that the underside of the redwood roof decking is the ceiling. It records mahogany veneer paneling on the walls and says radiant heating systems were standard.
The Palo Alto Eichler Neighborhood Design Guidelines, in the city's final draft dated February 2018, mention foundations without crawl spaces and a lack of attic spaces. The San Jose Eichler Neighborhood Objective Design Standards, in the August 2025 draft in the City Council's packet, describe post-and-beam construction on a concrete slab, a lack of attic spaces, and radiant heating embedded in the slab.
The ceiling is the roof deck, the floor is a slab with heating pipes in it, and the walls are paneled. That leaves four places for a new cable: over the roof, inside a wall, along a surface, or through the slab.
Over the roof, when the roofing is replaced
The San Jose standards include optional guidance for roofs. When roofing is replaced, it says, owners should consider other improvements at the same time. One item on the list is updating or installing additional electrical conduits, especially for equipment such as ductless heating and cooling systems and ceiling lights. The same passage says roofing typically reaches the end of its service life every 20 to 30 years. This is guidance, not a requirement.
Neither city's document gives a method for electrical conduit under or within the roofing. San Jose's standards do allow plumbing pipes to be embedded in the rigid roof insulation. How a conduit is run is a question for the electrician, the roofer and the building department before the roof contract is signed.
Timing matters because of inspection. The California Electrical Code says work that needs a permit has to stay accessible and exposed until the building official approves it (Section 89.108.4.4). A conduit that will end up under insulation or roofing needs its inspection before it is covered. As one city's example, the City of Milpitas's residential reroof handout, as posted in November 2026, lists at final inspection a check that roof equipment and piping or conduits are secured.
Inside walls and closets, or along a surface
The National Park Service's 2017 guidelines for rehabilitating historic buildings recommend installing new electrical systems and cables in closets, service areas and wall cavities. They recommend against running cables in walls or ceilings in a way that causes extensive loss or damage, or that hides historic materials and character-defining features. Outside federally assisted projects, the guidelines are general guidance, not rules.
In a house that still has its original paneling, ask the electrician which panels would come off, how they would be put back, and whether a route through a closet or a hallway wall would leave the main rooms untouched.
Where a cable can't be hidden, what is left is a visible run along a wall, a beam or the ceiling deck. Ask the electrician and the plan checker which wiring methods are allowed for an exposed run in your city, and agree on the route on paper. For fixtures under an open ceiling, see Eichler lighting at night.
Through the slab
The slab is the route the records are cautious about. Palo Alto's guidelines say plumbing and the original radiant heating system were placed within the slab and may be difficult to repair without highly invasive work. San Jose's standards say the same about the radiant system in the slab and the plumbing pipes under it. A plan to cut a channel in the floor for conduit starts with finding out where those pipes are.
The electrical code's arc-fault section mentions wiring in concrete. Section 210.12(A)(6) refers to listed conduit, tubing or Type MC cable encased in at least 2 inches (50 mm) of concrete between the breaker or fuse and the first outlet. That is a rule about arc-fault protection, not permission to cut a particular slab. If the house still heats with its original system, read Eichler radiant heat: repair, replace or retire first.
What the code asks when a circuit is added or extended
As of November 2026, the code in force is the 2025 California Electrical Code (Title 24, Part 3), based on the 2023 National Electrical Code. The California Building Standards Commission gives it an effective date of January 1, 2026. A Department of Housing and Community Development bulletin says it applies to permit applications dated on or after that day.
The rule to know before extending an existing circuit is Section 210.12(E). If branch-circuit wiring in the listed rooms is modified, replaced or extended, the circuit has to get arc-fault circuit-interrupter (AFCI) protection. That can be one of the methods listed in Section 210.12(A), or a listed outlet branch-circuit-type AFCI at the first receptacle outlet of the existing circuit. The exception is an extension of not more than 6 feet (1.8 m) that adds no outlets or devices other than splicing devices.
The listed rooms, for 120-volt circuits of 10, 15 and 20 amperes, include kitchens, dining rooms, living rooms, dens, bedrooms, closets, hallways and laundry areas. A federal publication on AFCIs (CPSC Publication 5133) explains the two device types: AFCIs are aimed at fire hazards, and ground-fault circuit interrupters (GFCIs) at shock hazards.
Milpitas's handout on residential lighting, switches and receptacles, also as posted in November 2026, cites the 2025 state codes. It says GFCI protection is required for qualifying receptacles in places such as bathrooms, garages, outdoors, kitchens and laundry areas, and for receptacles within 6 feet of sinks, bathtubs or showers. It also says that when new circuits or loads are added, the panel load has to be calculated under the code and the service or sub-panel upgraded where necessary. For the panel itself, see what to check on a mid-century electrical panel.
The state code lets a city or county set more restrictive standards for local climatic, geological or topographical conditions. Rules and handouts differ by city, so confirm the current rules with your own building department.
Permits, inspections and who does the work
The code says a written permit has to be obtained before an electrical system is installed or altered (Section 89.108.4.1). It lists four exempt activities: listed plug-in temporary decorative lighting, reinstalling receptacles but not the outlets, repairing or replacing a breaker or fuse of the required capacity in the same location, and communications wiring.
Milpitas's handout says installing or repairing lighting, switches or receptacles requires an electrical permit, issued only to the building owner or the owner's authorized agent. A contractor acting as that agent must be state-licensed with the proper classification. The handout lists a rough inspection after the new wiring is installed but before power is supplied and before the work is covered in any way, then a final inspection.
The Contractors State License Board defines the C-10 Electrical Contractor classification as covering the placing, installing and connecting of electrical wires, fixtures, appliances, raceways and conduits. Ask each bidder to put the route for every new circuit in writing: roof, wall, surface or slab, what gets opened, and what the inspector needs to see before it is closed. For the wider picture, see the Eichler renovation guide.
If the house is in a guideline or historic area
Palo Alto's Eichler guidelines, in the city's final draft dated February 2018, describe themselves as voluntary. Section 5.5, on mechanical systems and plumbing, does not mention electrical wiring or conduit.
San Jose's City Council approved its standards by resolution on December 2, 2025. According to the Council's minutes, they apply to exterior changes to Eichler houses listed on the city's Historic Resources Inventory that need a Single-Family House Permit or another Planning permit involving historic review. Confirm the current text with the city.
The August 2025 draft in the Council's packet separates objective design standards, which it describes as measurable and verifiable requirements, from optional guidance. In its standards for exterior mechanical equipment (Section 4.7), the equipment is to be installed where it is minimally visible from the street and neighboring properties. Equipment that has to go on the roof is to be screened, painted to match the roof and placed on the rear half of the roof, and equipment and screening on the roof are to be no taller than 1.5 feet. Electrical conduit is not named in that section. It appears in the optional guidance for roofs.
This is general information as of November 2026, not legal, engineering or code advice. Codes and city rules change, so confirm the details with your city's building department and a licensed electrical contractor before work starts.
From our listings
Ceilings, lights and glass in homes we’ve sold
Four rooms in homes the Boyenga Team has sold in San Jose, Palo Alto and Santa Clara, with pendant lights, a sputnik light, a wood ceiling, a sloped ceiling and floor-to-ceiling glass. A photo shows the fixtures and the finished surfaces. It cannot show the wiring, where it runs or whether the work had a permit; an electrician and the city’s permit records can.
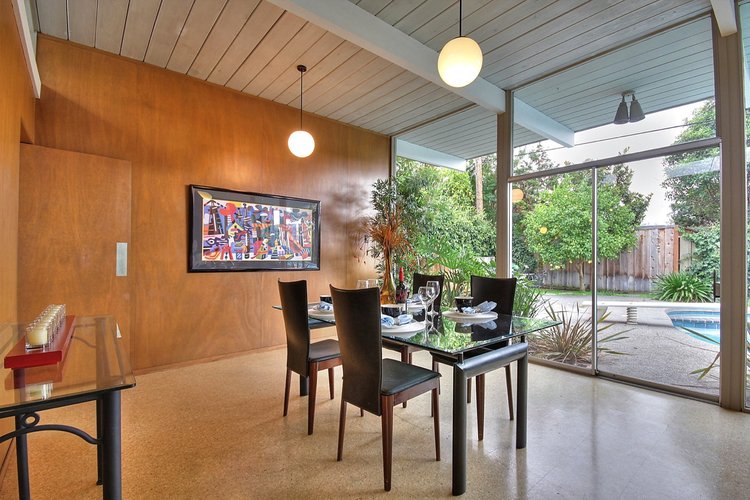
Fairglen, San JoseDining room with globe pendant lights · Sold 2013 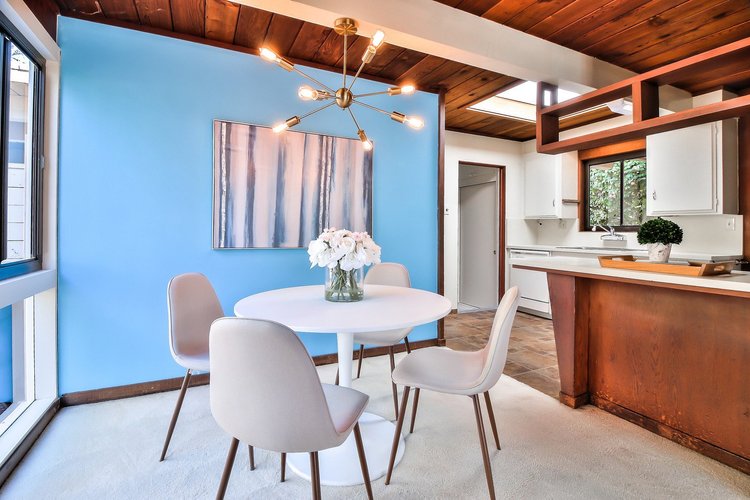
Duveneck / St. Francis, Palo AltoDining area with a sputnik light · Sold 2018 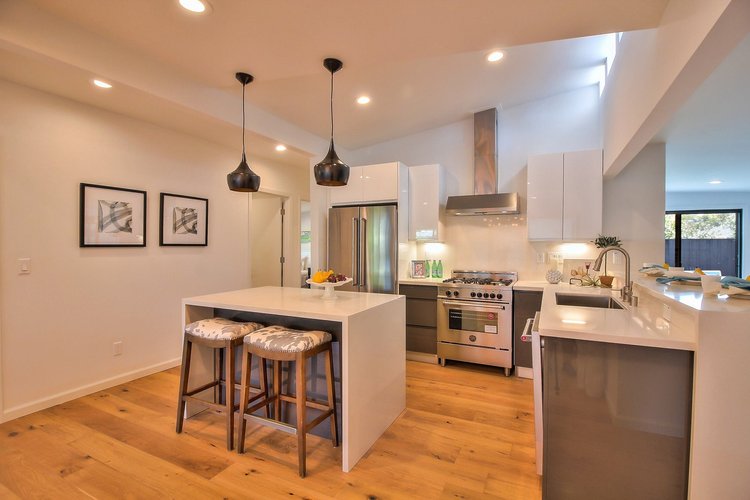
Maywood, Santa ClaraKitchen with black pendant lights · Sold 2017 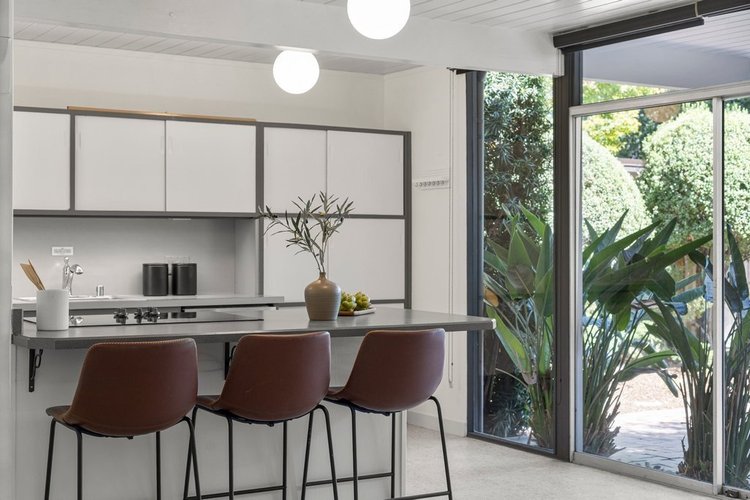
Fairglen, San JoseKitchen with globe lights and floor-to-ceiling glass · Sold 2026
Listing photographs of homes sold by the Boyenga Team. More homes we’ve sold
See our portfolioFrequently asked questions
Can new wiring run over the roof of an Eichler?
San Jose's Eichler standards suggest, as optional guidance, adding or updating electrical conduits when the roofing is replaced. The state code requires permitted work to stay exposed until it is approved, so the inspection comes before the conduit is covered. The method is a question for your electrician, roofer and building department.
Does extending an old circuit require arc-fault protection?
Under Section 210.12(E) of the 2025 California Electrical Code, yes, when the wiring serves the listed rooms and is modified, replaced or extended. The exception covers an extension of not more than 6 feet that adds no outlets or devices.
Can conduit be cut into a slab that has radiant heat pipes?
City documents for Palo Alto and San Jose say the radiant heating system sits in the slab and can be difficult to repair without highly invasive work. Have the pipes located first, and ask a licensed contractor and the building department before any cutting.
Related reading
Eichler Roof Replacement: Foam, Membranes and Above-Deck Insulation
EV Charger Permit in California: A Guide for Mid-Century Homes
Hire a Licensed Contractor in California: Mid-Century Remodel Guide
More guides on this topic: Owning & Renovating a Mid-Century Modern Home
Planning electrical work on a mid-century home you own or want to buy? Call or text the Boyenga Team at Compass at (408) 373-1660 or (650) 383-8606, or contact the Boyenga Team to talk it through.