
Garage conversion rules in California come from three places: state law on accessory dwelling units (ADUs), the state building code as your city adopted it, and your city's zoning. On an Eichler or other mid-century modern house, where the carport or garage faces the street, a city design guideline can add a fourth layer.
This guide covers what each one says about enclosing a carport, turning a garage into living space, and turning either one into an ADU, based on official state and city documents as of November 2026. The design history of the open carport is in Eichler Carports, Entry Courts and Blank Street Walls Explained, and the size, height and timing rules for new units are in Mid-Century Modern ADU: Adding a Unit Without Fighting the House.
Three projects that get three different answers
The same slab and roof can become three different things, each reviewed under different rules:
A carport enclosed to make a garage. It is still parking. The building code question is whether the structure is still a carport or is now a garage.
A garage or carport turned into ordinary living space, such as a bedroom or an office. The building code's rules for habitable rooms apply, and the city's zoning decides what happens to the parking you lose.
A garage or carport turned into an ADU or a junior ADU (JADU). State ADU law applies, and it overrides several local rules, parking among them. East Palo Alto's garage conversion handout says an owner who wants kitchen facilities in a converted garage needs to apply for an ADU.
Convert a carport to a garage: what the building code says
The California Residential Code is Part 2.5 of Title 24. The California Building Standards Commission lists the 2025 edition with an effective date of January 1, 2026, so that is the edition in force as of November 2026.
A Town of Paradise summary of the 2025 code says the edition moved a number of sections around in Chapter 3. The City of San Diego's Information Bulletin 205 on carports, dated April 2026, cites Section R317.2 for carports and private garages. The State Fire Marshal's proposed text for the 2025 code shows the sprinkler provision for attached garages and carports with habitable space above moving from R309.6 to R317.5.1, and the sprinkler section itself moving from R313 to R309. That is proposed text, not the printed code. A permit record or city handout written before 2026 may use the older numbers.
San Diego's bulletin says that under Section R317.2 a carport must be entirely open on two or more sides except for structural supports, and that a carport that doesn't meet the definition must comply with the rules for a private garage. Citing Table R302.6, it also says no fire protection is required on the common wall between a house and a carport that has no enclosed space above it and at least two completely open sides.
That is why closing in a carport is more than adding a door. Ask your building department what the wall shared with the house then needs, and what applies to door openings between a private garage and the residence, a topic the State Fire Marshal's proposed text places in Section R302.5.1.
San Diego's bulletin also says a building permit is required to repair or enclose an existing carport. Cities can adopt local amendments to the state code, so rules differ by city. Confirm each point with your own building department.
Garage conversion to living space: zoning counts the parking
When a garage becomes a bedroom or an office and not an ADU, the state ADU protections described below don't apply, and the city's zoning parking standard does. Palo Alto, Cupertino and East Palo Alto show how the answer differs by city:
Palo Alto. The R-1 parking table in the city's Ordinance No. 5542, an interim ordinance passed January 24, 2022, set the requirement for a single-family use at two spaces per unit, one of them covered, not counting ADUs. Confirm the current code with the city's planning department.
Cupertino. As of November 2026, the City of Cupertino's residential parking page lists four spaces per home in the R-1 zone, two in a garage and two open, and says a two-car garage's interior should measure 20 feet by 20 feet. For a legal non-conforming garage, it says no reduction in size is permitted.
East Palo Alto. The city's handout says a garage can be converted to habitable space if it meets code requirements, including off-street parking and setbacks. Required parking can be uncovered, the count depends on the number of bedrooms, and no setback is required for an existing garage converted to habitable space.
East Palo Alto's submittal guidelines also show what a plan checker looks for when a garage becomes a room: a ceiling at least 7 feet high in habitable rooms, an emergency escape window or door in each new bedroom, heating, light and ventilation, smoke and carbon monoxide alarms, insulation, a vapor barrier, a new concrete curb where the garage door was, and an energy compliance report. The handout is undated and its section numbers appear to predate the 2025 edition, so treat it as a list of topics.
Garage conversion to an ADU or JADU: what state law says
The state housing department's ADU Handbook, dated March 2026, is the state's own summary of ADU law. It says an ADU can be created in an attached garage, a detached garage or another existing accessory structure. On parking and standards it says:
No replacement parking. When a garage, carport, covered parking structure or uncovered parking space is demolished to build an ADU, or is converted to one, the city may not require those spaces to be replaced (Government Code section 66314(d)(11)). A city also may not impose parking standards on an ADU that is part of the existing house or an accessory structure (section 66322(a)).
Some local standards drop away. Objective standards in a local ADU ordinance on height, lot coverage, landscape and design don't apply to conversion ADUs, and neither do setbacks (section 66323(a)(1) and (a)(3)(A)). The handbook adds that on a single-family lot the unit needs exterior access and setbacks adequate for fire protection. A unit converted from an accessory structure may grow by up to 150 square feet, only to provide a way in and out.
Building standards still apply. Conversion ADUs remain subject to the building, health and fire standards that apply to dwellings.
JADUs. A JADU is limited to 500 square feet and must be inside the walls of the single-family house, which can include an attached garage. JADUs aren't allowed in accessory structures. A city may not require parking as a condition of a JADU, even one converted from an attached garage (section 66334(a)).
Palo Alto's 2025 ADU guidebook says the same: converted garage and carport parking spaces don't need to be replaced.
An older garage turned into a unit without permits has its own state rule. The handbook says a city may not deny a permit for an unpermitted ADU built before January 1, 2020 because it violates building standards or ADU rules, unless the city finds the correction is needed to protect the public or the occupants, or the building is deemed substandard under Health and Safety Code section 17920.3.
What Palo Alto's Eichler guidelines say about carports and garages
Palo Alto's Eichler Neighborhood Design Guidelines, in the city's final draft dated February 2018, describe themselves as "advisory (voluntary)" unless the City Council adopts zoning changes that make them a requirement. Their status is covered in Palo Alto Eichler Design Guidelines: What They Say and When They Apply.
Enclosing is treated as an option (Guideline 4.1.2). The document says enclosing an atrium, courtyard or carport can add living space without changing the home's massing the way an addition would, and that converting the garage may also be explored. It asks owners to plan these changes with care so the enclosed feature supports the original modern style.
Garage conversions for ADUs (Guidelines 4.3.1 and 4.3.3). The guidelines suggest exploring a conversion of existing space, such as a garage, or an attached unit before a detached one. For garage conversions, they favor an entrance on a side that doesn't face the street and clerestory windows above eye level.
Garage doors (Guideline 5.2.3). Repair of original garage doors, typically clad in vertical wood boards, is encouraged. For new doors the guidelines prefer no glazing or minimal glazing, advise against paneled designs, and say a roll-up door may be acceptable if it has a simple flush surface and no glazing.
The guidelines also point to two sections of Palo Alto's zoning code, on contextual garage placement and on garage doors (Municipal Code 18.12.040(f) and (g)). Those are code, not guidance, so check their current wording with the city. More owner topics are indexed in the Eichler renovation guide.
This is general information as of November 2026, not legal, engineering or code advice. Codes and city rules change, so confirm your project with your city's building and planning departments and a licensed design professional or contractor before you build.
From our listings
Street fronts of homes we’ve sold
Four photos of the front of homes the Boyenga Team has sold in Menlo Park, Palo Alto and Santa Clara: two low roofs seen from the street, a front patio and a front entry. A photo cannot show whether a garage or carport was converted with a permit, or what parking a city asks for; the city’s permit records and its planning staff can.
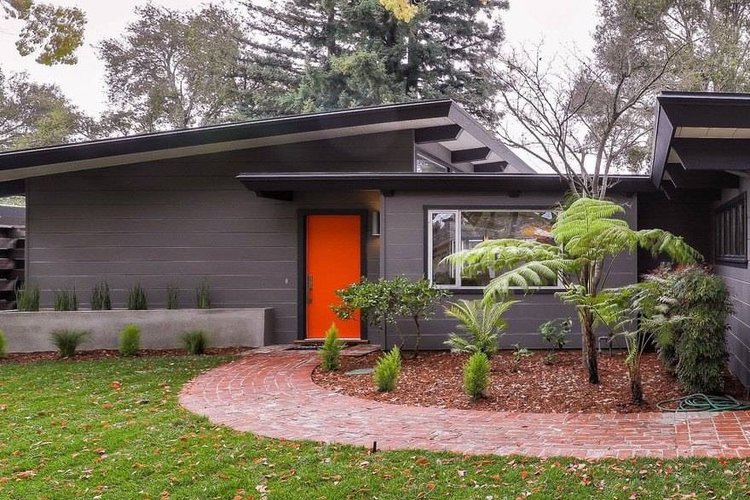
Central Menlo ParkStreet side with a low sloped roof · Sold 2019 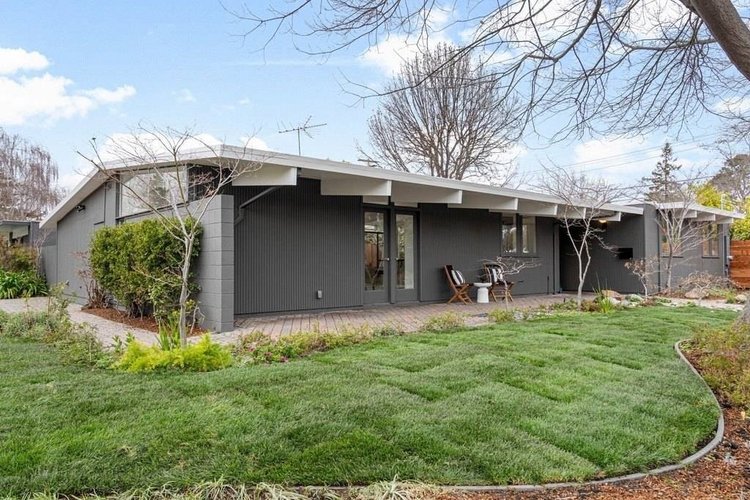
Palo Verde, Palo AltoStreet side with a low gabled roof · Sold 2026 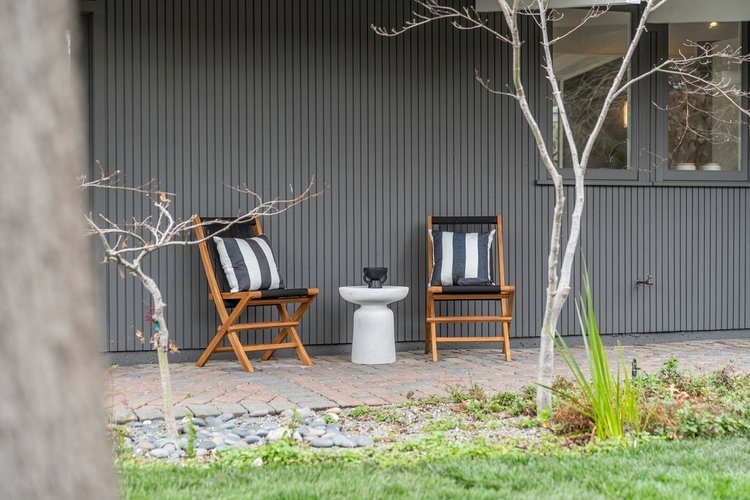
Palo Verde, Palo AltoFront patio with vertical siding · Sold 2026 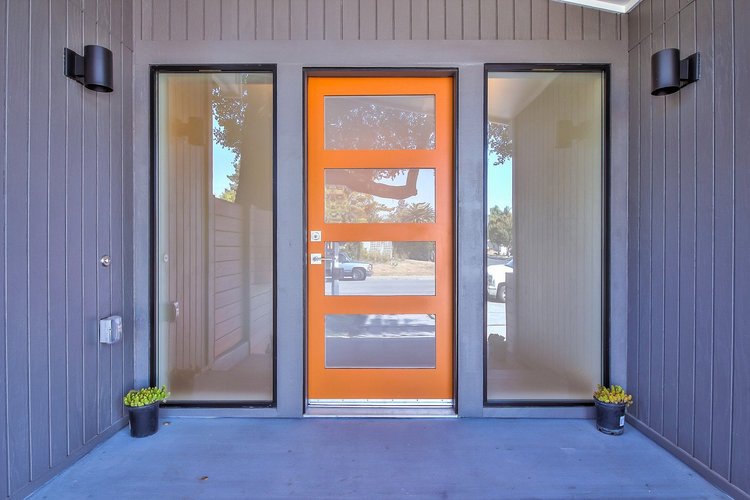
Maywood, Santa ClaraFront entry with an orange door · Sold 2017
Listing photographs of homes sold by the Boyenga Team. More homes we’ve sold
See our portfolioFrequently asked questions
Do I need a permit to convert a garage or enclose a carport in California?
Expect to. East Palo Alto's handout sends a garage conversion through planning review and then a building permit, and San Diego's April 2026 bulletin says a building permit is required to enclose an existing carport. Rules differ by city, so ask your building department before work starts.
Does a city make you replace parking after a garage conversion?
Not when the garage or carport becomes an ADU: the state handbook says a city may not require the lost spaces to be replaced. For a conversion to ordinary living space, the city's zoning parking standard applies, and it differs from city to city.
Can a carport become a junior ADU?
The state handbook says a JADU must be within the walls of the single-family house, which can include an attached garage, and that JADUs aren't allowed in accessory structures. It doesn't address an open carport directly, so ask the city which unit type fits your structure.
Related reading
Title 24 Addition Requirements in California: 2025 Energy Code
Fire Sprinkler Requirements for a Remodel in California: Bay Area
More guides on this topic: Owning & Renovating a Mid-Century Modern Home
Weighing a carport or garage project on a mid-century home you own or want to buy? Call or text the Boyenga Team at Compass at (408) 373-1660 or (650) 383-8606, or contact the Boyenga Team to talk it through.