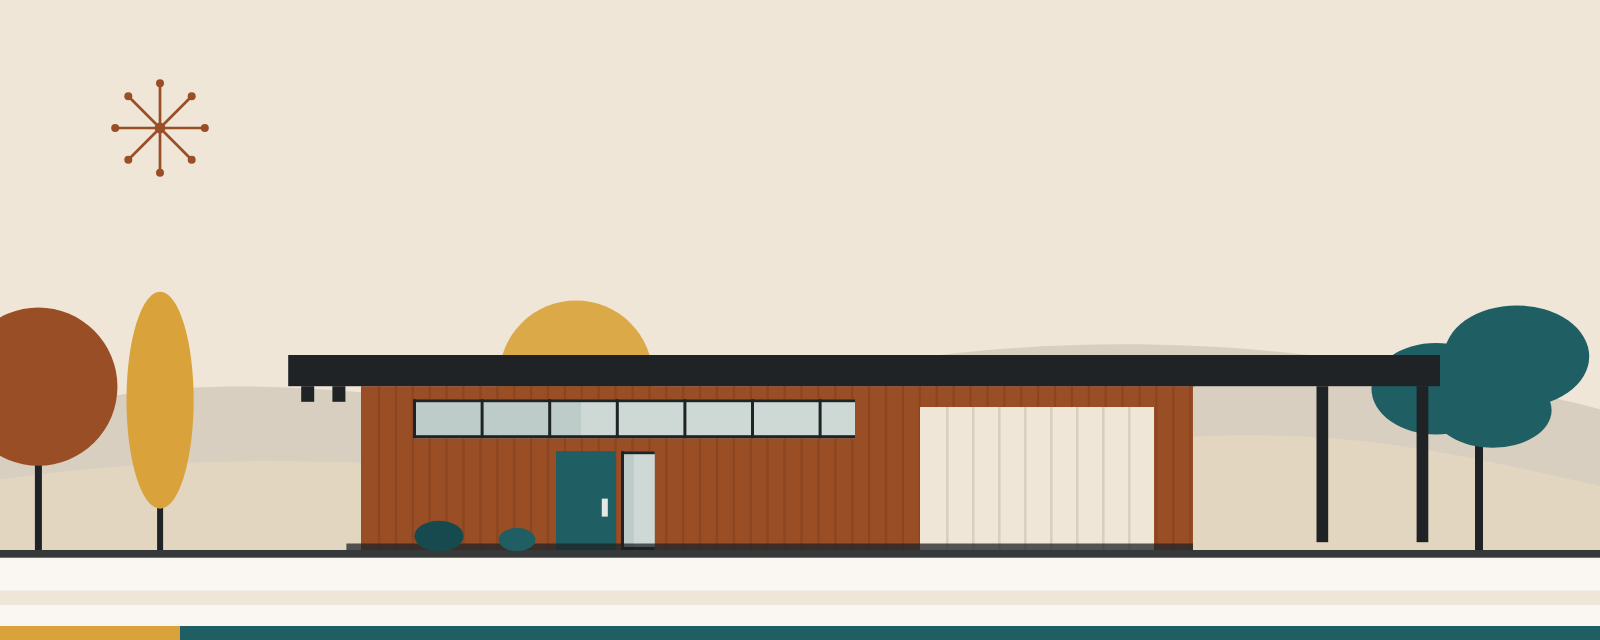
An Eichler front door looks simple: San Jose's Eichler design standards describe a solid slab door, often paired with sidelights. It answers to more rulebooks than its size suggests. The state building code treats it as the required exit, the Energy Code rates it, the wildfire code covers it in mapped fire zones, and the fire code governs the house numbers posted near it. In San Jose, those design standards also set rules for the door and its hardware on listed Eichlers.
This article covers what each document says, using the code edition in force as of November 2026. It is general information, not legal, engineering or code advice. Cities amend the state codes, so confirm each item with your own building department and a licensed professional.
Which code edition applies
The California Building Standards Commission lists the 2025 California Building Standards Code (Title 24) with an effective date of January 1, 2026. It includes the Residential Code (Part 2.5), the Energy Code (Part 6), a new Wildland-Urban Interface Code (Part 7) and the Fire Code (Part 9). The commission's codes page links to each part.
Section numbers moved in this edition. The commission's July 2025 summary says multiple sections in Chapter 3 of the Residential Code were renumbered to line up with the model code. The means of egress rules, for one, are now cited under Section R318 instead of R311, so a handout written for an earlier edition uses different numbers.
House numbers: size, contrast and placement
House numbers are a fire code item. An undated Newberry Springs Fire Department handout summarizing Section 505.1 of the 2025 California Fire Code lists the basics. New and existing buildings need approved address identification that is legible and can be seen from the street or road fronting the property. The characters have to contrast with their background, and each has to be at least 4 inches high with a stroke at least 1/2 inch wide. They have to be numerals or letters, not words, and they have to be maintained.
Local agencies build on those minimums, and their additions matter on an Eichler: San Jose's Eichler standards list an entry door that is often recessed, and an entry courtyard or atrium, among the features of Eichler house types. Three Bay Area examples:
Milpitas. The city's address handout (dated July 30, 2024) gives the same 4-inch height and 1/2-inch stroke for single-family houses. It says not to put numbers in recessed areas or on back entry walls where they can be blocked; where the entry cannot be seen from the street, they go near the entry walkway on the side facing the street. Numbers have to contrast with the background, including on glass, and be illuminated. On an existing house the light can run on building power or maintained solar; the handout says the "typical battery type is not permitted."
San Mateo County Fire Department. Its addressing standard, effective January 1, 2026, starts at the same minimums and calls for 6-inch numbers when the structure is 36 to 50 feet from the street, with larger ones farther back. Residential numbers are to be internally illuminated and at least six feet above the finished surface of the driveway.
Santa Clara County Fire Department. A March 9, 2026 letter to owners in a Very High Fire Hazard Severity Zone cites Section 505.1 and calls for numbers at least 4 inches high, posted at the driveway entrance when the home is more than 50 feet from the street.
None of these four documents names a typeface. They set height, stroke, contrast, lighting and location.
The front door as the required exit
The Residential Code requires an egress door for each dwelling unit. A City of Long Beach notes sheet written for the 2025 code, citing Section R318.2, describes that door as side hinged and openable from inside without a key or special knowledge or effort.
For hardware, that wording means the required door has to open from inside without a key. The sheet also lists minimum dimensions, so ask your building department what size it requires and how it measures the opening before you change a door or frame. Landings and thresholds are covered in our article on accessible Eichler remodels.
Does a front door replacement need a permit?
It depends on the city. A Town of Danville handout revised in December 2025 says a building permit is required for all residential patio and exterior door replacements, whether or not the frames are changed. That is one town's rule, so call your building department before the work starts. See also our Eichler renovation guide.
Energy Code: a door or a glazed door?
The 2025 Building Energy Efficiency Standards sort entry doors by how much glass they hold. An operable opening with less than 25 percent glazed area is a door. At 25 percent or more it is a glazed door and has to meet the requirements for fenestration products. For doors below that threshold:
Certification and labels. Section 110.6(a) allows a manufactured exterior door to be installed only if it is certified as complying. Its U-factor, the code's measure of heat transmission, has to be rated under NFRC 100 or taken from the code's default table, and Section 10-111 calls for a temporary label listing it.
New construction. On the prescriptive path, Table 150.1-A sets a maximum door U-factor of 0.20 in all 16 climate zones for swinging doors between conditioned space and the outside.
Alterations. Section 150.2(b) says an altered component has to meet the applicable requirements of Sections 110.0 through 110.9. Its prescriptive list says alterations that add exterior door area have to meet the U-factor requirement for new doors. For a one-for-one swap of a solid door, ask your building department which requirements it applies.
Front doors in fire hazard severity zones
The Building Standards Commission's summary says Section R337 of the Residential Code was repealed and replaced with a note pointing to the new Wildland-Urban Interface Code, with the R337 and Building Code Chapter 7A rules relocated into its Chapter 5. An emergency supplement to Part 7 records a 2025 amendment expanding its application to High Fire Hazard Severity Zones in Local Responsibility Areas.
The exterior door section is 504.9. Los Angeles County's standard construction notes for fire hazard severity zones, written for its 2026 building code and the 2025 Wildland-Urban Interface Code, list the ways a door can comply:
noncombustible material;
ignition-resistant material;
solid core wood with stiles and rails at least 1 3/8 inches thick and panels at least 1 1/4 inches thick;
a rating of at least 20 minutes; or
compliance with ASTM E2707 or State Fire Marshal Standard 12-7A-1.
The Town of Paradise's checklist for the 2025 code gives a different list: it includes solid-core wood at least 1 3/4 inches thick and leaves out ignition-resistant material. The two summaries differ; have your building department confirm the current text and whether a replacement door on an existing house has to meet it. Glass in doors falls under Section 504.8, which the county notes describe as multi-pane units with at least one tempered pane, glass block, a 20-minute rating or State Fire Marshal Standard 12-7A-2.
What Eichler design rules say about doors and hardware
City Council minutes for December 2, 2025 record the adoption of Resolution No. RES2025-409, approving the San Jose Eichler Neighborhood Objective Design Standards for exterior changes to Eichler houses on the city's Historic Resources Inventory that need a Single-Family House Permit or another Planning permit involving historic review. The summary below follows the draft dated August 2025 in the council packet; the City Clerk holds the final document, so confirm the wording with the city. The document separates requirements from optional guidance. For entry doors visible from the street, the requirements include:
Placement. Keep the original placement of the entry. Enlarging a street-visible door opening or removing original sidelights is prohibited unless required for ADA compliance. Double doors are prohibited.
Glass. Keep glazed sidelights and transoms. Transoms stay clear; obscured glass is allowed at sidelights. Solid infill is prohibited, as are glass block and divided, stained or leaded glass at sidelights.
The door. Maintain and repair an original front door. If it is beyond repair or was replaced earlier, the new door has to match the original or be painted wood or metal with a flat surface and either no glazing or rectilinear, undivided glazing. Raised or recessed panels, fan lights, divided lites, beveled or art glass, and rustic or Colonial-style doors are prohibited.
Hardware. Retain original entry hardware (the knob and escutcheon plate) where it remains. If it is missing, damaged beyond repair, already replaced or needs an accessibility retrofit, the choices are replica hardware, new hardware that closely approximates the original's appearance and finish, or unornamented lever handles.
Screen doors. Security screen doors added at the front entry are prohibited.
The optional guidance encourages owners who replace an original door to salvage and store the door and its hardware, or offer them to other Eichler owners. Its entry door standards do not address house numbers.
Palo Alto and Sunnyvale have their own Eichler guideline documents. Our separate articles cover what each says and when it applies: Palo Alto Eichler design guidelines and Sunnyvale Eichler design guidelines.
From our listings
Front doors and entries at homes we’ve sold
Four entries at homes the Boyenga Team has sold in San Jose’s Fairglen and Palo Alto’s Palo Verde neighborhoods: a green front door, an orange door at the end of a covered walk, a glass entry wall and a blue front door seen across an atrium. A photo shows a door’s color and its setting. It cannot show what a city or its fire department asks of address numbers; this guide covers that.
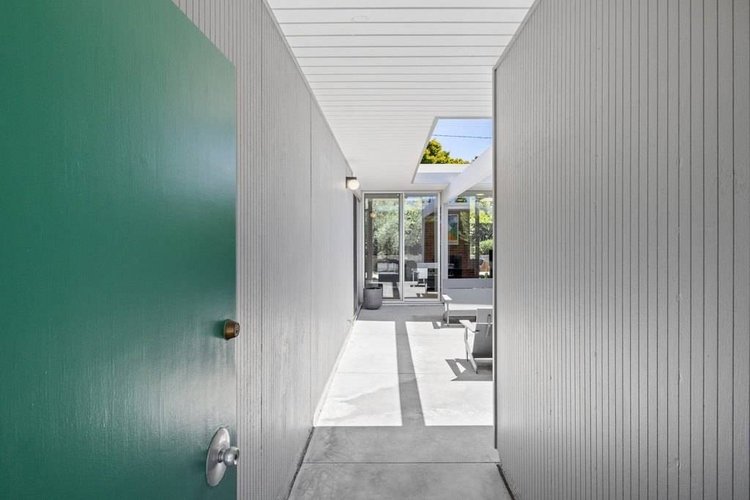
Fairglen, San JoseGreen front door at a covered entry court · Sold 2024 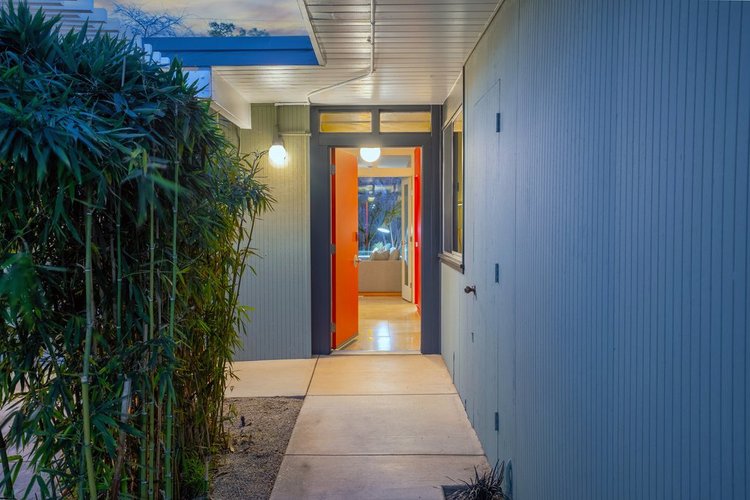
Fairglen, San JoseCovered entry walk to an orange door · Sold 2025 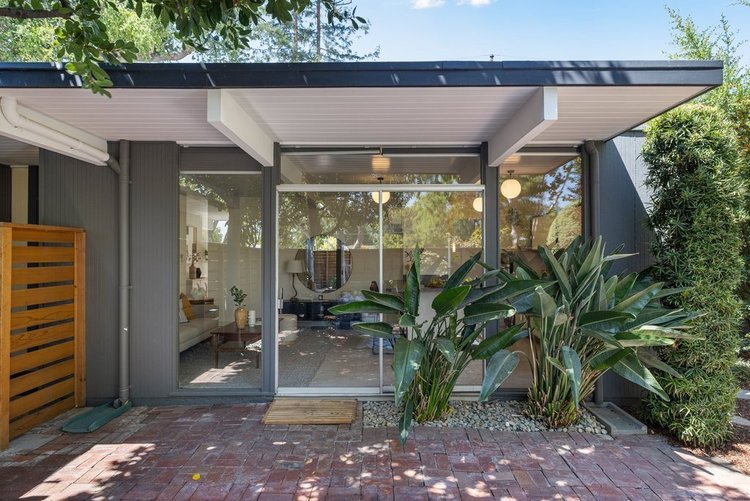
Fairglen, San JoseGlass entry wall under white beams · Sold 2026 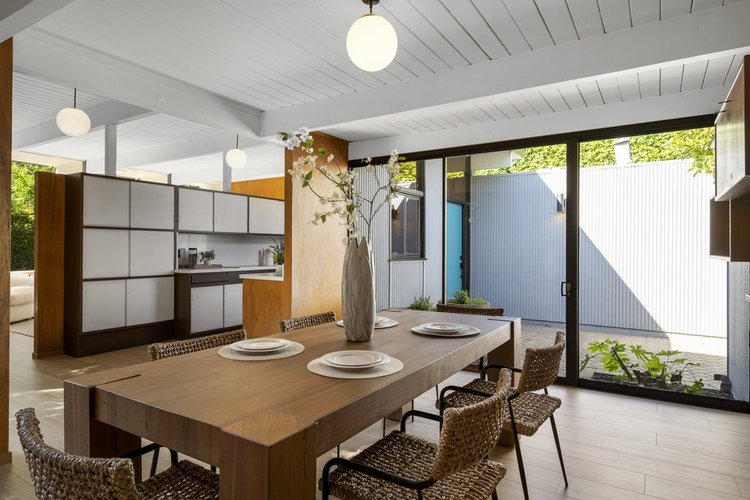
Palo Verde, Palo AltoAtrium with a blue front door beyond · Sold 2024
Listing photographs of homes sold by the Boyenga Team at Compass. More homes we’ve sold
See our portfolioFrequently asked questions
How big do house numbers have to be in California?
Fire agency summaries of Section 505.1 of the 2025 California Fire Code give a minimum of 4 inches high with a 1/2-inch stroke, in contrasting characters that can be seen from the street. Local standards can be larger, so check with your city or fire district.
Can house numbers go inside a recessed Eichler entry?
Milpitas says no: its handout keeps numbers out of recessed areas and off back entry walls where they can be blocked. Ask your own city or fire district how it treats a recessed entry.
Can I put a lever handle on an original Eichler front door?
For Eichlers on San Jose's Historic Resources Inventory, the city's standards list unornamented lever handles among the allowed replacements when original hardware is missing, damaged beyond repair, already replaced or needs an accessibility retrofit. Where original hardware remains, they say to retain it and repair it as needed.
Related reading
Wildfire Home Hardening for Hillside Mid-Century Homes in California
Mid-Century Sliding Glass Doors: Repair, Replace and Keep the Look
Eichler Carports, Entry Courts and Blank Street Walls Explained
More guides on this topic: Owning & Renovating a Mid-Century Modern Home
Weighing changes to the street side of a mid-century home before a sale or a purchase? Call or text the Boyenga Team at Compass at (408) 373-1660 or (650) 383-8606, or contact the Boyenga Team to talk it through.