Drainage around a slab foundation comes down to one idea: rain that lands on the roof, the paving and the yard should move away from the house and end up somewhere it is allowed to go. A mid-century house built on a concrete slab has no crawl space under the floor, so the grade, the downspouts and the paving outside do that work.
This guide covers yard drainage for a slab house in the Bay Area: what the code says about grade, where downspouts send roof water, how far a rain garden or permeable paving belongs from the foundation, and what to keep out of a storm drain. Gutters and scuppers are covered in our guide to flat roof drainage on mid-century homes.
What the code says about grade around the house
The California Building Standards Commission lists the 2025 California Building Standards Code (Title 24) as published July 1, 2025, with an effective date of January 1, 2026. The California Residential Code is Part 2.5 of it.
Section R401.3 of the 2022 edition of the Residential Code covers lot drainage. Its figures:
Surface drainage is diverted to a storm sewer conveyance or another approved point of collection that does not create a hazard.
Lots are graded so surface water drains away from foundation walls, and the grade falls at least 6 inches within the first 10 feet.
The section's exception: where lot lines, walls, slopes or other physical barriers do not allow 6 inches of fall within 10 feet, drains or swales are built to carry water away from the structure. Impervious surfaces within 10 feet of the building foundation slope at least 2 percent away from the building.
Six inches over 10 feet works out to a 5 percent slope. These are the figures of the 2022 edition. The 2025 edition took effect January 1, 2026, and cities amend the state codes, so as of November 2026 confirm the current section with your building department.
FEMA's homeowner brochure Protect Your Home from Flooding puts the principle in one line: "Stormwater should always drain away from the building." It suggests watching how water flows and collects in an ordinary rainstorm, building up sunken areas around the foundation and sloping the yard away from the house.
So walk the perimeter during a steady rain and note where water stands against the slab edge, where a patio tilts toward the house, and where a fence, a wall or a property line leaves no room for 10 feet of fall. If the worry is water under the floor instead of beside it, our guide to slab leaks in mid-century homes covers the signs and tests.
Downspouts: where roof water goes next
The US EPA's Soak Up the Rain pages note that downspouts are often aimed at a paved surface such as a driveway, which sends water straight to the street, or tied to a pipe in the ground. Redirecting one to a rain barrel, or to a lawn or planted bed where water can soak in, is called downspout disconnection. EPA cautions that it does not suit every location: check local regulations and where the water will go, so it does not damage property.
The Santa Clara Valley Urban Runoff Pollution Prevention Program, an association of 15 public agencies, posts regional fact sheets for small projects, each marked as approved August 23, 2012. The rain garden and rain barrel sheets give these details:
Carry it away from the wall. A downspout extension or a swale can take roof water to a rain garden, with a splash block or cobbles below the downspout to limit erosion.
Size up the volume. A 1,000-square-foot roof sheds about 600 gallons in a 1-inch storm, and rain barrels typically hold 50 to 200 gallons. The sheet says barrels overflow in heavy storms and calls for an overflow path to a landscaped area or the storm drain system, directed away from the building foundation and neighboring properties.
Secure the barrel. A full 55-gallon barrel weighs more than 400 pounds. The sheet calls for a level, firm base, and for metal strapping or an anchor to prevent tipping in an earthquake.
Rain gardens: soak water in, away from the slab
EPA describes a rain garden as a planted low spot in the landscape that takes rain water from a roof, driveway or street so it can soak into the ground. The regional rain garden fact sheet gives these figures:
At least 10 feet from building foundations, unless an impermeable barrier is used.
At least 5 feet from property lines and 3 feet from public sidewalks.
Away from underground utilities, septic systems, large trees and creeks.
On well-drained, relatively flat ground, with the soil next to the building sloping away at 2 percent or more.
Where overflow will not run onto a neighboring property.
The sheet's general sizing is about 4 percent of the hard surface draining to the garden, for a ponding depth of 6 inches. Its table gives 40 square feet of garden for 901 to 1,100 square feet of contributing area. A rain garden overflows in a large storm, so the design includes an overflow, and standing water should not remain for more than three days.
Paving near the house
FEMA's brochure points out that water runs off concrete and asphalt almost immediately. In the 2022 code text above, impervious surfaces within 10 feet of the foundation slope at least 2 percent away from the building.
EPA lists pervious asphalt, pervious concrete, interlocking pavers and plastic grid pavers as pavements that let rain seep through to the soil and gravel below. The regional pervious paving fact sheet says such paving suits places that are:
Flat or nearly flat, with a slope of no more than 2 percent.
Not in a seasonally wet area.
Not close to a building foundation, unless measures keep water from infiltrating under the structure. A barrier or impermeable liner may be required near a building.
The sheet's design checklist adds that the project is to comply with the applicable sections of the current municipal code, including site drainage requirements. For materials and layout, see our guide to mid-century modern landscaping.
What to keep out of the storm drain
Watershed Watch, the program's outreach campaign, explains that storm drains carry rainwater and runoff from roofs, roads and parking lots directly to local creeks and the Bay with no treatment, while the sanitary sewer takes wastewater from indoor drains to treatment plants. Its home maintenance page advises:
Sweep surfaces instead of hosing them. If you must power wash, follow local ordinances and collect the runoff or direct it onto landscaped surfaces.
Empty wash water from power washers and buckets into a sink drain.
Keep pool, spa and fountain water out of storm drains and creeks.
What crosses the lot line matters too. FEMA's brochure advises consulting adjacent owners when work such as extending downspouts or regrading between homes could affect their property. As of November 2026, the Town of Los Gatos grading plan checklist, for example, states that channelizing flows onto adjacent properties will not be allowed, and that runoff from impervious areas should be conveyed toward pervious areas.
FEMA's brochure notes that changes to properties and buildings often require permits or other approvals. The Town's grading permit information sheet, also as of November 2026, says anyone excavating, grading, installing onsite storm drainage or constructing retaining walls is required to obtain a grading permit from its Department of Parks and Public Works. The sheet lists exemptions; the general one applies only when every listed criterion is met, among them slopes under 10 percent and no drainage way blocked. Other cities set their own thresholds, so ask before the soil moves.
Flood maps: water from beyond the lot line
Water arriving from a creek or a street is a separate question from the rain that falls on your own lot. The place to start is the FEMA Flood Map Service Center, which FEMA describes as the official public source for the flood hazard information it produces for the National Flood Insurance Program.
As of November 2026, Valley Water's flood readiness page says a home does not have to be next to a creek to be affected by flooding, and that a local floodplain manager may have information that is not shown on the federal flood insurance rate map. FEMA's brochure notes that flood damage is not covered by standard homeowners insurance policies. More owner guides are indexed in our Eichler renovation guide.
This guide is general information as of November 2026. It is not legal, engineering or code advice. Cities amend the state codes and set their own grading, paving and stormwater rules, so confirm the requirements with your building department and a licensed professional before you regrade, pave or reroute a drain.
From our listings
Patios, paving and lawns at homes we’ve sold
Four photos from homes the Boyenga Team has sold in San Jose, Palo Alto and Sunnyvale: wet pavers in an atrium, two stone patios and a lawn beside a patio. A photo shows the surfaces. It cannot show which way the ground slopes or where the water goes in a storm; that is measured and watched on site.
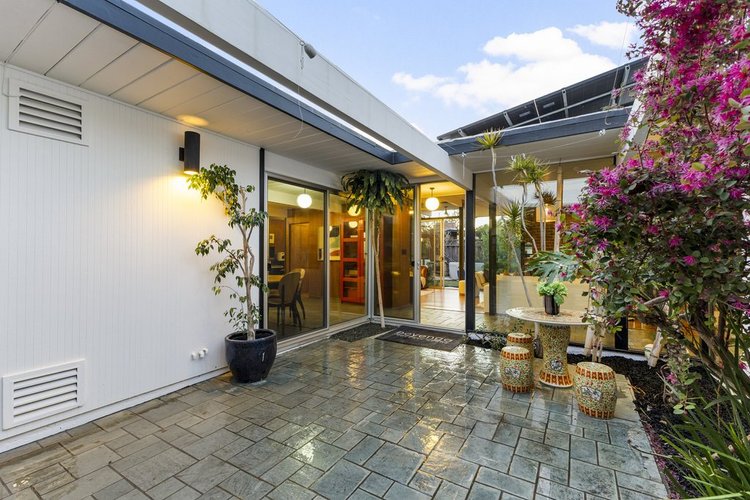
Fairglen, San JoseAtrium with wet pavers at dusk · Sold 2025 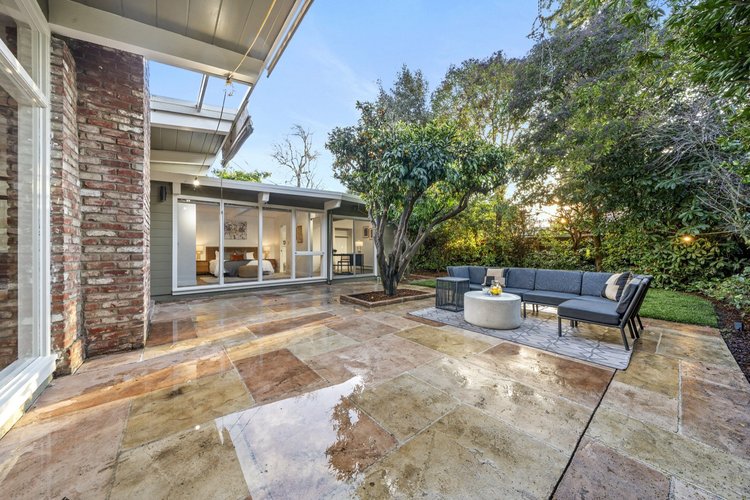
Duveneck / St. Francis, Palo AltoStone patio behind the home · Sold 2024 
Duveneck / St. Francis, Palo AltoPool and stone patio · Sold 2024 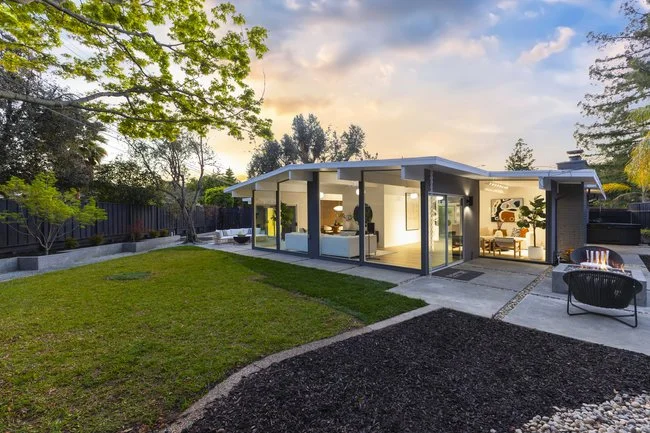
Fairbrae, SunnyvaleLawn and patio at dusk · Sold 2024
Listing photographs of homes sold by the Boyenga Team at Compass. More homes we’ve sold
See our portfolioFrequently asked questions
How much should the ground slope away from a slab foundation?
Section R401.3 of the 2022 California Residential Code calls for the grade to fall at least 6 inches within the first 10 feet, with drains or swales where lot lines, walls, slopes or other physical barriers prevent that. The 2025 edition took effect January 1, 2026, so confirm the current section with your building department.
How far should a rain garden be from the house?
The regional rain garden fact sheet posted by the Santa Clara Valley stormwater program, marked as approved August 23, 2012, says at least 10 feet from building foundations unless an impermeable barrier is used. It also lists 5 feet from property lines and 3 feet from public sidewalks.
Can a downspout drain to the street or the storm drain?
It depends on the city. EPA notes that downspouts are often aimed at a driveway or tied to a pipe in the ground, and says to consider local regulations before redirecting them. Ask your public works or building department what is allowed on your street.
Related reading
Flat Roof Drainage on Mid-Century Homes: Fascia, Gutters and Grading
Slab Leaks in Mid-Century Homes: Signs, Tests and Repair Choices
More guides on this topic: Owning & Renovating a Mid-Century Modern Home
Buying or selling a mid-century home and wondering how the lot handles rain? Call or text the Boyenga Team at Compass at (408) 373-1660 or (650) 383-8606, or contact the Boyenga Team to talk it through.