
Mid-century modern in public
Palm Springs Mid-Century Modern Landmarks
Most of the mid-century modern buildings on this site are private houses. The seven here are not: a city hall, a fire station, a bank, an office center, a hotel, an art museum and a church, all in Palm Springs. The six with a date in our sources run from the late 1940s to 1976.
All seven are new to this site. Four Palm Springs houses (the Kaufmann House, Twin Palms Estate, the House of Tomorrow and an Alexander Construction Company home) are on our first mid-century modern landmarks page, and seven buildings in and around Los Angeles are on our Los Angeles mid-century modern landmarks page. Two names appear twice below: William F. Cody designed the Del Marcos Hotel and St. Theresa Catholic Church, and E. Stewart Williams designed the art museum and is named in the photographer’s caption for City Hall.
The local name for the style is Desert Modern, or Desert Modernism. Wikipedia’s article on the city describes it as a style of open-design plans, air-conditioning, swimming pools and very large windows. Its article on John Porter Clark, one of the City Hall architects, credits him as one of the pioneers of Desert Modernism, using local rock, concrete blocks, metal and glass. Each February an eleven-day festival called Modernism Week offers symposia, films, lectures and tours.
City buildings
A city hall and a fire station. Palm Springs has more than one mid-century fire station. In 1999 local preservationists founded the Palm Springs Modern Committee in response to the proposed demolition of Fire Station No. 1, designed by Albert Frey and Robson Chambers; that station was saved, and the City Council designated it a Historic Site in June 2000. The station shown here is a different one, No. 3.
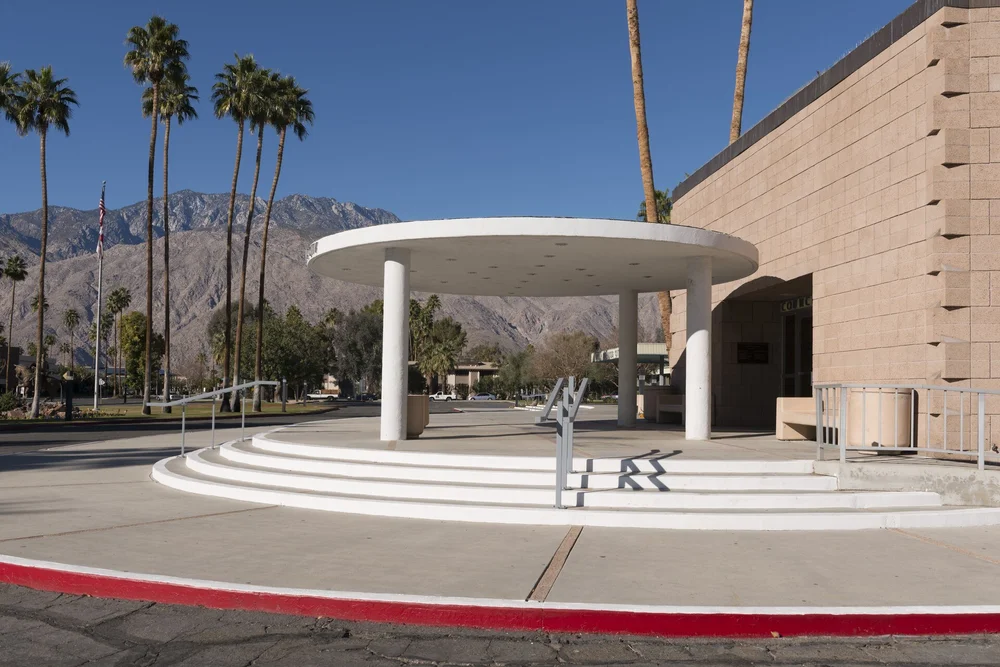
Photo: Carol M. Highsmith, public domain, Library of Congress, via Wikimedia Commons Palm Springs · 1950s
Palm Springs City Hall
- Architects
- Albert Frey, John Porter Clark and Robson Chambers
Our sources give two dates. Wikipedia’s article on Albert Frey lists Palm Springs City Hall under 1952. Its article on John Porter Clark says the building was completed in 1956 and calls it a Class 1 historic site; the same article says Clark and Frey made Robson Chambers a partner in their firm in 1952. The photographer’s caption on the photo’s Library of Congress record, as shown on Wikimedia Commons, says the building was erected circa 1952 and also names E. Stewart Williams as a designer. The photo is from 2013.
On our site: Albert Frey in our Southern California architects list
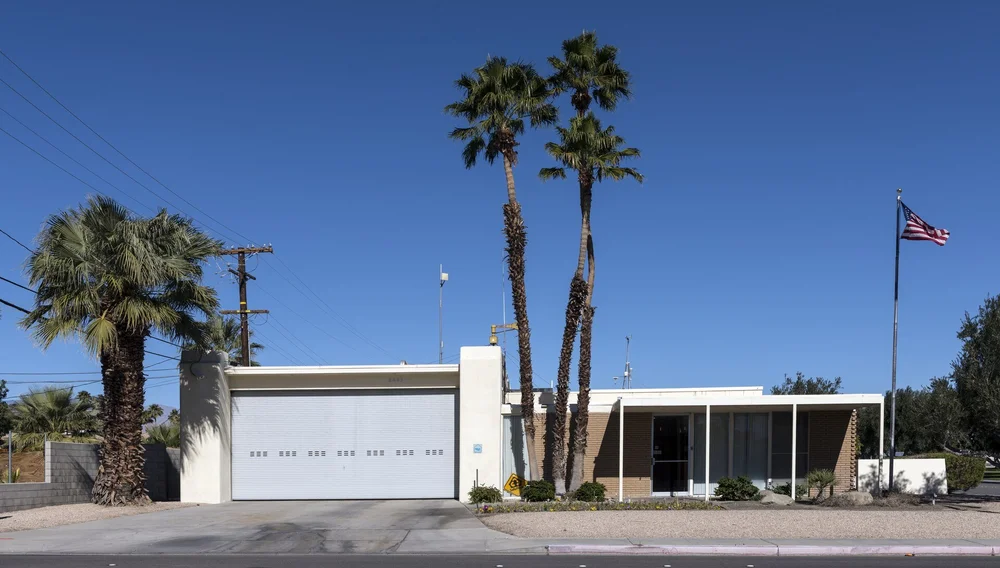
Photo: Carol M. Highsmith, public domain, Library of Congress, via Wikimedia Commons Palm Springs · 1960s
Fire Station No. 3
- Architect
- Hugh M. Kaptur
Hugh Kaptur moved to Palm Springs in 1956 and apprenticed in the offices of Wexler and Harrison. In 1962, according to Wikipedia’s article on him, he formed a partnership with licensed architect Robert Ricciardi so that he could get the commission for this fire station. His civic work in the city includes two fire stations, No. 3 and No. 4. The photographer’s caption on the photo’s Library of Congress record, as shown on Wikimedia Commons, calls No. 3 low-slung and modernist and says it was completed in 1964. The photo is from 2013.
A bank, a center and a hotel
Three commercial buildings. The center and the hotel date from the late 1940s; the bank’s photo caption dates it to 1959.
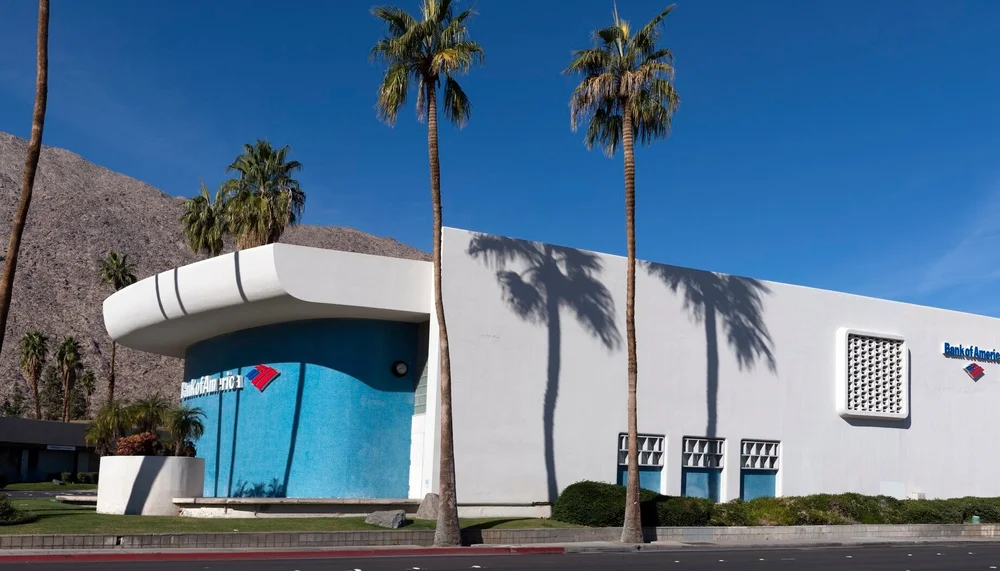
Photo (cropped): Carol M. Highsmith, public domain, Library of Congress, via Wikimedia Commons Palm Springs · Built 1959
Bank of America Building
The photographer’s caption on the photo’s Library of Congress record, as shown on Wikimedia Commons, says the building was built in 1959 for City National Bank and became a favorite stop on modern-architecture tours. None of the sources saved for this page names its architect, so this card names none. In the 2013 photo the building carries Bank of America signs.
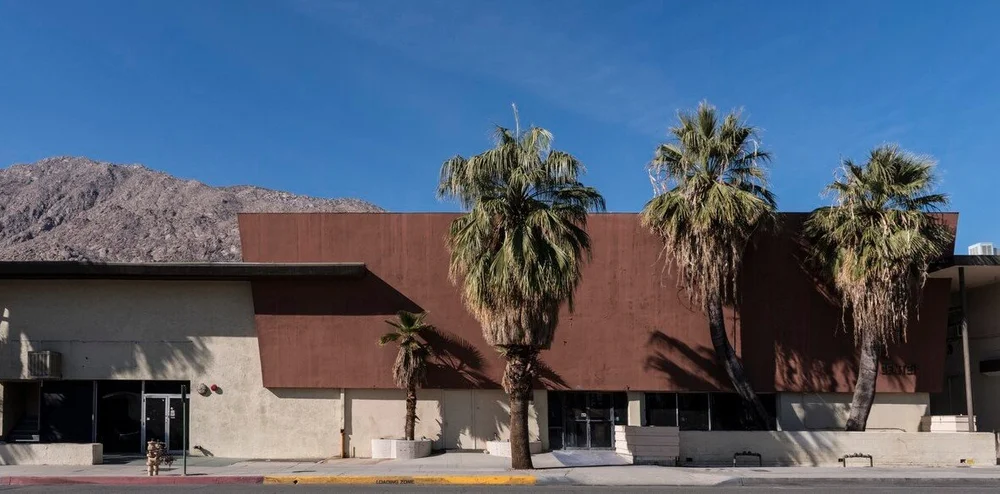
Photo (cropped): Carol M. Highsmith, public domain, Library of Congress, via Wikimedia Commons Palm Springs · Late 1940s
Town and Country Center
- Architects
- A. Quincy Jones and Paul R. Williams
A. Quincy Jones and Paul R. Williams worked together on several Palm Springs projects in the years after the war, among them the Palm Springs Tennis Club (1947). Wikipedia’s articles on both architects date the Town & Country restaurant to 1948; the photographer’s caption on the photo’s Library of Congress record, as shown on Wikimedia Commons, says the Town and Country Center office building opened in 1947. Wikipedia’s list of Jones’s buildings marks The Center, also known as the Town & Country Restaurant, as altered. In the 2020s the city’s Historic Site Preservation Board took up a stalled rehabilitation project at the Town & Country Center. The photo is from 2013.
On our site: A. Quincy Jones in our Jones & Emmons profile
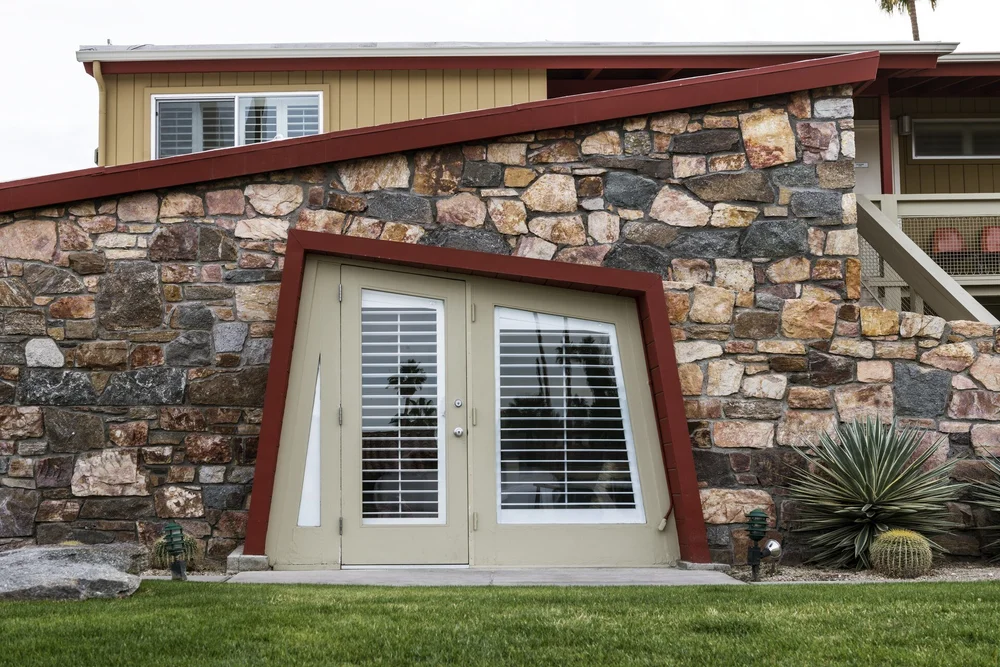
Photo: Carol M. Highsmith, public domain, Library of Congress, via Wikimedia Commons Palm Springs · Completed 1947
Del Marcos Hotel
- Architect
- William F. Cody
The Del Marcos was William F. Cody’s first independent commission, completed in 1947 and built of redwood and stone. Wikipedia’s article on the Historic Tennis Club neighborhood says architectural historians consider it an early example of Desert Modernism. The design won recognition from the American Institute of Architects; two Wikipedia articles describe that award differently, so its name is left out here. In 2012 the City of Palm Springs designated the hotel a Class 1 Historic Site. The 2013 photo shows the canted doorway named in the photographer’s caption.
On our site: William F. Cody in our Southern California architects list
A museum and a church
The city’s art museum and a Catholic church, each by an architect named elsewhere on this page.
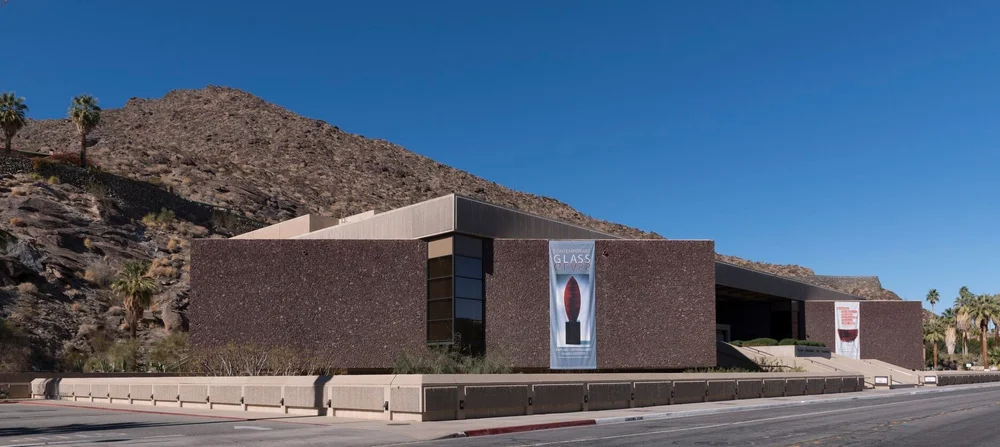
Photo (cropped): Carol M. Highsmith, public domain, Library of Congress, via Wikimedia Commons Palm Springs · Opened 1976
Palm Springs Art Museum
- Architect
- E. Stewart Williams
The museum was founded in 1938. This building, its third home, opened to the public in January 1976 as the Palm Springs Desert Museum: a 75,000-square-foot building in the Modernist style. Williams also designed the Steve Chase Art Wing and Education Center, which opened in November 1996, and the Williams-designed building was listed on the National Register of Historic Places in 2016. In 2011 the museum bought another Williams building, the former Santa Fe Federal Savings & Loan, and in 2014 opened it to the public as its Architecture and Design Center. The photo is from 2013.
On our site: E. Stewart Williams in our Southern California architects list
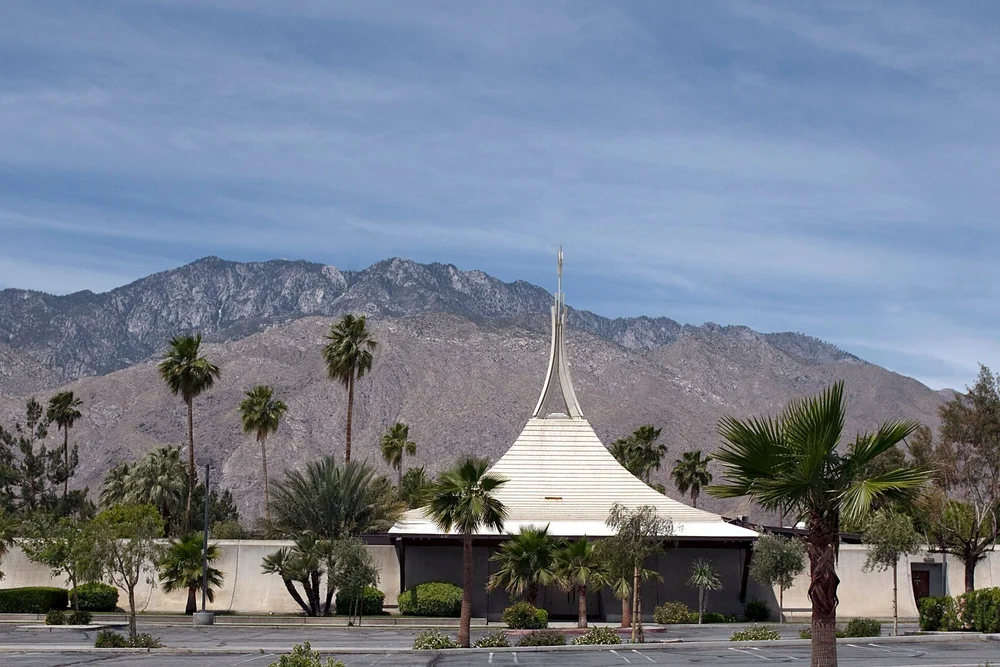
Photo (cropped): Carol M. Highsmith, public domain, Library of Congress, via Wikimedia Commons Palm Springs · Photographed 2009
St. Theresa Catholic Church
- Architect
- William F. Cody
Wikipedia’s article on William Francis Cody lists St. Theresa Catholic Church and Convent among his latest commissions of note in Palm Springs, along with the Palm Springs Library. His work included country clubs, residences, hotels, a library and church projects. None of the sources saved for this page gives a year for the church, so this card gives none. The photo is from 2009.
About the photos and sources
All seven photos are by Carol M. Highsmith, from her archive at the Library of Congress, and each is marked public domain on its Wikimedia Commons page. Each caption links to the file’s page. Four photos are cropped, and their captions say so. Six were taken in 2013 and one in 2009, so signs, names and colors may have changed since. Opening hours and access change too; check before you go.
Names, dates and designers come from the photo records and from these Wikipedia articles, read on November 16, 2026:
- Albert Frey (architect)
- John Porter Clark
- Hugh M. Kaptur
- A. Quincy Jones
- Paul R. Williams
- Palm Springs Historic Site Preservation Board
- Historic Tennis Club
- William Francis Cody
- Palm Springs Art Museum
- E. Stewart Williams
- Palm Springs Modern Committee
- Palm Springs, California
- Modernism Week
Where our sources give different dates, the card says which source gives which. Where no saved source gives a year or an architect, the card says so instead of guessing.
Some well-known Palm Springs buildings are left off because no photo marked public domain or CC0 with a named author was found for them on Wikimedia Commons on November 16, 2026. One is the 1965 Tramway Gas Station, designed by Frey and Robson Chambers and since repurposed as the Palm Springs Visitor Center.
For the houses of the same era, see our Southern California modern architects, A to Z, our Southern California page and our list of mid-century modern houses you can visit. For the dates on this page set in order beside architects and districts, see our California mid-century modern timeline.
From our listings
Closer to home: mid-century homes we’ve sold
A patio, a living room, two kitchens, a bathroom and a back yard at mid-century homes we’ve sold in Fairglen, in San Jose; Fairgrove, in Cupertino; and Palo Verde, in Palo Alto. These are private homes in the Bay Area, and none is one of the buildings on this page.
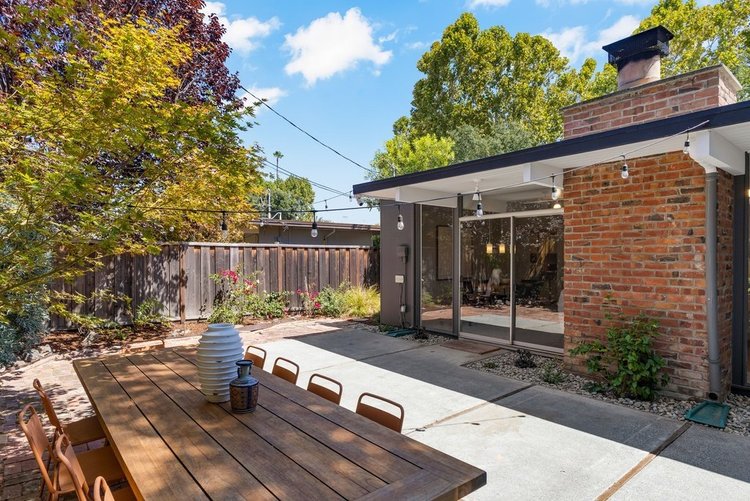
Fairglen, San JosePatio and brick chimney · Sold 2026 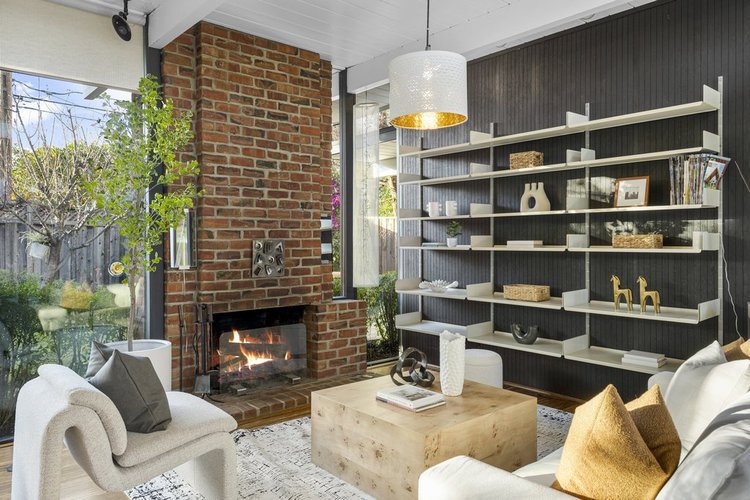
Fairglen, San JoseBrick fireplace · Sold 2025 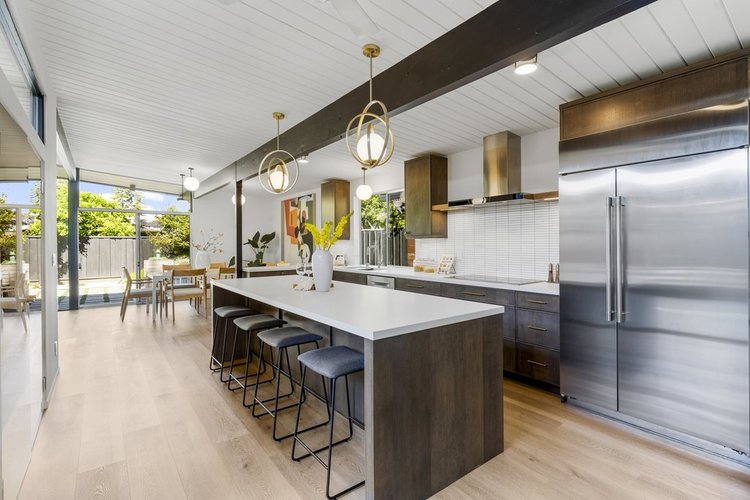
Fairglen, San JoseKitchen · Sold 2025 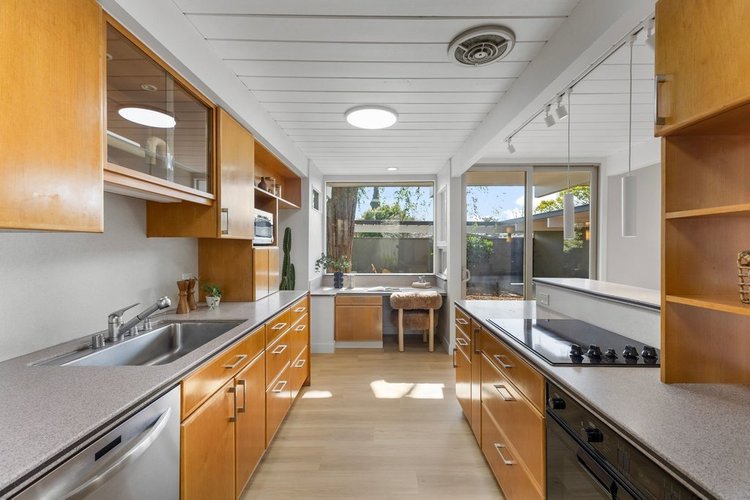
Fairgrove, CupertinoGalley kitchen · Sold 2026 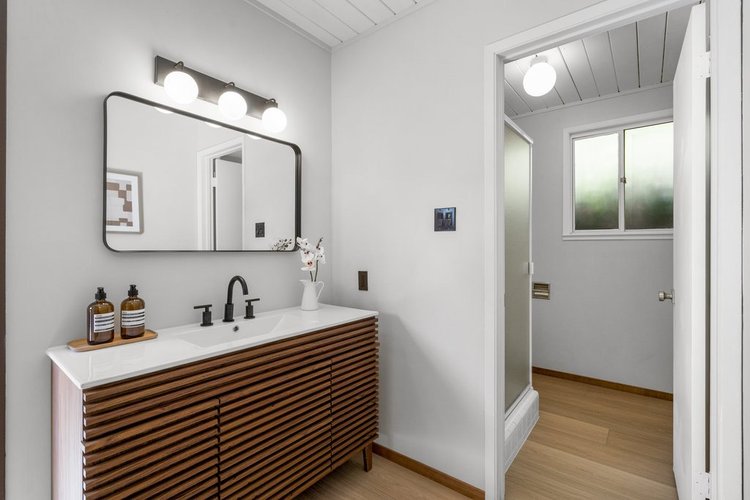
Palo Verde, Palo AltoBathroom · Sold 2024 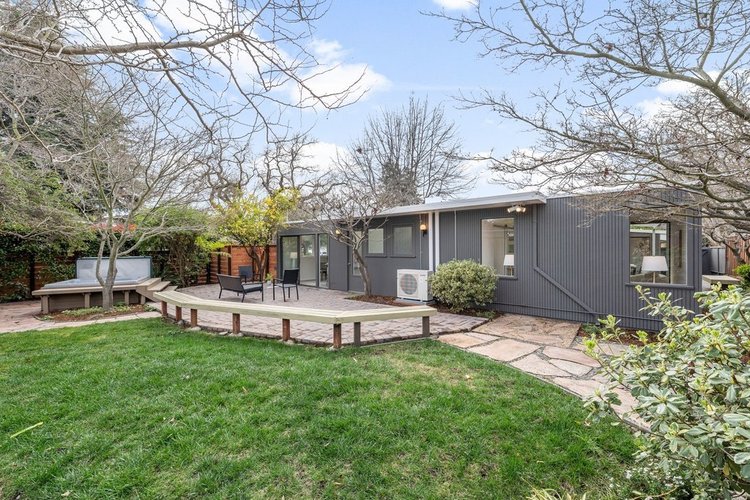
Palo Verde, Palo AltoBack lawn · Sold 2026
Listing photographs of homes sold by the Boyenga Team at Compass. More homes we’ve sold
See our portfolio