
Mid-century modern in public
Los Angeles Mid-Century Modern Landmarks
Most of the mid-century modern buildings on this site are private houses. The seven here are not: a doughnut stand, a hamburger stand, a television studio, a hotel, a courthouse, a ballpark and an arena, opened from 1952 to 1967 in Los Angeles, Inglewood, Downey and Beverly Hills.
All seven are new to this site. Our first mid-century modern landmarks page covers seven other Los Angeles-area buildings, from the Theme Building to Capitol Records. Seven buildings in Palm Springs are on our Palm Springs mid-century modern landmarks page. One name appears twice below: Charles Luckman worked with William Pereira on Television City, which opened in 1952, and designed the Forum, which opened in 1967.
Roadside stands
Two stands built to be read from a moving car. The second is a preserved example of Googie, a type of futurist architecture influenced by car culture, jets, the Atomic Age and the Space Age. Googie originated in Southern California and was popular in the United States from roughly 1945 to the early 1970s, among roadside businesses including motels, coffee houses and gas stations. Its features include upswept roofs, geometric shapes and bold use of glass, steel and neon signs. The name comes from Googies Coffee Shop in Hollywood, which John Lautner designed in 1949.
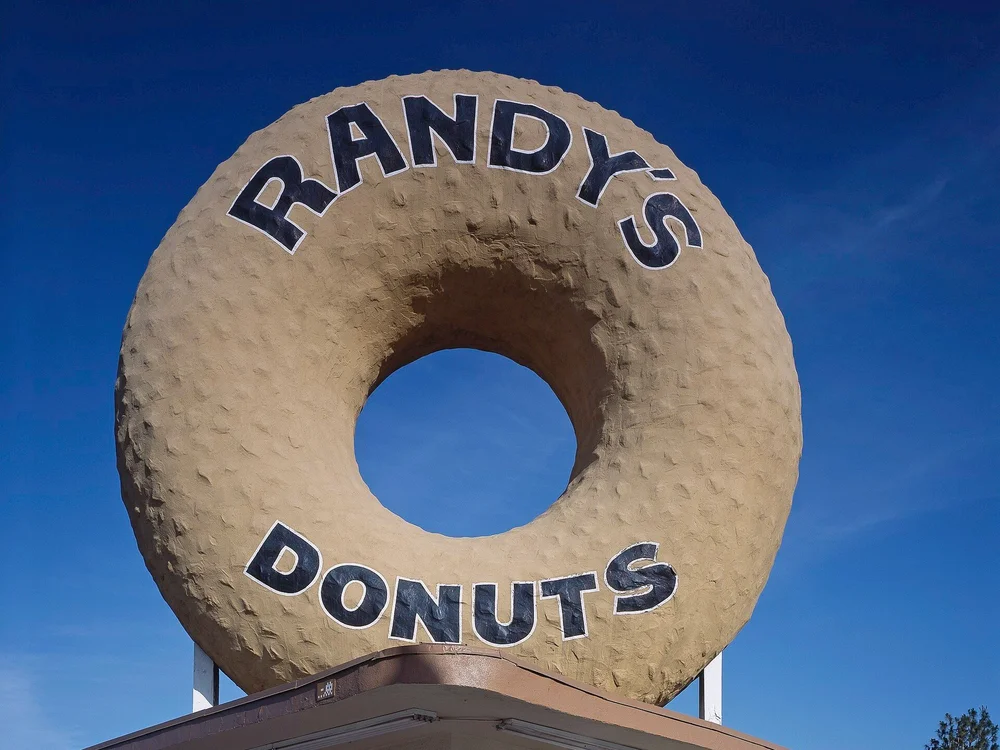
Photo (cropped): Carol M. Highsmith, public domain, via Wikimedia Commons Inglewood · Opened 1952
Randy’s Donuts
- Building designer
- Henry J. Goodwin
It opened in 1952 as the second drive-in stand of the Big Donut chain, which Russell Wendell, a donut machine salesman, founded in the late 1940s. The chain’s first stand had opened in 1951 in Westmont. In 1976 Wendell sold the Inglewood stand to Robert Eskow, who renamed it. The rooftop donut is made of rolled steel bars covered with gunite. According to the Los Angeles Conservancy, it is said to be the work of a civil engineer who also worked on the Theme Building at Los Angeles International Airport.
On our site: The Theme Building, on our first landmarks page
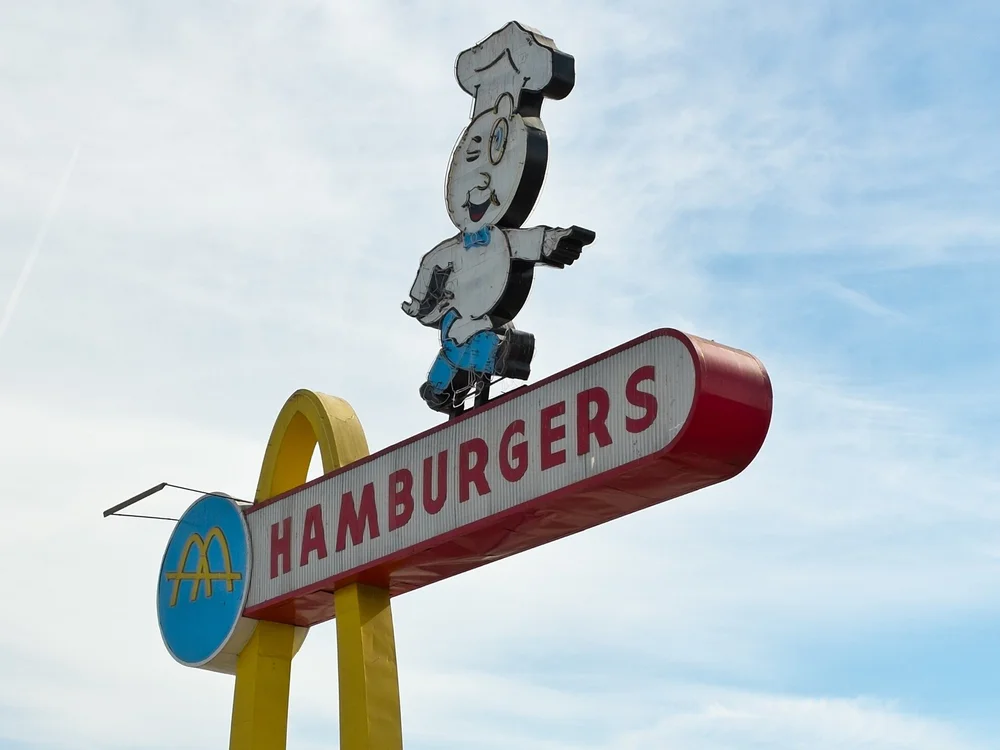
Photo (cropped): Northwalker, CC0 (public domain), via Wikimedia Commons Downey · Opened 1953
Oldest McDonald’s Restaurant
- Design
- Stanley Clark Meston
This walk-up stand opened on August 18, 1953. It was the third McDonald’s outlet to open and the second franchised by Richard and Maurice McDonald, before Ray Kroc was involved in the company. Franchisees were required to use Stanley Clark Meston’s design, and the stand still has its original Golden Arches design. With its sign, it was deemed eligible for the National Register of Historic Places in 1984, but it was not added because the owner objected. After low sales and damage from the 1994 Northridge earthquake it was closed, and McDonald’s planned to demolish it. The National Trust for Historic Preservation put it on its 1994 list of the 11 Most Endangered Historic Places; McDonald’s then spent two years restoring the stand and reopened it. A museum and gift shop stand next to it, in a replica of the original McDonald’s.
Television, a hotel and a courthouse
A television studio in the Fairfax District, a hotel in Beverly Hills and a courthouse at the Civic Center, opened in 1952, 1955 and 1958.
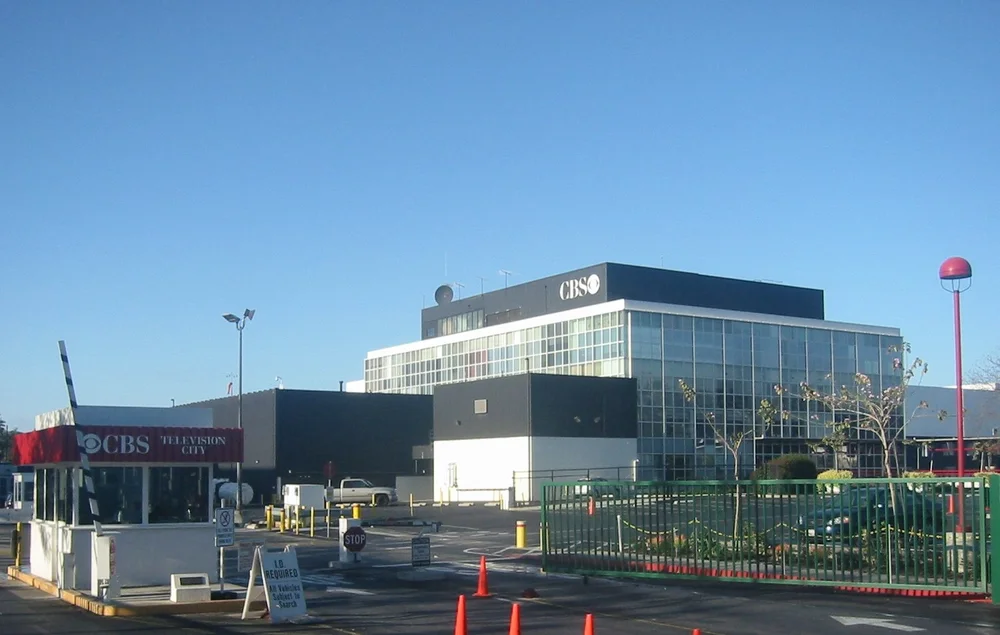
Photo: Gary Minnaert, public domain, via Wikimedia Commons Los Angeles, Fairfax District · Opened 1952
Television City
- Architects
- William Pereira and Charles Luckman
Television City opened in 1952 as a dedicated electronic (video) production facility for CBS, on the site of Gilmore Stadium and Gilmore Field. Its black and white color scheme showed how the building was meant to grow: black walls and glass walls marked “temporary” structure that could be removed in an expansion, and white areas were “permanent”. It began with four soundstages, and a renovation in the late 1980s added two more. CBS sold Television City in 2018 and went on leasing its space there. The photo is from 2007.
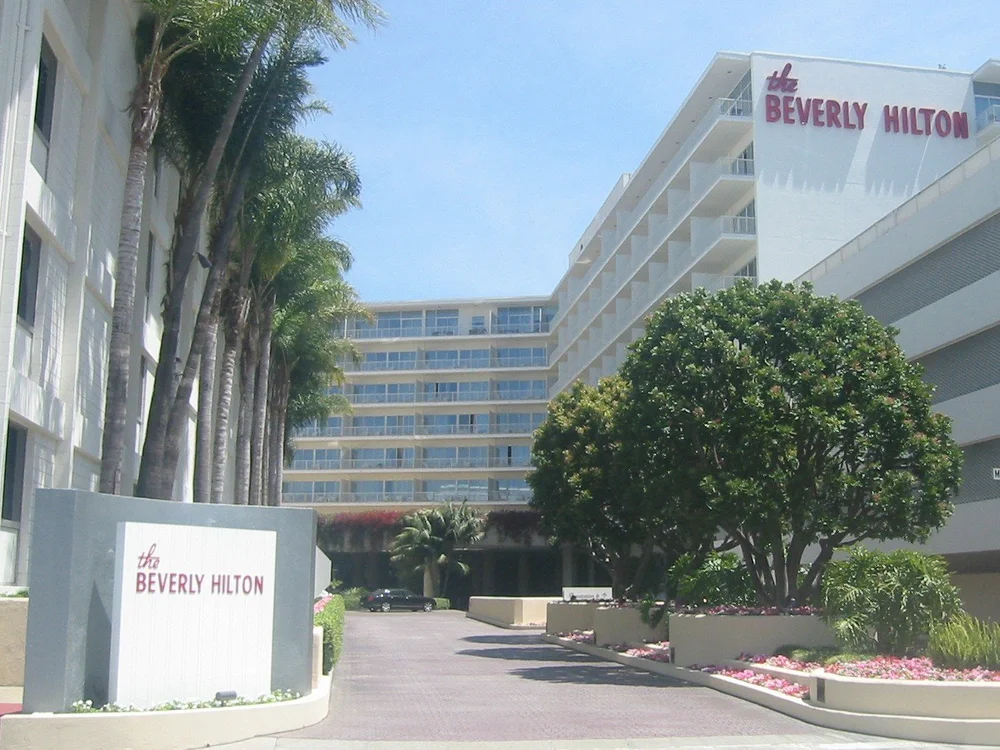
Photo (cropped): Minnaert, public domain, via Wikimedia Commons Beverly Hills · Opened 1955
The Beverly Hilton
- Architect
- Welton Becket
Construction of the 416-room hotel began in August 1953, and the formal opening was held on August 11, 1955. Its Bali Room ballroom was doubled in size in 1957 and reopened in 1958 as the International Ballroom, which has hosted the Golden Globe Awards ceremony since 1961. The photo is from 2007.
On our site: Welton Becket’s other Los Angeles buildings on our first landmarks page
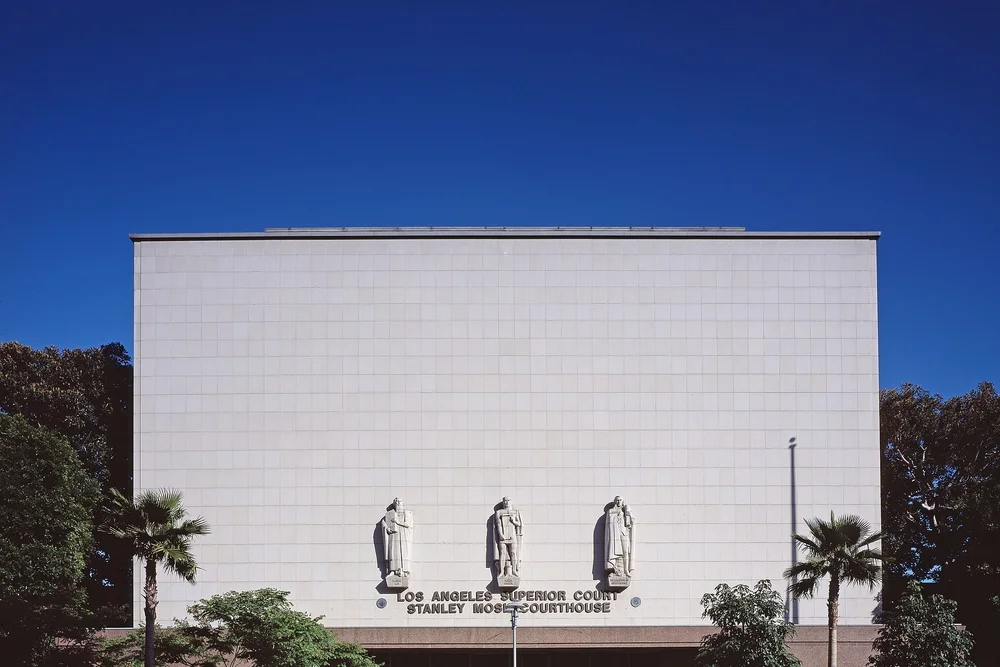
Photo (cropped): Carol M. Highsmith, public domain, Library of Congress, via Wikimedia Commons Los Angeles, Civic Center · Opened 1958
Stanley Mosk Courthouse
- Architects
- Stanton, Stockwell, Williams and Wilson
The courthouse was constructed in 1958 and opened on October 31, 1958 by Chief Justice Earl Warren. It is home to the Los Angeles County Superior Court, has 100 courtrooms and lines Grand Park. Its style is Late Moderne, which takes elements from both Streamline Moderne and the International style. The same architects designed the Kenneth Hahn Hall of Administration (1960) at the same time, and both buildings were conceived as part of the 1947 Civic Center Master Plan. In 2002 the courthouse was named for Stanley Mosk, the longest serving justice on the California Supreme Court and a former Attorney General of California.
A ballpark and an arena
A ballpark in Elysian Park and a round arena in Inglewood, opened five years apart.
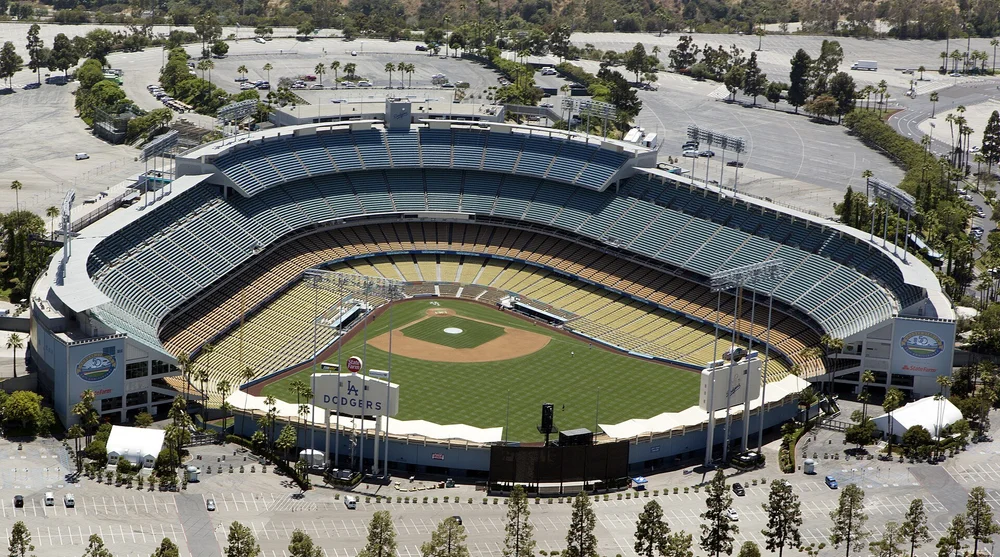
Photo: Carol M. Highsmith, public domain, Library of Congress, via Wikimedia Commons Los Angeles, Elysian Park · Opened 1962
Dodger Stadium
Ground was broken on September 17, 1959, and the ballpark opened in 1962 after less than three years of construction. It is the oldest ballpark in Major League Baseball west of the Mississippi River and the third-oldest overall, after Fenway Park (1912) and Wrigley Field (1914). It was built with 100% private financing. Two of its most distinctive features are the wavy roof atop each outfield pavilion and the 10-story elevator shaft behind home plate. The terraced parking lot lets ticket holders park at roughly the level of their seats, and the seats are in the 1962 color scheme of yellow, light orange, turquoise and sky blue. The photo is from 2012.
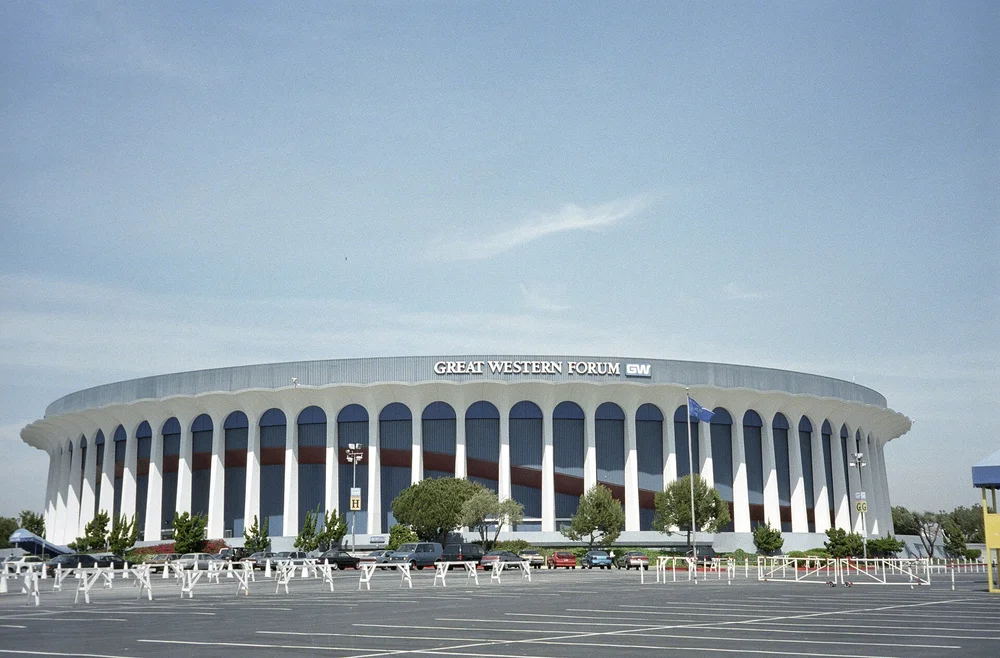
Photo: Horge, public domain, via Wikimedia Commons Inglewood · Opened 1967
The Forum
- Architect
- Charles Luckman
- Engineers
- Carl Johnson and Svend Nielsen
The Forum opened on December 30, 1967. The round building was designed to be “reminiscent of Roman coliseums”. Its roof is a cable-suspended structure about 407 feet across, and the arena was built without extensive internal support pillars. The Forum was listed on the National Register of Historic Places on September 24, 2014. The photo is from 1997, when the building was called the Great Western Forum. Today it is the Kia Forum.
About the photos and sources
The seven photos come from Wikimedia Commons and are in the public domain or released under CC0, a public-domain dedication. Each caption names the photographer and links to the file’s page. Four photos are cropped, and their captions say so. The photos that carry a date on their record were taken between 1997 and 2012, so signs, names and colors may have changed since. Opening hours and access change too; check before you go.
Names, dates and designers come from these Wikipedia articles, read on November 16, 2026:
- Randy's Donuts
- Oldest McDonald's restaurant
- Googie architecture
- Television City
- The Beverly Hilton
- Stanley Mosk Courthouse
- Dodger Stadium
- Kia Forum
Three of the photos are by Carol M. Highsmith. The courthouse and ballpark photos come from her archive at the Library of Congress, and all three are marked public domain on their Wikimedia Commons pages.
For the houses of the same era, see our Southern California modern architects, A to Z, our Southern California page and our list of mid-century modern houses you can visit. For the dates on this page set in order beside architects and districts, see our California mid-century modern timeline.
From our listings
Closer to home: rooms at homes we’ve sold
An atrium, two kitchens, two living rooms and a sitting room at mid-century homes we’ve sold in Fairglen, in San Jose; Fairgrove, in Cupertino; and Palo Verde, in Palo Alto. These are private homes in the Bay Area, and none is one of the buildings on this page.
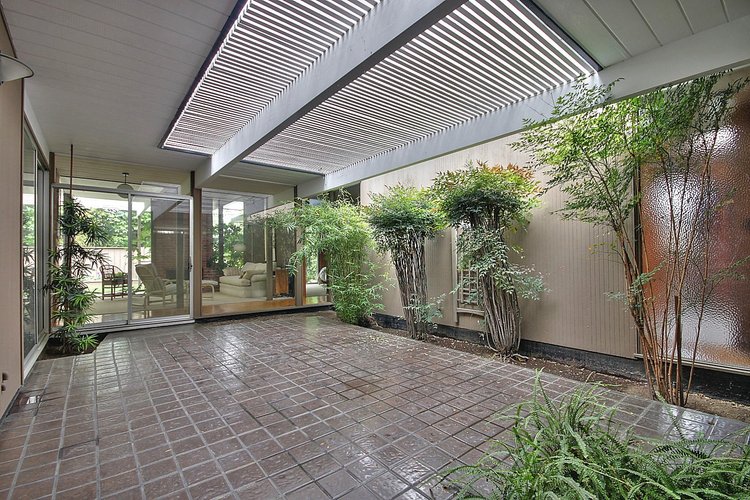
Fairglen, San JoseAtrium · Sold 2012 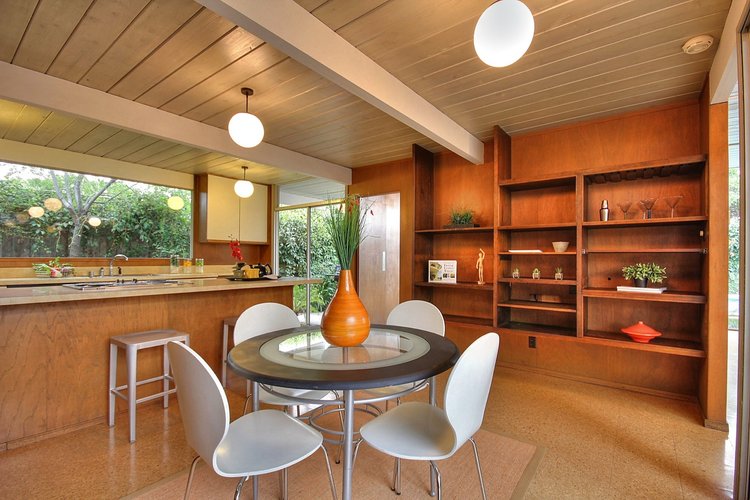
Fairglen, San JoseKitchen · Sold 2013 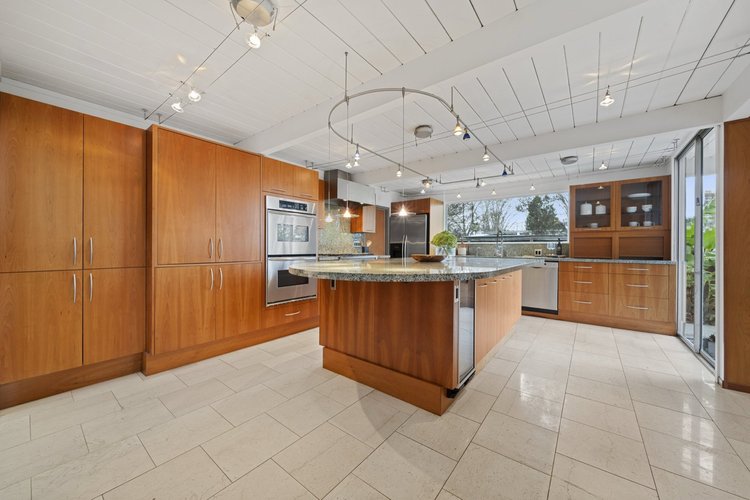
Fairglen, San JoseKitchen · Sold 2024 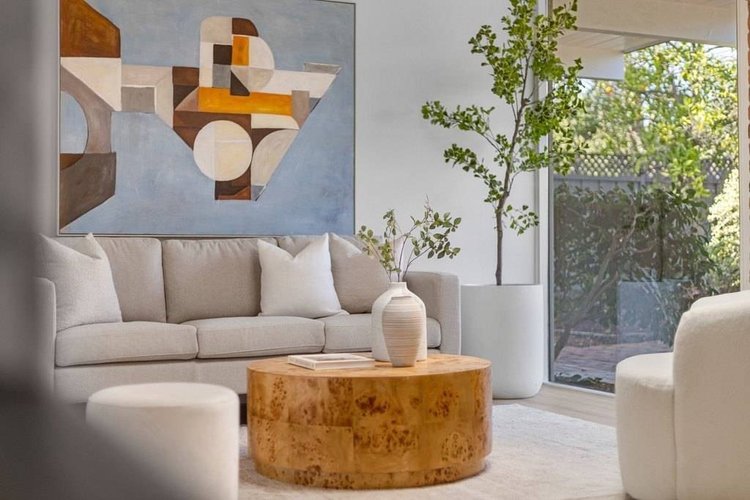
Fairgrove, CupertinoLiving room · Sold 2026 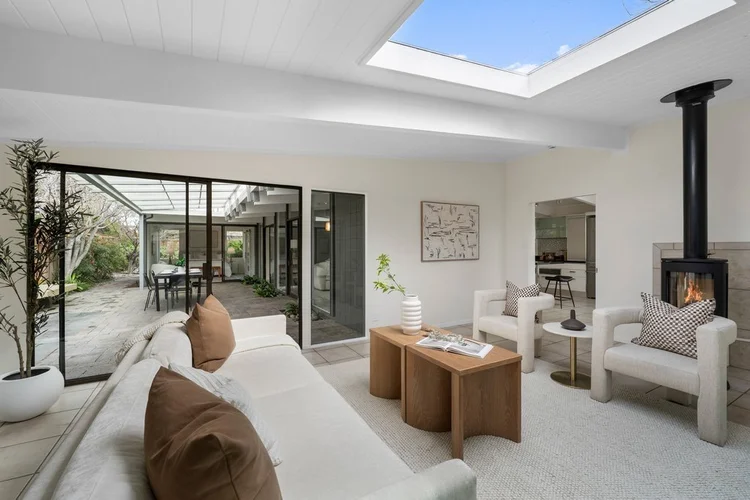
Palo Verde, Palo AltoSitting room with a skylight · Sold 2026 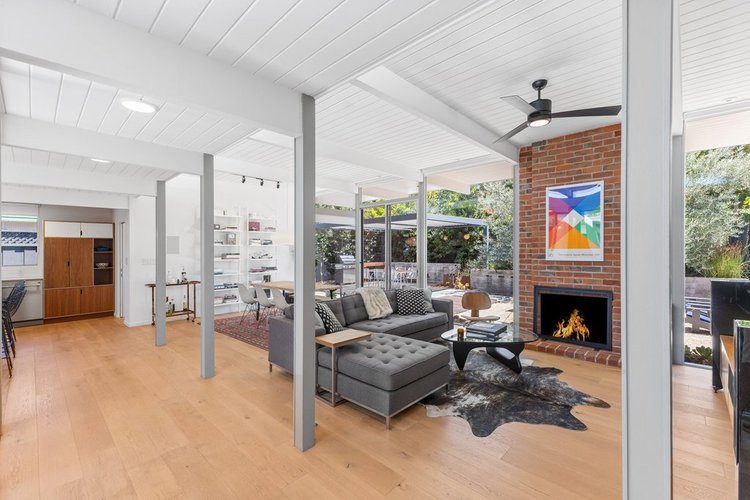
Fairglen, San JoseLiving room · Sold 2024
Listing photographs of homes sold by the Boyenga Team. More homes we’ve sold
See our portfolio