
People
Mid-Century Modern Landscape Architects of California
A mid-century modern house is built to look out at its garden. In California, a handful of landscape architects designed gardens for that view, and carried the same thinking into parks, plazas, campuses and planned communities.
This page profiles seven of them: Thomas Church, Garrett Eckbo, Robert Royston, Lawrence Halprin, Douglas Baylis, Geraldine Knight Scott and Ruth Shellhorn. Every date, firm and project comes from eleven Wikipedia articles, read on November 16, 2026 and listed at the foot of the page.
We name people, firms and public places. For the archive records behind the gardens, including drawings, plant lists and finding aids, see our guide to mid-century modern gardens.
How they connect: one San Francisco office
Thomas Church opened his design studio in San Francisco in 1933 and practiced there until he retired in 1977. Three of the other six designers on this page worked in it. Robert Royston worked there part-time, then full-time once he graduated in 1940. Lawrence Halprin joined after his military service and opened his own office in 1949. Douglas Baylis stayed about four years before starting his own firm.
The Halprin article says the projects he worked on in those years included the Donnell garden in Sonoma County. The Donnell Garden article dates that garden to 1948 and credits it to Church. We give only what those two articles say about it.
Garrett Eckbo came up a different way. After degrees from UC Berkeley (1935) and Harvard (1938), he formed Eckbo and Williams with Edward Williams in 1940. Royston joined five years later, and the firm of Eckbo, Royston and Williams went on to keep offices in San Francisco and Los Angeles. Eckbo moved to Los Angeles in 1946. Royston left in 1958 and opened a new office with Asa Hanamoto.
UC Berkeley runs through the story. Church (1922), Scott (1926), Eckbo (1935), Royston (1940) and Baylis (1941) all graduated there, by their articles. Eckbo’s article names H. Leland Vaughan and Thomas Church as the people who moved him past the formal beaux-arts style of the time, and Royston’s article calls Vaughan his mentor. Later Eckbo chaired the landscape architecture department (1963 to 1969), Royston and Scott taught there, and Baylis was supervising landscape architect for the campus (1956 to 1959).
Two more threads tie the group together. Royston was an early member of Telesis, and Scott and her husband were active in it too; the Scott article describes it as a Northern California group of designers and planners interested in the social effects of architecture and landscape design. And the Baylis article counts Baylis, with Church, Eckbo and Royston, among the founders of California’s modern landscape architecture.
Seven profiles
Each card restates one Wikipedia article. Years in brackets are the years that article gives.
San Francisco · 1902–1978
Thomas Church
- Born
- April 27, 1902, in Boston; raised in Ojai and Oakland
- Trained
- University of California, Berkeley (1922); Harvard (master’s degree, 1926)
- Practice
- His own design studio in San Francisco, 1933 to 1977
- Works
- Parkmerced in San Francisco (1941–1951); the Memorial Courtyard beside the San Francisco Opera House (1965); the gardens at the Sunset magazine headquarters in Menlo Park; campus master plans for UC Berkeley, Stanford and UC Santa Cruz
- Books
- Gardens Are for People (1955); Your Private World: A Study of Intimate Gardens (1969)
The American Institute of Architects gave him its Fine Arts Medal for landscape architecture in 1951. He was landscape design consultant to Stanford University for 30 years. Source: Wikipedia.
On our site: Church collection at UC Berkeley · William Wurster
San Francisco and Los Angeles · 1910–2000
Garrett Eckbo
- Born
- November 28, 1910, in Cooperstown, New York; raised in Alameda
- Trained
- University of California, Berkeley (1935); Harvard (1938)
- Practice
- Eckbo and Williams (1940); Eckbo, Royston and Williams; Eckbo, Dean, Austin and Williams (1964), renamed EDAW in 1973
- Works
- Union Bank Plaza in Los Angeles (1964 to 1968); Fulton Mall in Fresno (1966); Mar Vista Housing in Los Angeles (1948); Park Planned Homes in Altadena (1946)
- Books
- Landscape for Living (1950); Art of Home Landscaping (1956); Urban Landscape Design (1964); The Landscape We See (1969)
He moved to Los Angeles in 1946, taught at the University of Southern California from 1948 to 1956, and chaired landscape architecture at UC Berkeley from 1963 to 1969. Source: Wikipedia.
On our site: Eckbo collection at UC Berkeley · Eckbo, Royston and Williams
San Francisco Bay Area · 1918–2008
Robert Royston
- Born
- 1918 in San Francisco; raised on a farm in Morgan Hill
- Trained
- University of California, Berkeley (graduated 1940)
- Practice
- Thomas Church’s office; Eckbo, Royston and Williams from 1945; his own office with Asa Hanamoto from 1958, later Royston, Hanamoto, Alley and Abey (RHAA)
- Works
- Mitchell Park and Bowden Park in Palo Alto (1956); Central Park in Santa Clara (1960); Cuesta Park in Mountain View; Portsmouth Square and Saint Mary’s Square in San Francisco
- Honors
- Fellow of the American Society of Landscape Architects (1975); American Institute of Architects Medal (1978); American Society of Landscape Architects Medal (1989)
He took a teaching post at UC Berkeley in 1947 and kept up his practice. His papers and design drawings are in the Environmental Design Archives there. Source: Wikipedia.
On our site: Royston collection at UC Berkeley
San Francisco · 1916–2009
Lawrence Halprin
- Born
- July 1, 1916, in Brooklyn, New York
- Trained
- Cornell University (1939); University of Wisconsin; Harvard (landscape architecture degree awarded 1942)
- Practice
- Thomas Church’s firm after military service; his own office from 1949, Lawrence Halprin and Associates
- Works
- Ghirardelli Square in San Francisco; the civic fountain at United Nations Plaza in San Francisco; the master plan for Sea Ranch on the Sonoma County coast; the amphitheatre at Stern Grove (2005)
- Books
- Cities (1963); Freeways (1966); The RSVP Cycles (1970); The Sea Ranch: Diary of an Idea (2003)
He received the National Medal of Arts in 2002. At its largest, during the BART landscaping project, his firm employed 80 people. Source: Wikipedia.
On our site: Sea Ranch on our landmarks page
San Francisco · 1915–1971
Douglas Baylis
- Born
- January 7, 1915, in East Orange, New Jersey
- Trained
- University of California, Berkeley (1941)
- Practice
- About four years with Thomas Church, then his own firm, working with his wife, the graphic designer Maggie Baylis
- Works
- Civic Center Plaza in San Francisco; Washington Square in San Francisco (1956); gardens at the IBM headquarters in San Jose (1957); Glen Park and Balboa Park stations for BART (1968 to 1970)
- Service
- Supervising landscape architect for the Berkeley campus, 1956 to 1959; San Francisco Arts Commission in the late 1950s
He was the first to receive the student award of the American Society of Landscape Architects. A scholarship set up in 1998 carries his name. Source: Wikipedia.
On our site: Douglas and Maggie Baylis in our A to Z
Berkeley · 1904–1989
Geraldine Knight Scott
- Born
- July 16, 1904, in Wallace, Idaho
- Trained
- UC Berkeley (landscape architecture degree, 1926); art and architecture classes at Cornell University, 1926 to 1928
- Practice
- Her own practice from 1948, with a focus on site planning
- Works
- The Oakland Museum of California garden (1963), as local landscape architect on Daniel Urban Kiley’s team; a long-range plan for Blake Garden in Kensington (1964); the Pacific House at the Golden Gate International Exposition (1939)
- Teaching
- UC Berkeley, part-time from 1952 until she retired in 1968
She was a founding member of the California Horticultural Society (1935) and was elected a Fellow of the American Society of Landscape Architects in 1972. She left two bequests to the landscape architecture department at UC Berkeley. Source: Wikipedia.
On our site: Geraldine Knight Scott in our A to Z
Southern California · 1909–2006
Ruth Shellhorn
- Born
- September 21, 1909; grew up in Pasadena
- Trained
- Oregon Agricultural State College, 1927 to 1930; Cornell University from 1930, with degrees awarded in 2005
- Practice
- More than four hundred projects over six decades, beginning in Southern California in 1933
- Works
- Bullock’s department stores; the Fashion Square shopping centers at Santa Ana, Sherman Oaks, La Habra and Del Amo in Torrance; the pedestrian circulation system for Disneyland (1955)
- Planning
- Two years on the Shoreline Development Study for the Greater Los Angeles Citizen’s Committee
The Los Angeles Times named her Woman of the Year for 1955. Source: Wikipedia.
On our site: Southern California landscape architects in our A to Z
Public works named in the sources
These are the public and civic places the articles name, grouped by area. It is a list of what the sources say, not a visitor guide: we have not checked what stands today or what is open.
- Palo Alto: Mitchell Park and Bowden Park (Royston, 1956).
- Santa Clara and Mountain View: Central Park in Santa Clara (Royston, 1960), the Santa Clara Civic Center and Cuesta Park in Mountain View (both Royston).
- San Jose: gardens at the IBM headquarters (Baylis, 1957).
- Menlo Park: the gardens at the Sunset magazine headquarters (Church). The Sunset article says the building itself was designed by Cliff May.
- San Francisco: Parkmerced (Church, 1941–1951); the Memorial Courtyard beside the San Francisco Opera House (Church, 1965); Portsmouth Square and Saint Mary’s Square (Royston); Civic Center Plaza and Washington Square (Baylis; Washington Square is dated 1956); Ghirardelli Square, the fountain at United Nations Plaza and the amphitheatre at Stern Grove (Halprin; Stern Grove was completed in 2005); and the Glen Park and Balboa Park stations for BART (Baylis, 1968 to 1970).
- East Bay: the Oakland Museum of California garden (Scott, on Daniel Urban Kiley’s team, 1963); a long-range plan for Blake Garden in Kensington (Scott, 1964); Krusi Park in Alameda (Royston).
- Marin, Sonoma and Santa Cruz: Pixie Park in Ross (Royston); the master plan for Sea Ranch, which covers 10 miles of the Sonoma County coast (Halprin); the Upper Quarry Amphitheater at UC Santa Cruz (Royston).
- Campuses: master plans for UC Berkeley, Stanford and UC Santa Cruz (Church).
- Los Angeles area: Union Bank Plaza (Eckbo, 1964 to 1968); Mar Vista Housing (1948) and Park Planned Homes in Altadena (1946), both by Eckbo with the architect Gregory Ain; the Fashion Square shopping centers at Santa Ana, Sherman Oaks, La Habra and Del Amo in Torrance (Shellhorn); and the pedestrian circulation system for Disneyland (Shellhorn, 1955).
- Fresno and Yosemite: Fulton Mall in Fresno (Eckbo, 1966); the approach to Yosemite Falls (Halprin, completed in 2005).
Two of these are already on our site: Sea Ranch is on the landmarks page, and the designers appear in the landscape sections of our Bay Area and Southern California A to Z lists.
The ideas in a few lines
- Church, four principles. His 1955 book Gardens Are for People sets out four: unity, function, simplicity and scale. Unity means house and garden designed as one, with free movement between them. Function means the outdoor areas for play and company relate to the rooms indoors. “A garden should have no beginning and no end,” he wrote.
- Church, the “outdoor room”. His article credits him with dividing a garden into separate places for outdoor living, and with preferring several viewpoints to one formal axis. It says the designers who came after him added to what became known as the “California Style” of gardens.
- Eckbo, the garden as laboratory. His 1950 book Landscape for Living is the work his article leads with. He described the private garden as his laboratory for new ideas, and the article credits him with advancing California’s indoor-outdoor living and flexible use of space. In 1956 Alcoa asked him to design a garden using large amounts of aluminum.
- Royston, the “landscape matrix”. His term for open space linked into one continuous system across a community. At Ladera, his article says, a linear park tied the clusters of houses together.
- Halprin, movement. With Anna Halprin, a dancer, he explored what choreography and the way people move through a public space have in common. Together they created the “RSVP cycles”, a method for creative work. His article also credits him with the interactive civic fountains common in the 1970s.
- Scott, seeing space. Her classes at UC Berkeley used sculpture, painting and dance as tools for seeing and feeling space, and treated the color, shape, size and texture of plants as design tools.
- Shellhorn, the “Southern California look”. Her article says her store and shopping center landscapes came to stand for that look, with a focus on indoor-outdoor living. It calls her Shoreline Development Study work a precedent for development along the California coast.
Where the sources differ, and what they leave out
- The size of Ladera. The Eckbo article says 256 acres, near Palo Alto. The Royston article says 258 acres, dated 1946, near Portola Valley. The Ladera article says its 150 members bought the remaining 260 acres on July 31, 1946. Eckbo’s project list dates Ladera 1947. We print all four and choose none.
- Who planned Ladera. The Ladera article says the co-op selected Eckbo to lay out the community and does not mention Royston. The Royston article describes the plan as Royston’s. Both were partners in the same firm by then.
- How much Church designed. One passage of his article says over 2,000 private gardens in California and 24 other states. Another says over 4,000 projects.
- The aluminum garden. The Eckbo article’s text dates Alcoa’s request to 1956. Its project list dates the Alcoa garden 1952.
- Halprin’s projects. The saved text of the Halprin article has no project list, so we list only the works named in its prose and in the Sea Ranch article.
- Eichler. None of the seven designer articles mentions Eichler. The link is in an archive record instead: our gardens guide restates what the finding aid for the Royston collection at UC Berkeley says about work for Eichler Homes.
Using this at home
None of this is a rule for your own yard. It is background: who shaped the look, and where to read more. If you are planning work on a mid-century garden, start with the records and district rules in our gardens guide, then see Keep It Midmod and the Eichler renovation guide. For planting and layout ideas, see mid-century modern landscaping, indoor-outdoor living and atrium living.
About the sources
Every fact on this page comes from the eleven Wikipedia articles below, read on November 16, 2026. The wording is ours. Where two articles disagree, we say so above.
- Wikipedia, “Thomas Church (landscape architect)”, read November 16, 2026
- Wikipedia, “Garrett Eckbo”, read November 16, 2026
- Wikipedia, “Robert Royston”, read November 16, 2026
- Wikipedia, “Lawrence Halprin”, read November 16, 2026
- Wikipedia, “Douglas Baylis”, read November 16, 2026
- Wikipedia, “Geraldine Knight Scott”, read November 16, 2026
- Wikipedia, “Ruth Shellhorn”, read November 16, 2026
- Wikipedia, “Donnell Garden”, read November 16, 2026
- Wikipedia, “Sea Ranch, California”, read November 16, 2026
- Wikipedia, “Ladera, California”, read November 16, 2026
- Wikipedia, “Sunset (magazine)”, read November 16, 2026
Wikipedia can be edited by anyone, so treat this page as a starting point and check an archive before you rely on a date. The finding aids in our gardens guide are the next step.
Related guides: Mid-century modern gardens · Landscape plans in the archives · California modern timeline · Los Angeles landmarks · Preservation guides
From our listings
Back gardens at Eichler homes we’ve sold
Back gardens, a deck built around a tree, a pool and lawns at Eichler homes we’ve sold in Fairbrae and Rancho Verde, in Sunnyvale; Fairglen and Fairhaven, in San Jose; and Greenmeadow and Palo Verde, in Palo Alto. The photos show homes our team sold, not gardens by the designers profiled on this page.
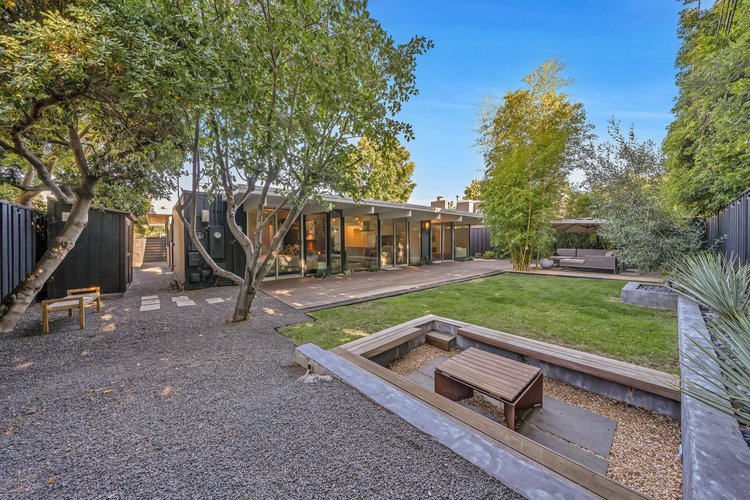
Fairbrae, SunnyvaleBack garden and fire pit · Sold 2023 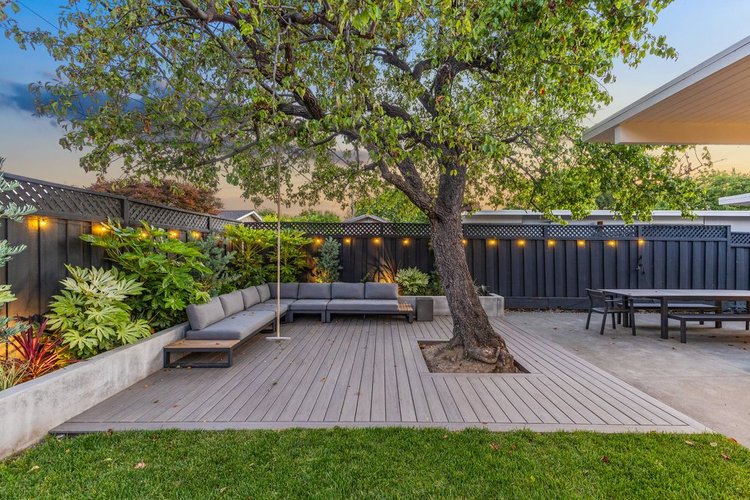
Fairglen, San JoseGarden deck · Sold 2024 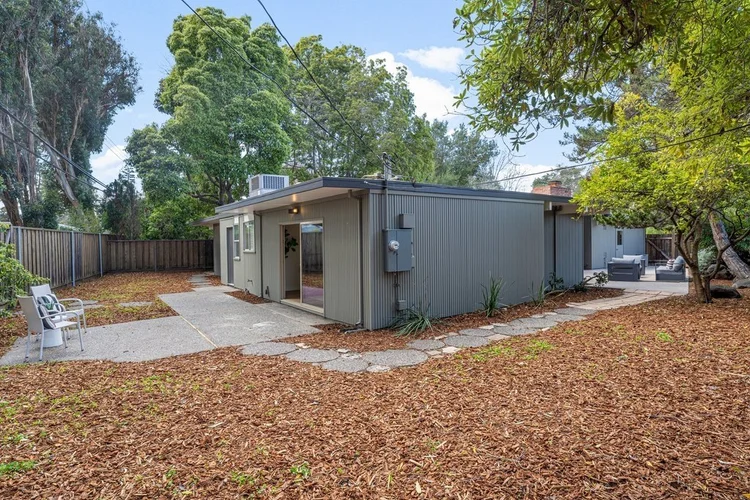
Greenmeadow, Palo AltoBack yard · Sold 2026 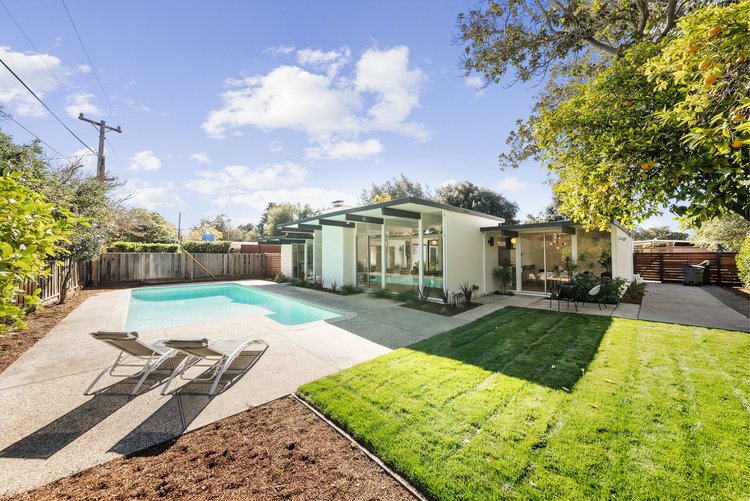
Rancho Verde, SunnyvalePool and lawn · Sold 2021 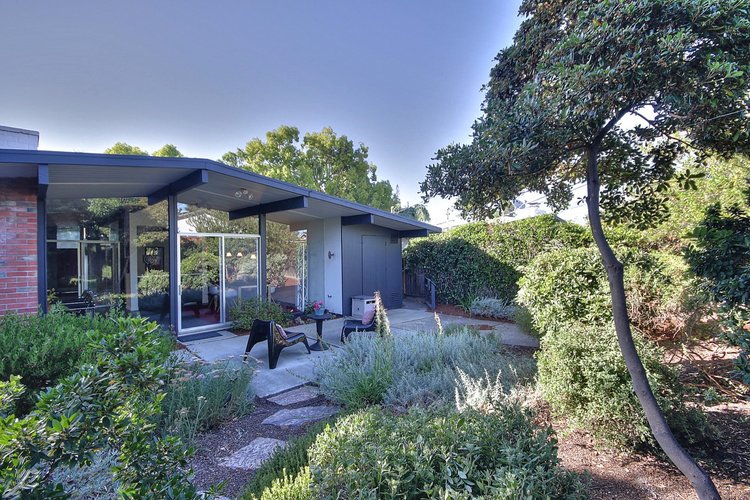
Fairhaven, San JoseBack garden · Sold 2014 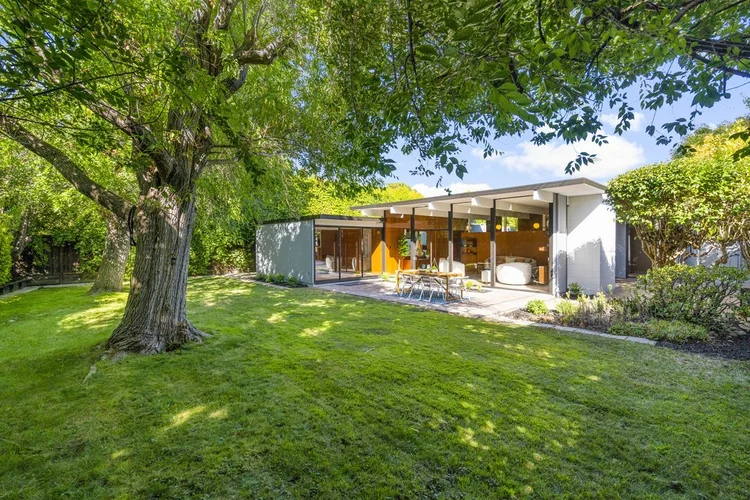
Palo Verde, Palo AltoBack garden · Sold 2024
Listing photographs of homes sold by the Boyenga Team. More homes we’ve sold
See our portfolio