The Eichler X100 Celebrates 70 Years and Is Now for Sale
A one-of-a-kind steel prototype in the San Mateo Highlands
By Eric and Janelle Boyenga | Boyenga Team at Compass
Photography by Sabrina Huang
Seventy years after introducing a bold vision for California living, the Eichler X-100 is ready for its next owner. This one-of-a-kind steel-framed prototype at 1586 Lexington Avenue in the San Mateo Highlands is now for sale, offered at $4,498,000 by Eric and Janelle Boyenga of the Boyenga Team at Compass.
October 6, 2026 marks the 70th anniversary of the home’s public opening. Designed by A. Quincy Jones and Frederick Emmons for Joseph Eichler, the X-100 remains an unusually personal way to experience architectural history: as the home you return to every day.
For buyers who have admired Eichler architecture for years, this anniversary offers a compelling reason to take a closer look. The X-100 is available for purchase, and we invite you to arrange a private tour with the Boyenga Team at 408-506-3942.
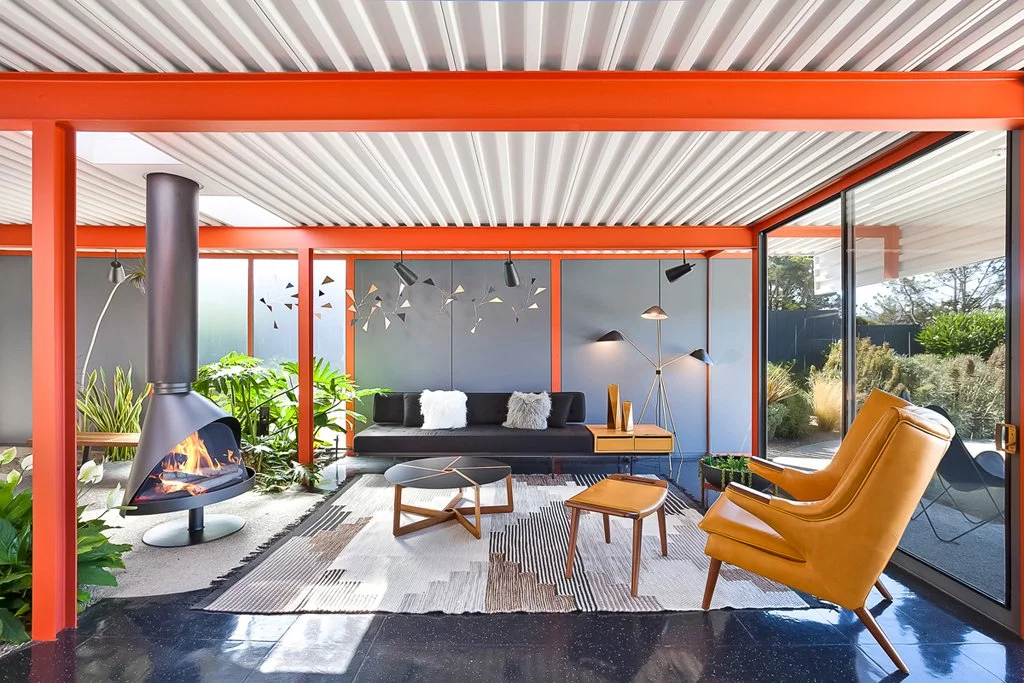
An experiment that became a singular home
When the X-100 opened in 1956, Eichler was exploring what new materials and household technology could make possible. The house gave architects and manufacturers a place to test ideas, while drawing attention to the emerging San Mateo Highlands neighborhood. It was conceived as an experimental show home, with a freedom of design that helped give it its distinctive identity.
Jones brought experience from earlier steel-house experiments, including the home he designed for his own family in Los Angeles. His partnership with Frederick Emmons connected technical exploration with a close interest in how people lived. In the X-100, those ambitions became a residence where the structure, kitchen, living areas, and gardens work together.
That origin matters to a buyer today. You can trace the design decisions throughout the property, from the exposed frame to the built-in elements. The X-100 offers the opportunity to own this particular architectural experiment, with its documented history and individual character.
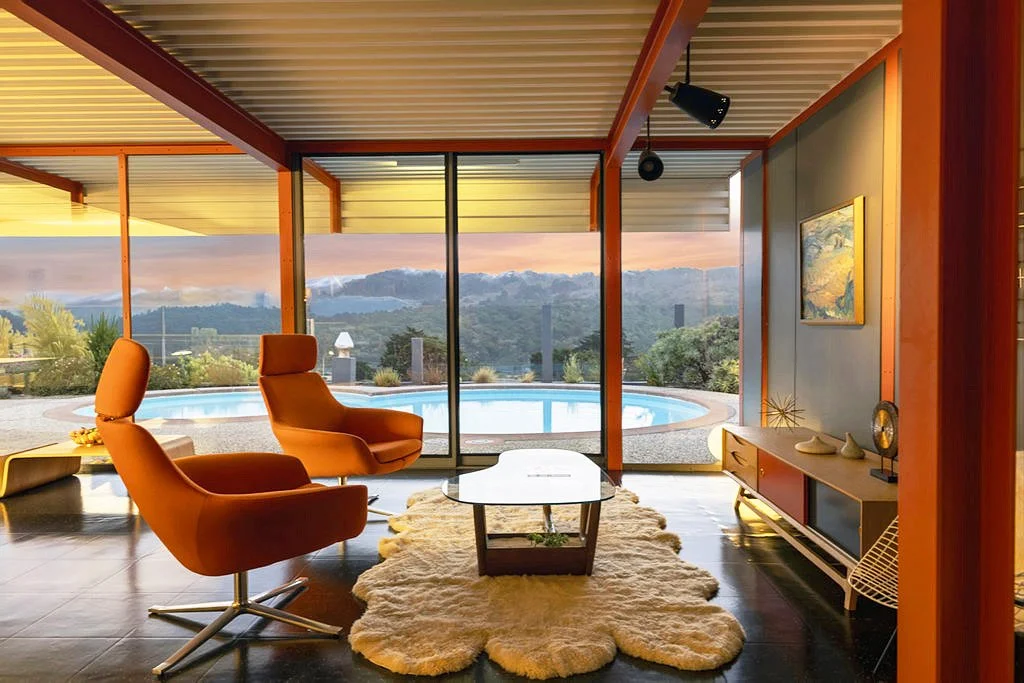
An open, flowing floor plan that still feels relevant
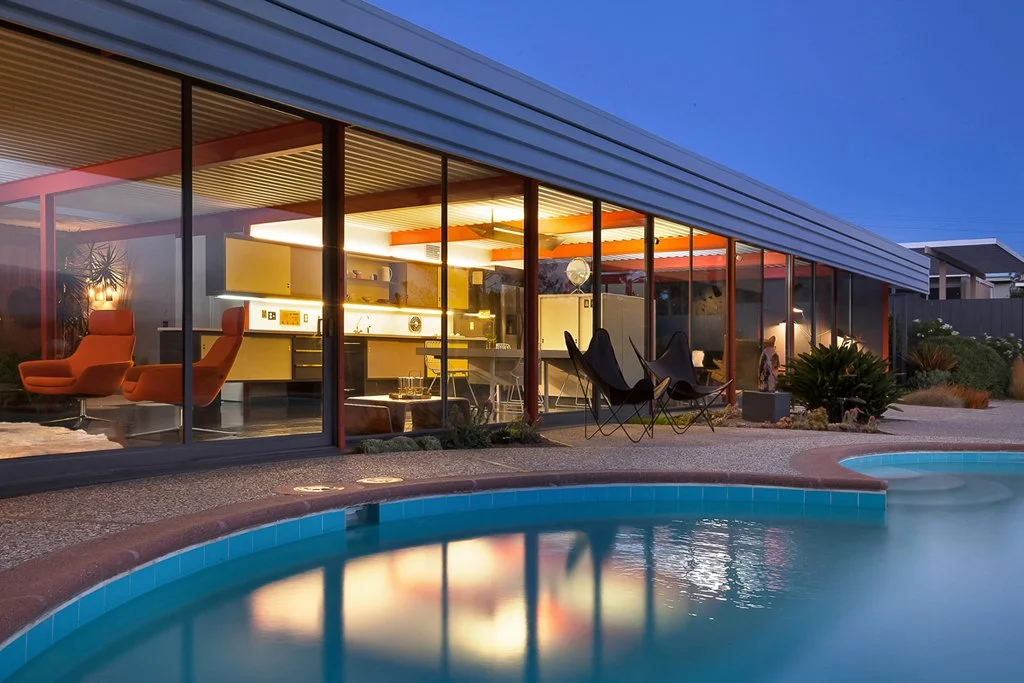
The steel structure is central to the experience of the X-100. Exposed beams and slender supports allow spacious, connected living areas with fewer interior walls, creating an easy flow for everyday living and entertaining. The framework remains visible, so the way the house is built becomes part of what you enjoy about it.
The kitchen occupies a connecting position between the rear living areas. That arrangement makes sense for someone who likes conversation to continue while preparing a meal, or who wants guests to move comfortably between gathering spaces. It also illustrates how carefully the architects considered a more casual way of living.
Walk through the home and pay attention to those transitions. The appeal is in the relationships between spaces: where you pause, how you move, and how one area opens toward the next. A private tour gives you time to picture your own routines within that plan.
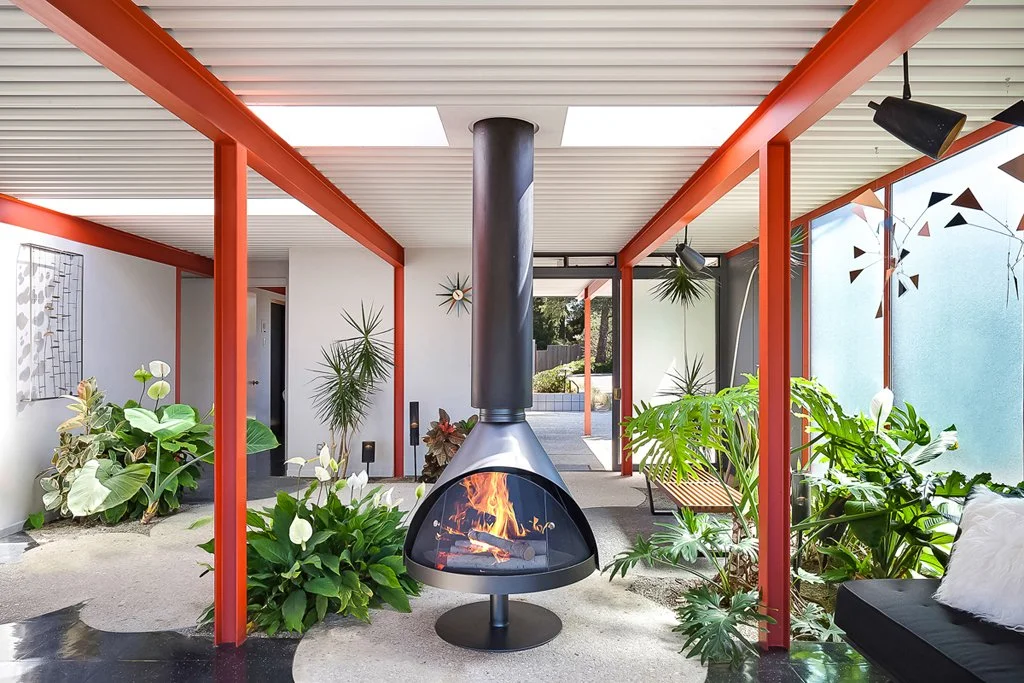
Interior gardens and daylight shape the experience
Two interior gardens, originally called the entry garden and the game garden, place planting within the home itself. Overhead skydomes bring daylight into the interior, adding another layer to the relationship between architecture and nature.
The gardens give the house a rhythm. They create places to pause and allow living spaces to feel connected to greenery as you move through them. For a buyer who values a home with a strong sense of atmosphere, these spaces deserve attention beyond a quick look at the floor plan. Spend time here during a showing and notice how the light and planting affect each room.
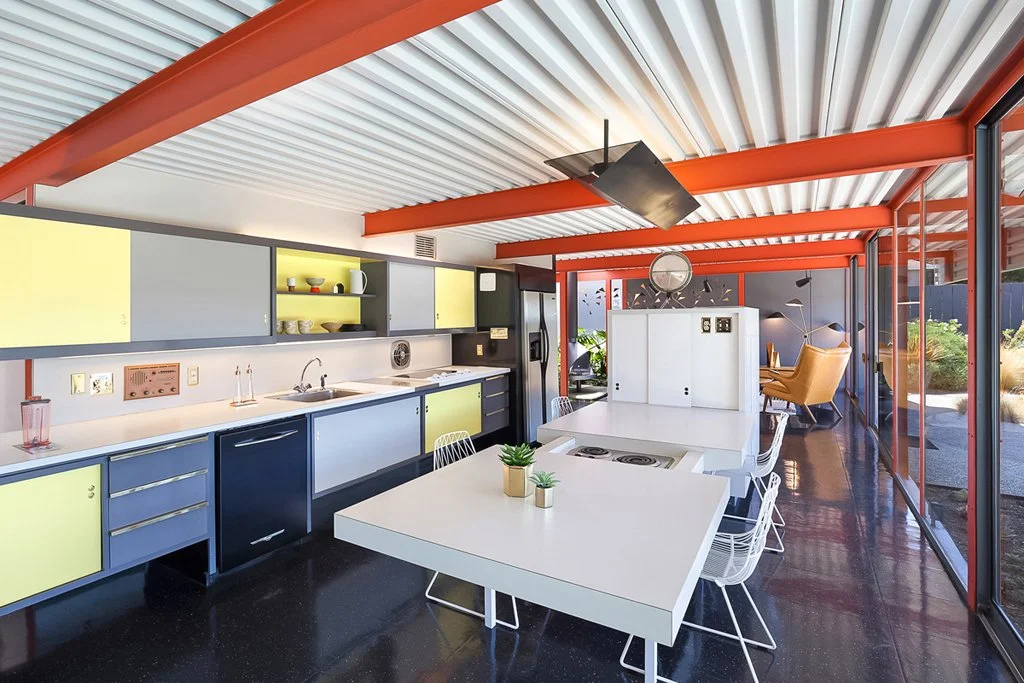
Details that reward a closer look
The X-100’s design invites curiosity. Its kitchen originally explored innovations such as reversible cabinet panels and a built-in dining table with sliding sections that concealed warming burners. Those details tell a story about the possibilities people imagined for domestic life in the 1950s.
The metal chain curtain at the primary bedroom entrance adds texture and movement to the present-day interior. Created during the home’s renewal project, it gives a practical transition an expressive quality. Along with the sculptural fireplace, it is the kind of detail that makes a walkthrough memorable and encourages a second look.
A landscape designed as part of the home
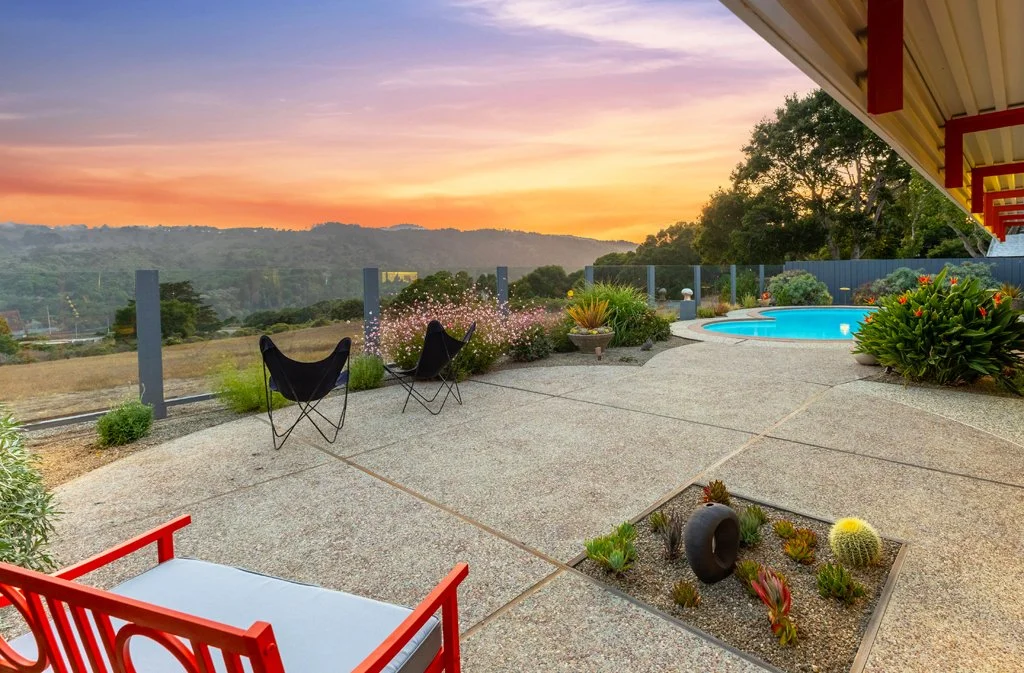
Landscape architect Douglas Baylis extended the design into the grounds. Circular aggregate paving connects planting and gathering areas, while the swimming pool takes its form from intersecting circles. The geometry gives the landscape a clear relationship to the architecture.
The ridge setting brings views toward the Santa Cruz Mountains across preserved open space. Outdoor seating and the pool offer places to enjoy that backdrop, whether your idea of time at home includes a quiet afternoon outside or inviting friends over for dinner.
The setting is an essential part of the property. During a private tour, we encourage you to walk the grounds as carefully as the interior and experience how the home sits within the San Mateo Highlands.
Restoration guided by respect for the original design
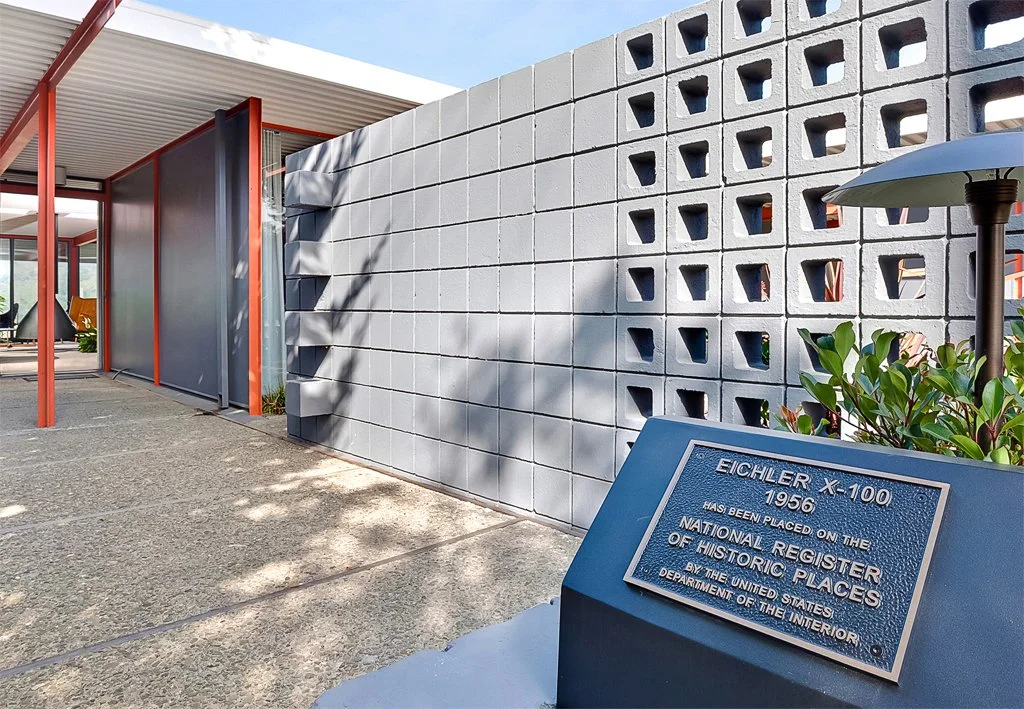
The X-100 was added to the National Register of Historic Places in 2016. Its renewal project, completed in 2017 under owner Marty Arbunich’s stewardship, brought together a team led by interior designer Lucile Glessner and landscape architect JC Miller.
The work addressed details that help define the property today, including restoring the carport, rehabilitating the pool and surrounding decking, and adding custom gates that reflect the home’s circular motifs. The metal chain curtain was also part of that effort.
For a prospective owner, this history provides useful context for understanding what has been preserved and how the home has evolved. Its next chapter calls for someone who appreciates the design and wants to enjoy living with it. We welcome conversations about the property’s history, current condition, and the information available for your review.
Make the next chapter your own
The 70th anniversary brings fresh attention to the X-100, and its availability makes that attention especially meaningful. This is a chance to consider a home whose character comes from specific architectural ideas you can see and experience firsthand.
The Eichler X-100 at 1586 Lexington Avenue, San Mateo, is currently for sale at $4,498,000. If you are looking for an Eichler home, a distinctive midcentury residence, or a property with a documented place in California design history, we would be pleased to introduce you to it.
To arrange a private tour, visit www.EichlerX100.com or call or text 408-506-3942 to connect with Eric and Janelle Boyenga and the Boyenga Team at Compass. Come experience the X-100 as a potential home of your own.
For more information about the home’s renovation and restoration, visit www.EichlerX-100.com.