Sunshine Meadows (Beverly Wood), Santa ClaraThe Mackay Neighborhood That Put Everyday Modern Living on the Map
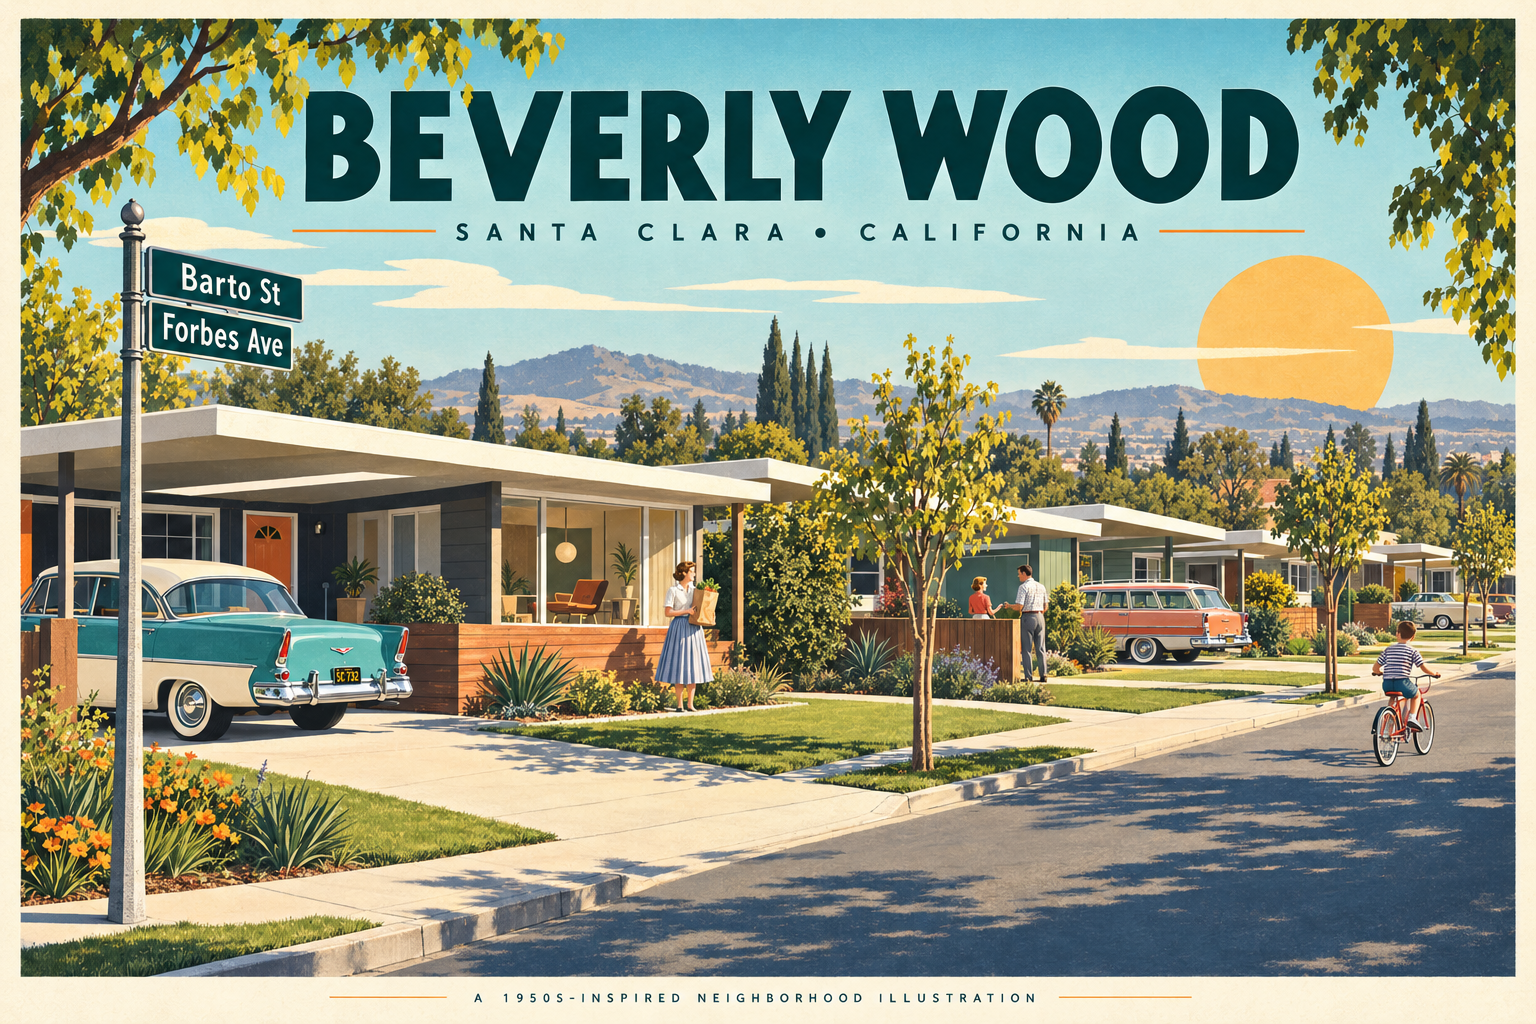
A neighborhood guide to the history, architecture and streets around Hamilton Lane, Woodhams Road, Flannery Street, Barto Street, Stevenson Street, Forbes Avenue and Dibble Court.
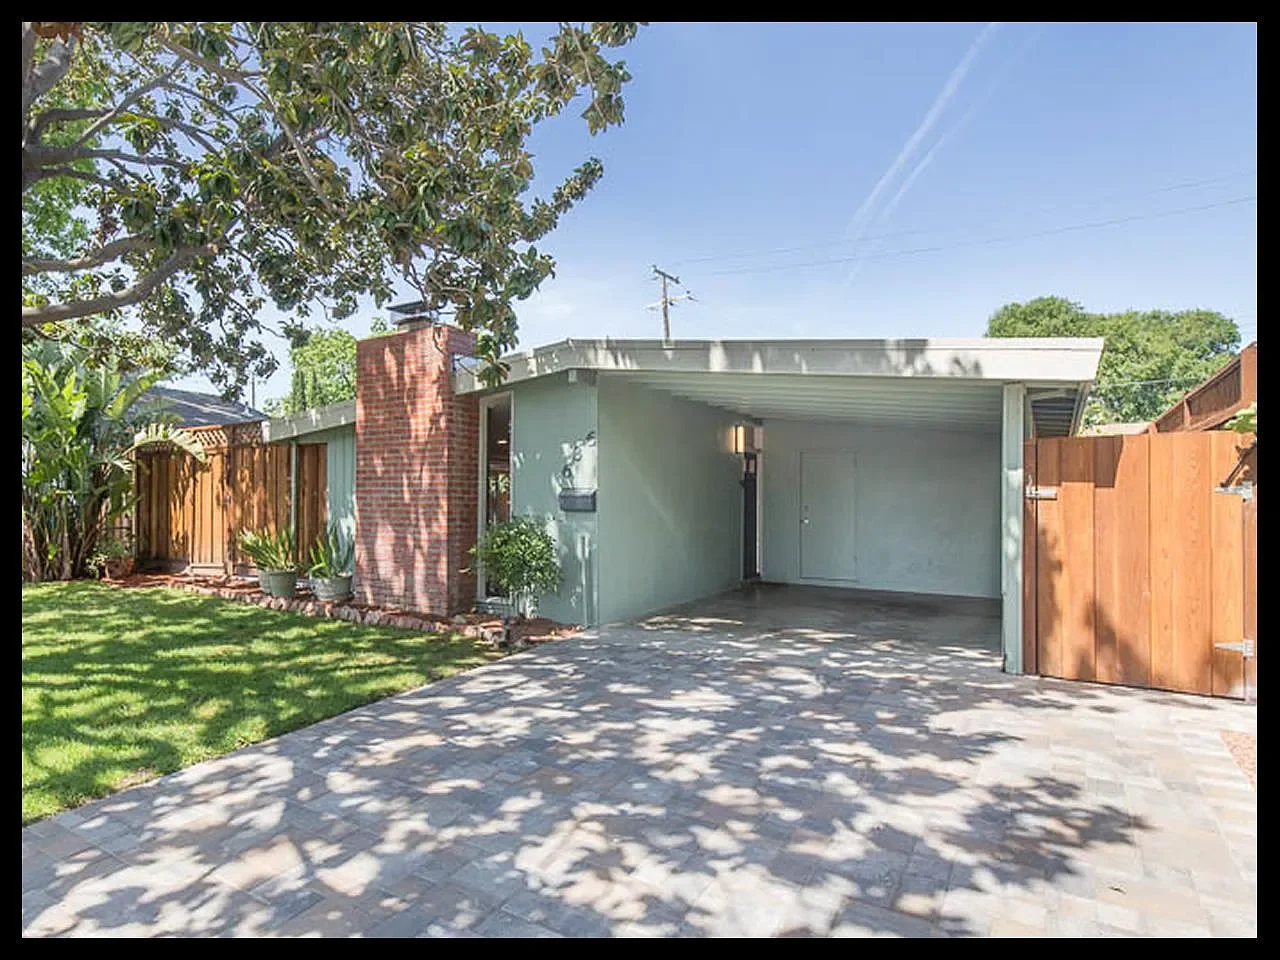
Look past the garden hedges and the decades of remodeling, and a distinctive Santa Clara neighborhood begins to reveal itself. A pale roof stretches over a simple entrance. A carport continues the horizontal line of the house. Several small homes share a recognizable rhythm, even when their windows, colors and front gardens have changed.
This is the pleasure of exploring the Sunshine Meadows and Beverly Wood area: discovering a substantial architectural story in an everyday residential setting. The houses invite attention to proportion, daylight and the relationship between indoor rooms and outdoor space. Their scale makes the story especially interesting. Modern design here had to work within the practical dimensions of a tract home.
Sunshine Meadows supplies the historical architectural name. Beverly Wood appears in the property records for the streets at the center of this guide. Reading those two strands together gives buyers, homeowners and midcentury enthusiasts a richer way to understand this pocket of Santa Clara.
Sunshine Meadows and Beverly Wood: understanding the two names
The historical connection is strongest around Hamilton Lane and Woodhams Road. In his guide to Mackay neighborhoods, architectural writer Dave Weinstein locates Sunshine Meadows examples on the 600 and 700 blocks of Hamilton and the 700 block of Woodhams. A representative Hamilton property record identifies its subdivision as Beverly Wood. Together, those sources support a geographic connection between the historic Sunshine Meadows name and the Beverly Wood area. Eichler Network: Mackay neighborhood locations · Hamilton Lane subdivision record
This guide uses “Sunshine Meadows (Beverly Wood)” as a neighborhood shorthand. The exact extent of the original Sunshine Meadows project has not been matched parcel by parcel to every Beverly Wood subdivision phase. The distinction matters when attributing a particular house to an architect or describing a legal boundary. The historical article also calls the Hamilton location “Hamilton Avenue”; current property records and the neighborhood street map use Hamilton Lane.
For an owner researching a home, both names are worth knowing. Sunshine Meadows leads toward architectural histories and award references. Beverly Wood, together with a tract number, leads toward subdivision and parcel records. A search that uses only one name can miss part of the story.

The early 1950s: modern architecture at neighborhood scale
The University of Washington’s Pacific Coast Architecture Database dates the Sunshine Meadows Housing Tract to 1952–1953 and credits Anshen and Allen as its designers. It also records an American Institute of Architects Merit Award in 1954. That chronology places the development firmly in the early postwar wave of California residential modernism. PCAD: Sunshine Meadows Housing Tract
The regional setting helps explain its significance. A National Park Service historical study of nearby San José’s Eichler tracts describes a period when Santa Clara Valley’s agricultural land was rapidly becoming residential neighborhoods and employment centers. Builders were adapting modern architectural ideas to repeatable, commercially viable houses. Sunshine Meadows belongs within that larger transformation, while retaining its own builder and project identity. National Park Service: postwar housing context
Seen in that context, a compact house becomes an interesting design problem. How much room should circulation consume? Which rooms should receive the best garden outlook? Can the parking structure also shape an entrance? How can a small interior feel generous without becoming physically larger? These are useful questions to bring to the neighborhood today.
Who built Sunshine Meadows? Mackay Homes
Sunshine Meadows was a Mackay Homes development. Eichler Network’s history identifies John C. Mackay and Lawton Shurtleff as the partners behind Mackay neighborhoods that included Sunshine Meadows. Anshen and Allen supplied the architectural design credit documented for the project. Builder and architect are different roles, and keeping both names in view explains why these homes belong in a wider account of Bay Area modernism. Eichler Network: Meet the Mackays · PCAD project attribution
A later listing on Flannery Street adds a useful local link: it describes a Mackay home in the Beverly Wood neighborhood and traces changes to its original compact floor plan. A listing is supporting property evidence, rather than a substitute for an original building file, but it connects the familiar neighborhood name to the builder’s story. Flannery Street Mackay listing
Calling these houses Mackays gives the development its own identity. The similarities that draw comparisons with Eichlers are part of the fascination, especially given the Anshen and Allen connection. A shared modern vocabulary can still produce different plans, construction details and relationships to the street.
The Anshen and Allen connection—and the meaning of the award
The Anshen and Allen attribution gives Sunshine Meadows a documented architectural pedigree. The firm also appears in the National Park Service’s account of the architects responsible for Joseph Eichler’s residential work. That shared authorship helps explain why the two builders’ homes enter the same architectural conversation. PCAD · National Park Service architectural context
The 1954 AIA recognition matters because it directs attention to a neighborhood-scale housing project. Architectural ambition was being applied to ordinary daily activities: arriving home, cooking, gathering, finding privacy and stepping into a garden. That is a compelling way to appreciate a modest house, particularly when its design works so quietly that it can be overlooked.
The award is a historical project distinction. It does not establish the present condition of an individual home, and the scope of the original award should be checked before using it as a parcel-specific claim. For a neighborhood guide, the documented Sunshine Meadows recognition provides a strong starting point for understanding the project’s significance.
From the archives: a neighborhood taking shape
Santa Clara Library’s digitized newspaper scrapbooks offer a more immediate view of the development years. The indexed contents of its 1953 volume reference Mackay subdivision activity at Woodhams and Stevenson and an undated clipping, cataloged as approximately December 1953, reporting that Beverly Wood would add 20 homes. That entry is a useful indication of expansion; it is not a verified count of the entire development. Santa Clara Library: 1953 scrapbook
The 1955 scrapbook also captures the pressures of a growing city. Its index describes a July 8 clipping reporting that a new Chamber of Commerce map showed four times as many streets as the 1949 version. In that setting, the development of a residential tract was one part of a much larger effort to create streets, services and everyday destinations. Santa Clara Library: 1955 scrapbook
The archive preserves less polished aspects of neighborhood life, too. A July 13, 1955 entry concerns the City Council’s effort to bring the Sunshine Meadows builder and residents together over hardwood-floor complaints. It offers a glimpse of residents engaging with local government after moving into new homes. This is a historical report of complaints, not evidence about the condition of any house today. 1955 scrapbook: indexed clipping on tract flooring
These references are drawn from the library’s clipping index. They help identify period material for further study without presenting the index as a full transcription of each newspaper article. Even at that level, they add something valuable: the neighborhood appears as an active place being built and lived in, with growth, expectations and residents participating in its early story.
A short historical timeline
1952–1953: The architectural project. PCAD dates the construction of Sunshine Meadows to these years and identifies Anshen and Allen as the designers.
Late 1953: A Beverly Wood expansion reference. The library’s scrapbook index records a proposed addition of 20 homes, with the clipping tentatively dated to December.
1954: AIA recognition. Sunshine Meadows receives the Merit Award recorded in its architectural history.
1955: Early residents in the public record. Newspaper-clipping entries document City attention to Sunshine Meadows residents’ flooring complaints.
1960–1974: A major public landscape takes shape nearby. Santa Clara commissions Robert Royston’s Central Park plan in 1960; construction proceeds in phases through 1974.
Timeline sources: PCAD, 1953 scrapbook, 1955 scrapbook, The Cultural Landscape Foundation.
Sunshine Meadows, Maywood and Fairmede: related chapters
Sunshine Meadows is the earlier chapter in this group of Santa Clara Mackay neighborhoods. Eichler Network dates Maywood to approximately 1954–1955 and Fairmede to approximately 1957. Its account also distinguishes the earlier Sunshine Meadows designs from the later houses. Those dates make a useful framework for comparing the developments. Eichler Network: Mackay locations and dates
The comparison is most interesting when it stays close to the buildings. Look at how each neighborhood handles the entrance, the carport or garage, outdoor enclosure and the size of the main living spaces. A common builder can be the starting point for that comparison without implying that all three communities share a single model or identical specifications.
For readers who want to follow the architectural paper trail, PCAD’s Anshen and Allen bibliography points to Wolf von Eckardt’s Mid-Century Architecture in America, page 206, published in 1961. That is a useful research lead into period architectural literature. Original brochures, family photographs and building plans would add further detail to the house-by-house account. PCAD: Anshen and Allen bibliography
Finding the neighborhood by its streets
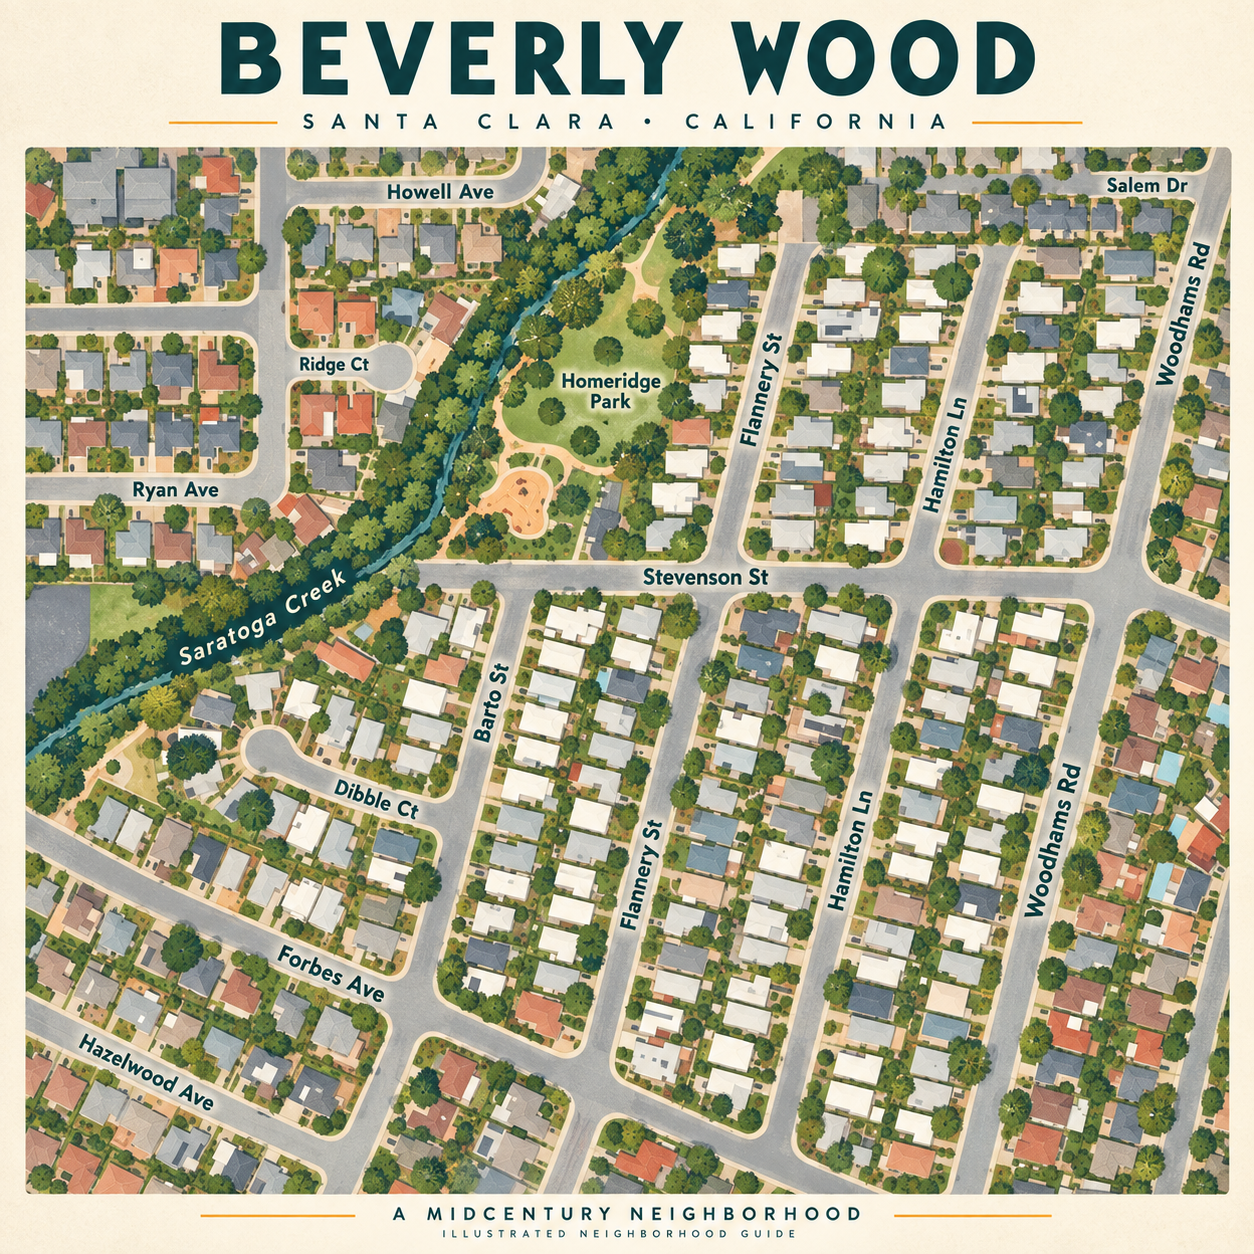
Begin with Stevenson Street and Homeridge Park. On the neighborhood map, Barto, Flannery, Hamilton and Woodhams organize the residential blocks south of Stevenson toward Forbes Avenue; Flannery, Hamilton and Woodhams also continue north of Stevenson. Dibble Court branches west from Barto. Saratoga Creek curves along the park side of the area, giving the street pattern a softer edge.
These relationships make the neighborhood easy to explore in manageable pieces. Start with the park-facing setting, compare the parallel residential streets, then follow Forbes and the smaller court. The relevant portions of these streets form the scope of this guide; their full lengths extend into other settings.
Public-record information reproduced on property portals identifies multiple Beverly Wood tracts. Three useful references are:
Recorded tract
Map reference
Verified example street
Tract 1228
Book 46, Page 28
Hamilton Lane
Tract 1258
Book 46, Page 56
Barto Street
Tract 1260
Book 48, Page 35
Barto Street, Forbes Avenue, Dibble Court
Record sources: Tract 1228, Tract 1258, Tract 1260, Forbes, Dibble. These are public-record transcriptions; original recorded maps establish the parcel boundaries.
Hamilton Lane: where the historical connection is clearest
Hamilton is a rewarding place to begin because it links the architectural history to the recorded subdivision name. One representative Beverly Wood record reports a 1953, single-story house with 1,092 square feet on a 5,000-square-foot lot. That is a useful illustration of the compact scale found in this part of the neighborhood. Hamilton Lane property details
As you compare houses, look at the relationship between the main roof and the entrance, the placement of parking, and the amount of outdoor space visible beyond the frontage. Those elements can remain recognizable after individual finishes have changed. Hamilton is also a good reminder that a modest footprint can accommodate very different living arrangements after decades of alterations.
Woodhams Road: a longer view of the Mackay story
Woodhams deserves attention by block. Its 700 block appears in the historical Sunshine Meadows location guide, while other portions of this longer road help orient visitors to Santa Clara’s broader Mackay geography. The street name alone is therefore insufficient to identify a particular development. Eichler Network neighborhood guide
Within the area pictured in the neighborhood map, the repeated light-colored roof planes make the tract pattern especially visible from above. At street level, compare how residents have handled landscaping, fencing and the approach to the front door. Some treatments emphasize the long roof edge; others conceal it. That difference can change how clearly a house’s original composition reads.
Flannery Street: compact plans and changing ways of living
Flannery offers a particularly instructive remodeling history. A published listing describes an original 1,092-square-foot plan, a dining-room addition that brought it to 1,234 square feet, and later changes that produced a reported 1,282 square feet. The account also describes a carport conversion. These are details of one home’s history, but they illustrate the kinds of changes worth investigating across the neighborhood. Flannery Street alteration history
This is where floor plans become more revealing than bedroom counts. Compare the way people move between the kitchen, dining area and living room. Look for useful wall space, storage and a convincing connection to the garden. An addition succeeds when the expanded home feels coherent, including the rooms that belonged to the earlier plan.
Barto Street: a neighborhood connection across tract phases
Barto connects the exploration between Stevenson and Forbes and offers evidence of more than one recorded subdivision phase. The public-record entries for two Barto properties identify Tracts 1258 and 1260, respectively. Both report 1,127-square-foot houses. Barto: Tract 1258 · Barto: Tract 1260
That combination makes the street useful for comparing repetition and variation. Study roof proportions, mirrored layouts and the treatment of parking areas. Then look at how each frontage meets the sidewalk. The small decisions—where a fence stops, how planting frames a window, whether the entrance remains visible—contribute to the experience of the whole block.
Stevenson Street: the park-facing reference point
Stevenson is a natural starting point because Homeridge Park’s address is 2985 Stevenson Street. The park adds a public destination to a neighborhood otherwise best understood through its homes and residential blocks. Homeridge Park location
For a prospective resident, use Stevenson to test everyday routes. Walk from the block you are considering to the actual park entrance. Notice crossings, shade and the approach back home. These details are more useful than a broad claim that every home enjoys the same level of convenience. They also help explain why two nearby addresses can offer different daily experiences.
Forbes Avenue: the cross-street that completes the picture
Forbes connects the southern portion of the mapped area and belongs in the neighborhood’s documented account. A representative Forbes record identifies Beverly Wood, Tract 1260, and a 1,127-square-foot house. Its inclusion shows why the development should be explored across the connecting streets as well as the interior residential blocks. Forbes Avenue subdivision record
At the Forbes intersections, compare how the homes address the corner or the broader street frontage. Parking placement, windows and planting can create quite different impressions of openness and privacy. These are useful observations for anyone choosing between a house with a more exposed frontage and one farther inside a block.
Dibble Court: a smaller-scale part of the same story
Dibble Court’s curved, closed-end form provides a different street experience within the neighborhood. Its connection to Beverly Wood is documented in a property record identifying Tract 1260 and a 1,127-square-foot residence. Dibble Court subdivision record
Take time to notice how the homes face one another, how driveways meet the court and how gardens use their individual sites. The court setting is a meaningful part of a home’s character, but the useful comparisons remain specific: yard shape, outlook, curb space and the relationship to neighboring windows.
How to recognize the architecture today
The supplied neighborhood imagery reveals a recurring pattern of low houses, pale roof surfaces and closely related footprints. Those visual clues help identify a group of homes, although roof color alone cannot establish a builder or architectural attribution. A replacement roof can change color while leaving a home’s underlying form intact.
The most informative features to study are the relationships between the parts. Does the roof continue over an outdoor arrival space? Do the posts feel light in relation to the broad plane above them? Is the entrance integrated into that composition? Does a large window open a small room visually toward a garden?
When touring a home, carry those questions inside. Consider where the daylight reaches, whether furniture fits comfortably, and whether a view continues beyond the room. Look for the moments where an economical plan feels larger because the spaces work together. Those qualities can matter as much as finishes when evaluating architectural character.
It also helps to distinguish age, originality and design quality. A house built in the 1950s may have changed substantially. An updated house may still retain a strong original composition. A useful evaluation describes what survives and how the home works today, rather than treating authenticity as a simple yes-or-no label.
What the house and lot sizes tell us
The reviewed property records include repeated reported living areas of 1,092 and 1,127 square feet, along with representative 5,000-square-foot lots. The Barto record also reports dimensions of 50 by 100 feet. These examples explain the compact rhythm visible across the streets without establishing a universal size or a complete original model catalog. Hamilton example · Barto lot and house dimensions
For a buyer, the practical question is how the available space supports daily life. A small extra room might become an office, guest room or storage space, depending on its dimensions and placement. A garden that remains directly connected to the living area can be more useful than a larger outdoor area reached through an awkward route.
An expanded house should be evaluated as an expanded house. Review the original portion, the addition, the transition between them and the remaining yard. The reported total area is one part of that assessment; it does not describe the quality of the plan.
Homeridge Park, Saratoga Creek and the landscape beyond the lot
Homeridge Park is a six-acre neighborhood park that the City says was renovated in 2020. Its listed amenities include a playground, basketball courts, barbecue facilities, picnic tables, a reservable picnic area and restrooms. It provides a useful complement to the compact private gardens found in the surrounding residential blocks. City of Santa Clara: Homeridge Park
Saratoga Creek borders one side of the park and is a strong landscape reference in the area. Local reporting describes Homeridge as southwest of Central Park, with trees and open space within its residential setting. The creek corridor is part of that setting; a map showing greenery should not be read as confirmation of a continuous public walking route. Local reporting on Homeridge Park
Nearby Central Park adds an especially interesting design connection. The Cultural Landscape Foundation identifies Robert Royston as the designer of the 52-acre park, commissioned in 1960 and completed through seventeen construction phases in 1974. Its account emphasizes the arrangement of communal spaces, changing views along paths and carefully shaped landforms. The Cultural Landscape Foundation: Central Park
For architecture enthusiasts, that broadens the visit. The neighborhood’s housing story can be considered alongside a significant modernist public landscape. Together they invite a closer look at how buildings, gardens and shared outdoor spaces shape the experience of a city.
Schools and everyday convenience
A representative Barto property page lists Sutter Elementary, Buchser Middle and Santa Clara High. Treat that as a starting point for an address-specific inquiry. Santa Clara Unified’s enrollment page directs residents to its School Locator and explains the enrollment process. Confirm the property and relevant school year directly with the district. Published school references · SCUSD enrollment and School Locator
Daily convenience is similarly personal. Test the trips that matter to you: a grocery stop, school drop-off, a park visit and the route to work. Start from the specific house and travel at your normal hours. A neighborhood guide is useful for orientation; the actual sequence of daily destinations determines how well a location fits.
Updating a home while keeping its character
Begin a renovation assessment with the house’s strongest existing relationships: its roof profile, entrance, main living space and connection to the garden. Decide which of those qualities should lead the design before selecting finishes. A restrained materials palette and well-proportioned windows can help the different parts read as a coherent whole.
For an addition, ask for drawings that show the entire resulting plan and exterior. Check how the added rooms affect daylight, circulation and usable outdoor space. For landscape changes, consider whether the planting reveals the architecture, provides privacy where needed and leaves the entry easy to understand.
Construction details require individual verification. For example, the reviewed records for properties on Barto and Forbes report slab foundations. That is a reason to avoid applying a broad “all Mackays have raised foundations” description to this neighborhood. The actual foundation, heating system, roof assembly and alteration history belong in the property-specific inspection and document review. Barto construction record · Forbes construction record
Buying or selling with the neighborhood’s history in view
For a seller, the most persuasive architectural story is specific. Show the surviving roofline, explain the layout, document the improvements and give buyers a clear way to understand the neighborhood. Good photography should reveal the house’s proportions and the relationship to its garden. A floor plan should make the living arrangements easy to assess.
For a buyer, compare homes with similar origins, size, condition and setting before drawing conclusions from broader Santa Clara statistics. An extensively expanded house and a compact home with an early plan may serve different needs. So may two similarly sized houses with very different renovation histories.
The name Sunshine Meadows can make the history easier to find. The name Beverly Wood can make the parcel records easier to trace. Used carefully together, they help replace a generic description of a “1950s home” with a more informative account of the property and its surroundings.
Questions about Sunshine Meadows and Beverly Wood
Are Sunshine Meadows and Beverly Wood the same neighborhood?
The historical Sunshine Meadows locations overlap the Beverly Wood area discussed in this guide, with Hamilton providing a particularly useful link. Both names are helpful for neighborhood research. Exact equivalence across every recorded subdivision phase remains to be established from original maps and project records.
Who was the builder, and who were the architects?
The historical sources identify Mackay Homes as the developer and Anshen and Allen as the designers of Sunshine Meadows. Those project-level credits are the appropriate starting point; attribution of a particular altered house should follow its own records.
When was Sunshine Meadows developed?
PCAD gives a 1952–1953 construction period. The representative property records reviewed for this guide include 1953 houses. That supports describing the development as an early-1950s community.
Which streets should I explore?
Hamilton Lane, Woodhams Road, Flannery Street, Barto Street, Stevenson Street, Forbes Avenue and Dibble Court form the street group covered here. Focus on the relevant blocks, because several streets continue beyond the neighborhood.
Are these Eichler homes?
The documented development is Mackay-built. Its Anshen and Allen connection helps explain the architectural comparison with Eichlers, while the Mackay name preserves the project’s own history.
Does the AIA award mean each home is a designated historic property?
The award reference documents architectural recognition for Sunshine Meadows. It does not by itself establish a current historic designation for an individual parcel. Property-specific designation and approval requirements need a separate records check.
FAQ source references: PCAD project record, Eichler Network history, Hamilton parcel record. Street orientation also draws on the supplied neighborhood map.
Explore the neighborhood with the Boyenga Team
Sunshine Meadows rewards people who notice the details. The proportions of a roof, the usefulness of a compact plan and the way a garden extends a room can tell a more compelling story than a simple style label.
Eric and Janelle Boyenga bring a Property Nerds® perspective to that conversation: an interest in the architecture, the records behind it and the way a home supports life today. Whether you are exploring a Mackay purchase or preparing to sell, the Boyenga Team can help you develop a property-specific understanding of Sunshine Meadows, Beverly Wood and Santa Clara’s broader midcentury neighborhoods.