Modern Living Reimagined: New Construction at 562 Palm Avenue in Old Los Altos
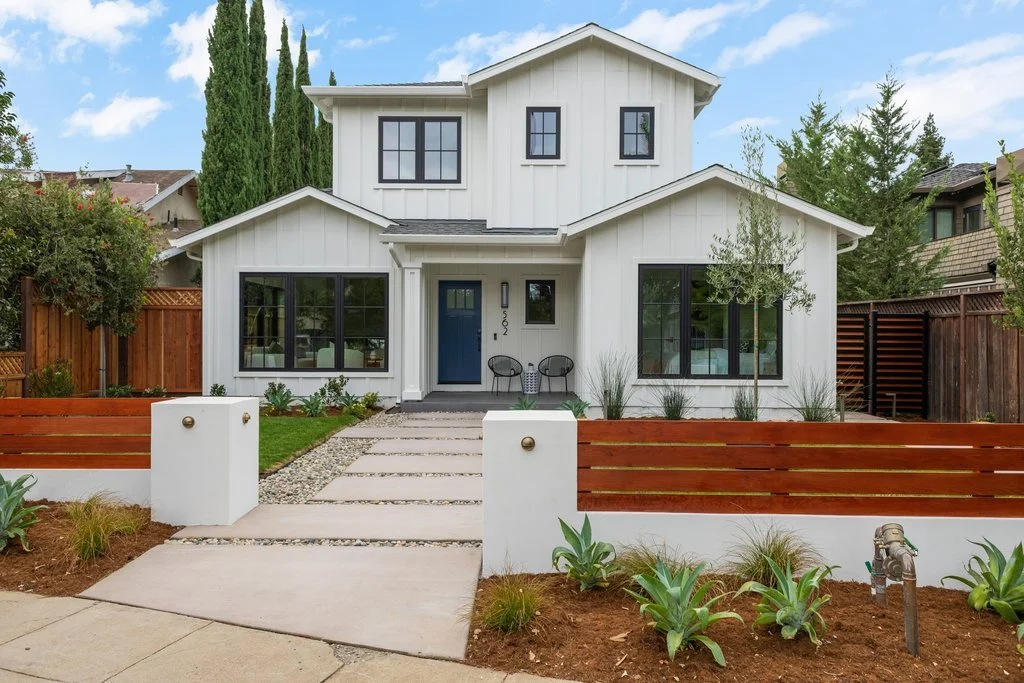
A Two-Residence Modern Farmhouse Combining Flexible Living, Energy-Conscious Features and California Indoor/Outdoor Design
In the heart of Old Los Altos, 562 Palm Avenue introduces a fresh approach to new construction—one that considers not only how a home looks today, but how it can adapt to the changing needs of its owners for years to come.
Built by Cypress Capital Group, the newly constructed property brings together approximately 3,383 square feet of living space across two distinct residences, with a combined 6 bedrooms and 5 bathrooms on an approximately 6,850-square-foot lot.
The main residence encompasses approximately 2,261 square feet with 4 bedrooms and 3.5 bathrooms, while a substantial 1,122-square-foot, two-story second residence provides 2 additional bedrooms, 1.5 bathrooms, its own kitchen and living spaces, dedicated laundry, an attached two-car garage, and private gated vehicular access from the side street.
Adding to the property's modern approach is a solar array designed to support greater energy efficiency, complementing a home created for contemporary California living.
What emerges is not simply another new house in Los Altos, but a thoughtfully conceived property offering an unusual combination of architectural sophistication, flexibility, independence, and connection.
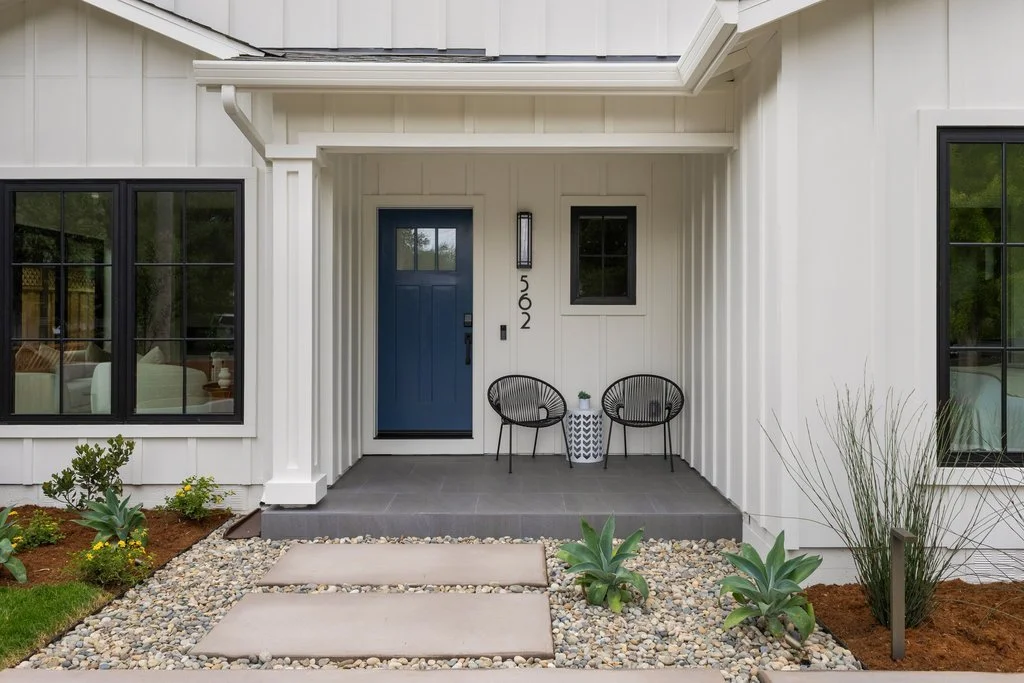
Contemporary Modern Farmhouse Architecture
562 Palm Avenue presents a refined interpretation of the modern farmhouse.
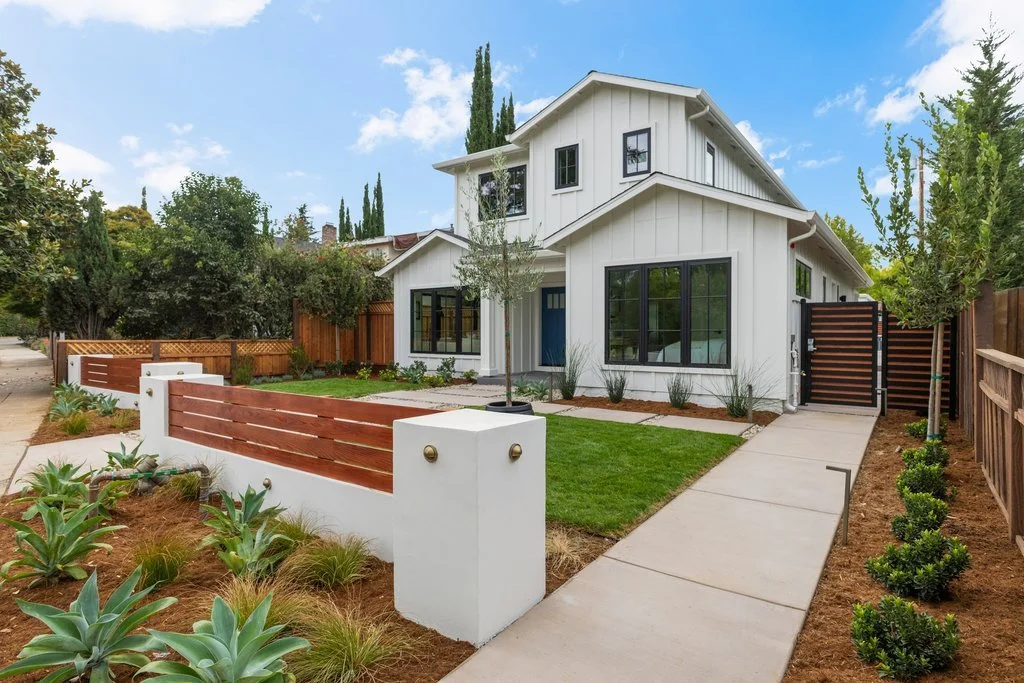
The main residence pairs crisp white board-and-batten siding with black-framed windows and doors, clean rooflines, and a welcoming covered entrance. Contemporary landscaping carries the architectural language toward the street with lawn, gravel accents, oversized stepping stones, architectural plantings, and low-profile fencing.
Inside, the aesthetic shifts toward warm contemporary design.
Wide-plank oak flooring establishes continuity throughout the principal living areas. Large windows and expanses of glass bring abundant natural light into the home, while black accents, natural stone, brushed-gold details, and carefully selected finishes provide contrast and texture.
The result is polished without feeling overly formal—a home designed to be lived in.
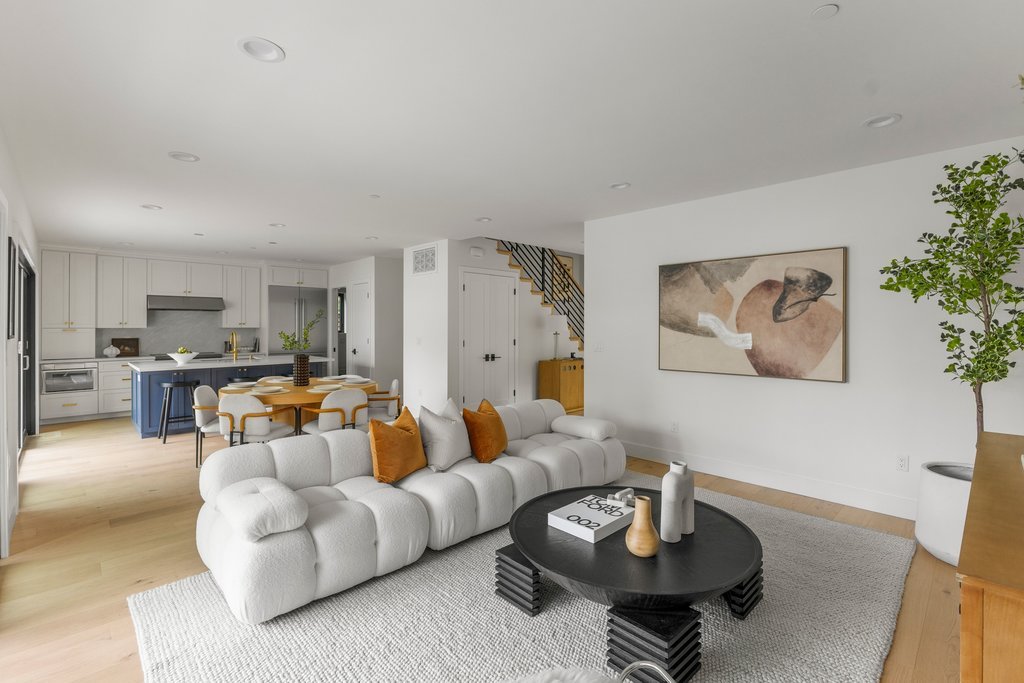
An Open Great Room for Everyday California Living
The centerpiece of the main residence is its expansive great room, which combines the family room, dining area, and chef's kitchen into one interconnected environment.
Rather than dividing everyday life into separate rooms, the design allows cooking, dining, conversation, and entertaining to happen naturally within a shared space.
Large black-framed glass doors extend the sightlines beyond the interiors to the landscaped grounds, bringing natural light into the great room and establishing a strong connection with the outdoors.
The dining and family spaces flow directly toward the bluestone terrace and central lawn, making outdoor living feel like a natural extension of the house.
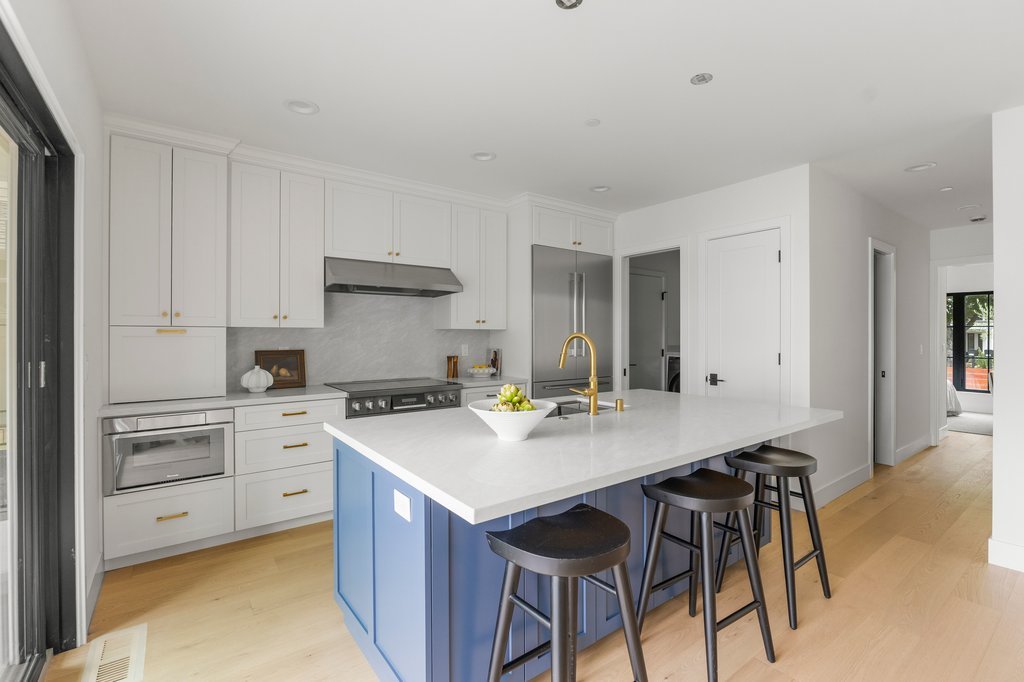
A Statement Kitchen at the Center of the Home
The kitchen creates a distinctive focal point within the great room.
Custom white cabinetry provides a timeless foundation, contrasted by a blue center island that introduces depth and personality. Stone countertops and backsplash are paired with brushed-gold hardware and fixtures for a sophisticated combination of warm and cool finishes.
A suite of Thermador appliances supports serious cooking and entertaining, while a dedicated beverage cooler adds another layer of convenience.
The oversized island provides substantial preparation space and casual seating, but its real role is social: it becomes a natural place to gather while meals are prepared and conversations move throughout the great room.
Formal Living Without Sacrificing Open-Concept Design
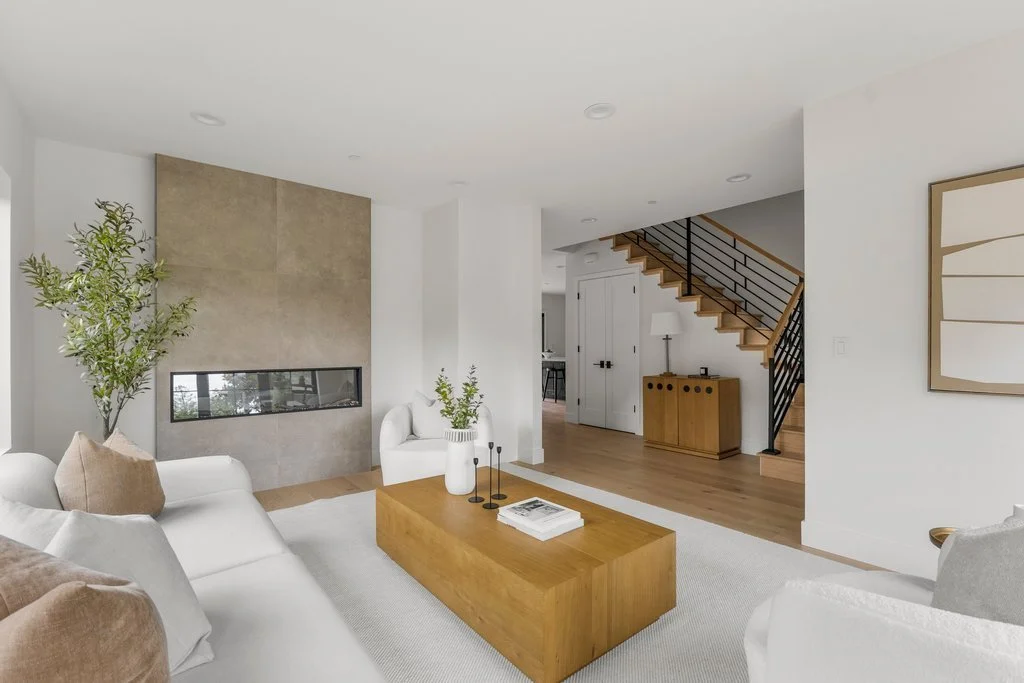
While the great room accommodates most everyday activities, the floor plan also includes a separate formal living room.
The space is centered around a dramatic linear fireplace framed by an expansive stone surround, providing an architectural counterpoint to the more casual great room.
Oversized black-framed windows bring natural light into the space, while wide-plank oak floors connect it visually with the remainder of the main residence.
The result gives owners the best of both approaches: an open family environment for daily life and a distinct living room for quieter gatherings or more formal entertaining.
Two Primary Suites, Two Different Ways to Live
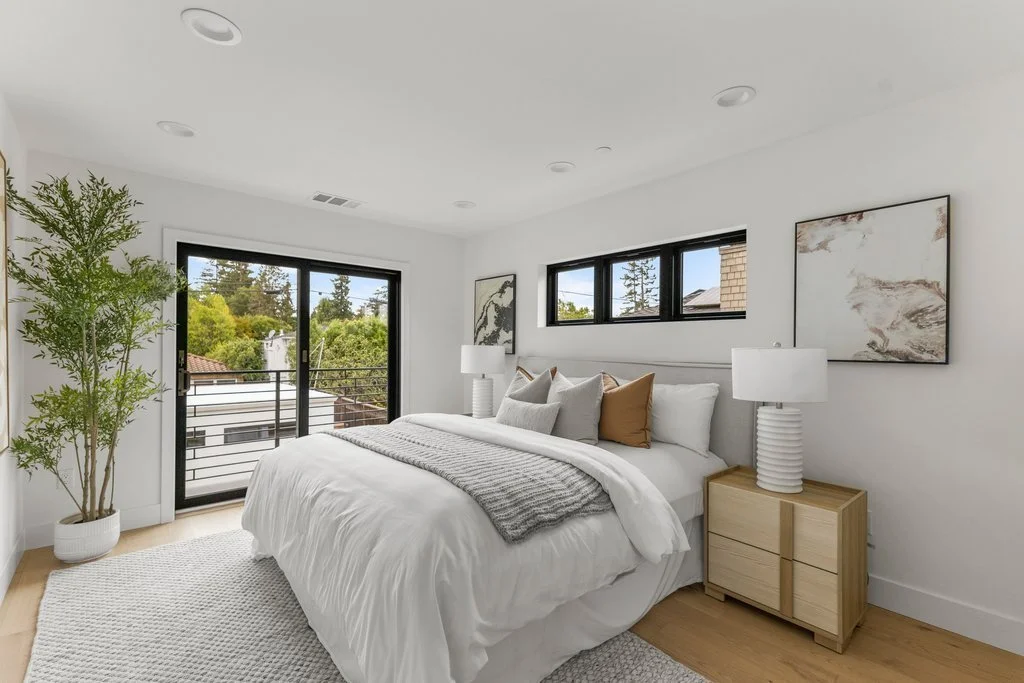
The main residence has been designed with primary suites on both floors, significantly increasing the ways the home can be used.
A downstairs primary suite creates an opportunity for convenient single-level living. Depending on a household's needs, it can accommodate owners, parents, extended family, or long-term guests while maintaining separation from the bedrooms upstairs.
The upper-level primary suite provides a more private retreat and includes a private balcony, walk-in dressing area with custom storage, and spa-inspired bathroom.
The primary bath features heated floors, dual vanities, stone surfaces, oversized mirrors, and carefully selected fixtures, adding comfort and luxury to the everyday routine.
Two additional bedrooms upstairs share a Jack-and-Jill bathroom, creating a practical arrangement for children or guests.
The main residence also incorporates laundry areas on both floors, a small detail that can make a significant difference in a multi-level home.
Energy Efficiency Meets New Construction
Modern luxury increasingly extends beyond visible finishes.
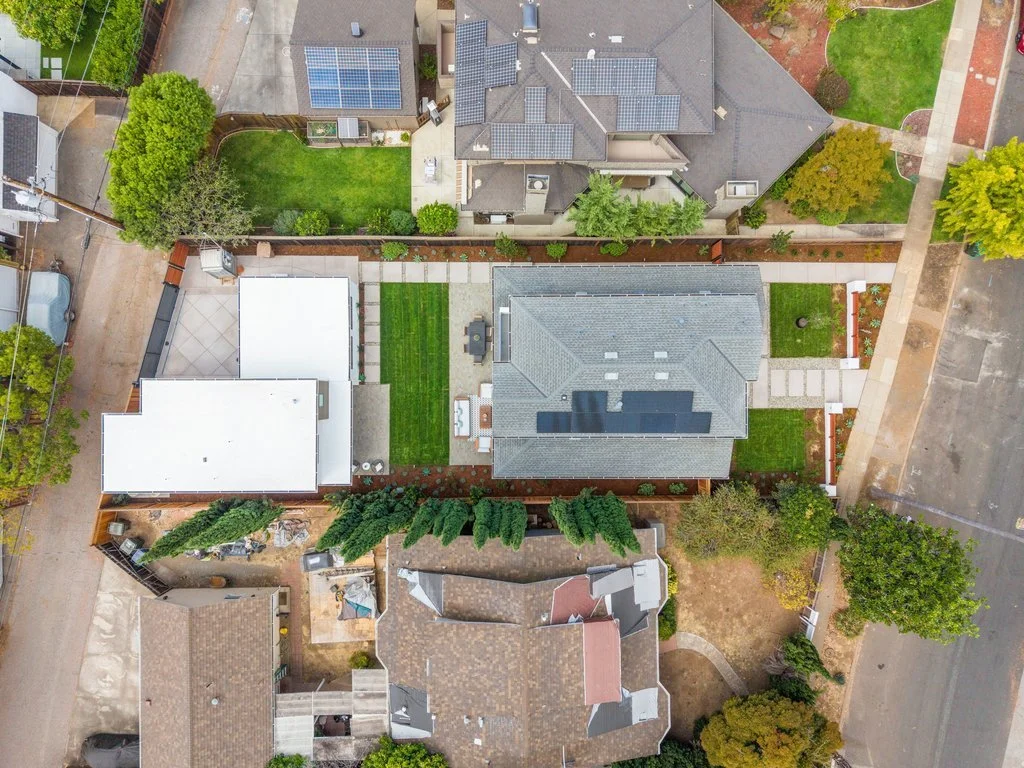
562 Palm Avenue incorporates a solar array, adding an energy-conscious component to the property's new-construction design.
Solar generation can help offset household electricity consumption while supporting a more efficient approach to operating a contemporary residence. Combined with the inherent advantages of newly constructed building systems and materials, the solar array adds another dimension to the home's forward-looking design.
For buyers considering the long-term operation of a luxury property, energy efficiency has become an increasingly meaningful part of the conversation—and here it has been incorporated directly into the home's design.
Outdoor Living at the Center of the Property
The landscaping at 562 Palm Avenue does more than surround the architecture. It helps organize the entire property.
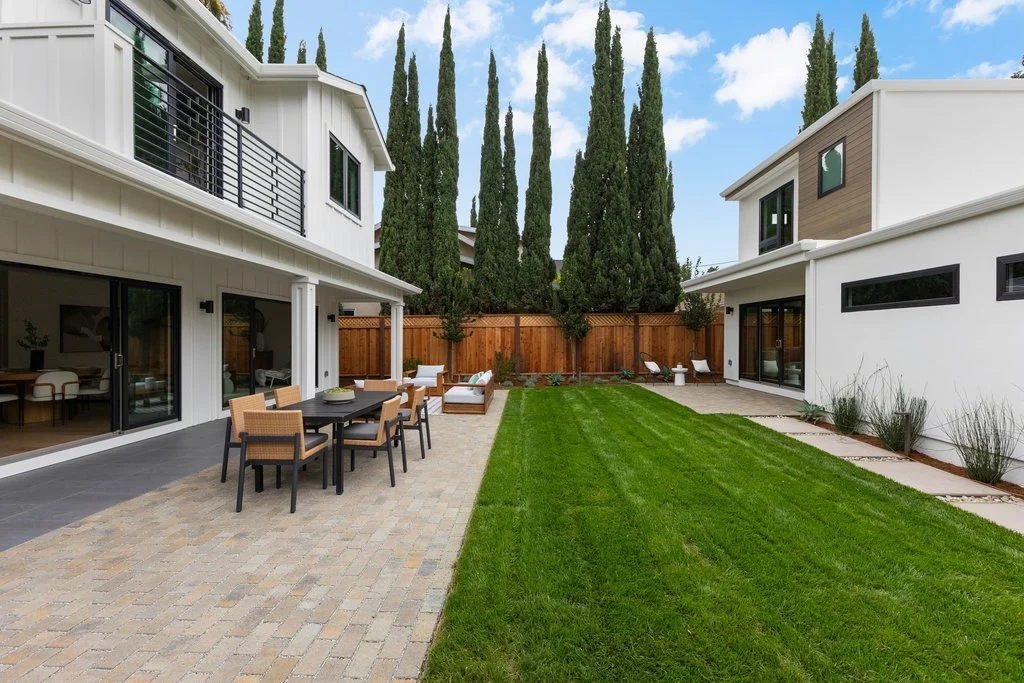
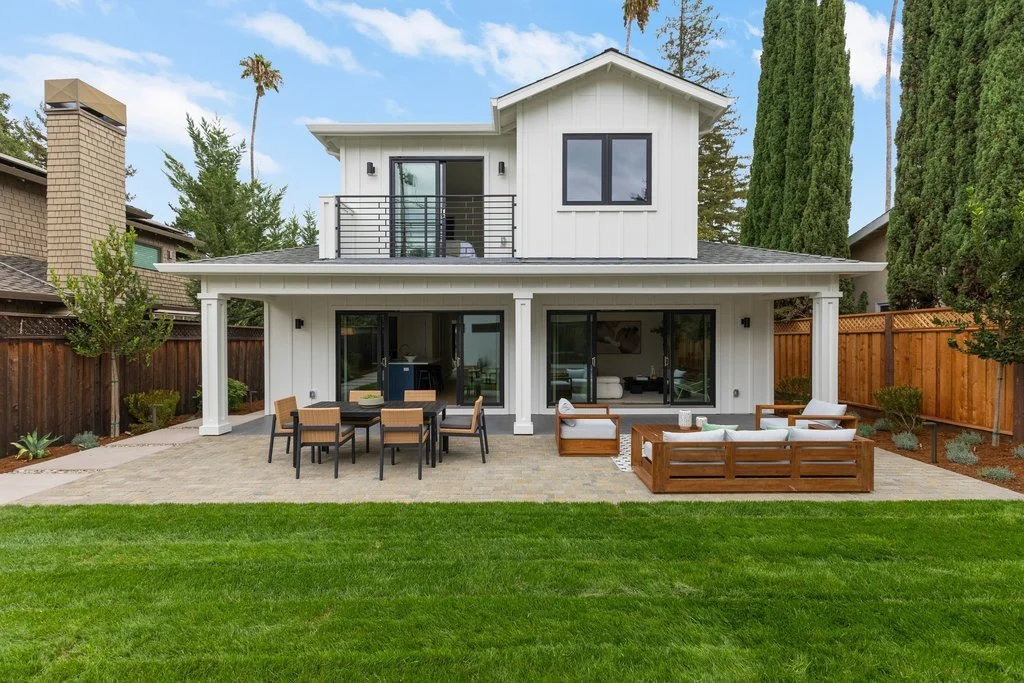
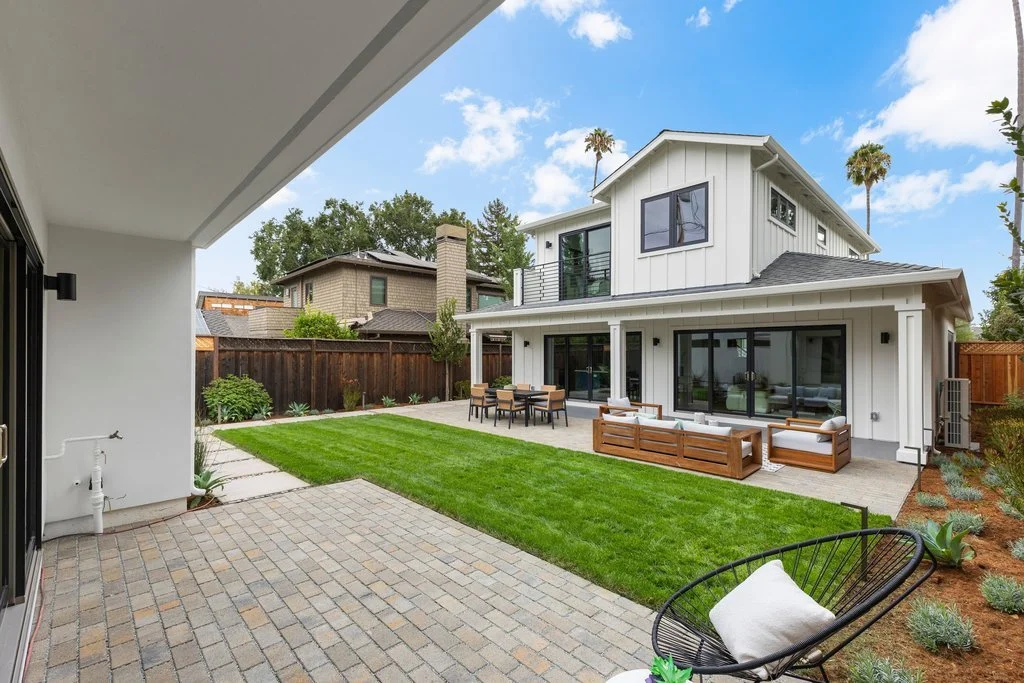
The main residence opens through expansive glass doors to bluestone and brick terraces, creating natural areas for outdoor dining, conversation, entertaining, and relaxation.
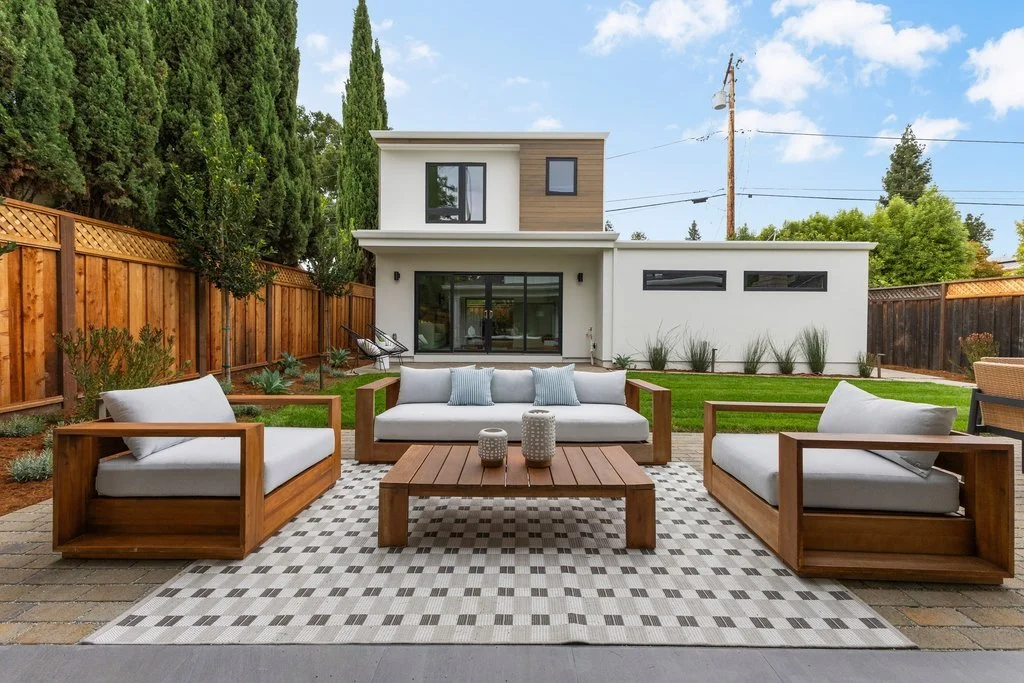
Beyond the terraces is a broad landscaped lawn framed by mature vertical trees, contemporary fencing, and carefully selected plantings.
But unlike the traditional backyard arrangement, this outdoor space occupies a central position between the property's two residences.
That transforms the garden into something more meaningful: a shared outdoor environment capable of connecting two independent homes.
Two Residences Connected by a Garden
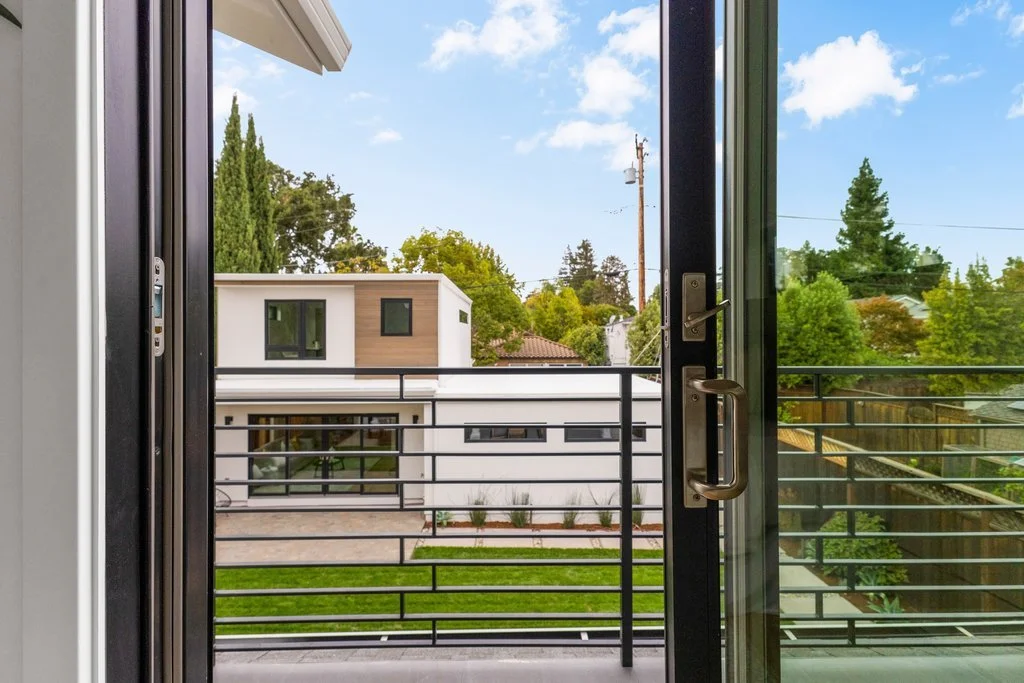
The relationship between the main and second residences may be the property's most distinctive architectural feature.
Both homes orient toward the landscaped central lawn.
When residents want to gather, the garden provides a common environment for outdoor meals, celebrations, recreation, or simply spending time together.
When privacy is preferred, each residence can function independently.
For households considering multi-generational living, this configuration offers an attractive alternative to placing several generations under one roof.
Parents, grandparents, adult children, or long-term guests can have meaningful proximity to the main household while retaining their own living environment.
It is connection by choice rather than necessity.
A Substantial Two-Story Second Residence
The rear residence is far more substantial than the accessory spaces found on many properties.
At approximately 1,122 square feet, the two-story second residence provides 2 bedrooms, 1.5 bathrooms, a full kitchen, living area, dedicated laundry, and an attached two-car garage.
The first floor offers an open living and kitchen environment with extensive cabinetry, stone counters, stainless-steel appliances, wide-plank flooring, recessed lighting, and a powder room.
Large black-framed glass doors face the central outdoor spaces, allowing the second residence to participate visually in the larger property while maintaining its independence.
Upstairs, two generously proportioned bedrooms, a full bathroom, and dedicated laundry create a comfortable private sleeping level.
This is a residence capable of supporting everyday life rather than simply occasional overnight guests.
Private Gated Access Creates Genuine Independence
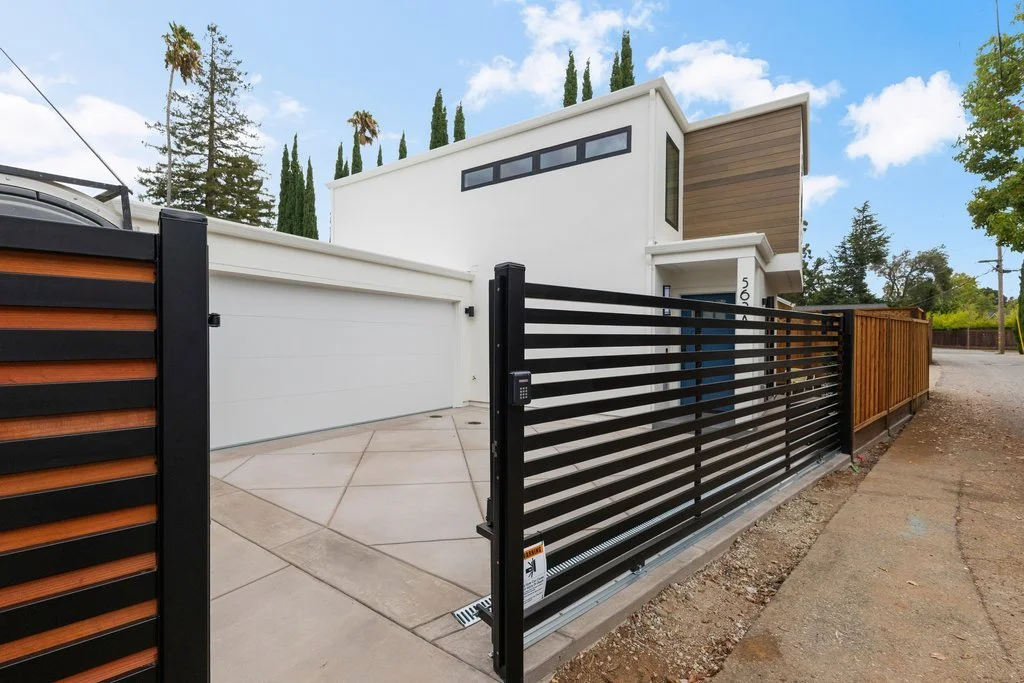
Another important distinction is how the second residence and garage connect to the street.
The attached two-car garage is reached through private gated vehicular access from the side street, giving residents the ability to arrive and depart independently from the main household.
That feature substantially broadens the usefulness of the second residence.
Extended family can have their own entrance and parking. Adult children can maintain greater independence. Long-term guests can come and go without disturbing the main household.
At the same time, the central garden keeps both homes only steps apart.
Few properties manage to create such a natural balance between privacy and togetherness.
A Home Designed to Change with Its Owners
One of the more interesting aspects of 562 Palm Avenue is that its floor plan doesn't dictate one particular way to live.
The dual primary suites allow owners to choose between upstairs and downstairs accommodations.
The additional bedrooms provide options for family, guests, or offices.
Two laundry areas make both levels of the main residence more functional.
The second residence can accommodate extended family today and serve a completely different purpose later.
Its kitchen, bedrooms, living area, laundry, garage, and separate access give it genuine independence.
And the central lawn provides a shared space capable of bringing everyone together.
That flexibility can be particularly valuable in a market such as Los Altos, where buyers often look at homes not simply for the next several years, but as long-term properties capable of supporting different stages of family life.
The Old Los Altos Lifestyle
The setting adds another layer to the property's appeal.
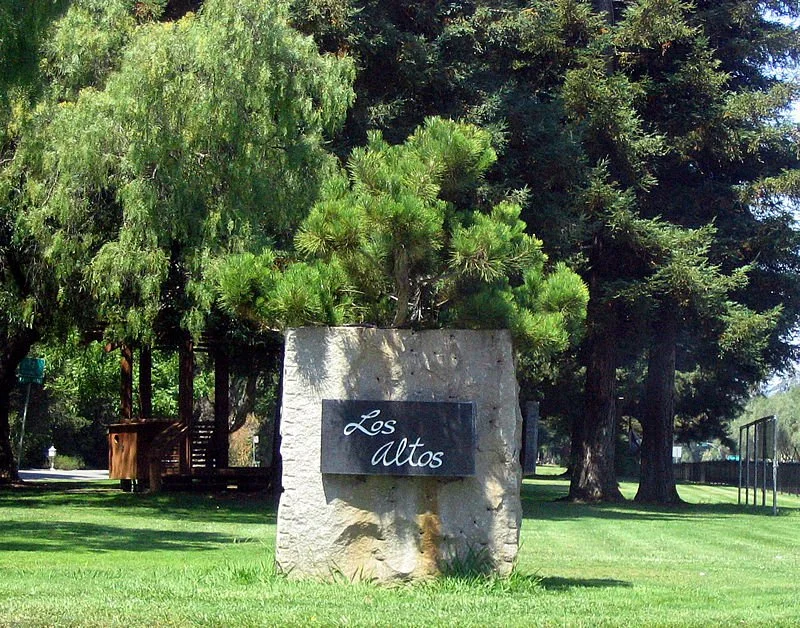
Old Los Altos is known for its established residential streets, mature landscaping, neighborhood character, and proximity to the village atmosphere of Downtown Los Altos.
Downtown's Main Street and State Street provide a walkable collection of restaurants, cafés, boutiques, professional services, and community gathering places. The district retains the intimate character of a traditional downtown while sitting at the center of Silicon Valley.
Community events, seasonal celebrations, and the Downtown Los Altos Farmers' Market reinforce the small-town atmosphere that distinguishes Los Altos from many surrounding communities.
For outdoor recreation, residents can enjoy local destinations such as Shoup Park and Redwood Grove Nature Preserve, while the extensive trail network at Rancho San Antonio County Park and Open Space Preserve provides opportunities for hiking, running, and exploring the foothills.
The location also offers convenient connections to Los Altos Hills, Mountain View, Palo Alto, Stanford University, Cupertino, Sunnyvale, and the broader Silicon Valley employment centers, putting major destinations within easy reach while preserving the residential character that makes Old Los Altos so desirable.
Schools and Community
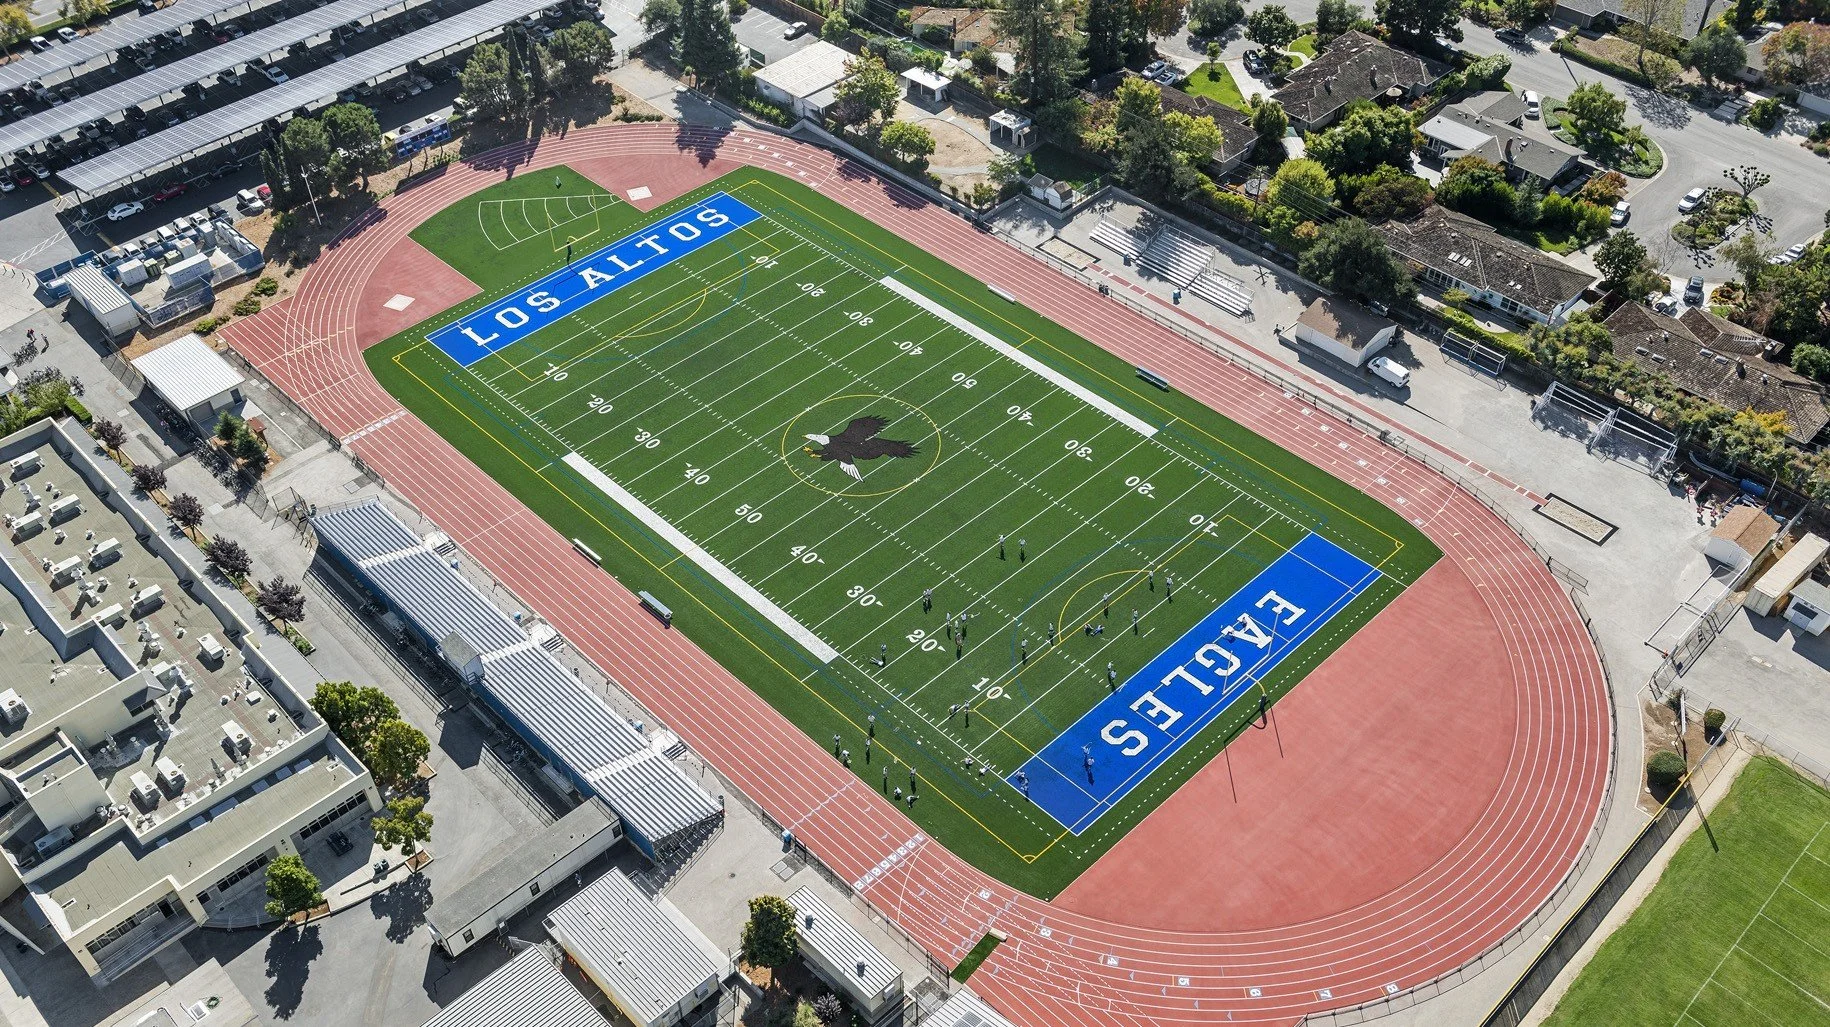
The property is associated with Gardner Bullis Elementary, Egan Junior High, and Los Altos High School, adding to the appeal for buyers seeking access to the Los Altos educational community.
School boundaries, assignments, enrollment, and availability can change, and buyers should independently verify eligibility directly with the applicable school districts.
A Different Kind of New Construction in Los Altos
There are many ways to define luxury real estate.
At 562 Palm Avenue, luxury isn't limited to stone surfaces, professional appliances, or architectural finishes.
It is also found in choice.
The choice to live upstairs or downstairs.
The ability for multiple generations to live together without sharing every space.
The convenience of two kitchens and multiple laundry areas.
The ability to open the house toward a private garden.
The independence provided by a second residence with its own garage and gated access.
And the addition of a solar array supporting greater energy efficiency and a more forward-looking approach to homeownership.
Together, these elements make 562 Palm Avenue an unusually adaptable new-construction property.
562 Palm Avenue Property Highlights
New construction by Cypress Capital Group, approximately 3,383 total square feet, 6 bedrooms, 5 bathrooms, approximately 6,850-square-foot lot, two complete residences, 2,261-square-foot main residence, 1,122-square-foot second residence, dual primary suites, private upstairs primary balcony, heated primary bathroom floors, Jack-and-Jill bathroom, upstairs and downstairs laundry areas, wide-plank oak floors, family/dining/kitchen great room, separate formal living room, linear stone fireplace, Thermador appliances, beverage cooler, custom cabinetry, blue center island, black-framed windows and doors, bluestone and brick terraces, landscaped central lawn, solar array, full second-residence kitchen, dedicated second-residence laundry, attached two-car garage, private gated side-street access, exceptional indoor/outdoor living, multi-generational flexibility, Old Los Altos location.
Modern Architecture. Flexible Living. An Exceptional Old Los Altos Address.
562 Palm Avenue brings together the attributes buyers often search for individually but rarely find on one property: new construction, sophisticated modern farmhouse architecture, two complete residences, flexible bedroom arrangements, private outdoor spaces, energy-conscious features, and an exceptional Old Los Altos location.
The main residence provides a sophisticated center for family life. The second residence offers meaningful independence. The landscaped garden connects the two. And the solar array adds an energy-efficient component appropriate for a newly constructed Silicon Valley home.
It is a property designed not simply for today, but for the many different ways its owners may choose to live tomorrow.
562 Palm Avenue represents a new generation of Old Los Altos living—beautifully designed, remarkably flexible, and distinctly California.