Designed for the Way Silicon Valley Lives: 3080 South Court in Midtown Palo Alto
Some homes are memorable because of one dramatic room. Others distinguish themselves by making the entire day work better. 3080 South Court manages to accomplish both.
Completed in 2019 as a ground-up modern residence, the property brings together architectural drama, advanced systems and a remarkably adaptable floor plan. Approximately 3,461 square feet encompass five bedrooms, four-and-one-half bathrooms, two primary suites, two full kitchens and substantial entertaining spaces across a main floor and walk-out lower level.
Its most meaningful luxury, however, may be flexibility. The house can feel cohesive and connected when everyone gathers, yet its two levels can also provide privacy for extended family, guests, work or recreation. This is a home designed not only to be admired, but also to accommodate the many ways people live in Silicon Valley today.
A Modern First Impression with Natural Warmth
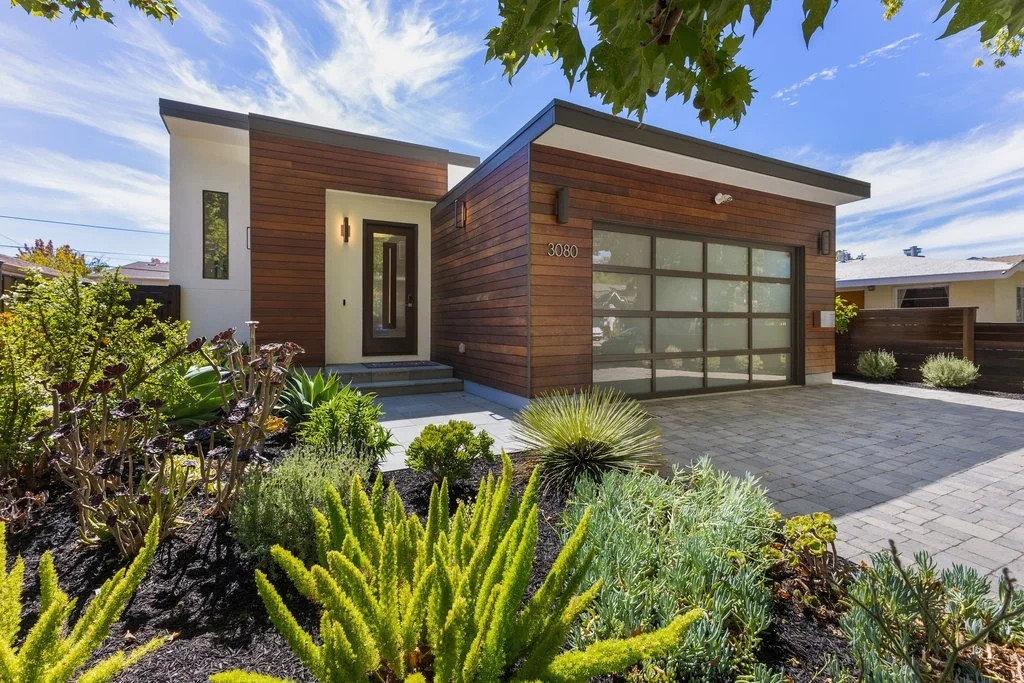
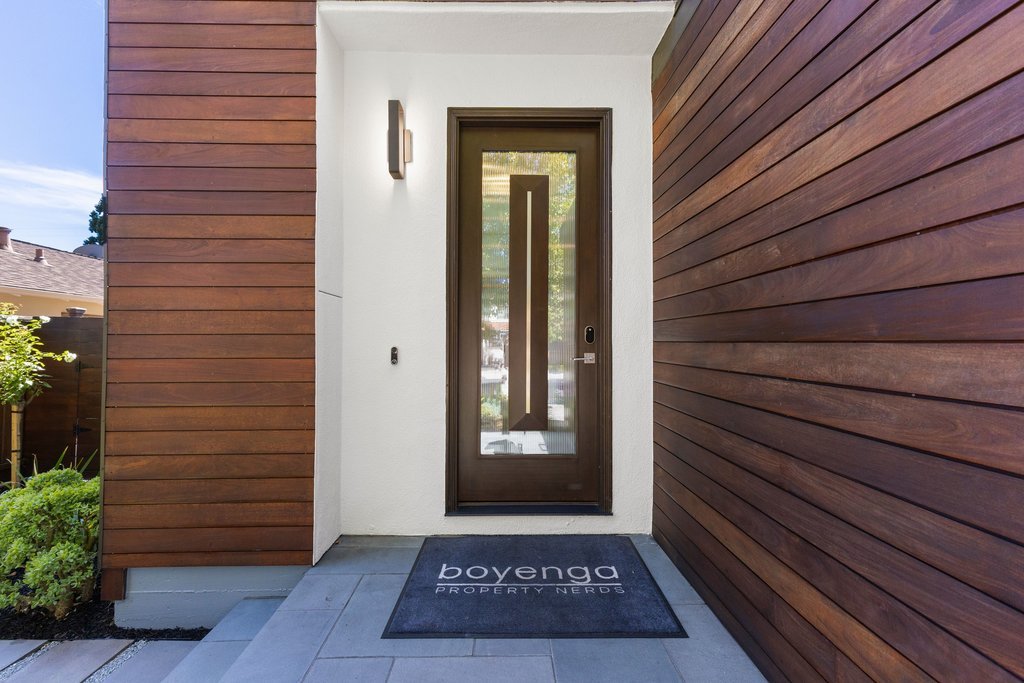
Contemporary architecture can sometimes feel austere. At 3080 South Court, natural materials temper the clean geometry and create a warmer, more inviting presence.
Brazilian ipe wood wraps portions of the exterior, bringing richness and organic texture to the horizontal façade. Contemporary redwood fencing continues the architectural lines along the property, while interlocking pavers shape the driveway and motor court.
A full-view glass-and-aluminum garage door introduces a lighter, more transparent quality than a conventional solid door. During the day, it brings natural light into the garage. After dark, the softly illuminated glass becomes part of the home’s exterior composition.
The low-profile metal roof completes the modern silhouette and was selected for longevity and reduced maintenance. Together, the wood, glass, metal and landscaping establish a design language that continues throughout the residence.
Architecture Shaped by Light and Volume
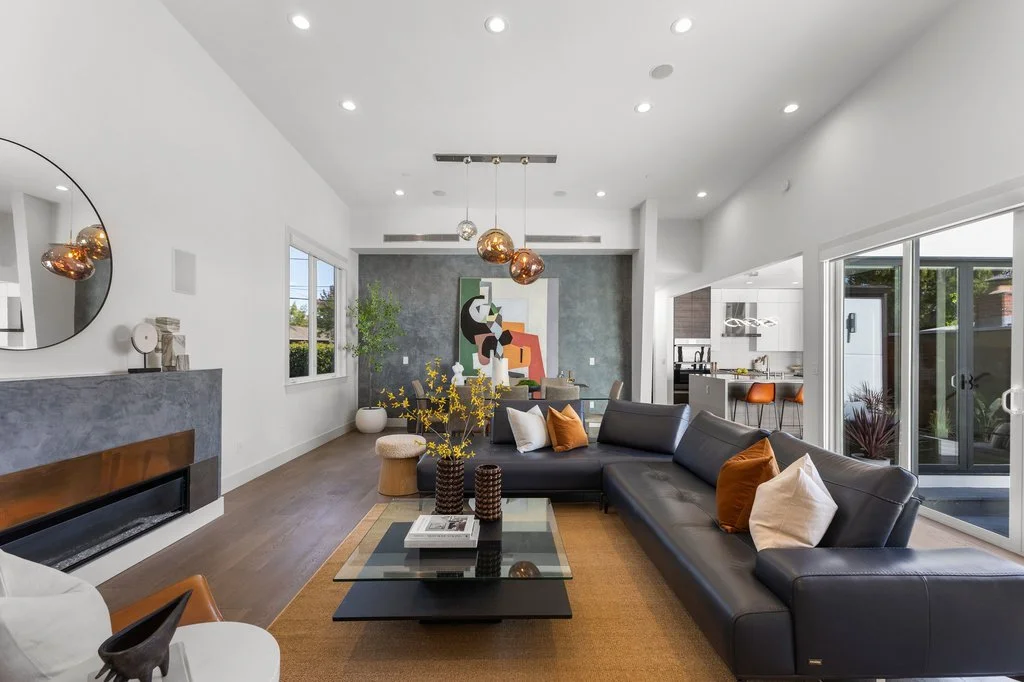
The experience of the interior begins with scale. Ceiling heights rise beyond 13 feet in key areas, creating a feeling of openness that cannot be conveyed by square footage alone.
Double-pane windows, skylights, broad sliding doors and strategically positioned lower-level light wells draw daylight deep into the floor plan. Rather than concentrating natural light along the exterior walls, the architecture distributes it through central living areas, circulation spaces and the lower floor.
Wide-plank oak flooring provides visual continuity and warmth. Substantial 8-foot solid-core doors reinforce the quality of construction while complementing the home’s taller proportions. Finishes remain crisp and contemporary, but the use of wood and textured surfaces prevents the interiors from feeling overly formal.
The result is a home with significant architectural volume that still feels comfortable for ordinary routines.
A Great Room That Changes with the Occasion
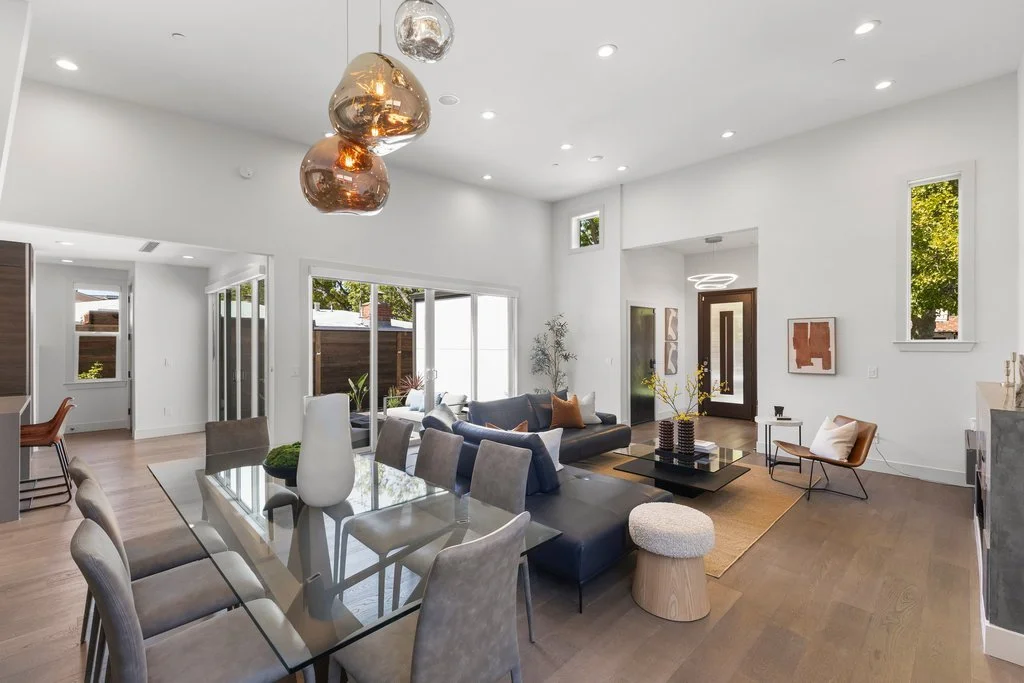
The primary gathering space is designed to support everything from a quiet evening to a large celebration. Living, dining and cooking areas share an open composition, yet each zone is clearly defined through lighting, furnishings and architectural details.
A linear gas fireplace grounds the living area without interrupting the room’s horizontal sight lines. Nearby, a sculptural Tom Dixon chandelier gives the dining space an artistic focal point and introduces a softer, more organic form.
Large sliding glass panels open the great room to the central courtyard. When closed, they frame the outdoor space as part of the interior view. When opened, the courtyard becomes another living and dining room—one with open sky, fresh air and a built-in fire feature.
This relationship between the great room and courtyard allows the home to adapt to the season and the occasion. A dinner can begin around the kitchen peninsula, move to the dining table and continue outdoors beside the fire without leaving the main entertaining area.
The Kitchen as a Social and Culinary Center
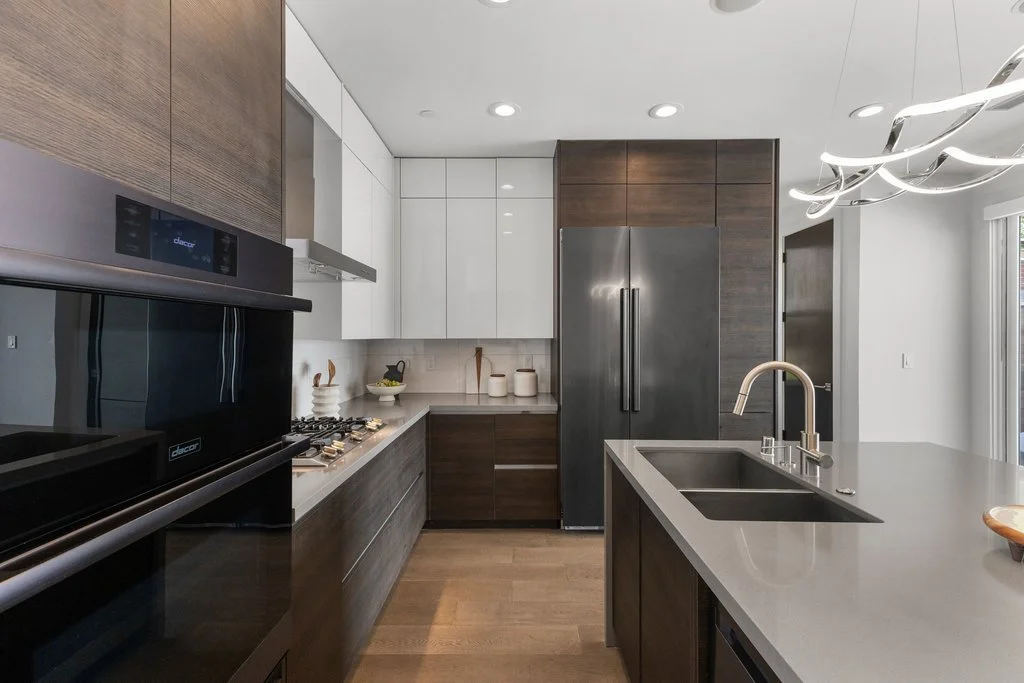
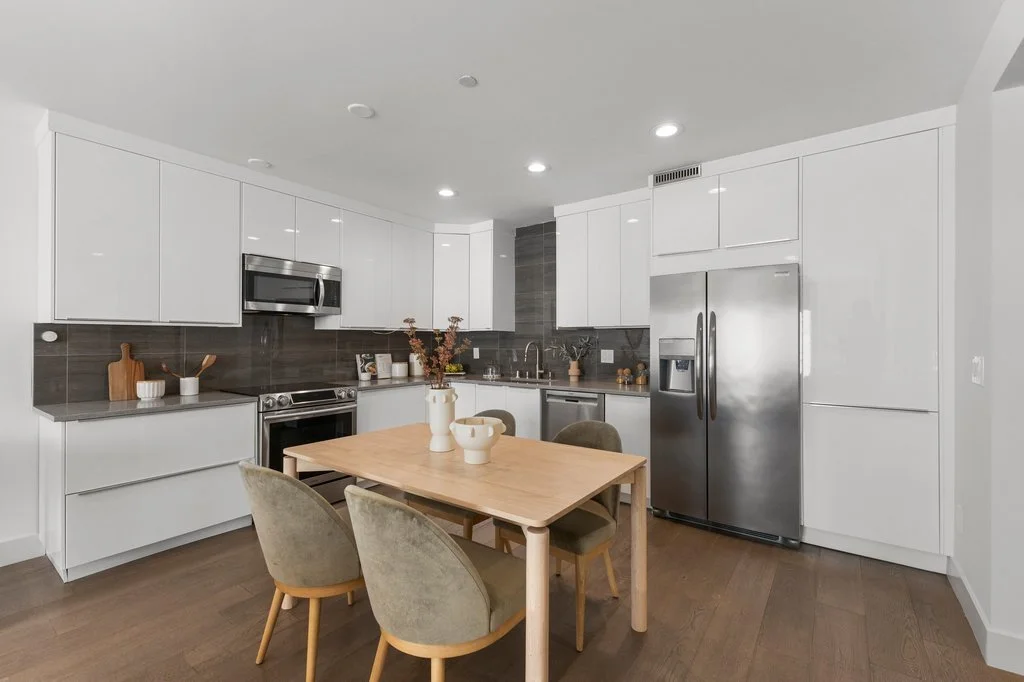
The main kitchen is organized for serious cooking but remains fully integrated with the home’s social spaces.
The appliance package includes a Dacor five-burner gas cooktop, Dacor wall oven and speed-oven tower, Bosch dishwasher and stainless-steel chimney hood. A skylight adds daylight above the workspace, while a full-height large-format tile backsplash creates a clean architectural backdrop.
High-gloss white upper cabinets contrast with richly textured dark wood cabinetry, giving the room depth without introducing unnecessary visual clutter. Quartz surfaces offer generous room for preparation, serving and everyday use.
The broad peninsula adds seating at the edge of the kitchen, making it a natural place for breakfast, conversation or casual entertaining. Because it faces the great room and courtyard, the person cooking remains connected to everything happening around them.
Direct outdoor access also makes the kitchen particularly functional for gatherings. Food and drinks can move easily between the indoor counters, dining area and courtyard.
Main-Level Living with Three Bedrooms
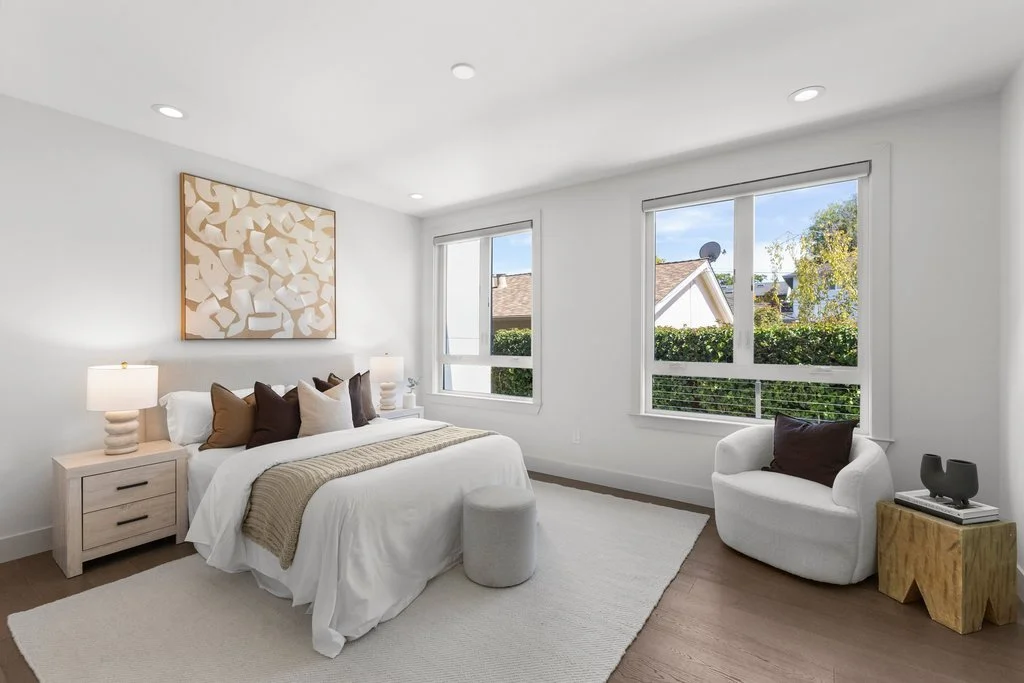
Three of the home’s five bedrooms are located on the main floor, along with two full bathrooms and a powder room. This arrangement supports convenient single-level living for many of the residence’s essential spaces.
The main primary suite is generously scaled and includes two separate walk-in closets. The dual-closet configuration provides significant wardrobe capacity while allowing each space to be organized independently.
The bedroom itself has room for more than sleeping. Its proportions can accommodate a reading area, desk or private sitting space without compromising circulation.
Two additional main-floor bedrooms introduce options for guests, work, exercise or creative use. Their location away from the central entertaining spaces helps preserve privacy while keeping them connected to the main level.
A stacked laundry closet is also positioned upstairs, allowing daily laundry to be handled without traveling between floors.
A Lower Level Designed as a Destination
Rather than functioning as an afterthought, the lower level adds an entirely different dimension to the property.
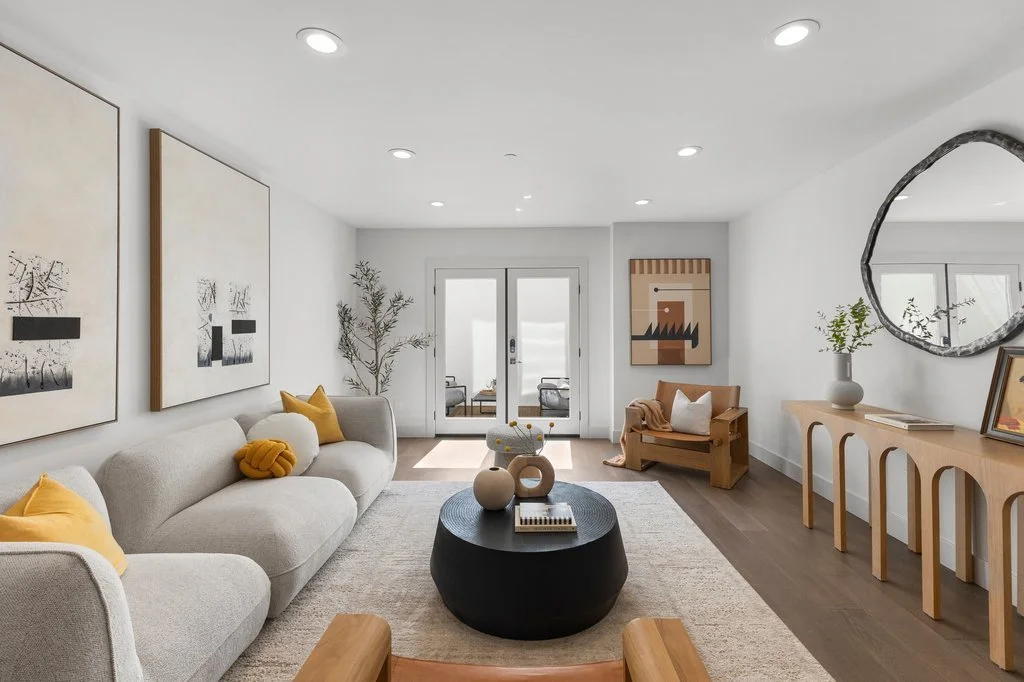
Multiple light wells bring sunlight and exterior views into the rooms, while a walk-out courtyard provides a direct outdoor connection. The result feels more like a second residential environment than a conventional basement.
A large family room creates space for movies, games, conversation or relaxed entertaining. Its full kitchen allows snacks, meals and beverages to be prepared without relying on the kitchen upstairs.
The lower floor also contains a second primary suite, another well-proportioned bedroom and two full bathrooms. This configuration gives overnight guests or extended household members a meaningful degree of privacy.
The staircase connection between the levels can be closed, and the lower floor has private side-yard access. This makes the layout especially useful for extended stays, multi-generational living, separate work routines or guests who appreciate independence.
Any proposed rental, separate occupancy or accessory-dwelling use should be independently reviewed with the City of Palo Alto.
A Wine Room Worth Displaying
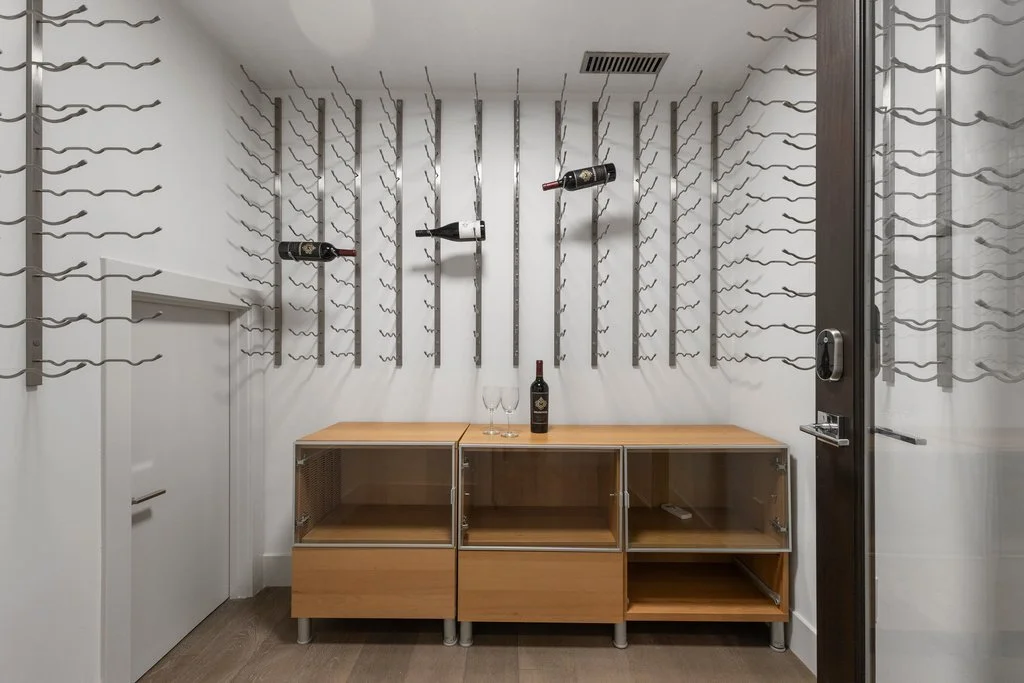
A glass-enclosed cellar transforms wine storage into part of the home’s visual experience. Designed to accommodate approximately 500 bottles, it serves as a striking architectural element near the lower-level entertaining spaces.
The transparent enclosure allows the collection to remain visible while maintaining a refined, contemporary appearance. With the second kitchen and family room nearby, the area is naturally suited to tastings, dinners and relaxed gatherings.
The cellar can also accommodate spirits and specialty bottles, making it useful for a broader collection rather than wine alone.
Bathrooms with Individual Design Identities
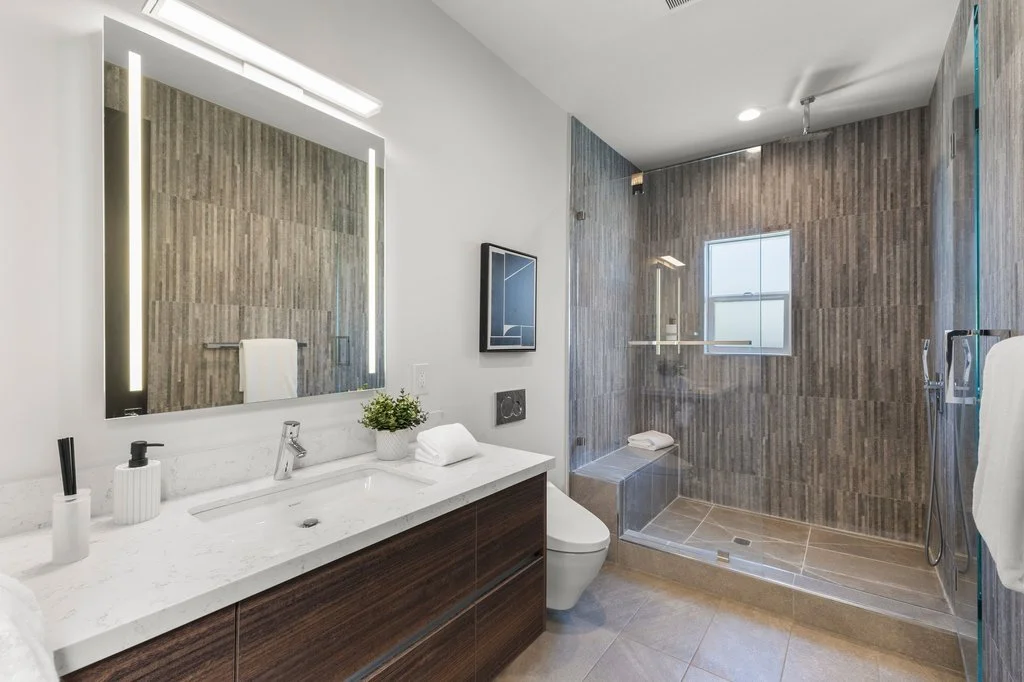
The four full bathrooms were not treated as repeated versions of one another. Each uses its own combination of materials, textures and patterns while remaining consistent with the home’s contemporary architecture.
Spanish and Italian tile, dimensional wave surfaces, book-matched Calacatta and linear stacked stone provide visual distinction. Floating vanities preserve open floor area, while illuminated mirrors contribute both ambient and functional lighting.
All four full bathrooms include heated flooring, adding comfort during cooler mornings. Frameless glass enclosures maintain the open character of the rooms, and spacious showers incorporate rain heads, handheld fixtures and built-in benches.
Main-level bathrooms are appointed with wall-hung Toto washlets featuring heated bidet functions and concealed in-wall carriers. Beyond their comfort and technology, the wall-hung installations reinforce the clean, streamlined design.
Separate Comfort Systems for Each Floor
The home’s infrastructure reflects the same level of consideration as its visible finishes.
Each floor is served by its own Carrier high-efficiency forced-air heating and central air-conditioning system. Separate equipment allows comfort to be managed according to how each level is being used rather than conditioning the entire residence as one zone.
Two Rheem Performance Platinum tankless water heaters support the home’s multiple bathrooms, kitchens and laundry facilities. This dual-system arrangement provides efficient, virtually continuous hot water while distributing demand between the levels.
Motorized window shades offer privacy and light control throughout the residence. Built-in audio, integrated television mounting locations and smart entry hardware further support a connected lifestyle without overwhelming the architecture with visible technology.
A Garage Prepared for Electric Mobility
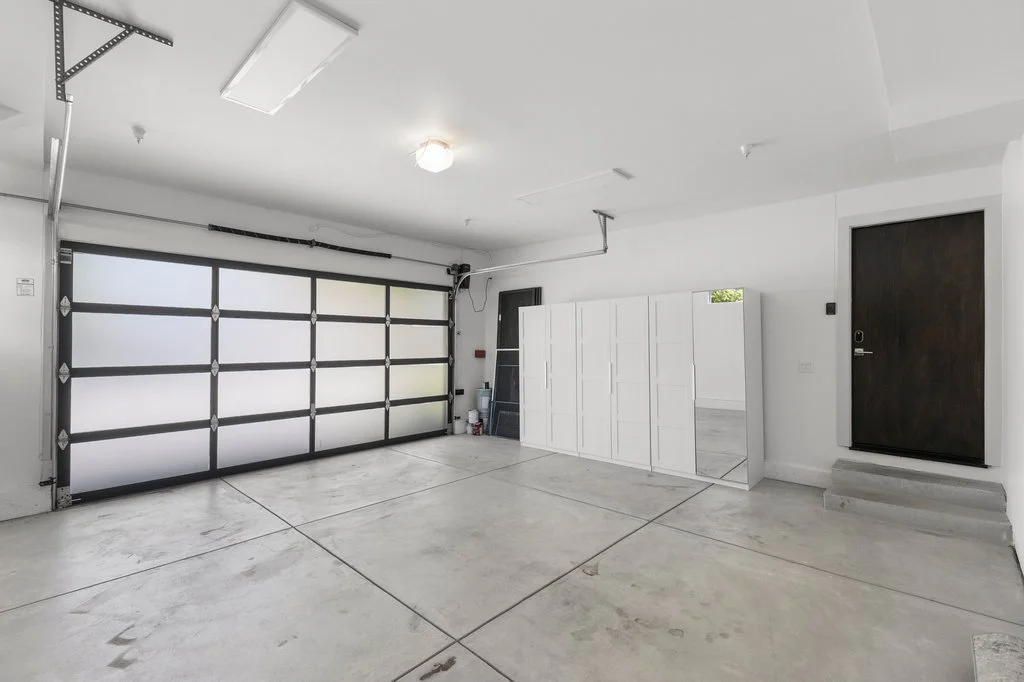
The finished two-car garage is more than a place to park. Natural light enters through the glass-and-metal door, making the space brighter and more usable throughout the day.
Built-in cabinetry provides organized storage for household supplies, tools, sports equipment and seasonal items. Two 240-volt electrical outlets—positioned to serve both sides of the garage—provide convenient infrastructure for electric-vehicle charging.
The garage connects to the paver motor court, creating a polished and cohesive arrival sequence from the street.
Two Courtyards and a Landscape Designed as Architecture
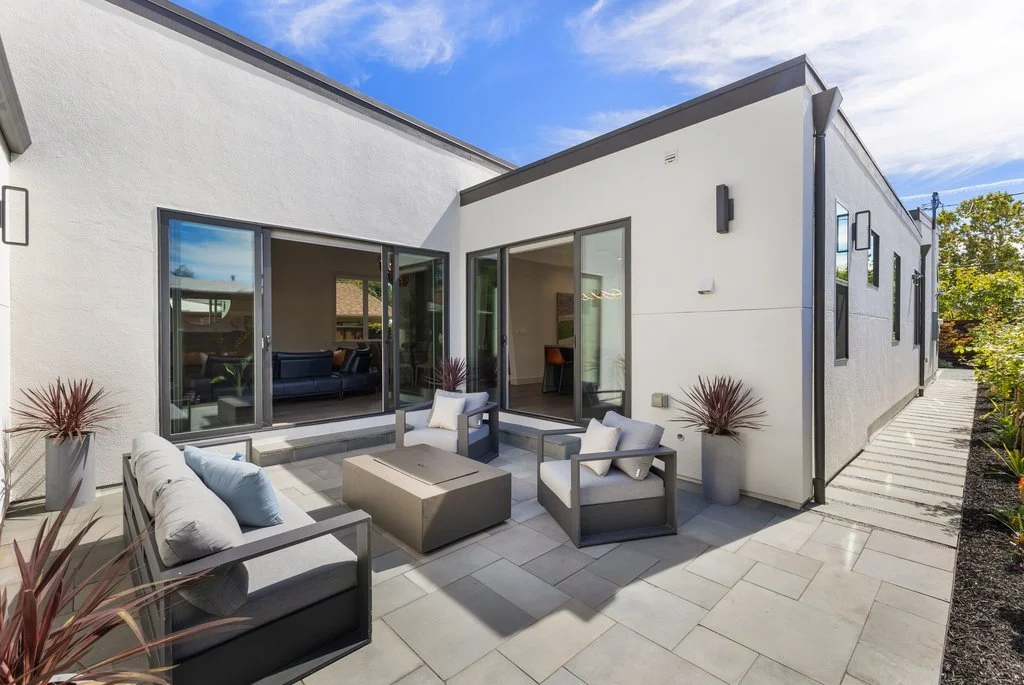
Outdoor areas at 3080 South Court operate as genuine extensions of the interior.
The main courtyard is accessible from both the kitchen and living area. At its center, a built-in gas fire pit creates a natural gathering place for outdoor dinners, conversation and relaxed evenings.
Bluestone paving and perimeter pathways introduce texture while connecting the entrances, courtyards and garden areas. The paths also provide useful circulation around the home without reducing the landscape to purely functional side yards.
A separate walk-out courtyard serves the lower level, providing that floor with its own open-air destination and additional natural light.
The planting plan favors drought-tolerant trees, succulents, shrubs, ornamental grasses and locally appropriate species. Variations in foliage, height and texture create visual interest while supporting a more water-conscious approach to landscaping.
The combination of horizontal wood fencing, bluestone, sculptural plantings and warm exterior cladding gives the property a unified identity from the street to the most private outdoor spaces.
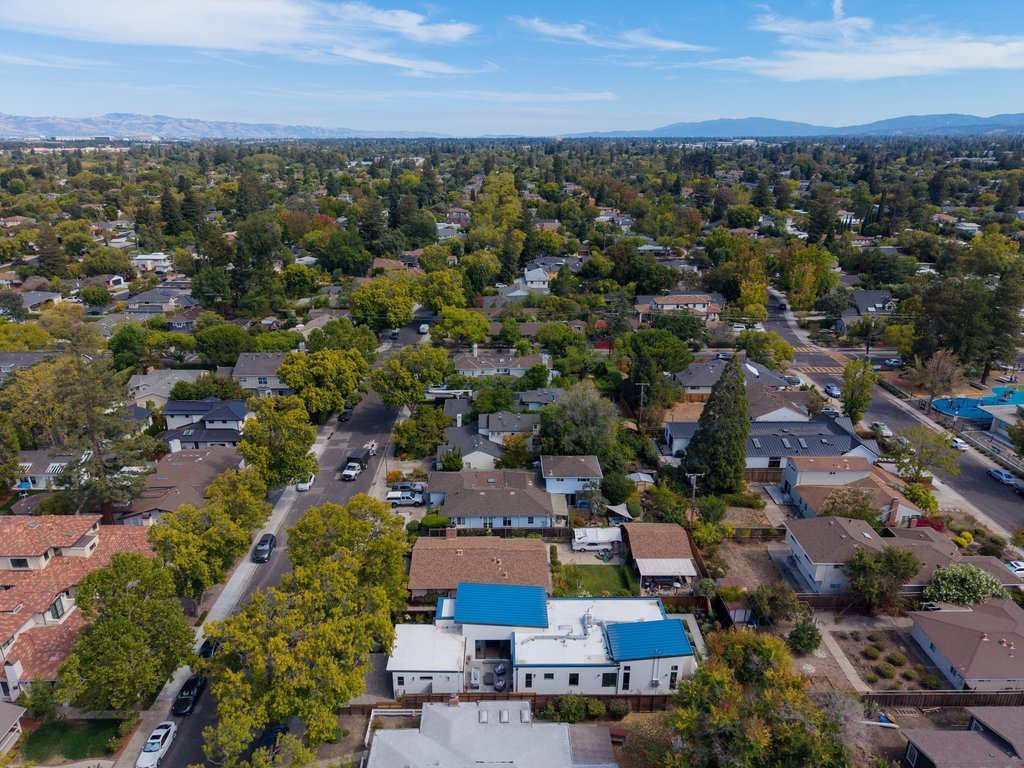
The Everyday Advantages of Midtown Palo Alto
Midtown occupies a highly practical position within Palo Alto. Its residential streets feel established and neighborhood-oriented, while shopping, services, schools and recreation remain close at hand.
The Middlefield Road corridor provides access to groceries, coffee, restaurants, pharmacies and other day-to-day conveniences. California Avenue offers another walkable destination with dining, neighborhood businesses, public art and a Sunday farmers market.
The location also makes it easy to reach downtown Palo Alto and downtown Mountain View, expanding the selection of restaurants, cafés, boutiques and professional services available within the surrounding area.
For regional travel, residents can use nearby Caltrain stations or reach both Highway 101 and Interstate 280. Having access to routes on opposite sides of the Peninsula provides useful flexibility when traffic patterns or commuting destinations change.
Parks, Recreation and Community Resources
Midtown residents have access to an extensive collection of public spaces and community amenities.
The Mitchell Park Library and Community Center combines library resources, study areas, community programming, public art and gathering spaces within a modern civic campus.
Mitchell Park also offers athletic fields, courts and open lawn areas. The park’s Magical Bridge Playground was designed as an inclusive, intergenerational destination with play zones intended for visitors of different ages and abilities.
For larger-scale outdoor recreation, the Palo Alto Baylands Nature Preserve encompasses approximately 1,940 acres and 15 miles of multi-use trails. Its tidal and freshwater habitats support walking, running, cycling, bird-watching and nature observation.
Foothills Nature Preserve offers another side of Palo Alto’s outdoor character, with more than 1,400 acres of open space, hiking routes and picnic areas in the foothills.
Stanford, Culture and the Broader Peninsula
Stanford University contributes far more to the area than employment and education. Its campus offers architecture, gardens, public art, athletic events, lectures and performances.
The Cantor Arts Center maintains a collection of more than 42,000 works spanning thousands of years, while the Anderson Collection focuses on modern and contemporary American art. Stanford’s museums are open to the public without general admission charges.
Stanford Shopping Center provides a mix of retail and dining, while University Avenue connects the campus area with downtown Palo Alto.
From Midtown, residents can also reach cultural, dining and recreational destinations throughout Mountain View, Menlo Park, Redwood City, Los Altos and the broader Peninsula.
Palo Alto Schools
Current property information identifies the public schools serving the address as:
Jane Lathrop Stanford Middle School, commonly called JLS
El Carmelo is located in Midtown, with JLS also situated nearby on East Meadow Drive. All three schools are part of the Palo Alto Unified School District.
School boundaries, enrollment eligibility and program availability can change. Buyers should confirm current information directly with the district.
A Strategic Location for Silicon Valley Work
3080 South Court provides access to employment centers throughout Palo Alto and the surrounding technology corridor.
Stanford University and Stanford Research Park are nearby, while Google’s Mountain View campuses, Meta’s Menlo Park headquarters and Apple’s Cupertino operations are accessible from Midtown. Additional companies and research organizations are distributed throughout Sunnyvale, Santa Clara, Redwood City and San Jose.
The home’s own layout is especially relevant to contemporary work patterns. Five bedrooms, two separate living environments and multiple areas suitable for offices allow residents to create dedicated work zones without giving up all guest or recreational space.
One person can participate in a video meeting on the lower level while activity continues upstairs. Visiting colleagues or clients can gather in the family room and second kitchen without moving through the private bedroom areas. Work and home life can coexist without competing for the same room.
More Than a Collection of Luxury Features
The defining quality of 3080 South Court is not any single finish, appliance or amenity. It is the way all of those components work together.
Architecture creates volume without sacrificing warmth. Glass connects the interiors to outdoor rooms while distributing natural light. Two kitchens, two primary suites and laundry facilities on both levels give the floor plan unusual adaptability. Separate climate and water-heating systems support comfort, while smart-home features and EV infrastructure anticipate modern routines.
The courtyards provide private outdoor living, and Midtown places neighborhood services, schools, parks, Stanford and Silicon Valley employment within convenient reach.
For buyers seeking a modern Palo Alto home that can evolve with changing needs, 3080 South Court presents an uncommon combination of design, technology and long-term flexibility.
For additional information or a private showing, contact the Property Nerds® of the Boyenga Team. We Engineer Happiness®.
www.BoyengaTeam.com
DRE 01254724 / 01254725